| 613.829.1000
| 613.829.1000
| 613.829.1000


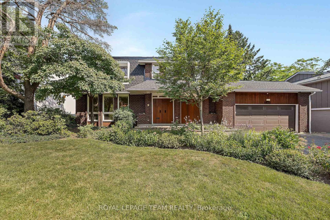
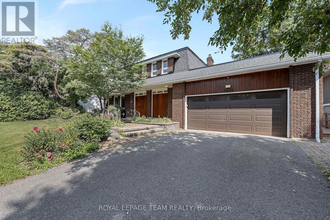
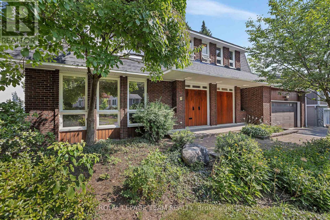
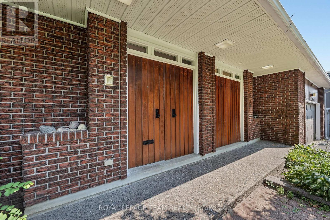

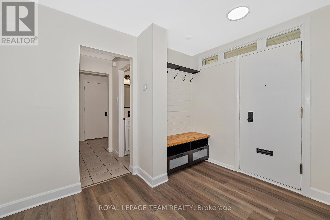
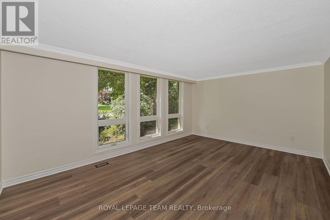
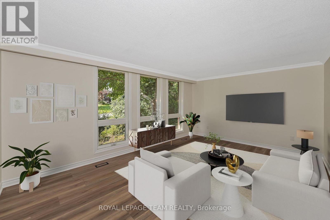
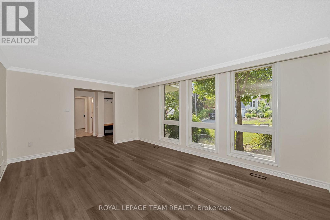
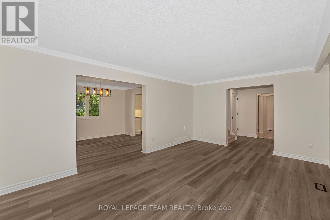
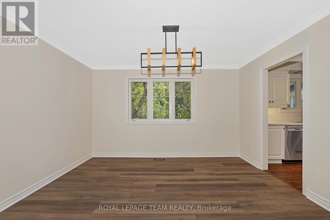
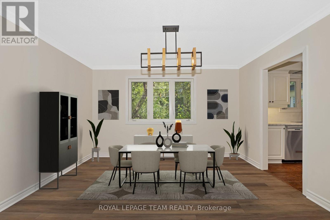
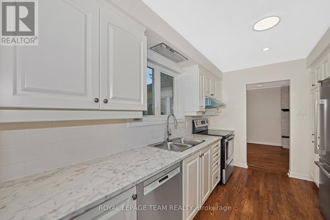
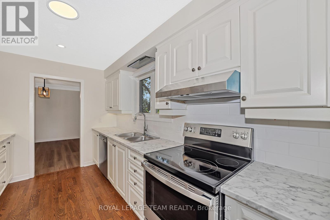
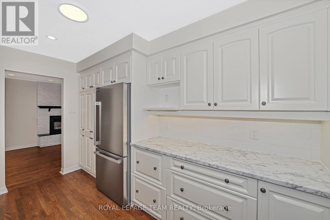
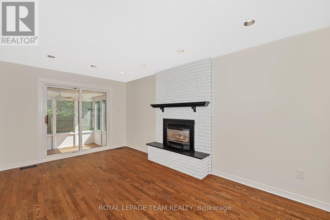
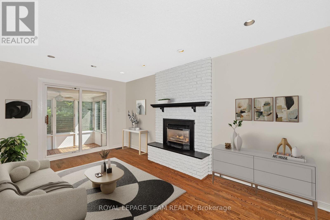
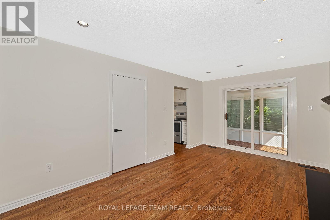
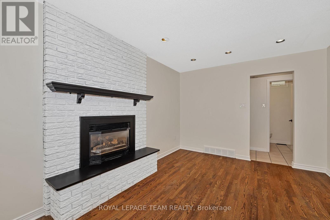

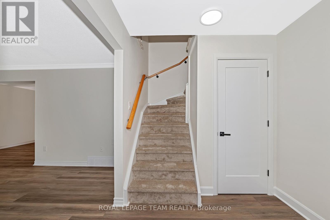
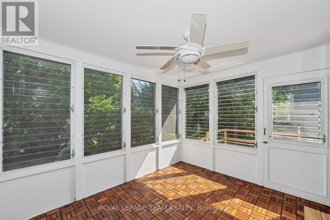
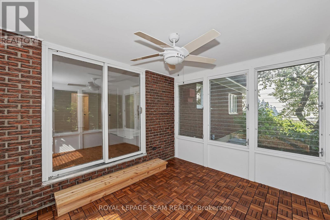
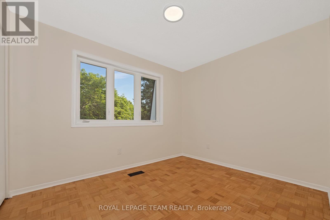
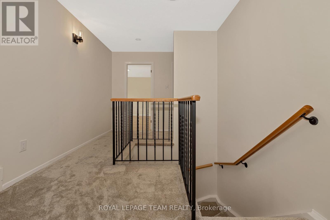
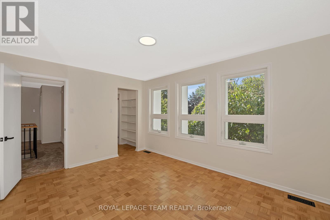
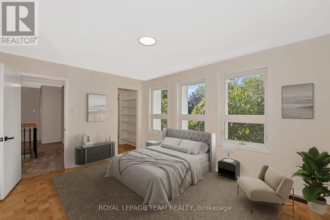
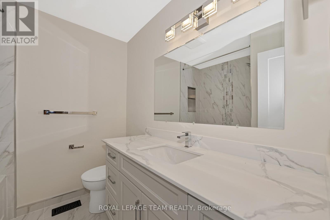
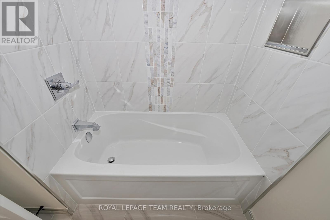
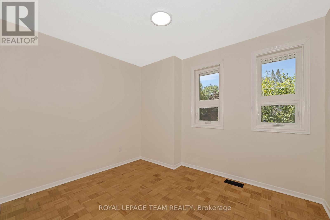
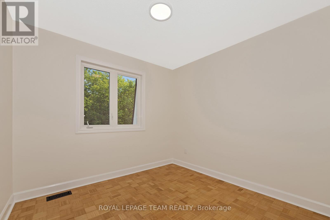
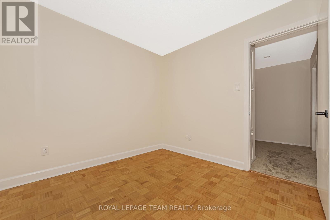
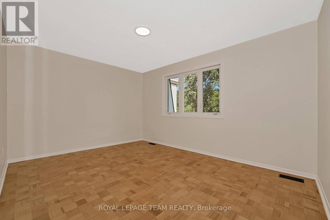
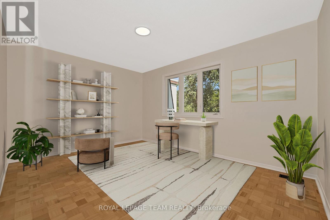
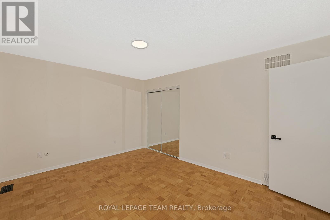
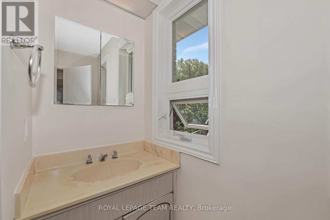
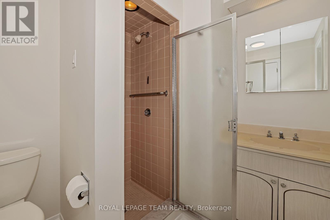
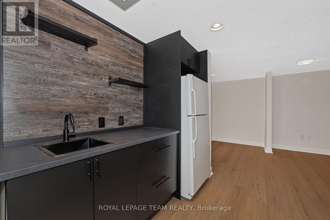
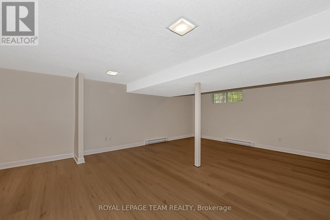
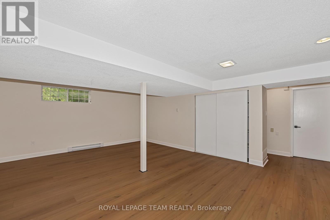

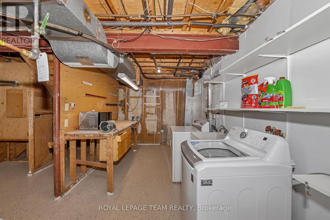
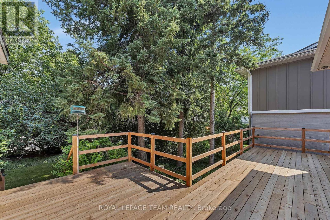
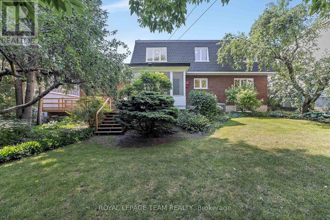
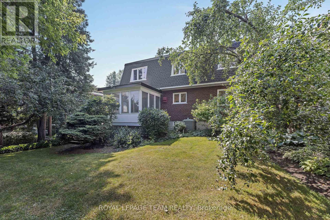
Open House - Sunday May 31st (2-4) Brand New Roof + Valuable Renovations + New Price - Exceptional value you cannot miss. This beautifully updated 5-bedroom, 2.5-bath home delivers exceptional value in a sought-after, family-friendly location. Standout upgrades include a brand new roof (2025) with transferable 50-year warranty, high-efficiency furnace (2022), fully finished basement with 7'9" ceilings (2025) with bathroom rough-in, two renovated bathrooms, updated flooring, updated lighting, and fresh paint throughout. Set on a 70' x 100' lot with no rear neighbours, enjoy privacy, curb appeal, and a functional layout ideal for both entertaining and everyday living. The Main floor features spacious living and dining areas, cozy family room with a gas fireplace. Enjoy the added bonus of a 3-season sunroom, perfect for relaxing, entertaining, or extending your living space while overlooking the private backyard with no rear neighbours. Quality-built: 12" floor joists, 3/4" plywood subfloors, 12-gauge wiring, radon-tested basement, and monitored alarm system. Steps to top schools, parks, trails, transit, shopping, hospitals, and just 10 minutes to downtown, airport, and train. Some photos are virtually staged. (id:37351)
2:00 pm
Ends at:4:00 pm
| MLS® Number | X12914404 |
| Property Type | Single Family |
| Community Name | 3609 - Guildwood Estates - Urbandale Acres |
| AmenitiesNearBy | Hospital, Park, Place Of Worship, Public Transit |
| CommunityFeatures | Community Centre, School Bus |
| ParkingSpaceTotal | 6 |
| Structure | Deck |
| BathroomTotal | 3 |
| BedroomsAboveGround | 5 |
| BedroomsTotal | 5 |
| Age | 51 To 99 Years |
| Amenities | Fireplace(s) |
| Appliances | Garage Door Opener Remote(s), Dishwasher, Dryer, Hood Fan, Stove, Washer, Two Refrigerators |
| BasementDevelopment | Finished |
| BasementType | N/a (finished) |
| ConstructionStyleAttachment | Detached |
| CoolingType | Central Air Conditioning |
| ExteriorFinish | Brick |
| FireplacePresent | Yes |
| FireplaceTotal | 1 |
| FoundationType | Concrete |
| HalfBathTotal | 1 |
| HeatingFuel | Natural Gas |
| HeatingType | Forced Air |
| StoriesTotal | 2 |
| SizeInterior | 1,500 - 2,000 Ft2 |
| Type | House |
| UtilityWater | Municipal Water |
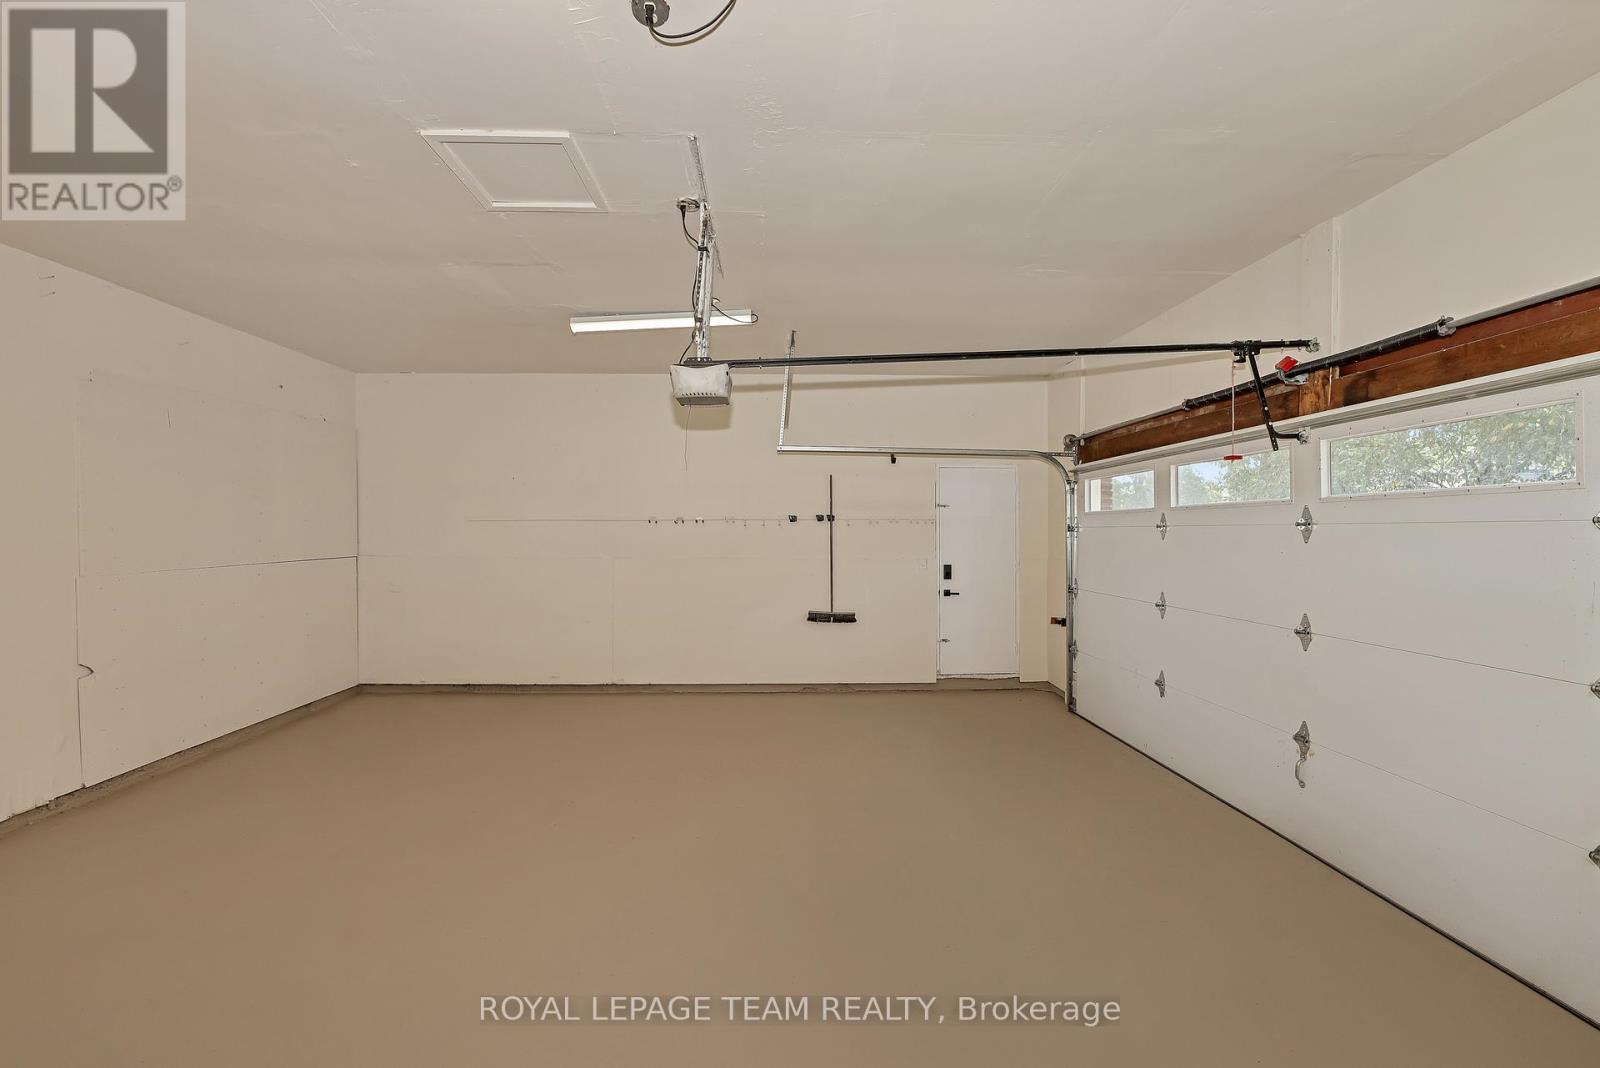
| Attached Garage | |
| Garage |
| Acreage | No |
| LandAmenities | Hospital, Park, Place Of Worship, Public Transit |
| Sewer | Sanitary Sewer |
| SizeDepth | 100 Ft |
| SizeFrontage | 70 Ft |
| SizeIrregular | 70 X 100 Ft |
| SizeTotalText | 70 X 100 Ft |
| ZoningDescription | Residential |
| Level | Type | Length | Width | Dimensions |
|---|---|---|---|---|
| Second Level | Primary Bedroom | 5.5 m | 3.45 m | 5.5 m x 3.45 m |
| Second Level | Bedroom 2 | 3.25 m | 2.73 m | 3.25 m x 2.73 m |
| Second Level | Bedroom 3 | 4.34 m | 3.89 m | 4.34 m x 3.89 m |
| Second Level | Bedroom 4 | 2.85 m | 2.76 m | 2.85 m x 2.76 m |
| Second Level | Bedroom 5 | 3.25 m | 2.75 m | 3.25 m x 2.75 m |
| Basement | Recreational, Games Room | 7.05 m | 5.5 m | 7.05 m x 5.5 m |
| Main Level | Foyer | 4.92 m | 2.29 m | 4.92 m x 2.29 m |
| Main Level | Living Room | 5.5 m | 3.9 m | 5.5 m x 3.9 m |
| Main Level | Dining Room | 4.05 m | 3.02 m | 4.05 m x 3.02 m |
| Main Level | Kitchen | 3.74 m | 2.6 m | 3.74 m x 2.6 m |
| Main Level | Family Room | 5.08 m | 3.15 m | 5.08 m x 3.15 m |
| Electricity | Installed |
| Sewer | Installed |
Contact us for more information

Monica Flores
Salesperson

(613) 725-1171
(613) 725-3323
www.teamrealty.ca/

The trademarks REALTOR®, REALTORS®, and the REALTOR® logo are controlled by The Canadian Real Estate Association (CREA) and identify real estate professionals who are members of CREA. The trademarks MLS®, Multiple Listing Service® and the associated logos are owned by The Canadian Real Estate Association (CREA) and identify the quality of services provided by real estate professionals who are members of CREA. The trademark DDF® is owned by The Canadian Real Estate Association (CREA) and identifies CREA's Data Distribution Facility (DDF®)

Phone Number
(613) 829-1000
Email Address
info@grapevine.ca
Mailing Address
P.O. box 65
Portland, ON
K0G 1V0