| 613.829.1000
| 613.829.1000
| 613.829.1000


Maintenance, Insurance
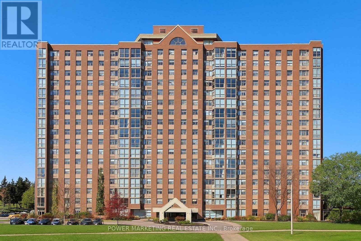
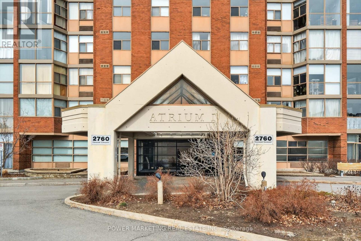
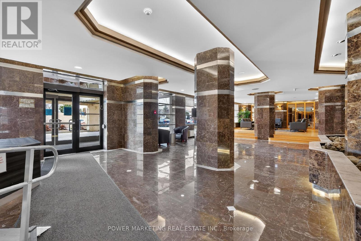
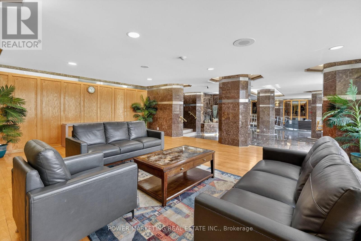
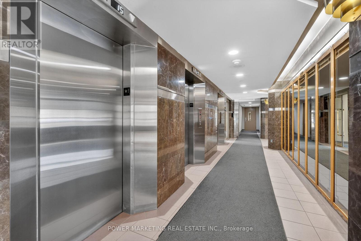
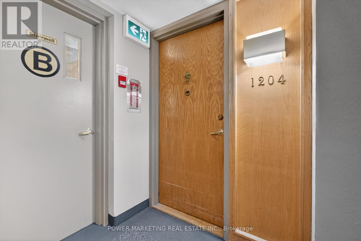
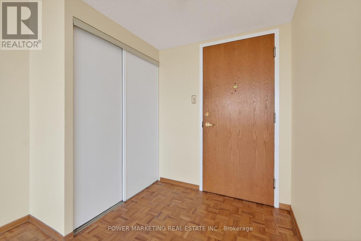

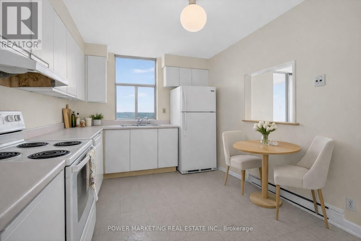
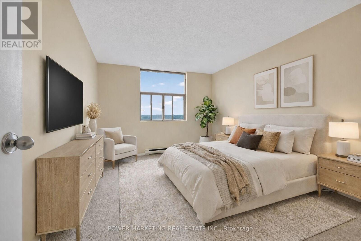
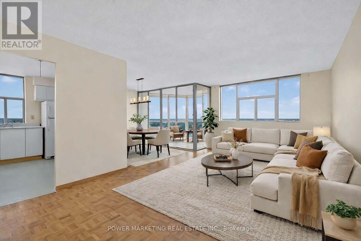
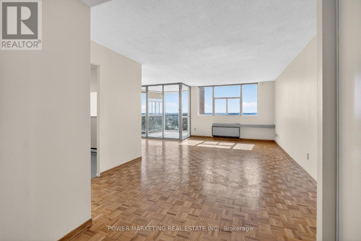
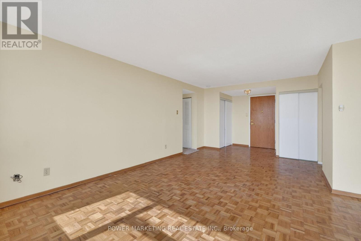
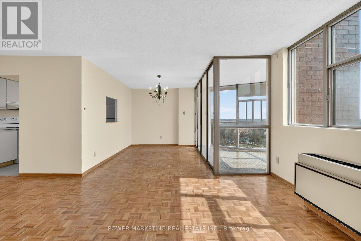
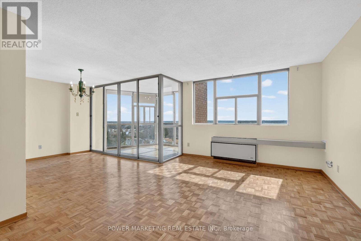

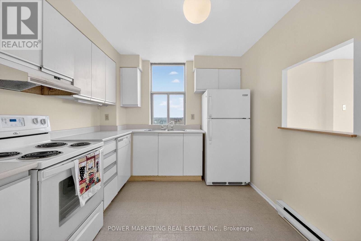
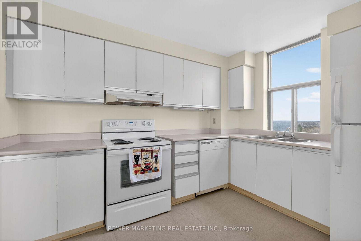
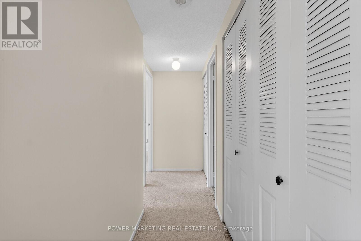
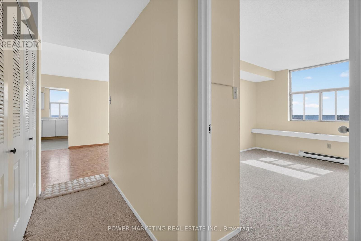
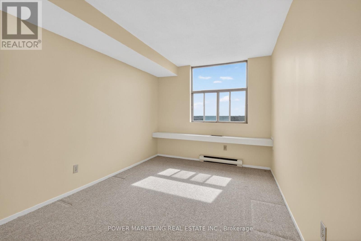

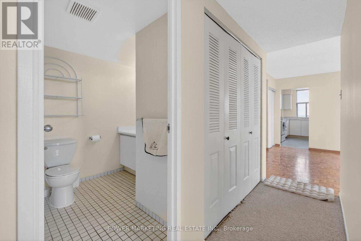
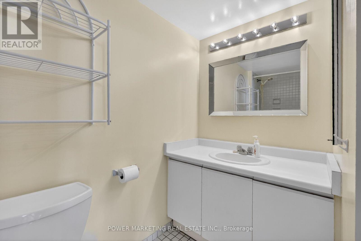
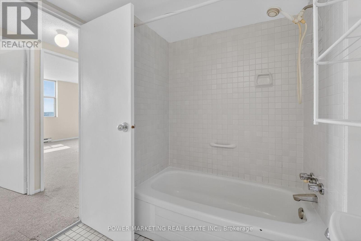

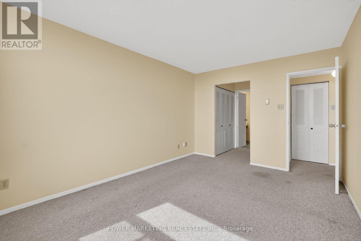
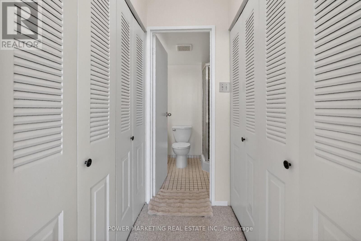
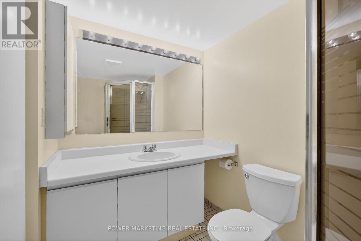
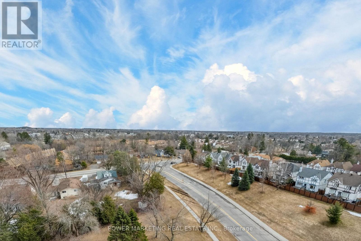
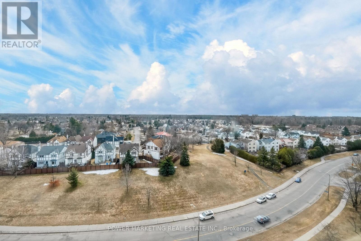
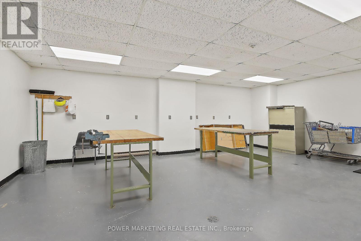
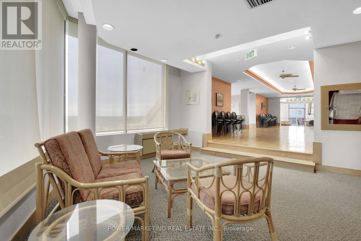
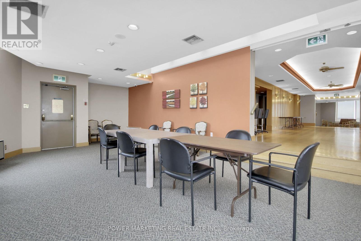
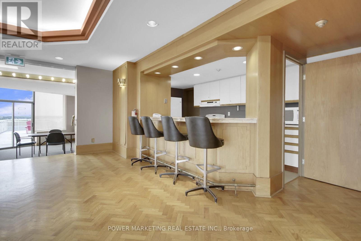
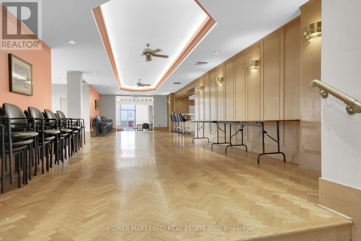
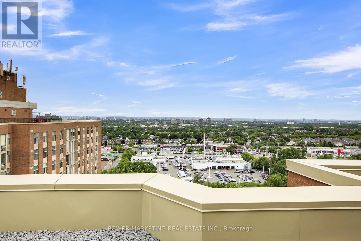
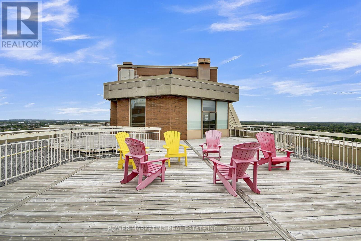
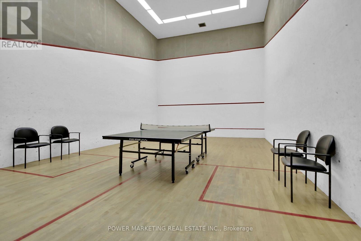
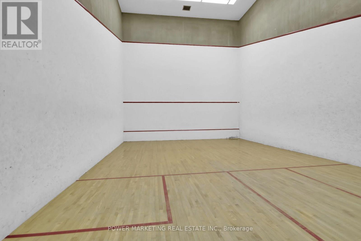
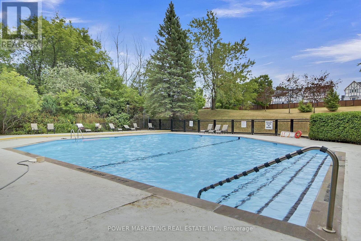
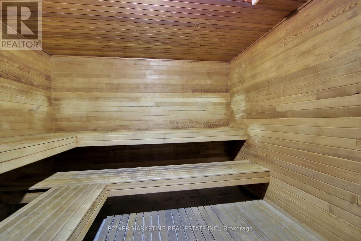
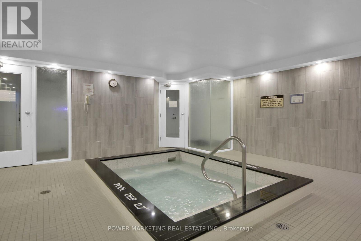
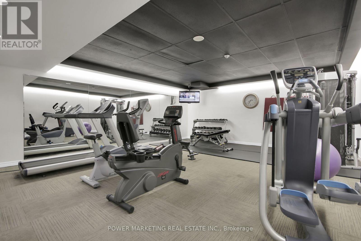
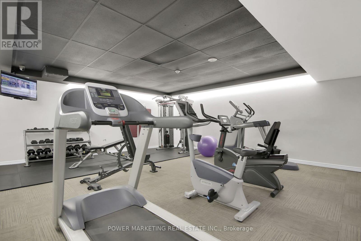
$895 MonthlySimply the Best! Spacious 2 bedroom, 2 bathrooms, over 1100 sqft apartment! An exceptional opportunity to own a bright and spacious condo in a well-established and one of the best communities in Ottawa. Perched on a higher floor, this corner unit offers stunning panoramic views, an abundance of natural light, and a refreshing cross breeze throughout. This well-maintained suite features a functional layout with generously sized principal rooms, a large living and dining area perfect for entertaining, and a private solarium to enjoy your morning coffee. The large kitchen offers ample cabinetry and workspace. This unit also includes a highly sought-after ground-level parking spot, offering added convenience with no stairs-ideal for easy access, especially when carrying groceries or for those seeking greater accessibility. This great building offers a full range of amenities including a pool, whirlpool, sauna, fitness centre, squash courts, hobby room, party room, and beautifully maintained grounds. Conveniently located close to shopping centers, public transit, parks, and quick access to downtown Ottawa. (id:37351)
| MLS® Number | X12995658 |
| Property Type | Single Family |
| Community Name | 2604 - Emerald Woods/Sawmill Creek |
| AmenitiesNearBy | Public Transit, Park |
| CommunityFeatures | Pets Allowed With Restrictions, Community Centre |
| Features | Balcony |
| ParkingSpaceTotal | 1 |
| PoolType | Outdoor Pool |
| Structure | Squash & Raquet Court |
| BathroomTotal | 2 |
| BedroomsAboveGround | 2 |
| BedroomsTotal | 2 |
| Amenities | Party Room, Sauna, Storage - Locker |
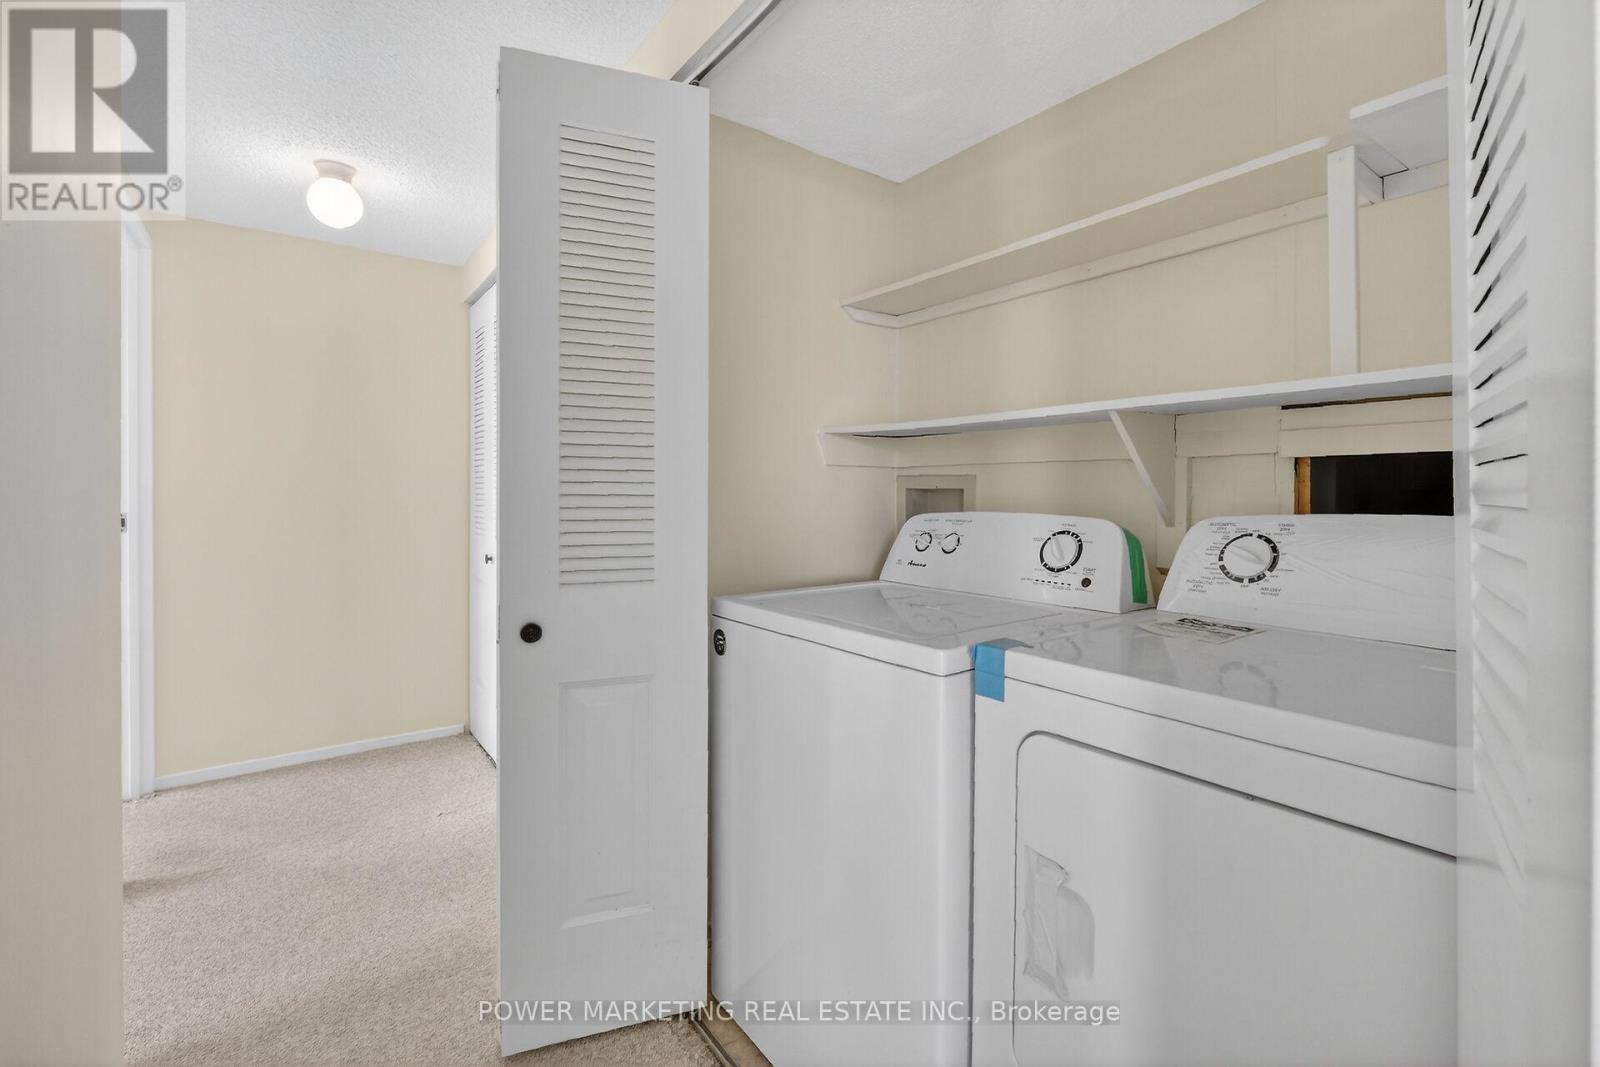
| Appliances | Dryer, Hood Fan, Stove, Washer, Refrigerator |
| BasementType | None |
| CoolingType | Central Air Conditioning |
| ExteriorFinish | Concrete, Brick |
| FoundationType | Concrete |
| HeatingFuel | Electric |
| HeatingType | Heat Pump |
| SizeInterior | 1,000 - 1,199 Ft2 |
| Type | Apartment |
| Underground | |
| Garage |
| Acreage | No |
| LandAmenities | Public Transit, Park |
| ZoningDescription | Residential |
| Level | Type | Length | Width | Dimensions |
|---|---|---|---|---|
| Main Level | Living Room | 6.09 m | 3.5 m | 6.09 m x 3.5 m |
| Main Level | Dining Room | 3.35 m | 2.69 m | 3.35 m x 2.69 m |
| Main Level | Kitchen | 3.35 m | 2.74 m | 3.35 m x 2.74 m |
| Main Level | Primary Bedroom | 4.26 m | 3.2 m | 4.26 m x 3.2 m |
| Main Level | Bedroom | 3.91 m | 2.74 m | 3.91 m x 2.74 m |
| Main Level | Solarium | 2.74 m | 2.33 m | 2.74 m x 2.33 m |
Contact us for more information

Hamid Riahi
Broker

(613) 860-7355
(613) 745-7976

The trademarks REALTOR®, REALTORS®, and the REALTOR® logo are controlled by The Canadian Real Estate Association (CREA) and identify real estate professionals who are members of CREA. The trademarks MLS®, Multiple Listing Service® and the associated logos are owned by The Canadian Real Estate Association (CREA) and identify the quality of services provided by real estate professionals who are members of CREA. The trademark DDF® is owned by The Canadian Real Estate Association (CREA) and identifies CREA's Data Distribution Facility (DDF®)

Phone Number
(613) 829-1000
Email Address
info@grapevine.ca
Mailing Address
P.O. box 65
Portland, ON
K0G 1V0