| 613.829.1000
| 613.829.1000
| 613.829.1000


Maintenance, Insurance, Water, Common Area Maintenance
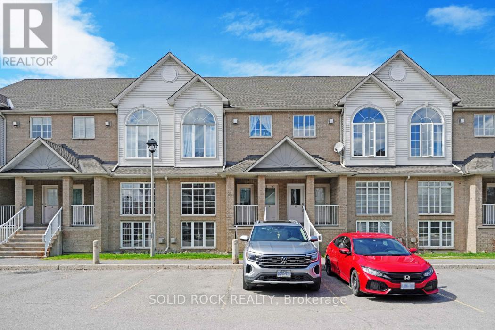
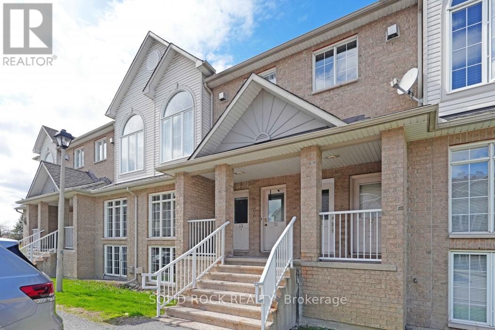
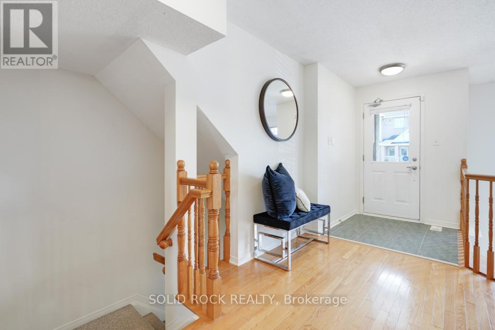
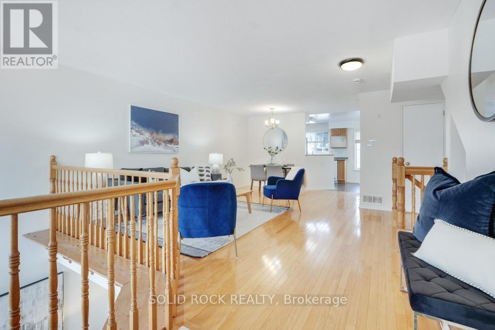
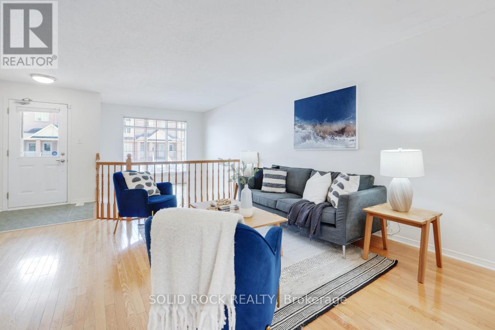
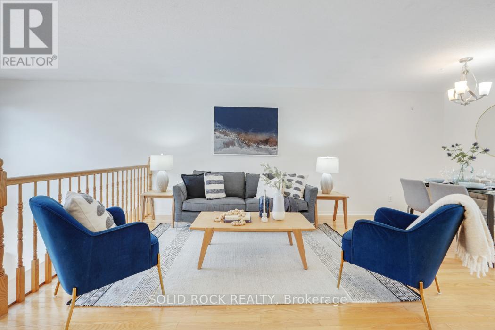
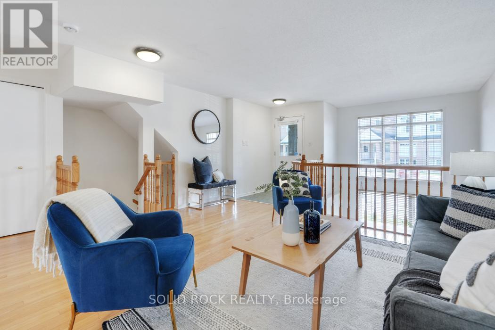
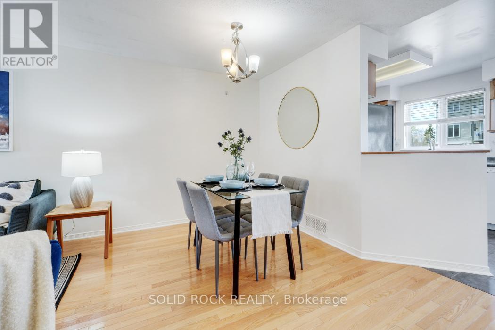
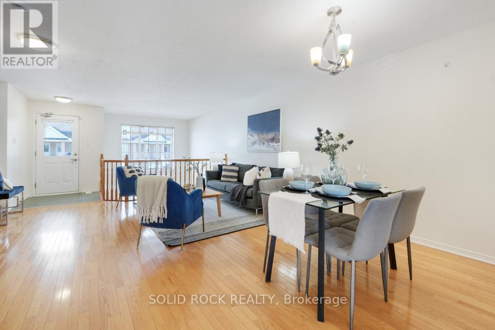
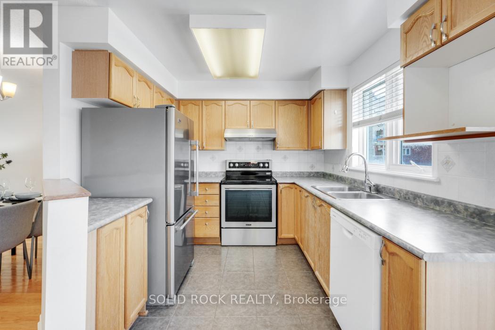
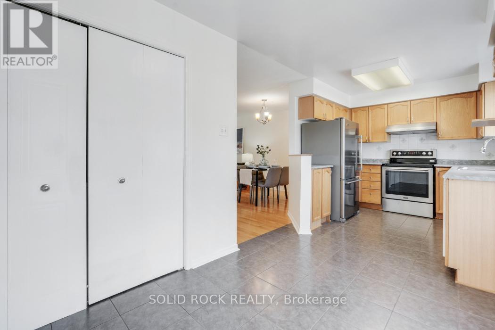
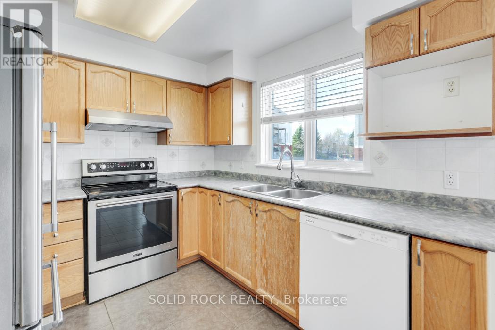
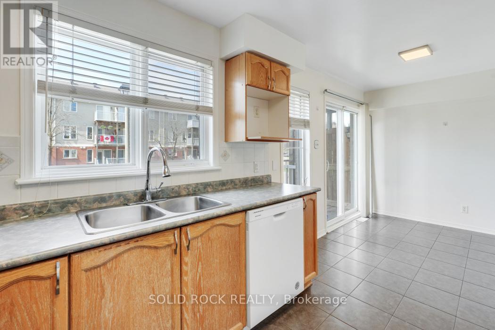
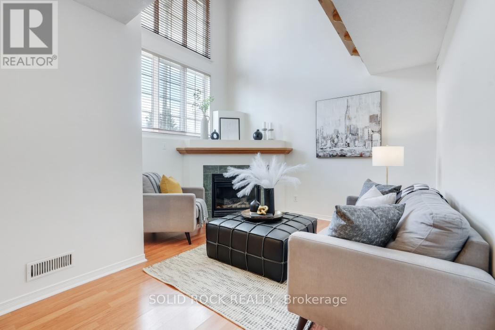
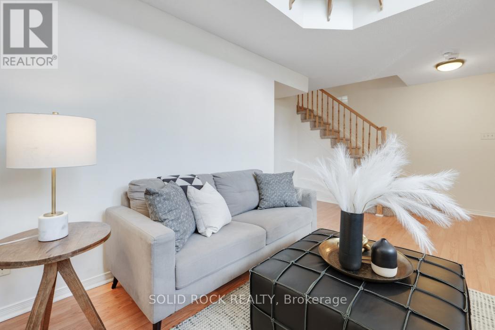
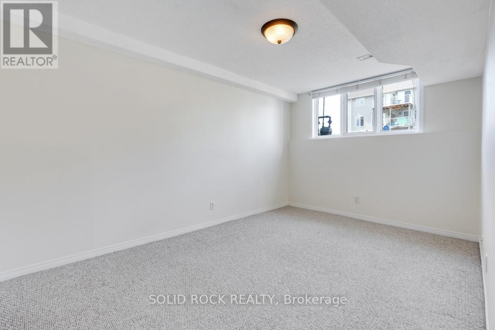
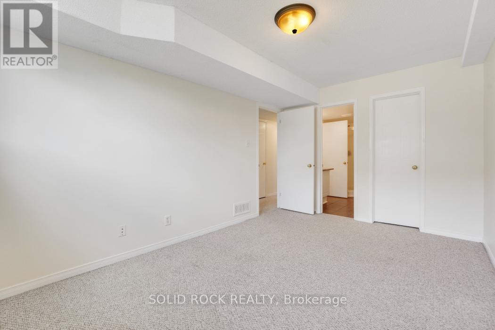
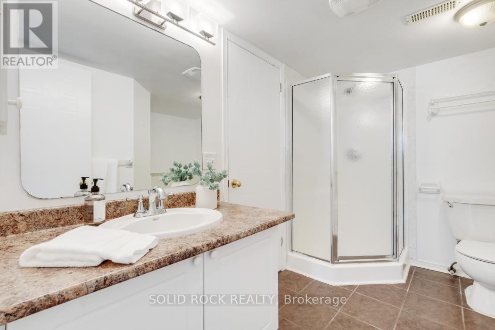
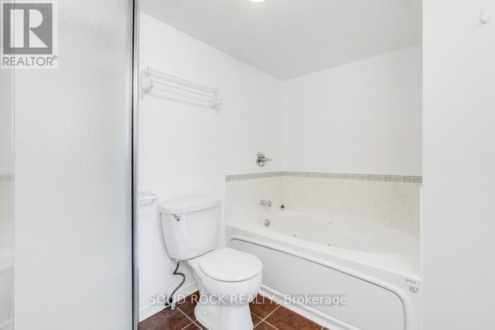
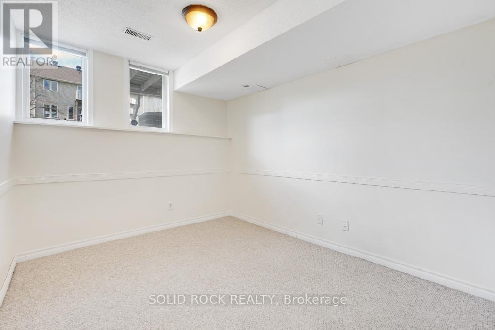
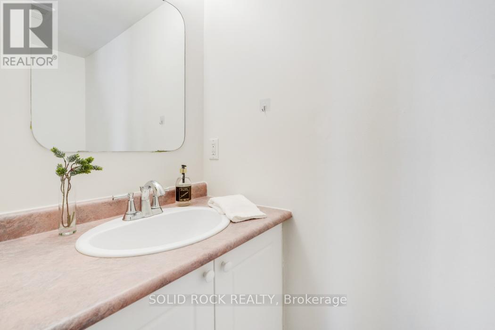
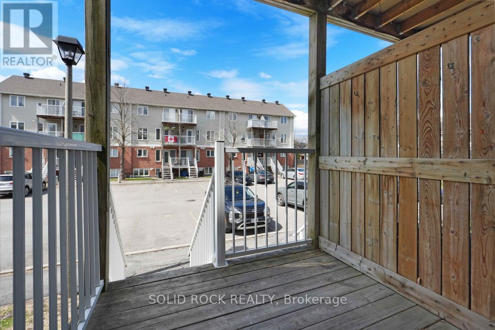
$480.69 MonthlyOPEN HOUSE: Sunday, May 31, 12-2 P.M. Calling all first time buyers! This property has character and convenience at a starter price point! Make this 2 bedroom+loft space your new home! As you enter you are greeted by large windows overlooking your living/dining area and your loft space that makes a great bonus family room. Hardwood levels on the main floor. The kitchen is spacious enough to have an eat in area and complete with ample cabinetry. The lower level loft space features a gas fireplace to relax and unwind. Laundry closet located in the kitchen. Primary bedroom with cheater ensuite to the bathroom. Second bedroom is a good size. Balcony off of the kitchen leads you to grass space in the back. Community of Hunt Club Park where you are close to parks, schools, highway access and shopping. Designated parking spot directly in front of the unit. Flexible closing. (id:37351)
12:00 pm
Ends at:2:00 pm
| MLS® Number | X13074270 |
| Property Type | Single Family |
| Community Name | 3808 - Hunt Club Park |
| CommunityFeatures | Pets Allowed With Restrictions |
| EquipmentType | Water Heater |
| Features | Balcony, In Suite Laundry |
| ParkingSpaceTotal | 1 |
| RentalEquipmentType | Water Heater |
| BathroomTotal | 2 |
| BedroomsBelowGround | 2 |
| BedroomsTotal | 2 |
| Age | 16 To 30 Years |
| Amenities | Fireplace(s) |
| Appliances | Dishwasher, Dryer, Stove, Washer, Refrigerator |
| BasementDevelopment | Finished |
| BasementType | Full (finished) |
| CoolingType | Central Air Conditioning |
| ExteriorFinish | Brick Veneer, Vinyl Siding |
| FireplacePresent | Yes |
| FireplaceTotal | 1 |
| HalfBathTotal | 1 |
| HeatingFuel | Natural Gas |
| HeatingType | Forced Air |
| StoriesTotal | 2 |
| SizeInterior | 1,200 - 1,399 Ft2 |
| Type | Row / Townhouse |
| No Garage |
| Acreage | No |
| ZoningDescription | Residential |
| Level | Type | Length | Width | Dimensions |
|---|---|---|---|---|
| Basement | Primary Bedroom | 4.33 m | 2.81 m | 4.33 m x 2.81 m |
| Basement | Bedroom | 3.3 m | 2.78 m | 3.3 m x 2.78 m |
| Basement | Family Room | 4.57 m | 3.65 m | 4.57 m x 3.65 m |
| Main Level | Dining Room | 2.33 m | 2.15 m | 2.33 m x 2.15 m |
| Main Level | Kitchen | 2.85 m | 2.65 m | 2.85 m x 2.65 m |
| Main Level | Living Room | 4.64 m | 2.79 m | 4.64 m x 2.79 m |
https://www.realtor.ca/real-estate/29691083/13-1701-blohm-drive-ottawa-3808-hunt-club-park
Contact us for more information

Liza Wilson
Salesperson

(855) 484-6042
(613) 733-3435

The trademarks REALTOR®, REALTORS®, and the REALTOR® logo are controlled by The Canadian Real Estate Association (CREA) and identify real estate professionals who are members of CREA. The trademarks MLS®, Multiple Listing Service® and the associated logos are owned by The Canadian Real Estate Association (CREA) and identify the quality of services provided by real estate professionals who are members of CREA. The trademark DDF® is owned by The Canadian Real Estate Association (CREA) and identifies CREA's Data Distribution Facility (DDF®)

Phone Number
(613) 829-1000
Email Address
info@grapevine.ca
Mailing Address
P.O. box 65
Portland, ON
K0G 1V0