| 613.829.1000
| 613.829.1000
| 613.829.1000


Maintenance, Common Area Maintenance, Insurance, Water, Parking
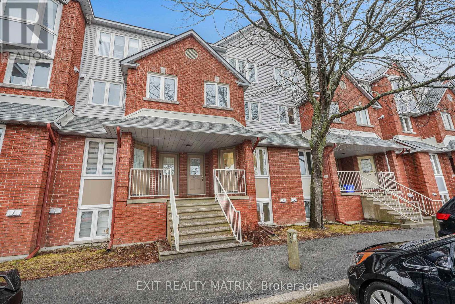
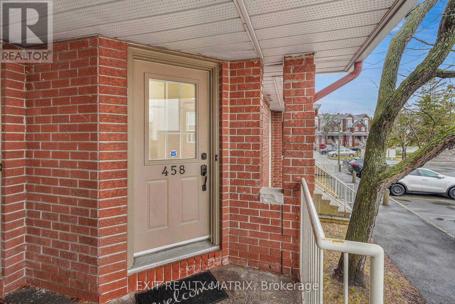
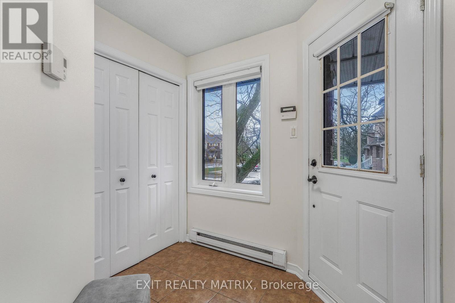
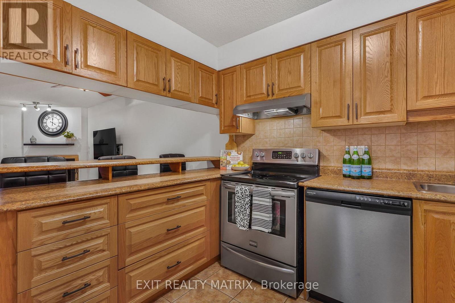
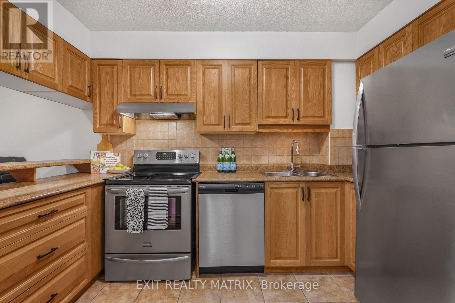
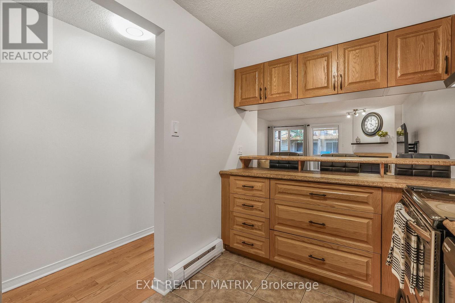
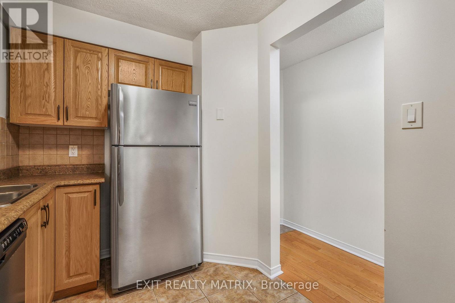
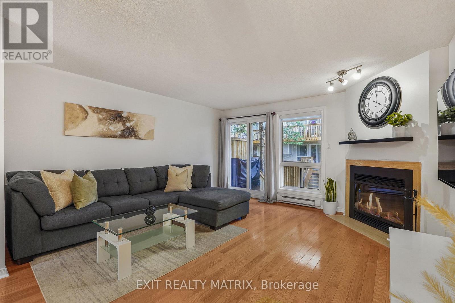
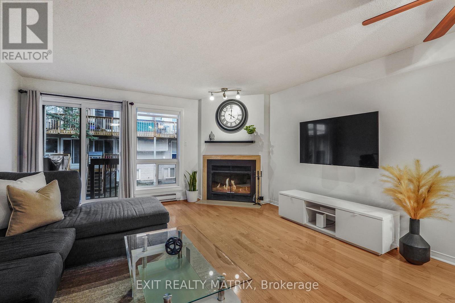
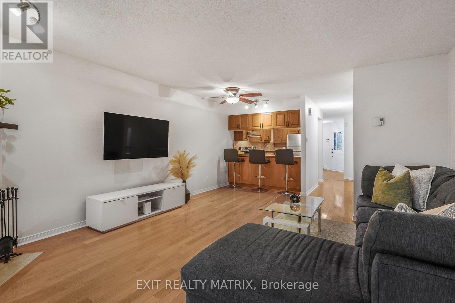
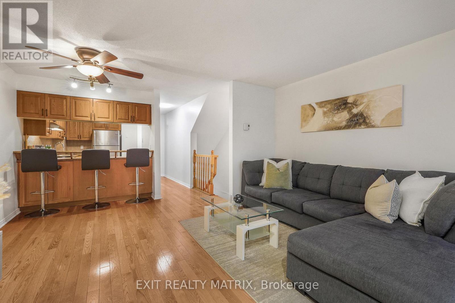
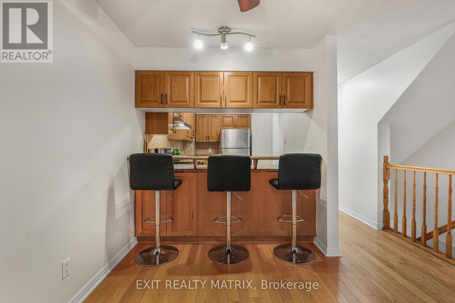
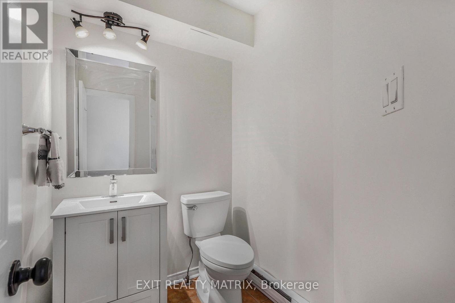
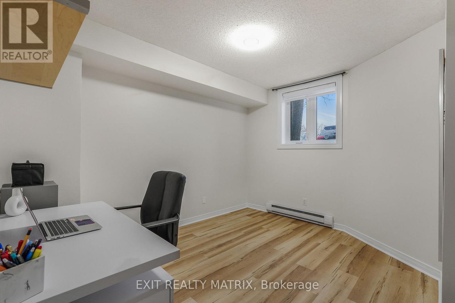
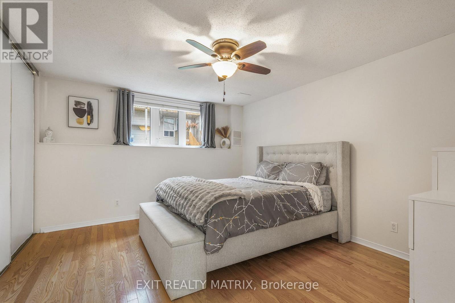
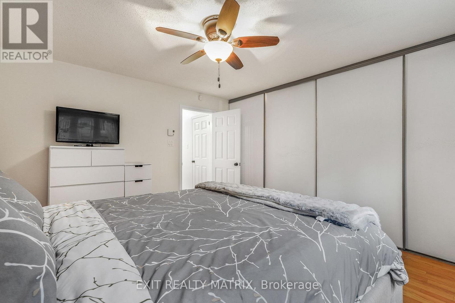
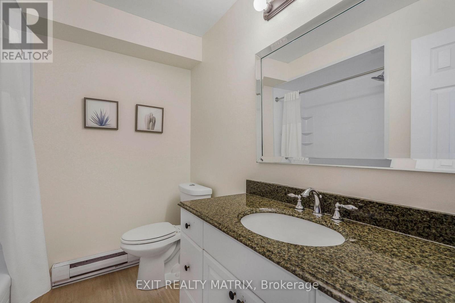
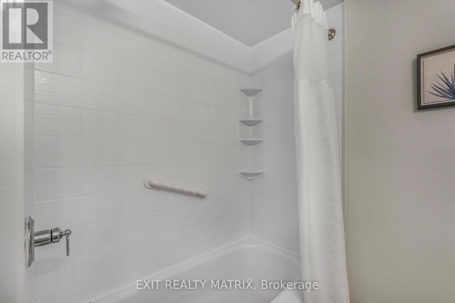
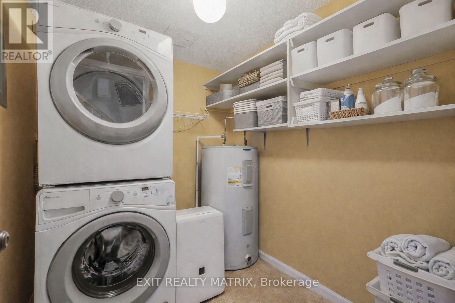
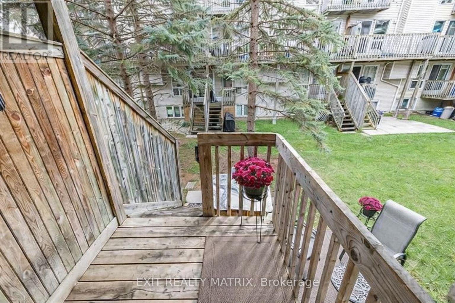
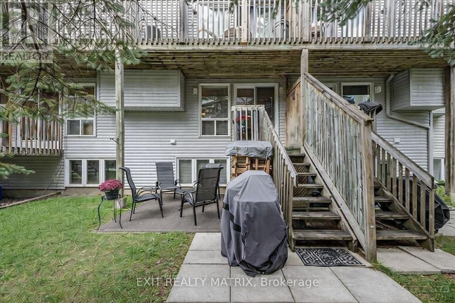
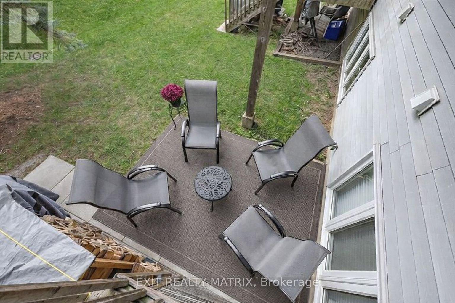
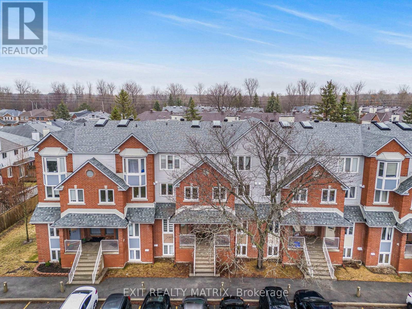
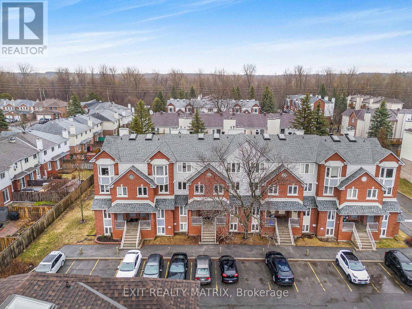
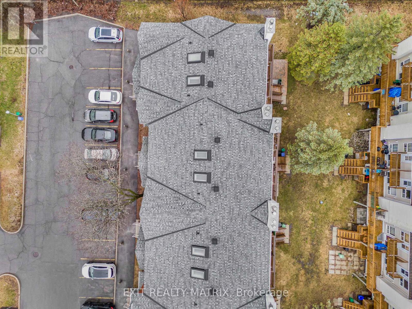
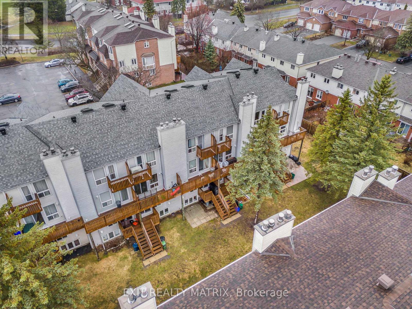
$438 MonthlyStep into a standout opportunity in the heart of Hunt Club-where location, lifestyle, and smart design come together to set this stacked condo townhouse apart from the rest. Perfectly positioned within walking distance to public transit, shopping, and green space including Elizabeth Manley Park, Winterwood Park, and Conroy Pit, this home offers the convenience today's buyers are searching for. From the charming covered front porch to the thoughtfully designed interior, every detail has been curated for comfort and everyday ease. The main level welcomes you with a spacious foyer and flows into a bright, open-concept layout filled with natural light, featuring carpet-free living with hardwood flooring and a hardwood staircase for a clean, modern feel. The kitchen is both stylish and functional, offering generous cabinetry, pot drawers, a breakfast bar, and all appliances included, seamlessly connecting to the inviting living room highlighted by a cozy fireplace and patio doors leading to your outdoor space-perfect for summer BBQs and relaxed evenings. A convenient 2-piece bathroom completes this level. Downstairs, you'll find a well-designed retreat with a spacious South-facing primary bedroom offering abundant closet space, a versatile second bedroom, and a full 4-piece bathroom. In-suite laundry, a utility room, and additional storage add to the home's practicality. Step outside to enjoy a patio area ideal for entertaining or unwinding, along with one dedicated parking space. Bright, modern, and exceptionally well located, this home delivers incredible value in a competitive market-an ideal choice for buyers looking to secure a move-in ready property with lifestyle appeal and long-term potential. (id:37351)
| MLS® Number | X13086318 |
| Property Type | Single Family |
| Community Name | 3808 - Hunt Club Park |
| AmenitiesNearBy | Park, Public Transit, Schools, Place Of Worship |
| CommunityFeatures | Pets Allowed With Restrictions, Community Centre, School Bus |
| EquipmentType | Water Heater |
| Features | Carpet Free, In Suite Laundry |
| ParkingSpaceTotal | 1 |
| RentalEquipmentType | Water Heater |
| Structure | Deck, Patio(s), Porch |
| BathroomTotal | 2 |
| BedroomsBelowGround | 2 |
| BedroomsTotal | 2 |
| Appliances | Dishwasher, Dryer, Alarm System, Stove, Washer, Window Coverings, Refrigerator |
| BasementDevelopment | Finished |
| BasementType | Full (finished) |
| CoolingType | Wall Unit |
| ExteriorFinish | Brick, Vinyl Siding |
| FireplacePresent | Yes |
| FireplaceType | Woodstove |
| FoundationType | Poured Concrete |
| HalfBathTotal | 1 |
| HeatingFuel | Electric |
| HeatingType | Baseboard Heaters |
| SizeInterior | 1,200 - 1,399 Ft2 |
| Type | Row / Townhouse |
| No Garage |
| Acreage | No |
| LandAmenities | Park, Public Transit, Schools, Place Of Worship |
| Level | Type | Length | Width | Dimensions |
|---|---|---|---|---|
| Lower Level | Primary Bedroom | 4.15 m | 3.69 m | 4.15 m x 3.69 m |
| Lower Level | Bedroom | 3.77 m | 3.73 m | 3.77 m x 3.73 m |
| Lower Level | Bathroom | 2.35 m | 2.32 m | 2.35 m x 2.32 m |
| Lower Level | Utility Room | 1.81 m | 2.32 m | 1.81 m x 2.32 m |
| Main Level | Foyer | 3.03 m | 2.24 m | 3.03 m x 2.24 m |
| Main Level | Kitchen | 3.98 m | 2.16 m | 3.98 m x 2.16 m |
| Main Level | Living Room | 5.58 m | 4.33 m | 5.58 m x 4.33 m |
| Main Level | Bathroom | 1.49 m | 1.82 m | 1.49 m x 1.82 m |
https://www.realtor.ca/real-estate/29704123/20-458-briston-private-ottawa-3808-hunt-club-park
Contact us for more information

Maggie Tessier
Broker of Record
(613) 443-4300
(613) 443-5743
www.exitottawa.com/

Michel Lebeau
Salesperson
(613) 443-4300
(613) 443-5743
www.exitottawa.com/

The trademarks REALTOR®, REALTORS®, and the REALTOR® logo are controlled by The Canadian Real Estate Association (CREA) and identify real estate professionals who are members of CREA. The trademarks MLS®, Multiple Listing Service® and the associated logos are owned by The Canadian Real Estate Association (CREA) and identify the quality of services provided by real estate professionals who are members of CREA. The trademark DDF® is owned by The Canadian Real Estate Association (CREA) and identifies CREA's Data Distribution Facility (DDF®)

Phone Number
(613) 829-1000
Email Address
info@grapevine.ca
Mailing Address
P.O. box 65
Portland, ON
K0G 1V0