| 613.829.1000
| 613.829.1000
| 613.829.1000


Maintenance, Insurance, Common Area Maintenance
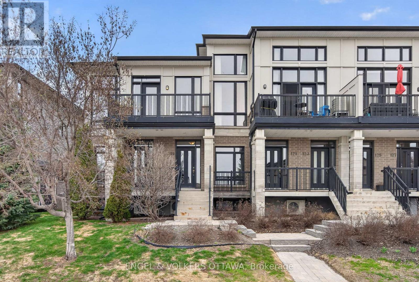
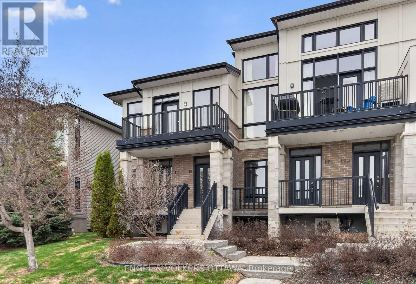
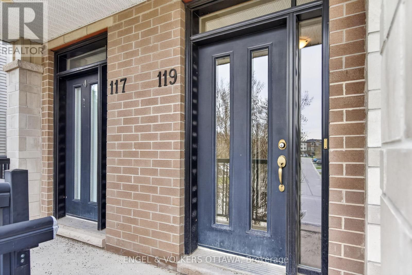
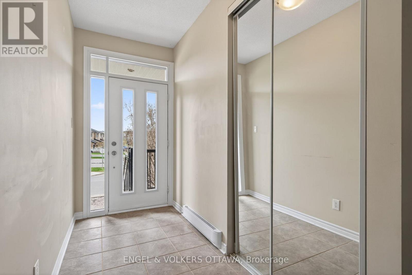
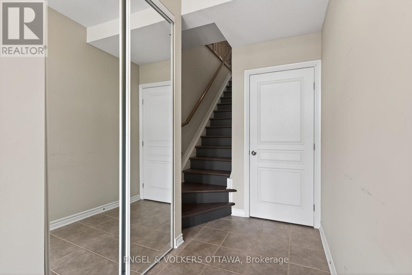
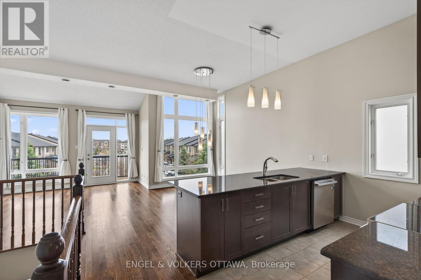
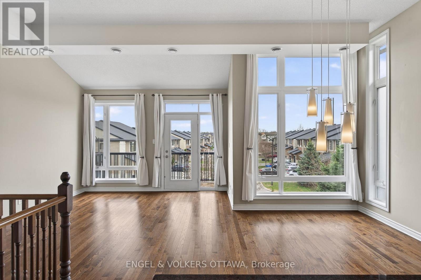
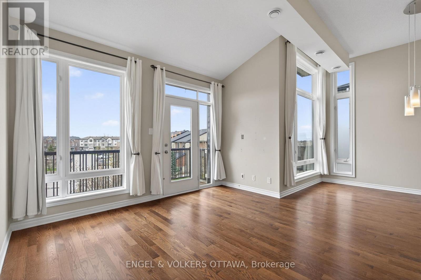
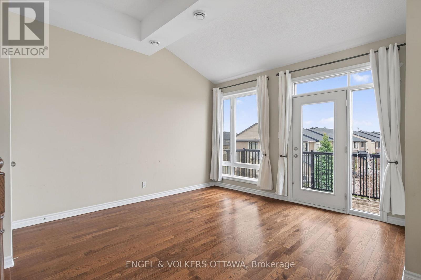
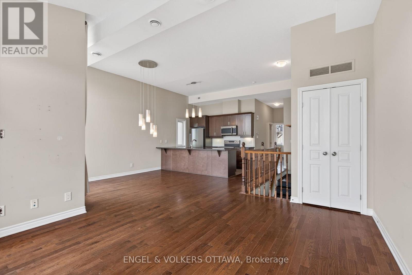
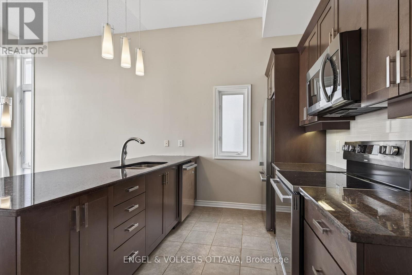
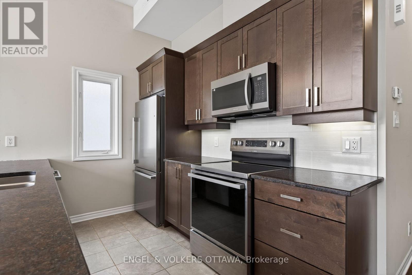
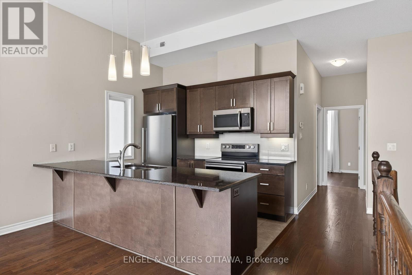
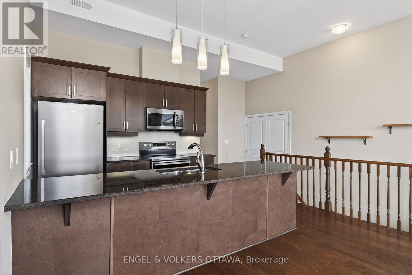
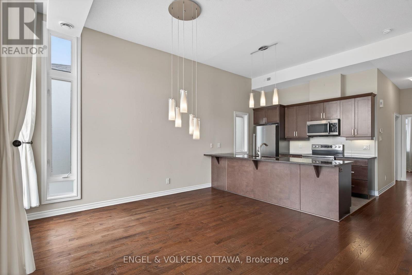
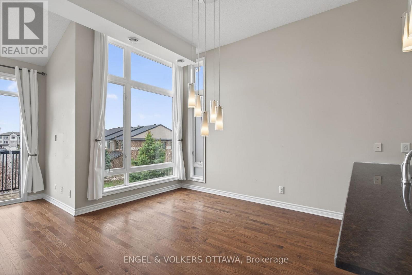
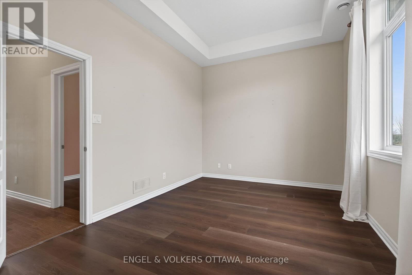
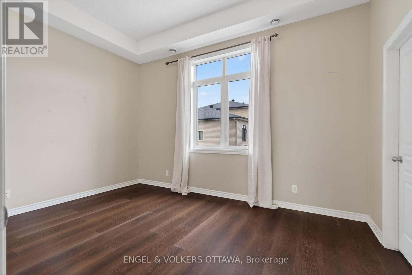
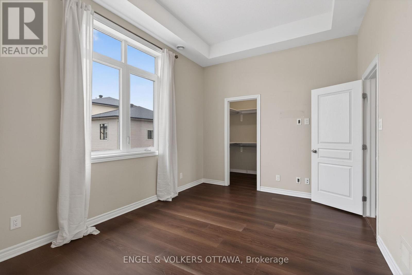
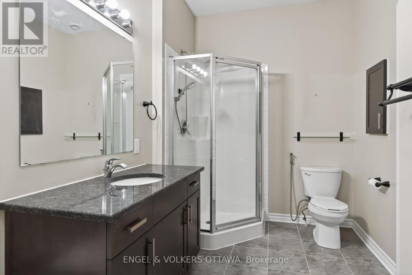
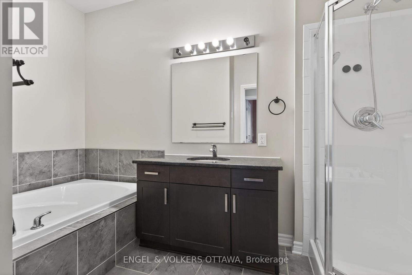
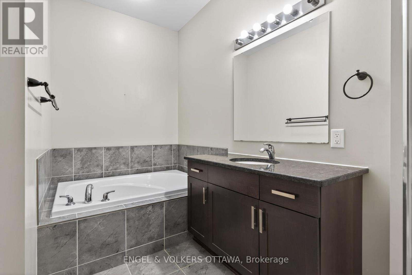
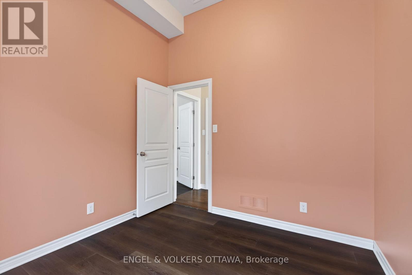
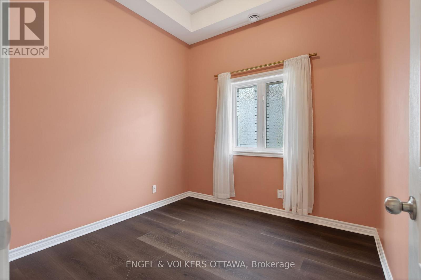
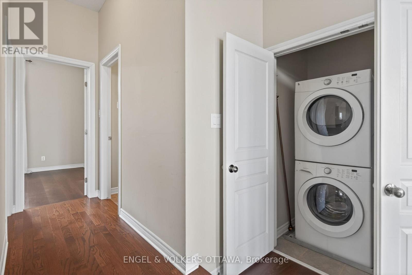
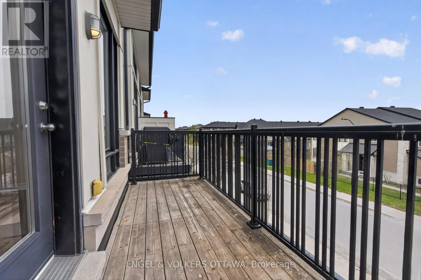
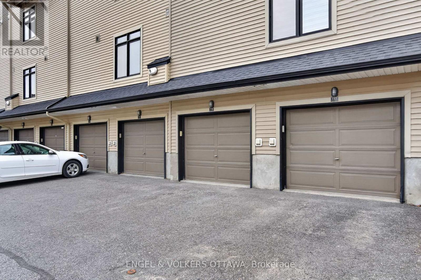
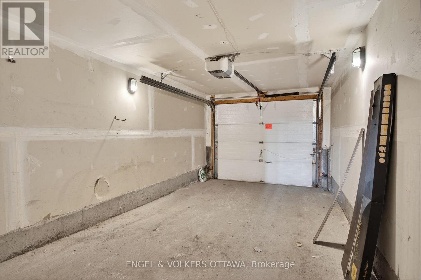
$442.15 MonthlyWelcome to 119 Poplin. Flooded with sunlight due to its southern exposure, this upper unit offers freehold square footage, without the upkeep. 11 foot high ceilings, large windows and hardwood flooring create a refreshing and relaxing space to unwind. The open concept layout is ideal or entertaining, with room for living and dining. A large kitchen with brand new appliances features an 11 foot long peninsula, with an overhang for seating. Down the hall, the spacious primary bedroom boasts privacy and a walk-in closet. a second bedroom and 4 piece bath with separate soaker tub and shower round out the space. Main floor laundry is an added bonus. Off the living room, a large balcony with no front facing neighbours is perfect for grilling while enjoying the weather in privacy. The lower level consists of the front foyer, added storage and access to your private garage. This one is worth a visit. (id:37351)
| MLS® Number | X13065116 |
| Property Type | Single Family |
| Community Name | 2602 - Riverside South/Gloucester Glen |
| CommunityFeatures | Pets Allowed With Restrictions |
| EquipmentType | Water Heater |
| Features | Balcony, In Suite Laundry |
| ParkingSpaceTotal | 2 |
| RentalEquipmentType | Water Heater |
| BathroomTotal | 1 |
| BedroomsAboveGround | 2 |
| BedroomsTotal | 2 |
| Appliances | Garage Door Opener Remote(s), Dishwasher, Dryer, Stove, Washer, Refrigerator |
| BasementType | Partial |
| CoolingType | Central Air Conditioning |
| ExteriorFinish | Brick, Vinyl Siding |
| HeatingFuel | Natural Gas |
| HeatingType | Forced Air |
| SizeInterior | 1,200 - 1,399 Ft2 |
| Type | Row / Townhouse |
| Attached Garage | |
| Garage |
| Acreage | No |
| Level | Type | Length | Width | Dimensions |
|---|---|---|---|---|
| Lower Level | Foyer | 2.54 m | 1.42 m | 2.54 m x 1.42 m |
| Main Level | Kitchen | 3.04 m | 2.43 m | 3.04 m x 2.43 m |
| Main Level | Living Room | 4.26 m | 3.86 m | 4.26 m x 3.86 m |
| Main Level | Primary Bedroom | 4.47 m | 3.35 m | 4.47 m x 3.35 m |
| Main Level | Bedroom | 2.94 m | 2.89 m | 2.94 m x 2.89 m |
Contact us for more information
Luke Mcmurdo
Salesperson
(613) 422-8688
(613) 422-6200
ottawacentral.evrealestate.com/

The trademarks REALTOR®, REALTORS®, and the REALTOR® logo are controlled by The Canadian Real Estate Association (CREA) and identify real estate professionals who are members of CREA. The trademarks MLS®, Multiple Listing Service® and the associated logos are owned by The Canadian Real Estate Association (CREA) and identify the quality of services provided by real estate professionals who are members of CREA. The trademark DDF® is owned by The Canadian Real Estate Association (CREA) and identifies CREA's Data Distribution Facility (DDF®)

Phone Number
(613) 829-1000
Email Address
info@grapevine.ca
Mailing Address
P.O. box 65
Portland, ON
K0G 1V0