| 613.829.1000
| 613.829.1000
| 613.829.1000


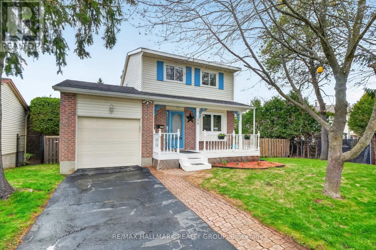
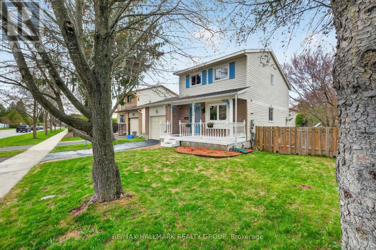
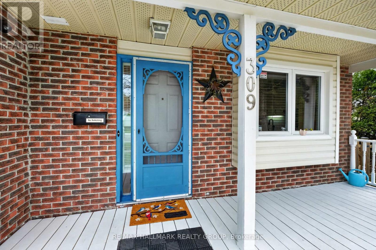
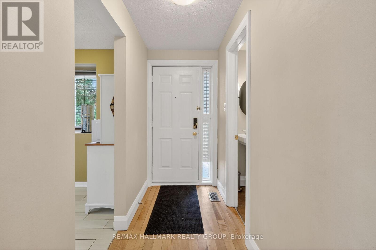
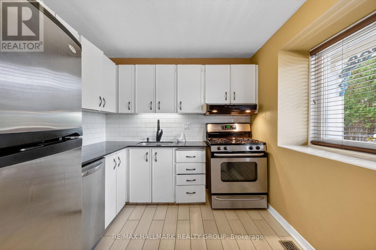
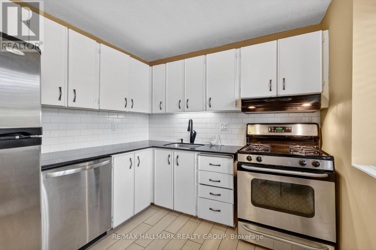
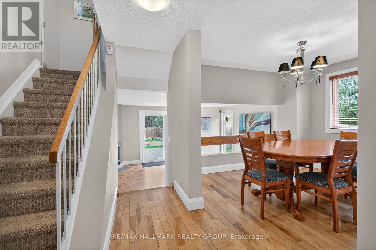
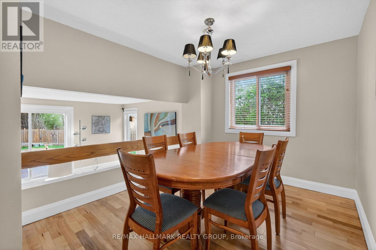
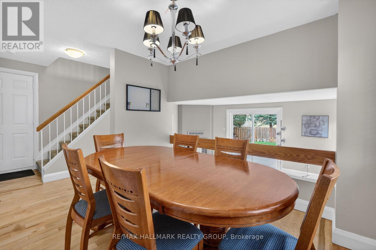
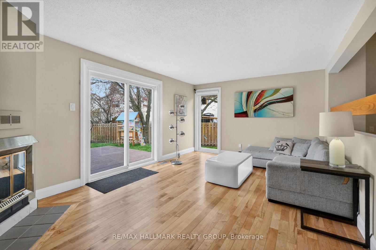
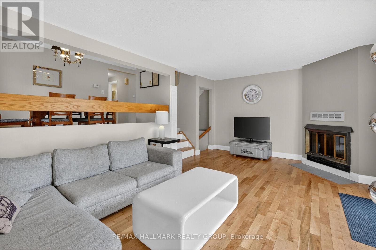
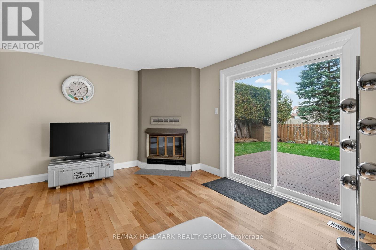
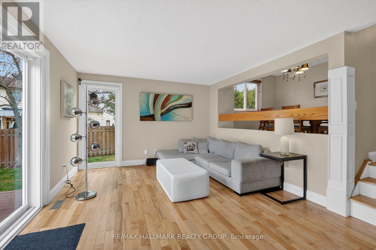
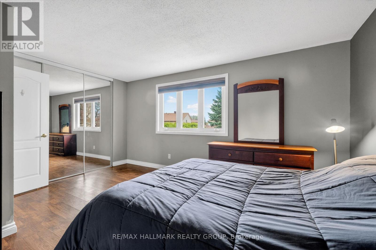
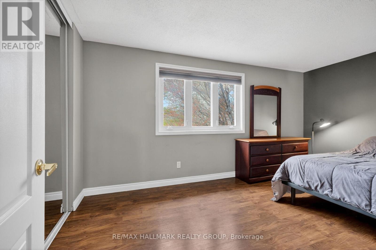
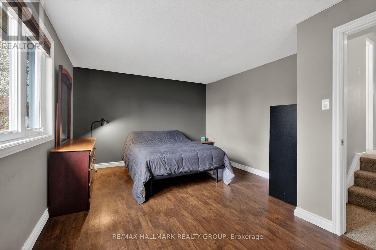
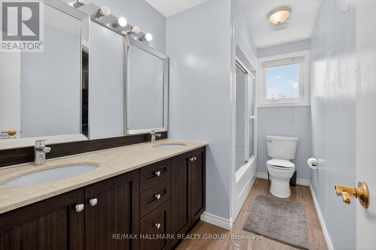
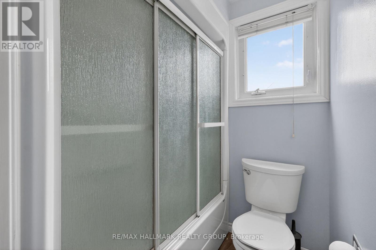
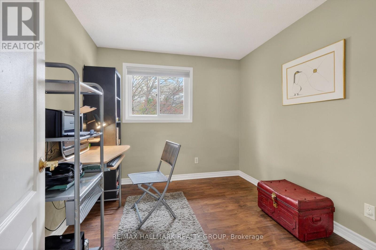
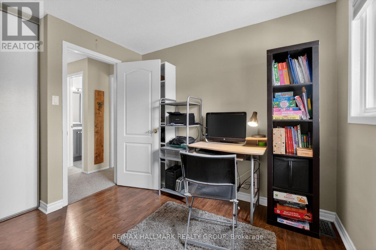
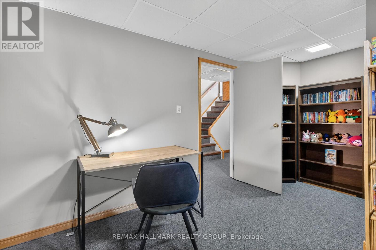
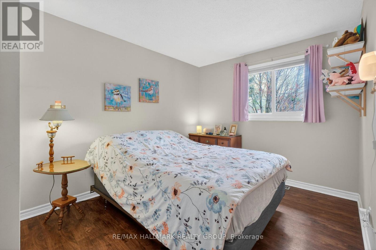
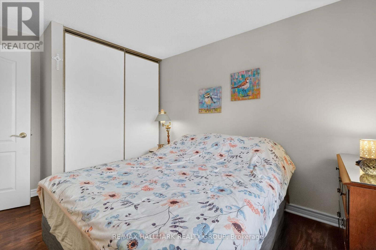
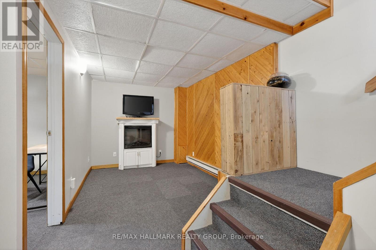
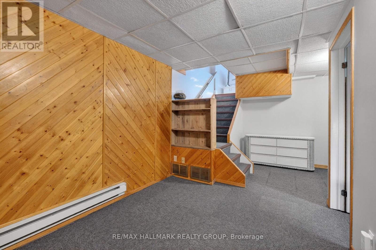
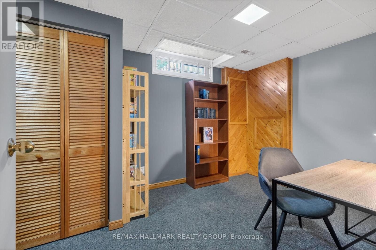
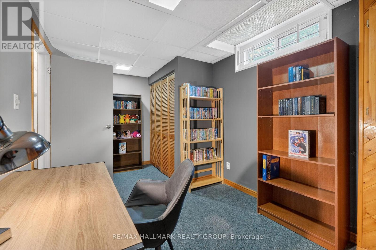
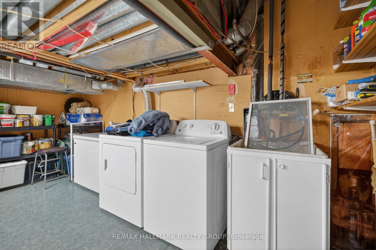
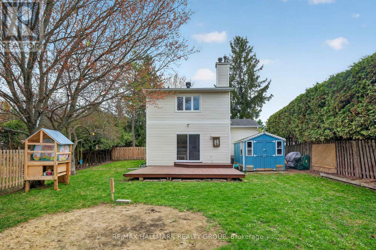
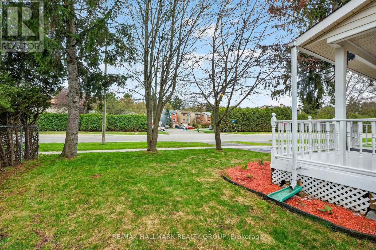
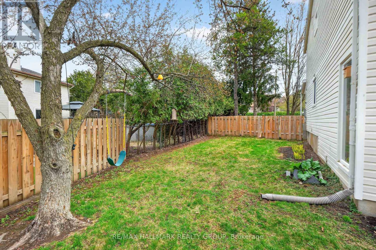
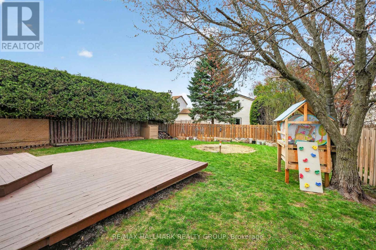
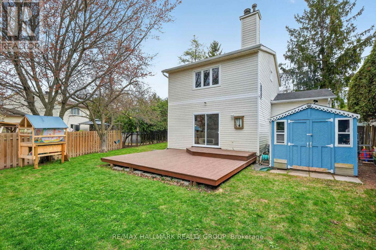
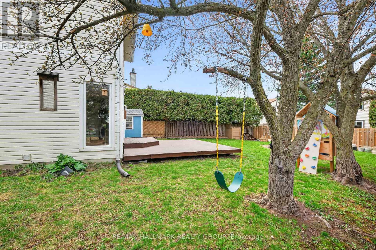
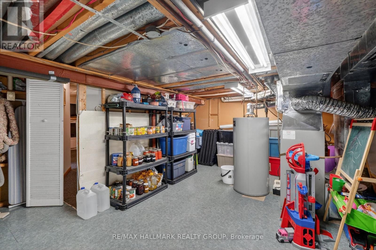
This charming two-storey detached home is nestled on a beautiful premium private lot, offering the perfect blend of rustic character and modern updates. The main level features newly refinished hardwood floors and a tastefully upgraded kitchen complete with granite countertops and stainless steel appliances. The spacious living room is warm and inviting, highlighted by a cozy wood-burning fireplace and a brand-new (2025) patio door that opens onto an oversized deck-ideal for enjoying peaceful, private outdoor living with plenty of space for large vegetable garden, entertaining, add a pool or simply relaxing. Upstairs, you'll find three well-proportioned bedrooms and a stylishly updated full bathroom with tile flooring and a modern vanity. The finished lower level adds valuable living space with a versatile bedroom that is also perfect for a home office, along with an electric fireplace for added comfort. Additional upgrades include newer vinyl windows, a garage door (2025), and enhanced attic insulation (R50, 2021) for improved energy efficiency. A wonderful opportunity to own a move-in-ready home in a serene setting-don't miss it! (id:37351)
| MLS® Number | X13095064 |
| Property Type | Single Family |
| Community Name | 1104 - Queenswood Heights South |
| ParkingSpaceTotal | 3 |
| Structure | Deck |
| BathroomTotal | 2 |
| BedroomsAboveGround | 3 |
| BedroomsBelowGround | 1 |
| BedroomsTotal | 4 |
| Age | 31 To 50 Years |
| Amenities | Fireplace(s) |
| Appliances | Garage Door Opener Remote(s), Water Heater, Dishwasher, Dryer, Stove, Washer, Refrigerator |
| BasementDevelopment | Finished |
| BasementType | Full (finished) |
| ConstructionStyleAttachment | Detached |
| CoolingType | Central Air Conditioning, Air Exchanger |
| ExteriorFinish | Brick, Vinyl Siding |
| FireplacePresent | Yes |
| FireplaceTotal | 2 |
| FoundationType | Poured Concrete |
| HalfBathTotal | 1 |
| HeatingFuel | Natural Gas |
| HeatingType | Forced Air |
| StoriesTotal | 2 |
| SizeInterior | 1,100 - 1,500 Ft2 |
| Type | House |
| UtilityWater | Municipal Water |
| Attached Garage | |
| Garage |
| Acreage | No |
| Sewer | Sanitary Sewer |
| SizeDepth | 103 Ft ,9 In |
| SizeFrontage | 54 Ft ,10 In |
| SizeIrregular | 54.9 X 103.8 Ft |
| SizeTotalText | 54.9 X 103.8 Ft |
| ZoningDescription | R2k[699] |
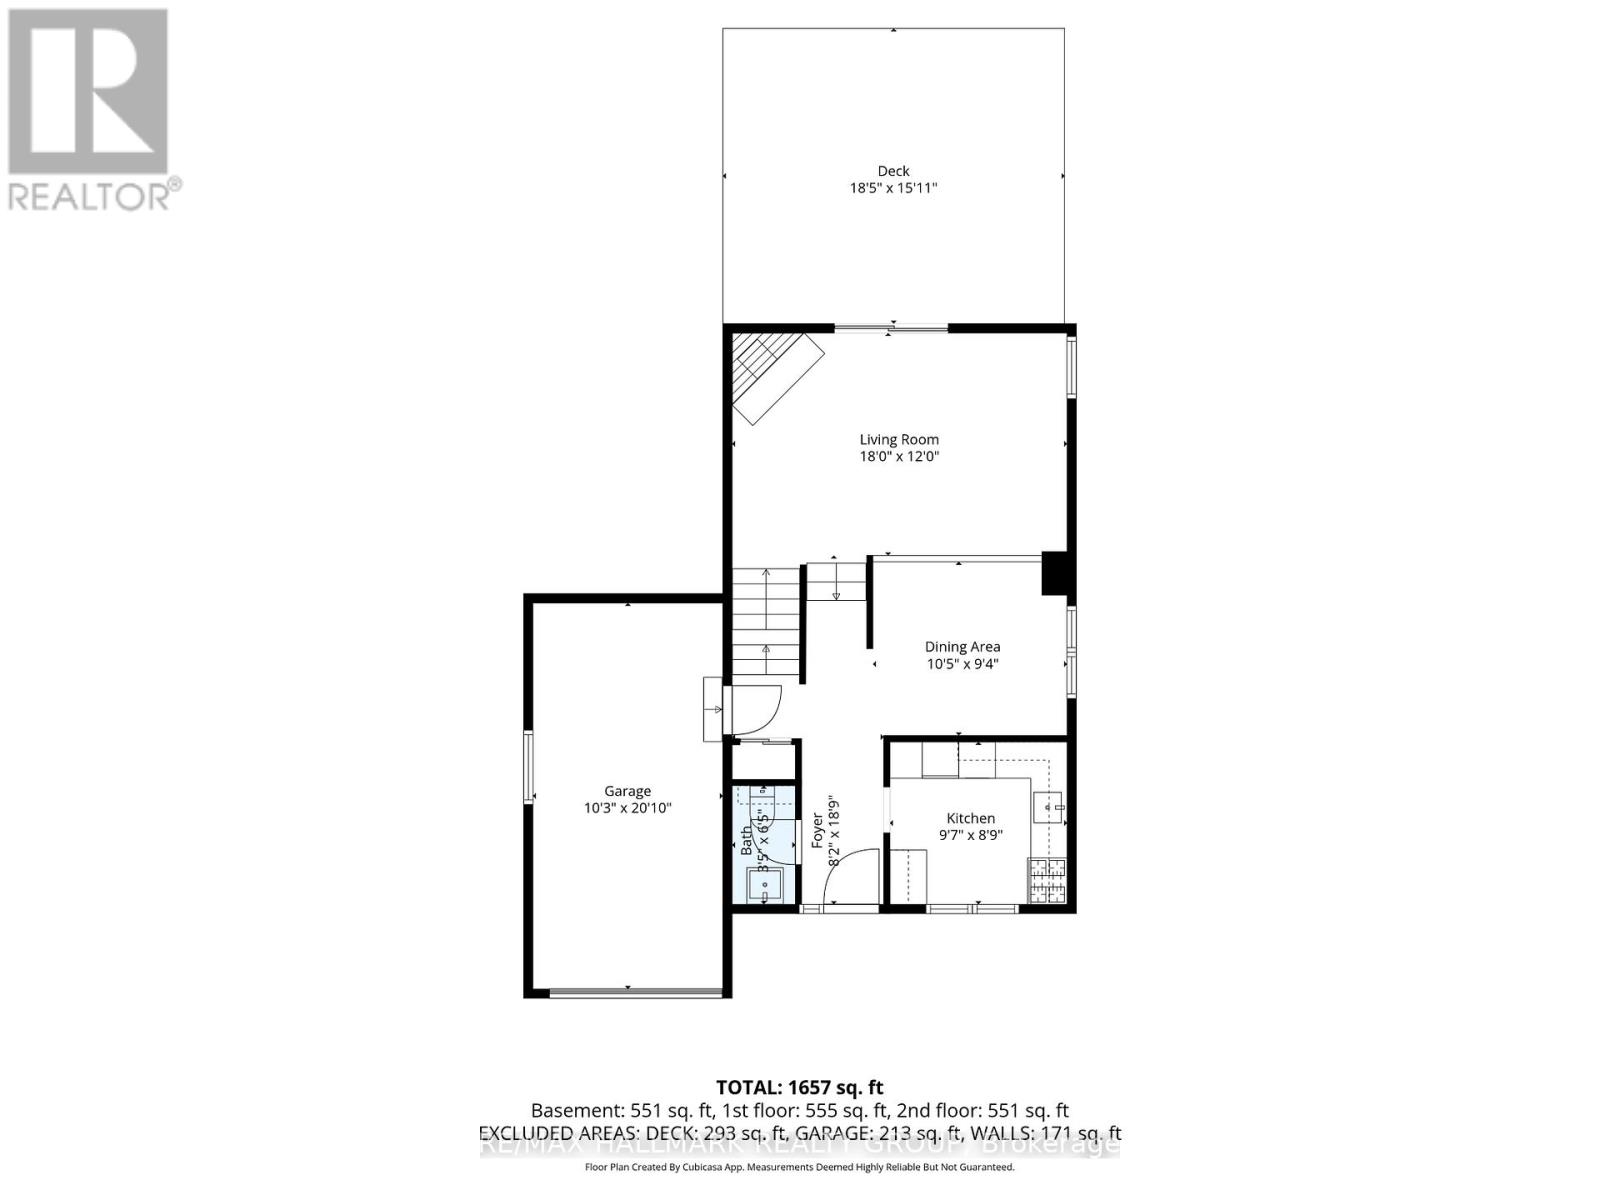
| Level | Type | Length | Width | Dimensions |
|---|---|---|---|---|
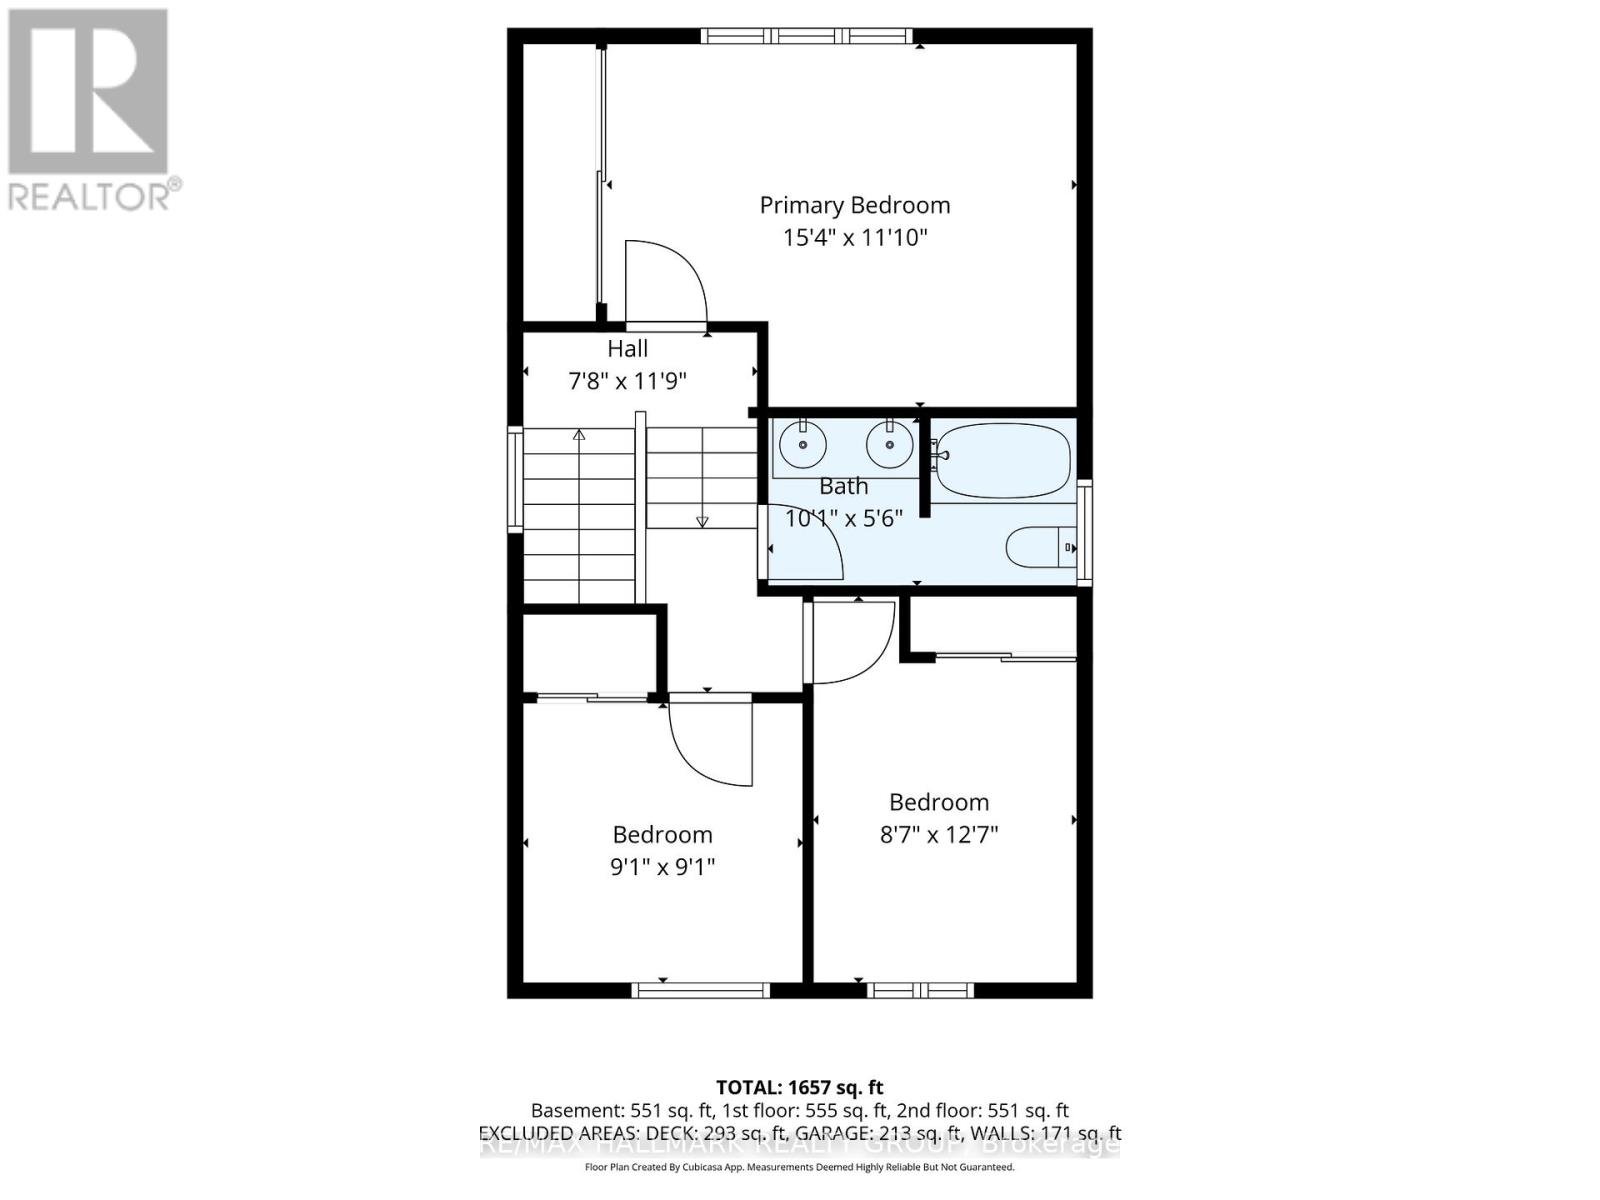
| Second Level | Primary Bedroom | 4.6 m | 3.63 m | 4.6 m x 3.63 m |
| Second Level | Bedroom 2 | 3.89 m | 2.46 m | 3.89 m x 2.46 m |
| Second Level | Bedroom 3 | 3.12 m | 2.67 m | 3.12 m x 2.67 m |
| Second Level | Bathroom | 3.2 m | 1.6 m | 3.2 m x 1.6 m |
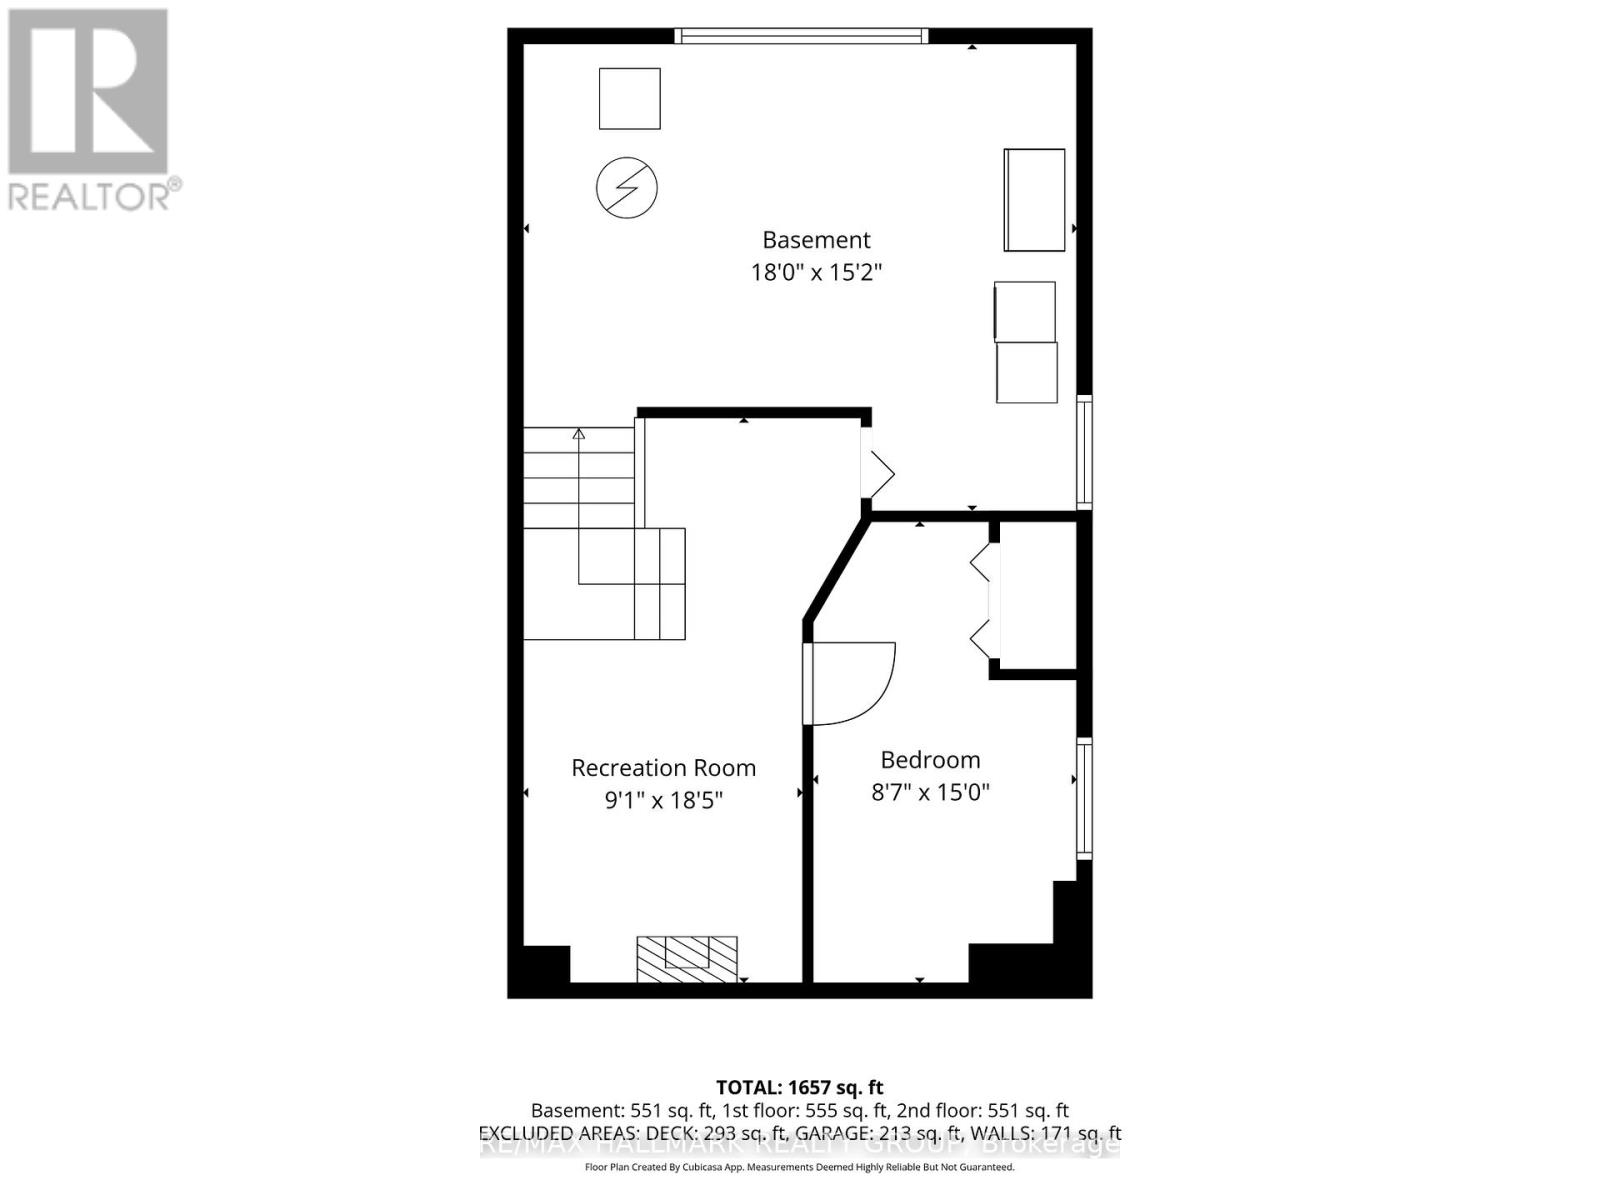
| Basement | Family Room | 5.49 m | 2.49 m | 5.49 m x 2.49 m |
| Basement | Bedroom | 4.29 m | 2.54 m | 4.29 m x 2.54 m |
| Main Level | Kitchen | 3.12 m | 2.57 m | 3.12 m x 2.57 m |
| Main Level | Dining Room | 3.28 m | 2.82 m | 3.28 m x 2.82 m |
| Main Level | Living Room | 5.48 m | 3.38 m | 5.48 m x 3.38 m |
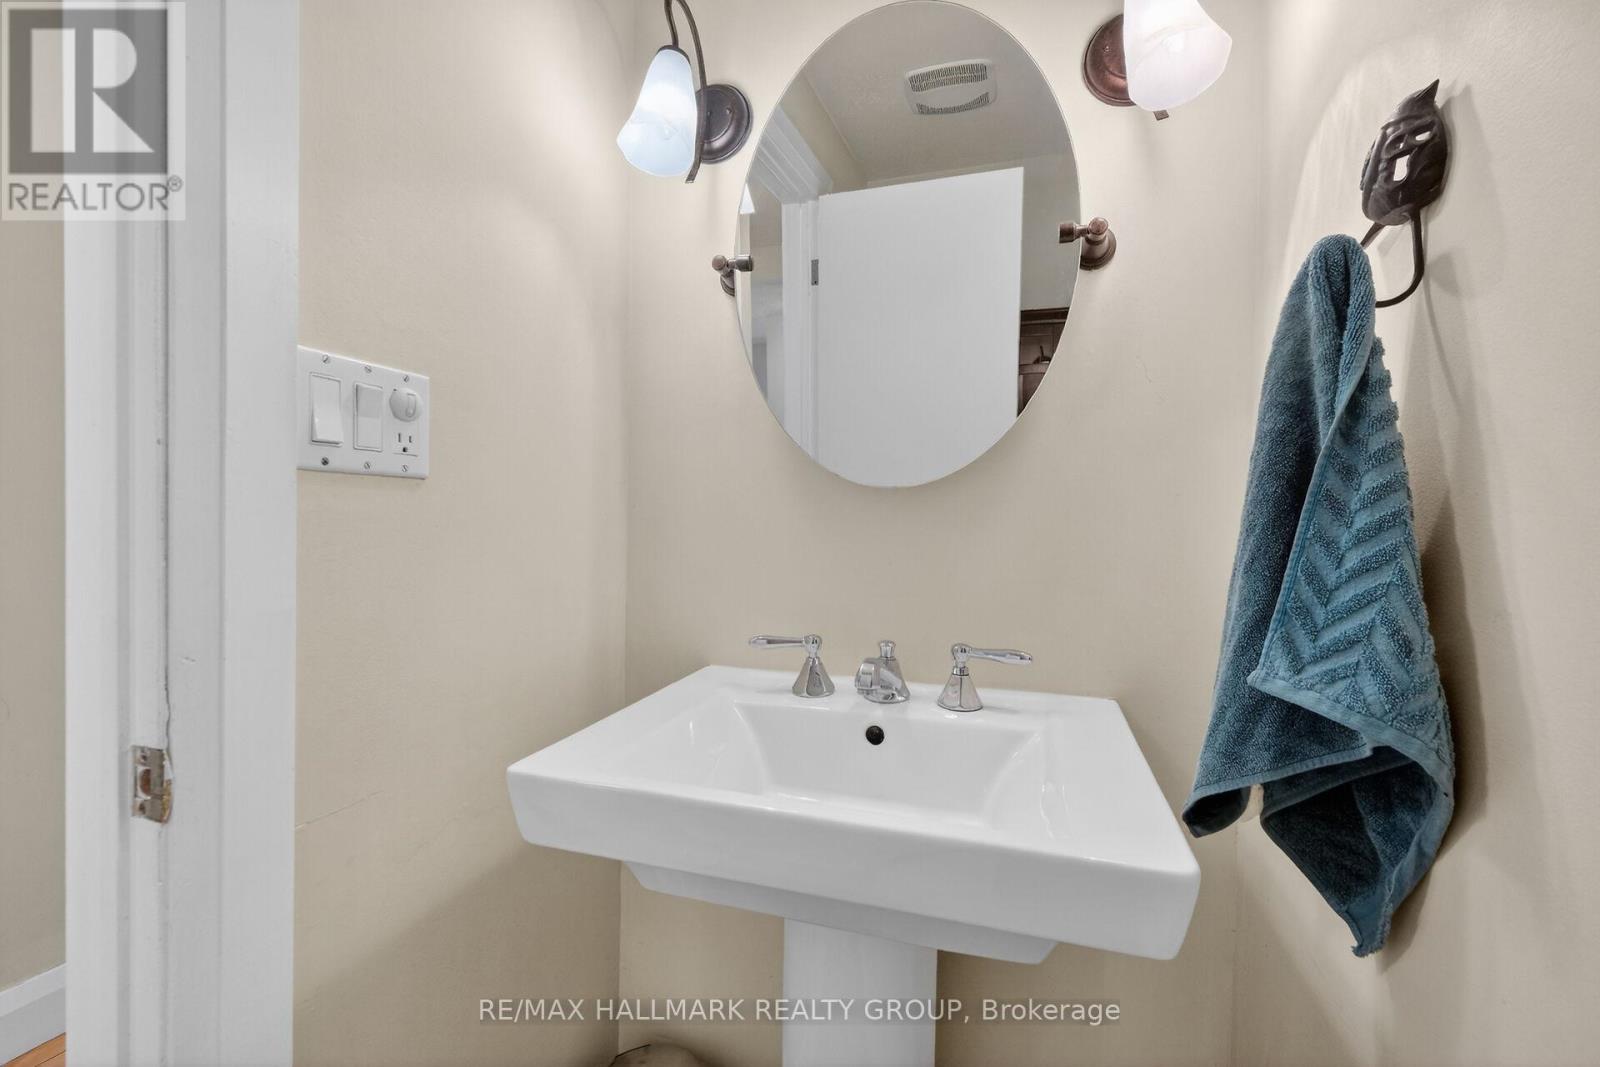
| Main Level | Partial Bathroom | 2.01 m | 0.91 m | 2.01 m x 0.91 m |
| Cable | Available |
| Electricity | Installed |
| Sewer | Installed |
Contact us for more information

Marc Poirier
Broker

(613) 590-3000
(613) 590-3050
www.hallmarkottawa.com/

The trademarks REALTOR®, REALTORS®, and the REALTOR® logo are controlled by The Canadian Real Estate Association (CREA) and identify real estate professionals who are members of CREA. The trademarks MLS®, Multiple Listing Service® and the associated logos are owned by The Canadian Real Estate Association (CREA) and identify the quality of services provided by real estate professionals who are members of CREA. The trademark DDF® is owned by The Canadian Real Estate Association (CREA) and identifies CREA's Data Distribution Facility (DDF®)

Phone Number
(613) 829-1000
Email Address
info@grapevine.ca
Mailing Address
P.O. box 65
Portland, ON
K0G 1V0