| 613.829.1000
| 613.829.1000
| 613.829.1000


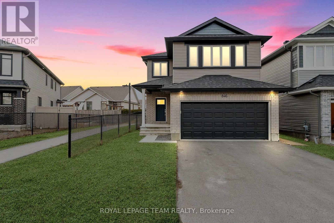
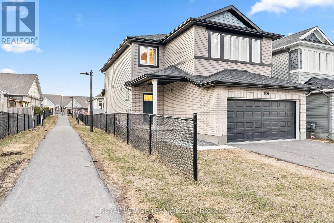
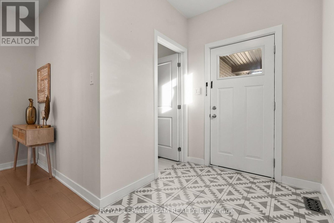
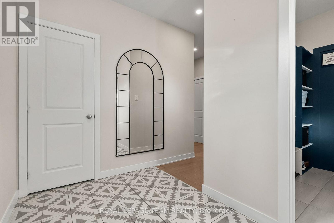
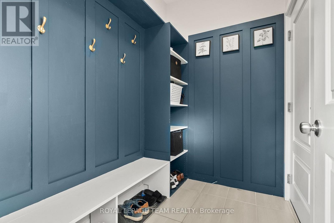
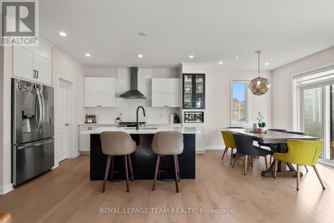
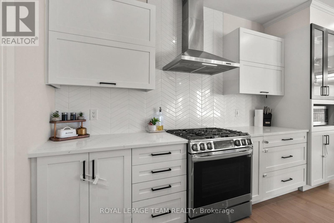
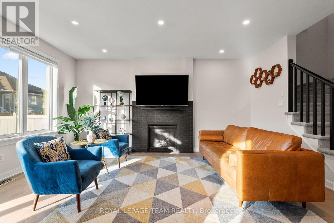
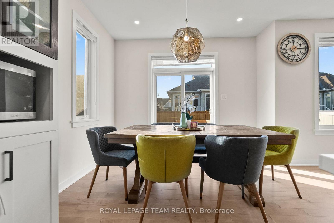
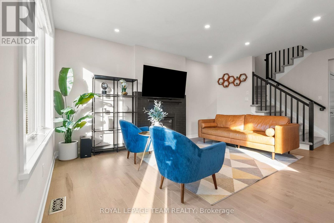
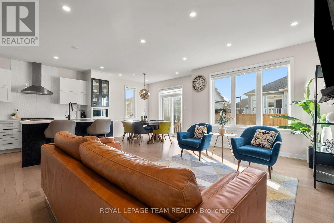
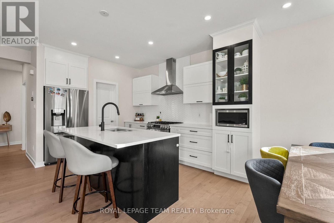
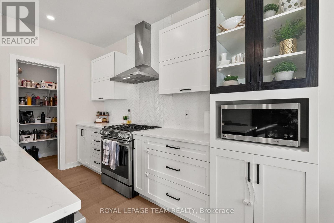
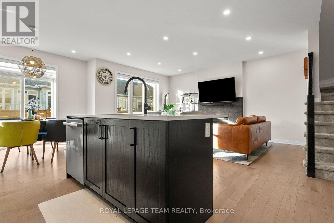
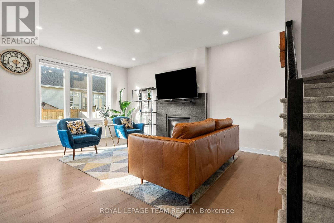
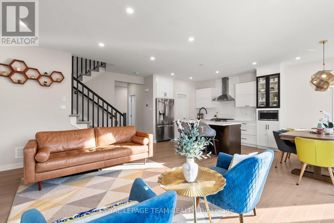
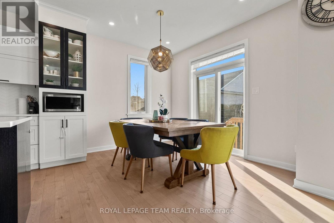
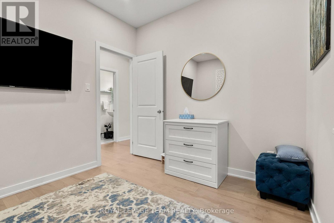
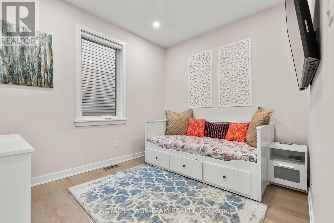
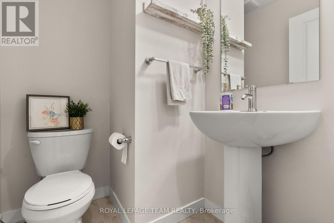
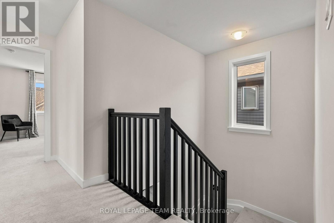
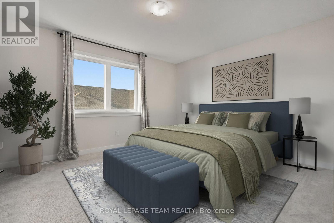
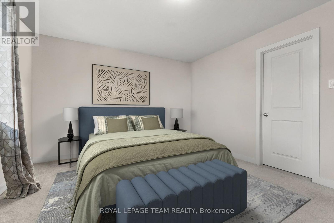
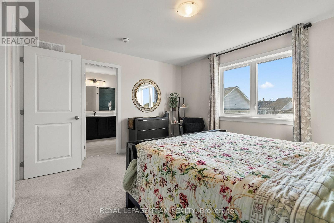
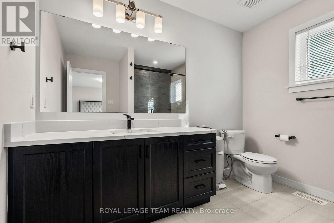
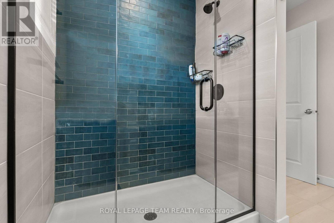
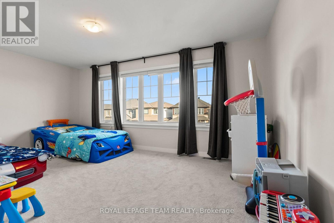
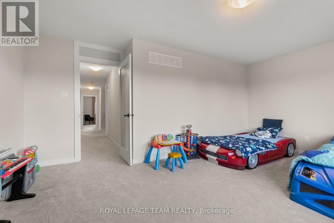
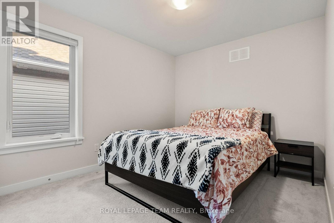
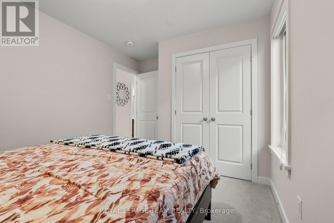
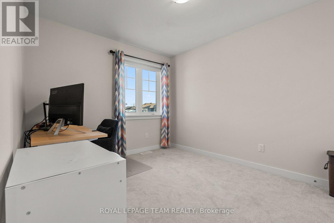
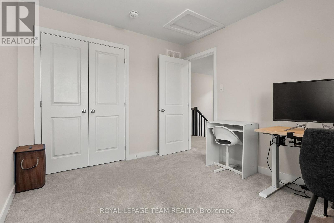
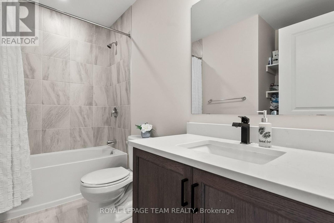
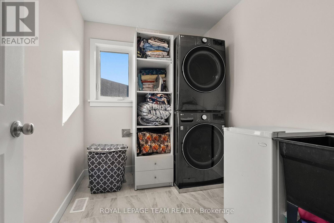
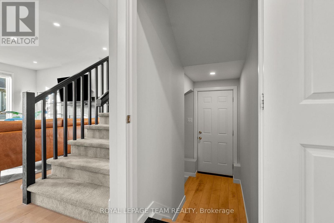
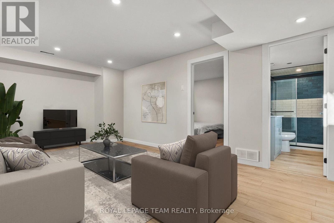
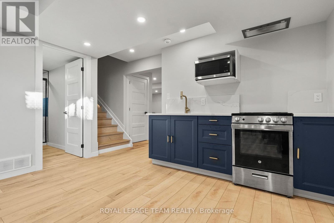
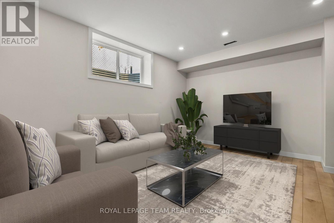
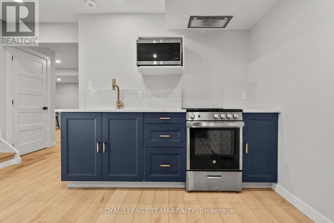
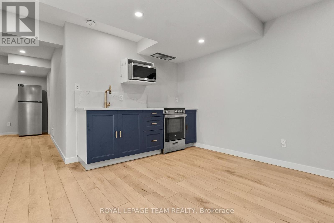
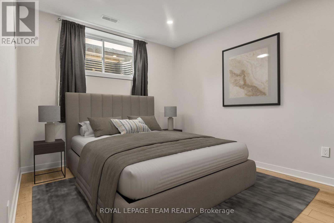
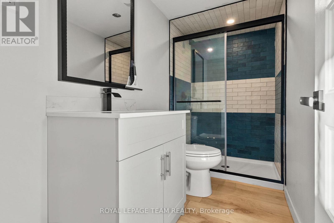
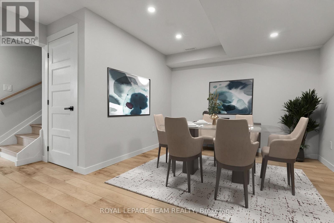
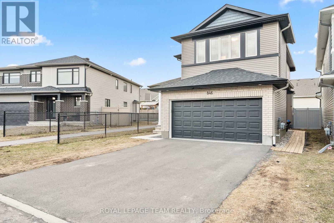
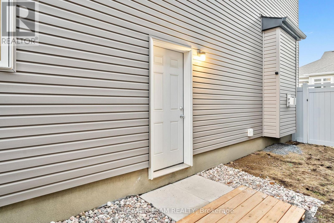
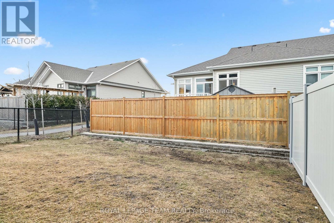
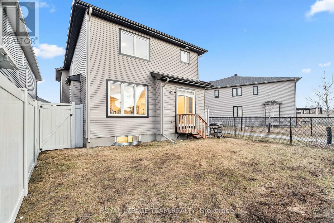
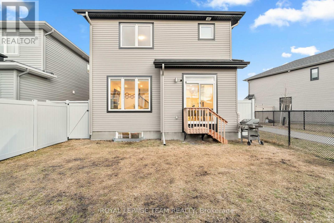
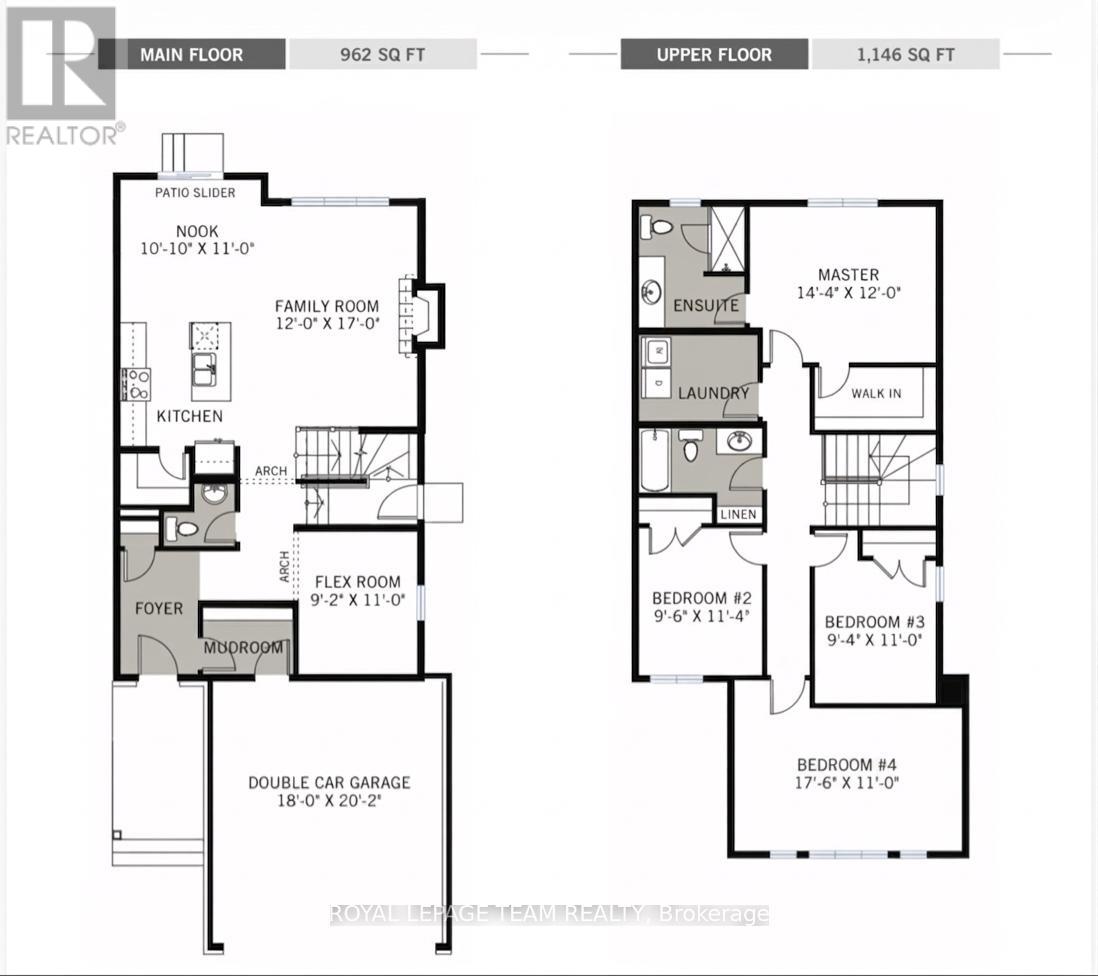
Stunning 2022 Cardel Nuevo in sought-after Stittsville, offering exceptional flexibility for modern family living. This beautifully upgraded home features 5 bedrooms, 3.5 bathrooms, 2 kitchens, and 2 laundry rooms, making it ideal for multigenerational living, extended family, long-stay guests, or families needing additional living and workspace. Still under Tarion warranty, the main level boasts a grand foyer with designer tile, rich hardwood flooring, oversized windows, and a bright open-concept layout. The stylish kitchen showcases premium LG appliances, quartz countertops, a chevron tile backsplash, hood fan, walk-in pantry, and a sun-filled dining area overlooking the spacious family room with gas fireplace. A separate main-floor flex room is perfect for a home office or study, while the custom mudroom with built-in bench and storage adds everyday convenience. Upstairs offers 4 spacious bedrooms, including a comfortable primary suite with a modern ensuite, along with a convenient second-floor laundry room with sink. The fully finished lower level features a separate side entrance accessed by a dedicated pathway and includes a full second kitchen with stainless steel appliances, a full bathroom, separate laundry, fifth bedroom, and oversized windows providing excellent natural light - creating an ideal setup for extended family or private living space. Additional highlights include 200-amp electrical service, a gas BBQ line, and a premium fully fenced backyard with no west-side neighbours, offering rare privacy and excellent natural light. Located close to parks, trails, schools, shopping, restaurants, Stittsville Main Street, and Highway 417 access. (id:37351)
2:00 pm
Ends at:4:00 pm
| MLS® Number | X13111014 |
| Property Type | Single Family |
| Community Name | 8207 - Remainder of Stittsville & Area |
| AmenitiesNearBy | Schools |
| EquipmentType | Water Heater |
| ParkingSpaceTotal | 4 |
| RentalEquipmentType | Water Heater |
| BathroomTotal | 4 |
| BedroomsAboveGround | 4 |
| BedroomsBelowGround | 1 |
| BedroomsTotal | 5 |
| Appliances | Garage Door Opener Remote(s), Dishwasher, Dryer, Two Stoves, Washer, Refrigerator |
| BasementDevelopment | Finished |
| BasementFeatures | Separate Entrance |
| BasementType | N/a, N/a (finished) |
| ConstructionStyleAttachment | Detached |
| CoolingType | Central Air Conditioning, Air Exchanger |
| ExteriorFinish | Brick Facing, Vinyl Siding |
| FireplacePresent | Yes |
| FireplaceTotal | 1 |
| FoundationType | Poured Concrete |
| HalfBathTotal | 1 |
| HeatingFuel | Natural Gas |
| HeatingType | Forced Air |
| StoriesTotal | 2 |
| SizeInterior | 2,000 - 2,500 Ft2 |
| Type | House |
| UtilityWater | Municipal Water |
| Attached Garage | |
| Garage |
| Acreage | No |
| FenceType | Fenced Yard |
| LandAmenities | Schools |
| Sewer | Sanitary Sewer |
| SizeDepth | 98 Ft ,4 In |
| SizeFrontage | 34 Ft |
| SizeIrregular | 34 X 98.4 Ft |
| SizeTotalText | 34 X 98.4 Ft |
Contact us for more information

Shaheryar Afroze
Salesperson

(613) 725-1171
(613) 725-3323
www.teamrealty.ca/

The trademarks REALTOR®, REALTORS®, and the REALTOR® logo are controlled by The Canadian Real Estate Association (CREA) and identify real estate professionals who are members of CREA. The trademarks MLS®, Multiple Listing Service® and the associated logos are owned by The Canadian Real Estate Association (CREA) and identify the quality of services provided by real estate professionals who are members of CREA. The trademark DDF® is owned by The Canadian Real Estate Association (CREA) and identifies CREA's Data Distribution Facility (DDF®)

Phone Number
(613) 829-1000
Email Address
info@grapevine.ca
Mailing Address
P.O. box 65
Portland, ON
K0G 1V0