| 613.829.1000
| 613.829.1000
| 613.829.1000


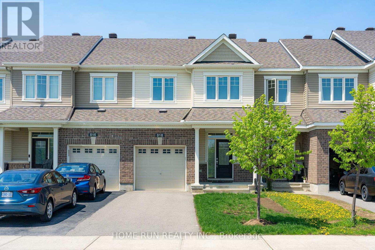
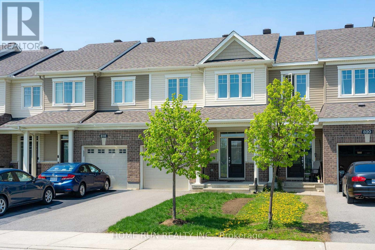
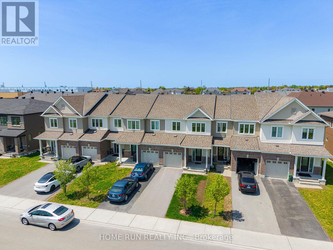
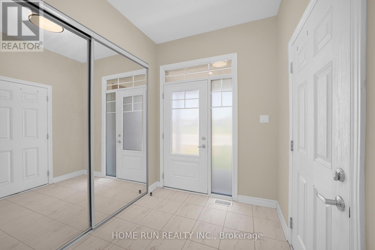
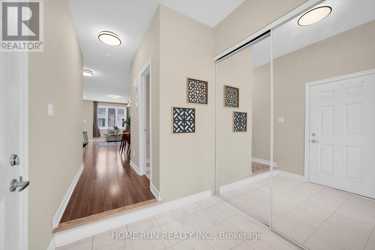
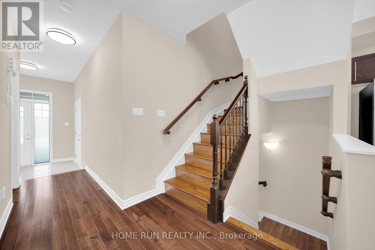
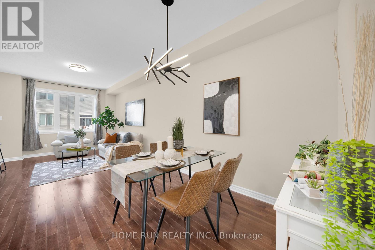
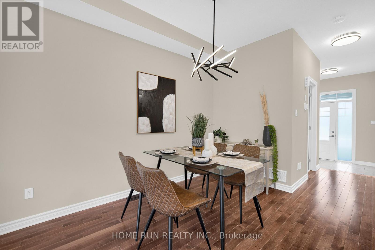
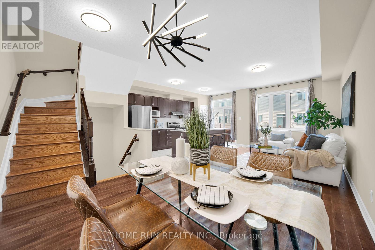
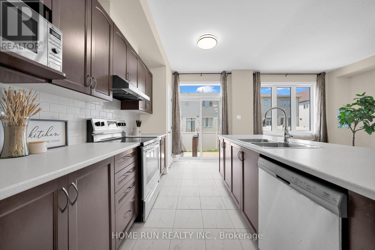
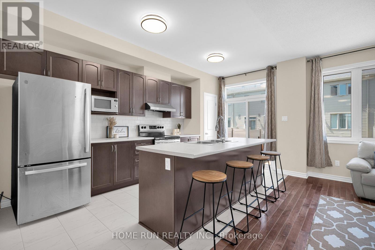
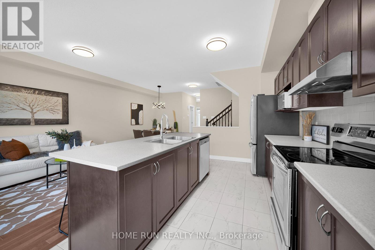
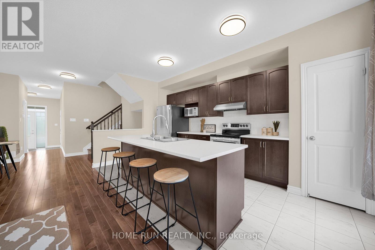
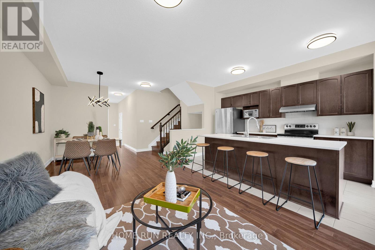
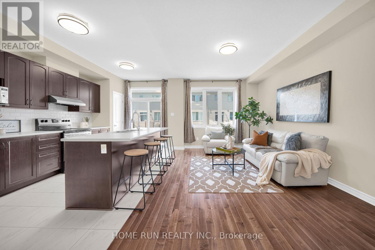
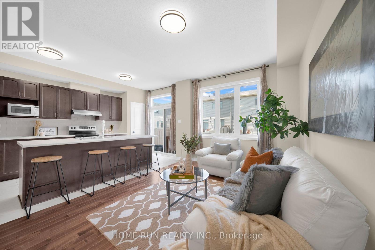
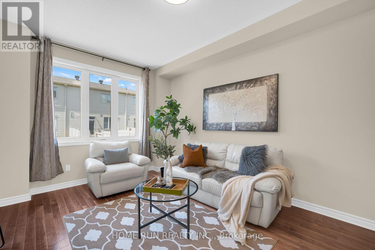
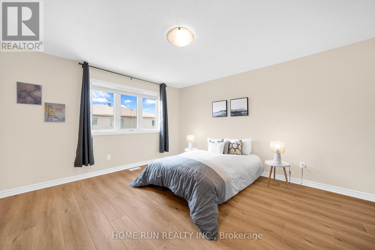
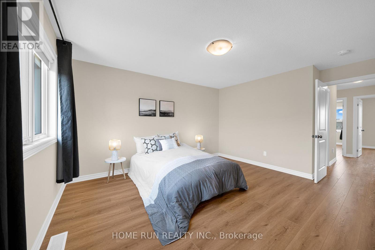
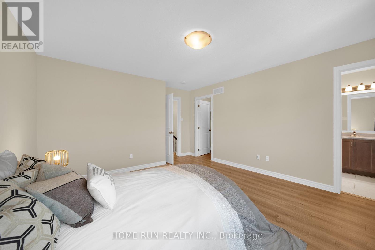
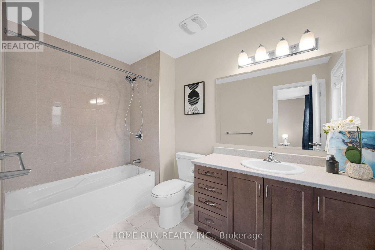
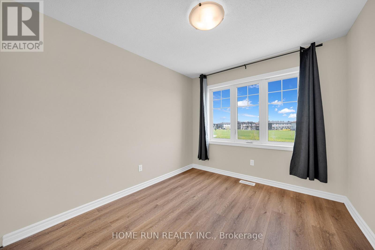
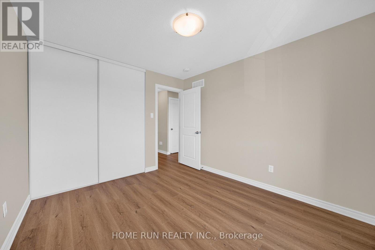
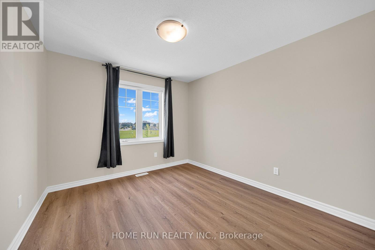
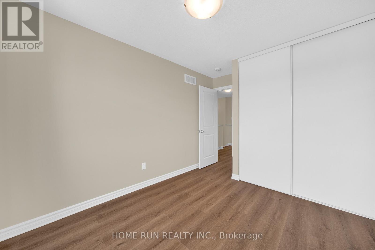
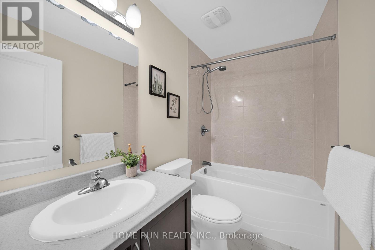
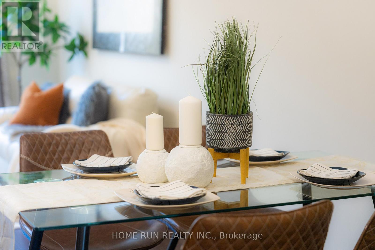
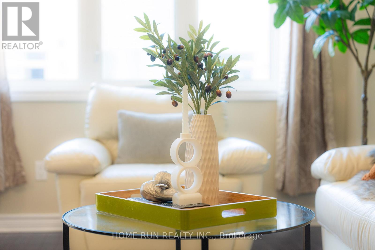
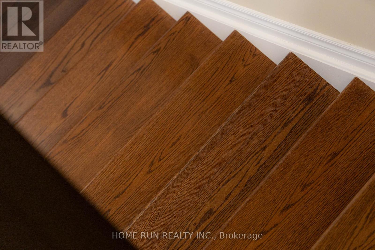
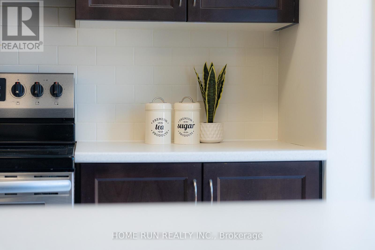
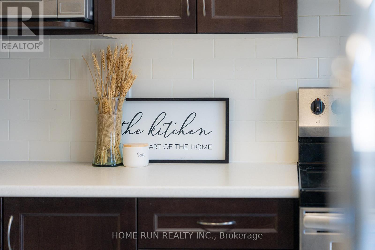
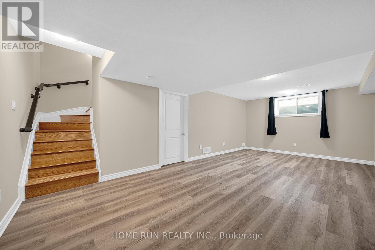
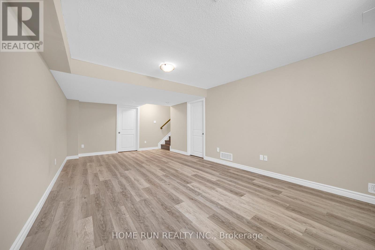
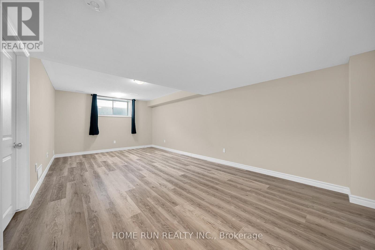
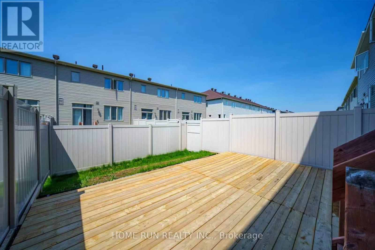
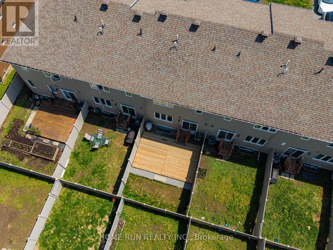
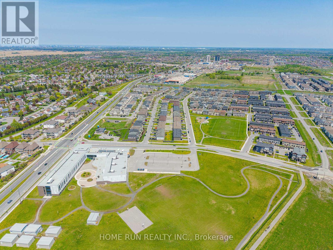
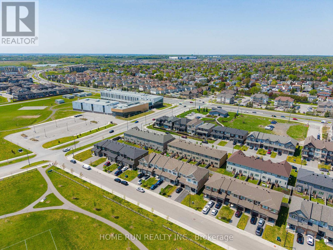
Stunning and meticulously maintained, this Monterey model executive townhome with 1873 sqft. of finished living space is perfectly situated on a quiet street in Barrhaven's highly sought-after Harmony community, directly facing the beautiful 2.5-acre Clarity Park. Freshly painted from top to bottom and boasting premium modern renovations, this residence is entirely carpet-free, featuring gleaming maple hardwood floors and a matching hardwood staircase on the main level, high-quality laminate through the second-floor hallway and all three bedrooms, and durable, luxury SPC vinyl flooring throughout the finished basement. The bright, airy main level welcomes you with soaring 9-foot ceilings, porcelain tile, and large windows that flood the open-concept living spaces with natural light. The fully upgraded chef's kitchen features contemporary euro cabinets, a functional island, premium stainless-steel appliances, dedicated large pantry. Upstairs, the intelligent layout includes a convenient second-floor laundry room and a spacious primary retreat complete with a walk-in closet and private ensuite bath, alongside two additional generously sized bedrooms and another full family bathroom. The professionally finished basement offers an expansive family recreation room with a large window that keeps the space bright and welcoming, plus ample storage. The exterior showcases a premium lot with a massive, newly built 10' x 20' entertainment deck and a fully enclosed, low-maintenance PVC fenced backyard. Positioned in a true walkers' paradise, this turnkey home is just minutes stroll to the prestigious École secondaire publique Pierre-de-Blois, local transit, and close to St. Joseph High School, the Barrhaven Town Centre, shopping, dining, and the 416 highway-schedule your private viewing today! (id:37351)
2:00 pm
Ends at:4:00 pm
| MLS® Number | X13146386 |
| Property Type | Single Family |
| Community Name | 7704 - Barrhaven - Heritage Park |
| EquipmentType | Water Heater |
| ParkingSpaceTotal | 3 |
| RentalEquipmentType | Water Heater |
| BathroomTotal | 3 |
| BedroomsAboveGround | 3 |
| BedroomsTotal | 3 |
| Appliances | Dishwasher, Dryer, Hood Fan, Stove, Washer, Refrigerator |
| BasementDevelopment | Finished |
| BasementType | Full (finished) |
| ConstructionStyleAttachment | Attached |
| CoolingType | Central Air Conditioning, Air Exchanger |
| ExteriorFinish | Brick, Vinyl Siding |
| FoundationType | Concrete |
| HalfBathTotal | 1 |
| HeatingFuel | Natural Gas |
| HeatingType | Forced Air |
| StoriesTotal | 2 |
| SizeInterior | 1,100 - 1,500 Ft2 |
| Type | Row / Townhouse |
| UtilityWater | Municipal Water |
| Attached Garage | |
| Garage |
| Acreage | No |
| Sewer | Sanitary Sewer |
| SizeDepth | 95 Ft ,1 In |
| SizeFrontage | 20 Ft ,3 In |
| SizeIrregular | 20.3 X 95.1 Ft |
| SizeTotalText | 20.3 X 95.1 Ft |
https://www.realtor.ca/real-estate/29772965/818-clarity-avenue-ottawa-7704-barrhaven-heritage-park
Contact us for more information
Heng Yin
Salesperson
(613) 518-2008
(613) 800-3028

Tianying Zheng
Salesperson
(613) 518-2008
(613) 800-3028

Bing Liu
Salesperson
(613) 518-2008
(613) 800-3028

The trademarks REALTOR®, REALTORS®, and the REALTOR® logo are controlled by The Canadian Real Estate Association (CREA) and identify real estate professionals who are members of CREA. The trademarks MLS®, Multiple Listing Service® and the associated logos are owned by The Canadian Real Estate Association (CREA) and identify the quality of services provided by real estate professionals who are members of CREA. The trademark DDF® is owned by The Canadian Real Estate Association (CREA) and identifies CREA's Data Distribution Facility (DDF®)

Phone Number
(613) 829-1000
Email Address
info@grapevine.ca
Mailing Address
P.O. box 65
Portland, ON
K0G 1V0