| 613.829.1000
| 613.829.1000
| 613.829.1000


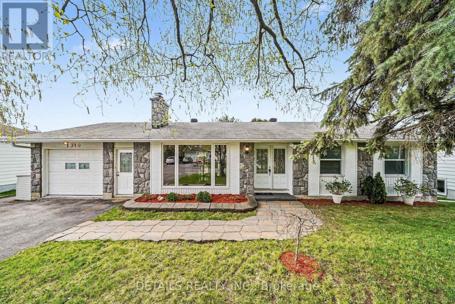
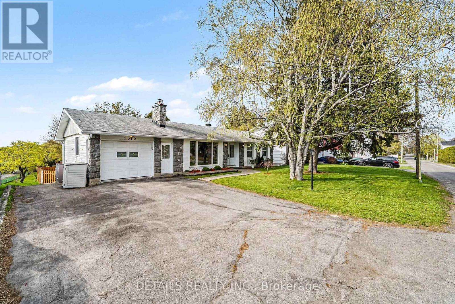
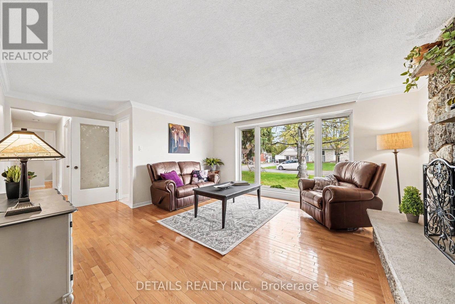
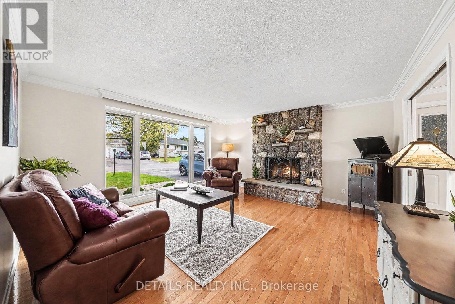
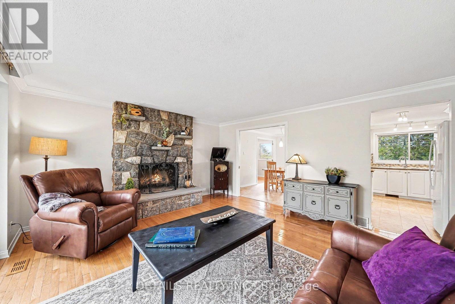
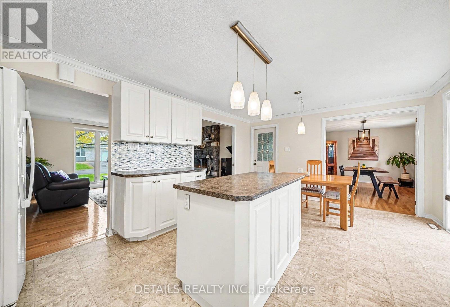
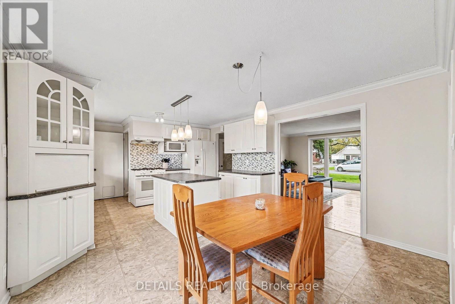
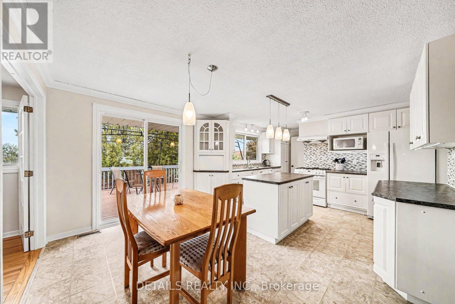
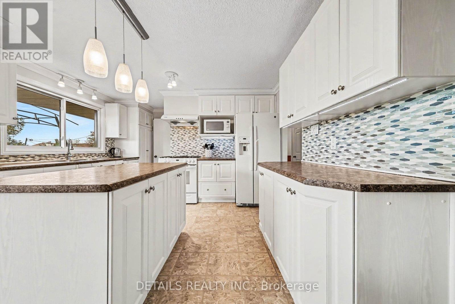
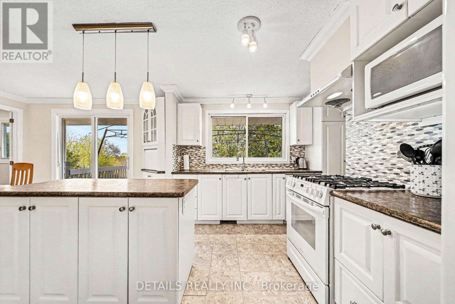
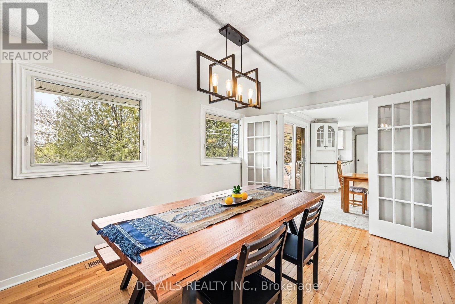
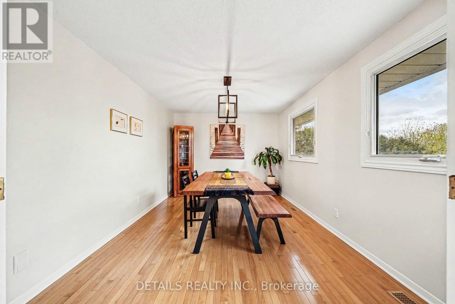
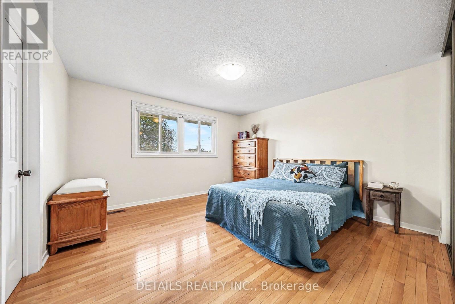
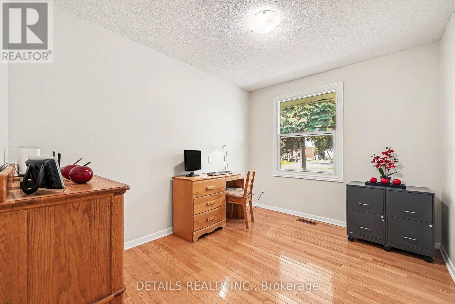
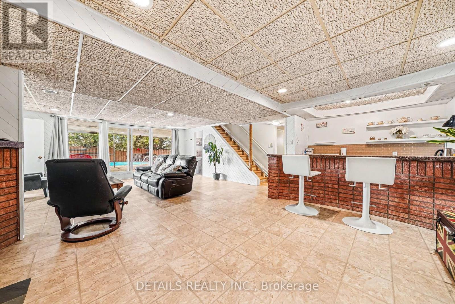
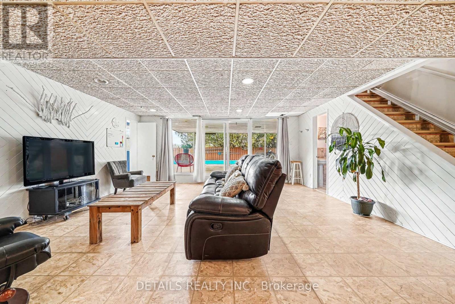
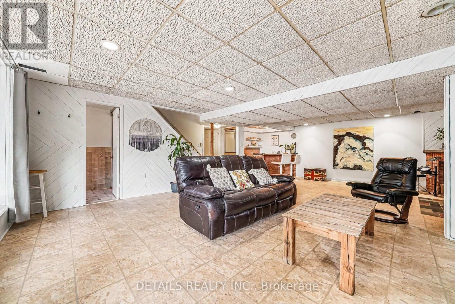
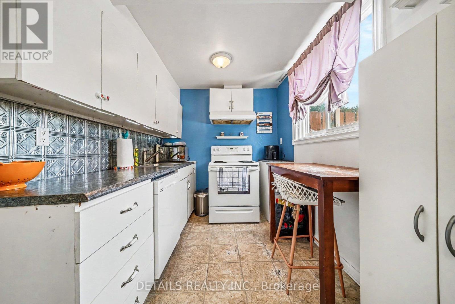
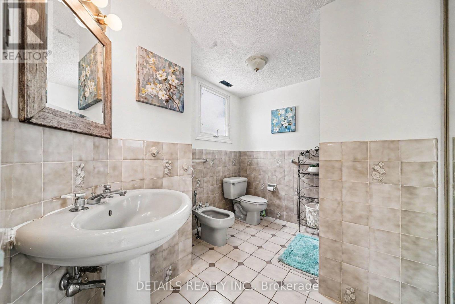
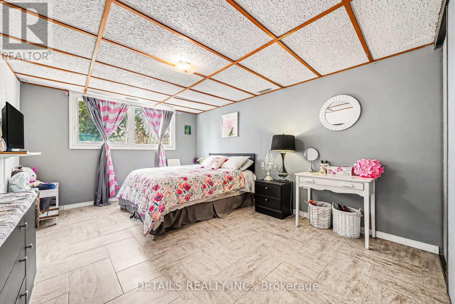
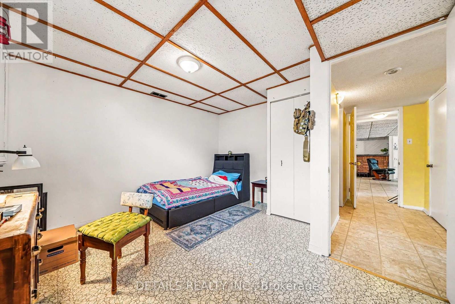
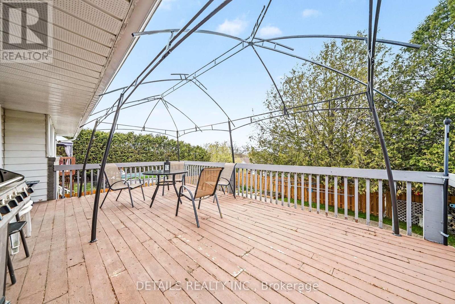
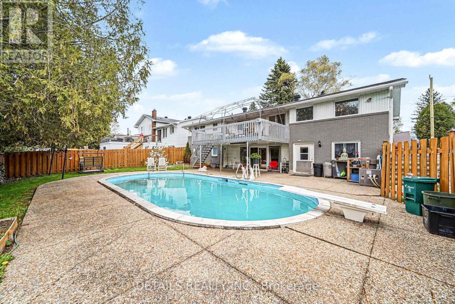
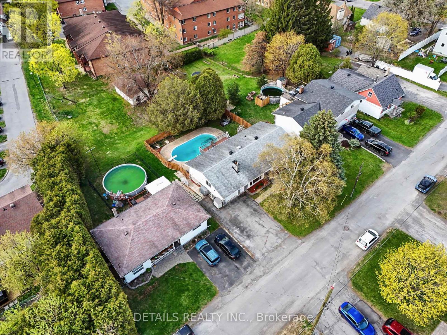
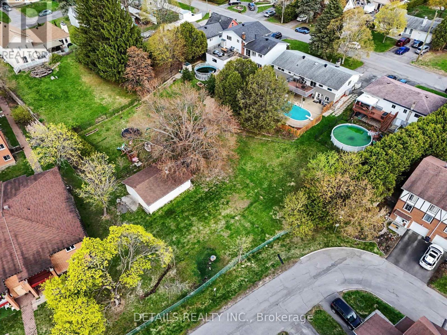
LOCATION, LOCATION, LOCATION! Rare opportunity to own a truly unique and exceptionally spacious family home on an incredible 70 x 207 ft lot in a highly desirable area of Orléans. Perfect for multi-generational living, this home offers the rare feeling of two families living together while still enjoying their own private spaces. The main floor features large principal rooms and a versatile fourth bedroom currently used as a dining room, ideally positioned just off the kitchen and perfect for a live-in parent, family member, home office, family room, or hobby space. The expansive walkout-style lower level with its own separate entrance feels far beyond a typical basement. With abundant space, natural light, two bedrooms, full bathroom, kitchen, and large living area, it offers an ideal setup for extended family, aging parents, adult children saving for a down payment, guests, or in-law accommodations, subject to buyer due diligence and approvals. It truly feels like having two homes in one. Step outside and enjoy a backyard setting that feels almost like having your own cottage at home. The 207-foot-deep lot offers privacy, natural topography, an inground pool, winter sledding hill, and a very large detached workshop perfect for hobbies, storage, projects, recreational use, or a personal retreat. Located close to shopping, transit, future transit expansion, parks, schools, and many amenities. The desirable N3B zoning may also offer exciting future redevelopment potential for the right buyer. Buyers are encouraged to conduct their own due diligence with the City regarding permitted uses, zoning, and future development possibilities. ** This is a linked property.** (id:37351)
| MLS® Number | X13144664 |
| Property Type | Single Family |
| Community Name | 2007 - Convent Glen South |
| Features | In-law Suite |
| ParkingSpaceTotal | 5 |
| PoolType | Inground Pool |
| Structure | Deck |
| ViewType | View |
| BathroomTotal | 2 |
| BedroomsAboveGround | 4 |
| BedroomsBelowGround | 2 |
| BedroomsTotal | 6 |
| Appliances | Garage Door Opener Remote(s) |
| ArchitecturalStyle | Bungalow |
| BasementDevelopment | Finished |
| BasementFeatures | Walk Out |
| BasementType | N/a (finished) |
| ConstructionStyleAttachment | Detached |
| CoolingType | Central Air Conditioning |
| ExteriorFinish | Vinyl Siding, Brick Facing |
| FoundationType | Poured Concrete |
| HeatingFuel | Natural Gas |
| HeatingType | Forced Air |
| StoriesTotal | 1 |
| SizeInterior | 1,100 - 1,500 Ft2 |
| Type | House |
| UtilityWater | Municipal Water |
| Attached Garage | |
| Garage |
| Acreage | No |
| FenceType | Fenced Yard |
| Sewer | Sanitary Sewer |
| SizeDepth | 207 Ft |
| SizeFrontage | 70 Ft |
| SizeIrregular | 70 X 207 Ft |
| SizeTotalText | 70 X 207 Ft |
| Level | Type | Length | Width | Dimensions |
|---|---|---|---|---|
| Lower Level | Kitchen | 4.39 m | 2.23 m | 4.39 m x 2.23 m |
| Lower Level | Bathroom | 2.77 m | 2.67 m | 2.77 m x 2.67 m |
| Lower Level | Laundry Room | 1.78 m | 1.68 m | 1.78 m x 1.68 m |
| Lower Level | Bedroom 4 | 4.45 m | 3.75 m | 4.45 m x 3.75 m |
| Lower Level | Bedroom 5 | 3.84 m | 3.81 m | 3.84 m x 3.81 m |
| Lower Level | Recreational, Games Room | 8.05 m | 6.71 m | 8.05 m x 6.71 m |
| Lower Level | Utility Room | 21.3 m | 14.5 m | 21.3 m x 14.5 m |
| Main Level | Dining Room | 4.38 m | 3.15 m | 4.38 m x 3.15 m |
| Main Level | Eating Area | 4.06 m | 2.45 m | 4.06 m x 2.45 m |
| Main Level | Kitchen | 4.25 m | 4.06 m | 4.25 m x 4.06 m |
| Main Level | Primary Bedroom | 4.45 m | 4.05 m | 4.45 m x 4.05 m |
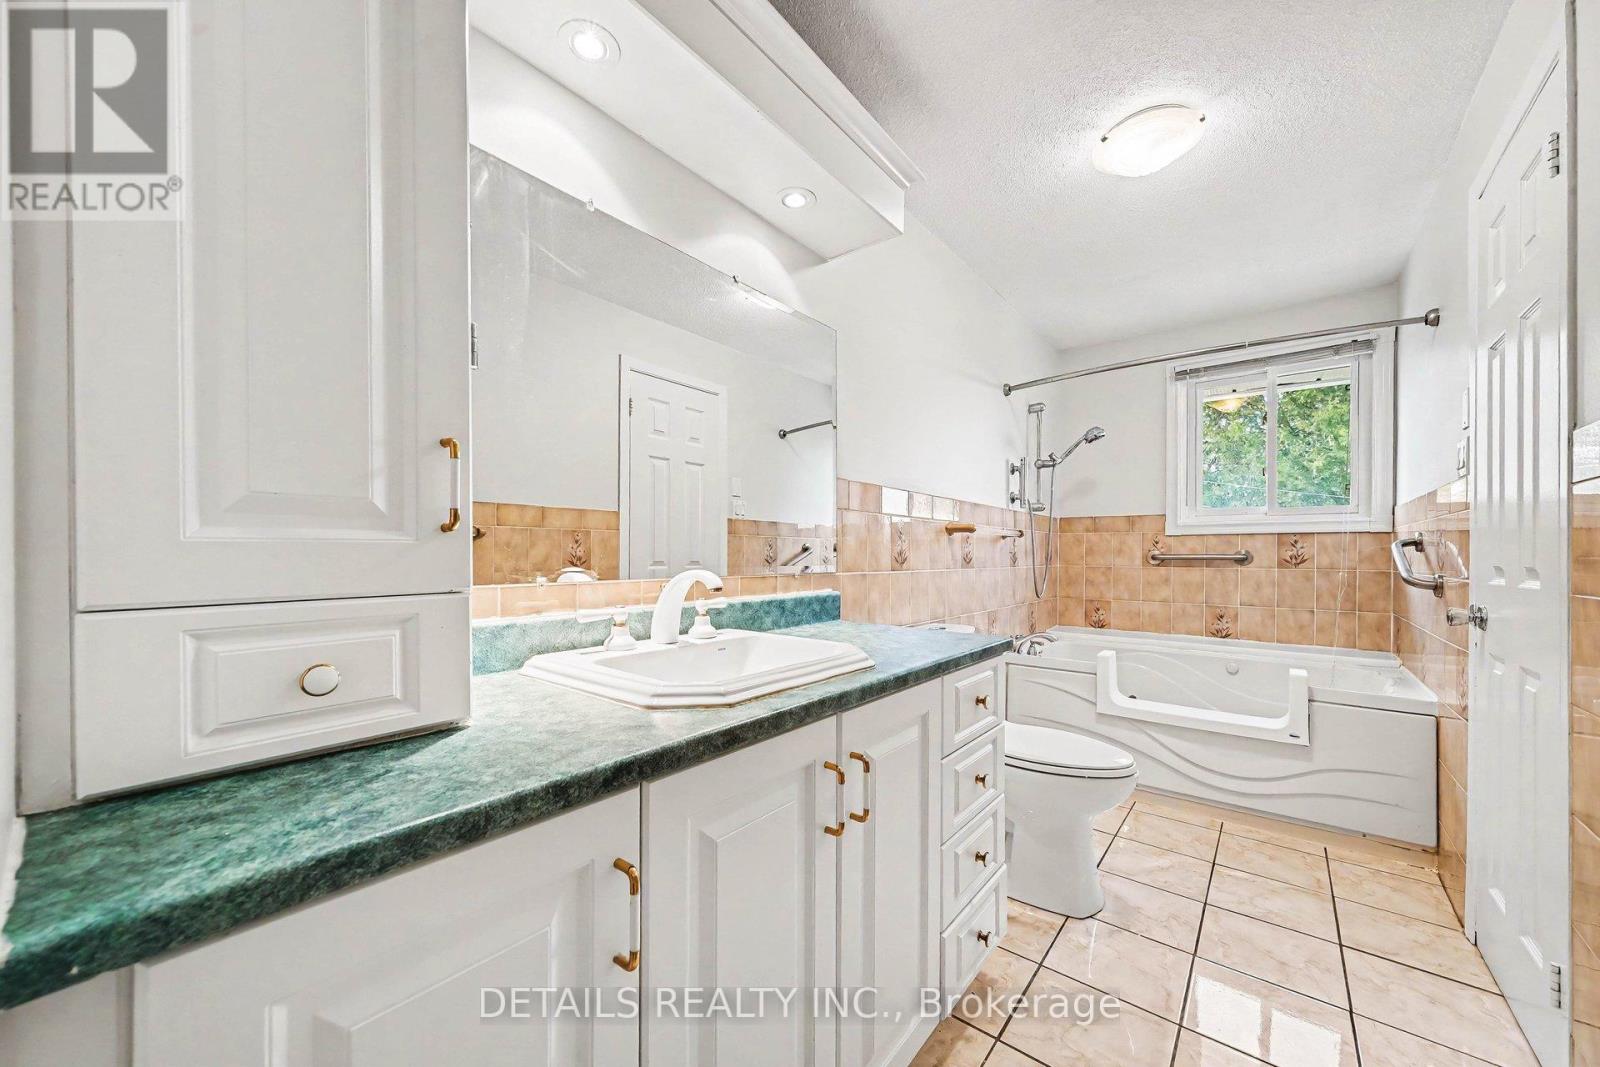
| Main Level | Bathroom | 4.45 m | 1.5 m | 4.45 m x 1.5 m |
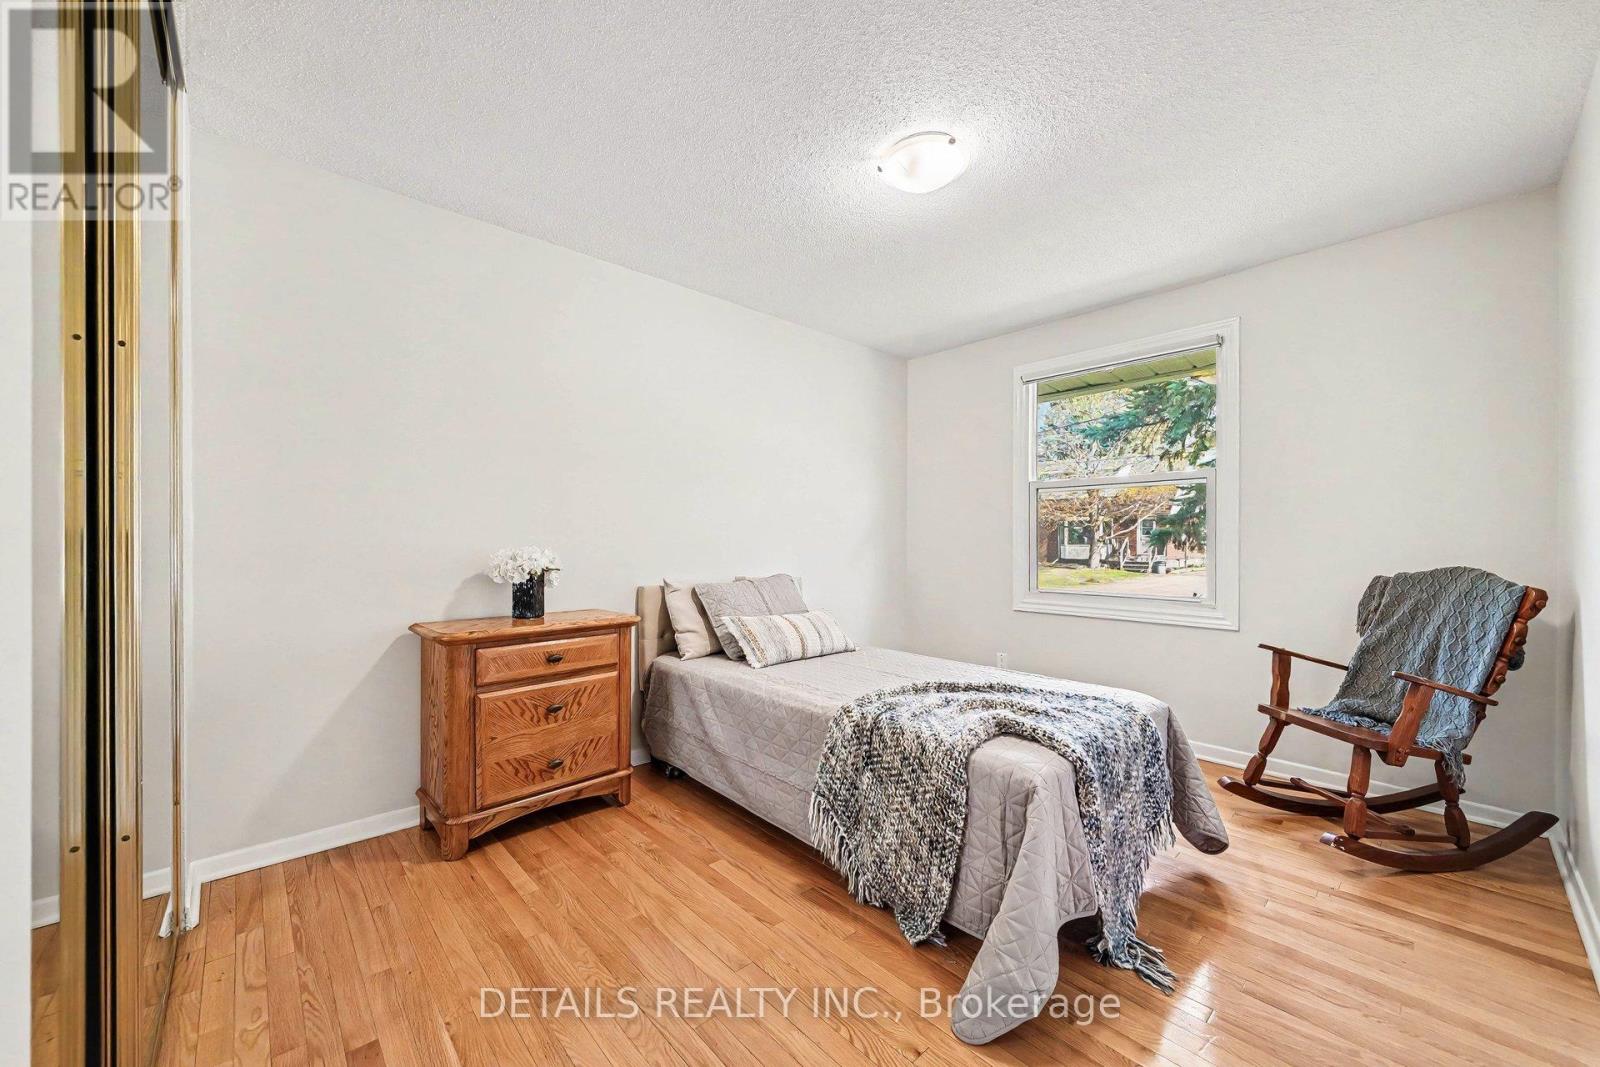
| Main Level | Bedroom 2 | 4.16 m | 2.91 m | 4.16 m x 2.91 m |
| Main Level | Bedroom 3 | 3.11 m | 2.54 m | 3.11 m x 2.54 m |
| Main Level | Living Room | 5.72 m | 4.16 m | 5.72 m x 4.16 m |
https://www.realtor.ca/real-estate/29771284/1310-cousineau-street-ottawa-2007-convent-glen-south
Contact us for more information

Michel Brissette
Broker

(613) 686-6336
Nicholas Brissette
Salesperson
(613) 686-6336

The trademarks REALTOR®, REALTORS®, and the REALTOR® logo are controlled by The Canadian Real Estate Association (CREA) and identify real estate professionals who are members of CREA. The trademarks MLS®, Multiple Listing Service® and the associated logos are owned by The Canadian Real Estate Association (CREA) and identify the quality of services provided by real estate professionals who are members of CREA. The trademark DDF® is owned by The Canadian Real Estate Association (CREA) and identifies CREA's Data Distribution Facility (DDF®)

Phone Number
(613) 829-1000
Email Address
info@grapevine.ca
Mailing Address
P.O. box 65
Portland, ON
K0G 1V0