| 613.829.1000
| 613.829.1000
| 613.829.1000


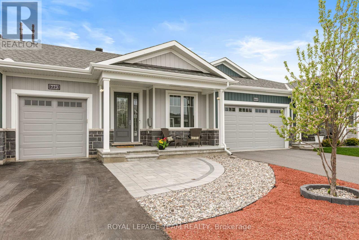
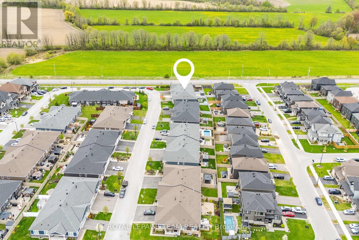
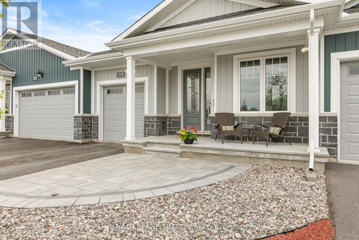
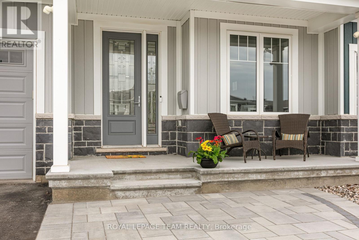
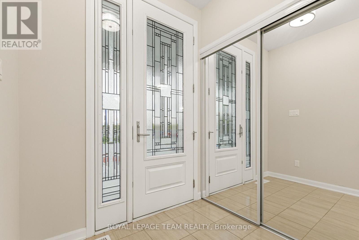
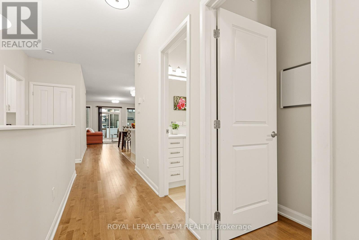
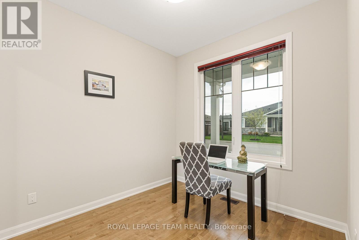
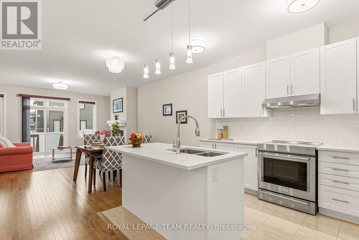
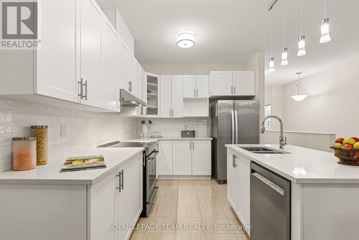
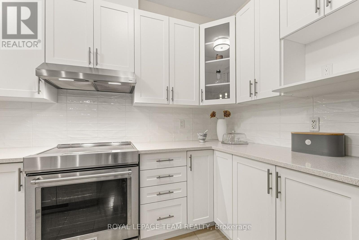
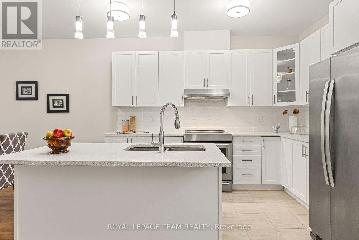
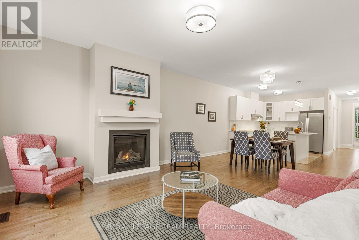
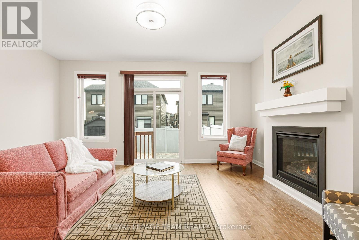
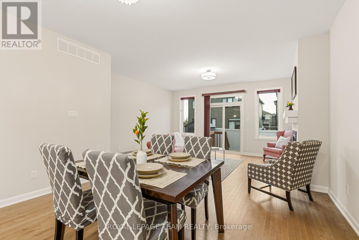
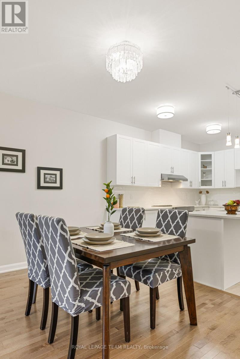
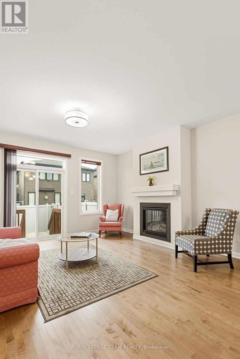
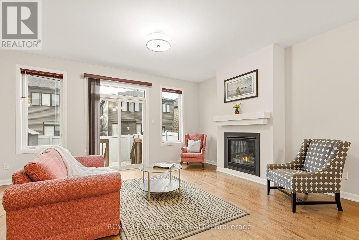
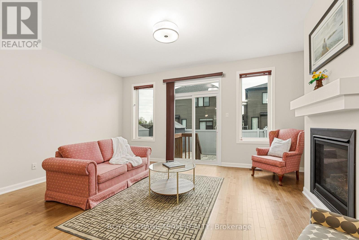
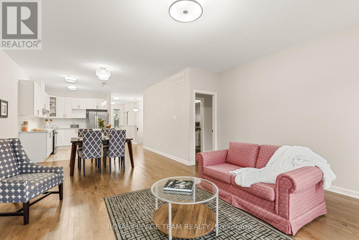
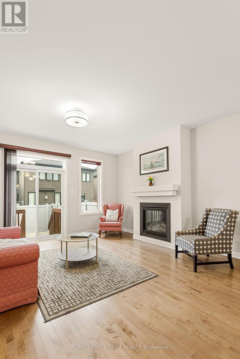
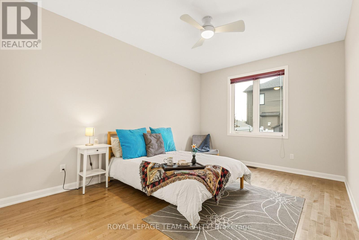
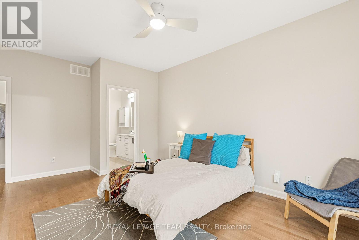
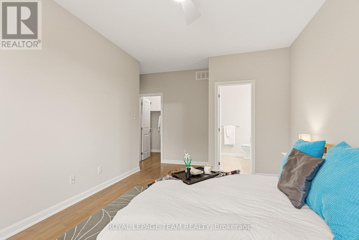
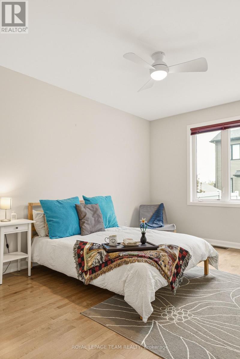
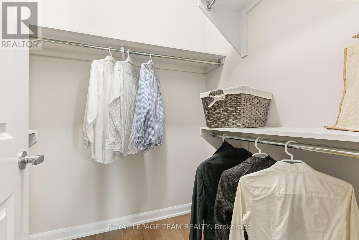
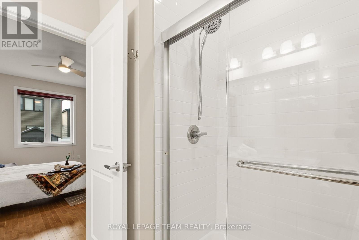
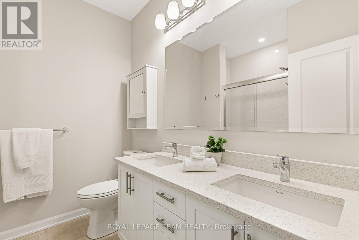
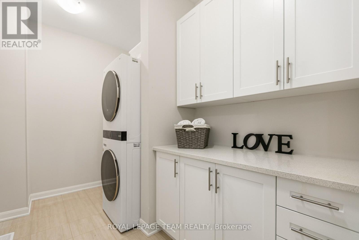
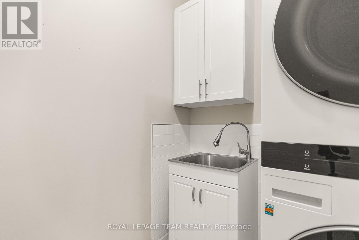
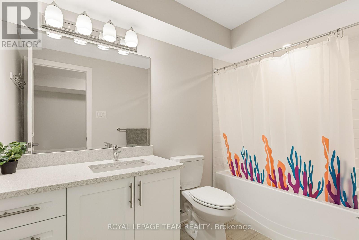
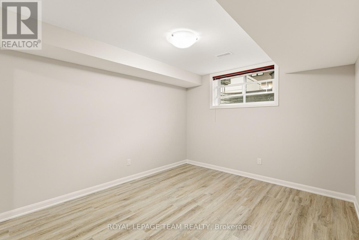
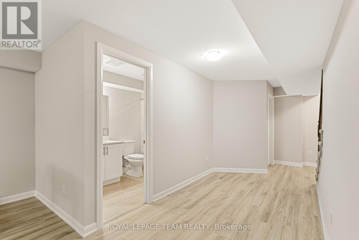
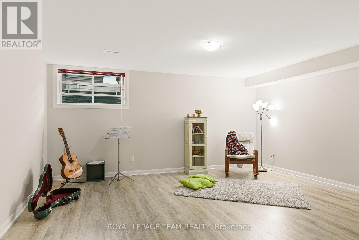
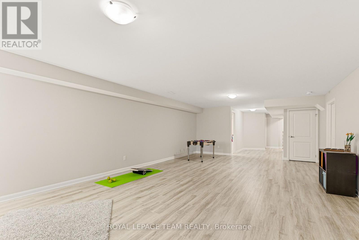
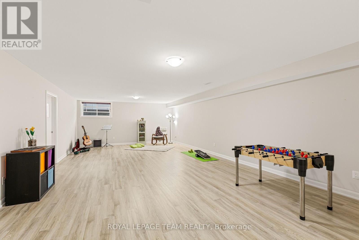
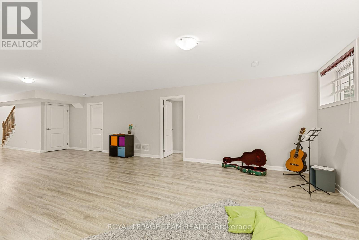
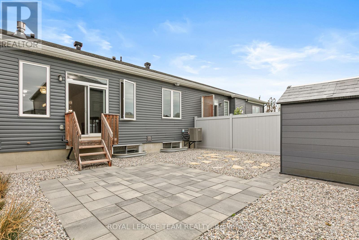
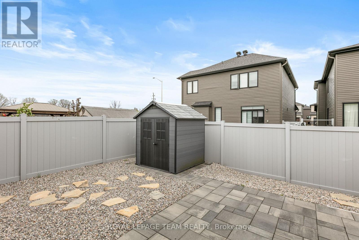
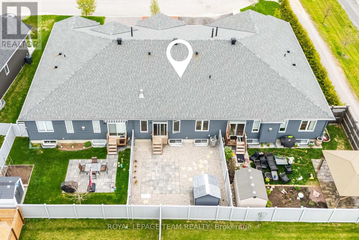
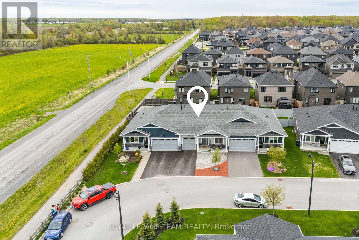
Welcome to 773 Coast Circle - a meticulously maintained bungalow townhome in the heart of Manotick, offering thoughtful upgrades and a true turn-key lifestyle. The sun-filled main level features hardwood flooring throughout, an open-concept layout, and a stylish upgraded kitchen complete with premium stone countertops, a large island with breakfast bar, and stainless steel appliances. The adjoining dining and living areas are anchored by a cozy gas fireplace, with patio doors leading to your private backyard. Two well-appointed main level bedrooms include a generous primary suite with walk-in closet. Three full bathrooms - including a double-sink ensuite and an upgraded main bath - are finished with stone countertops and quality fixtures throughout. The main level laundry room adds everyday convenience. The fully finished basement expands your living space with a large rec room, additional bedroom, and full 3-piece bath - ideal for guests or extended family. Step outside to a completely maintenance-free backyard: interlock patio, vinyl privacy fence, river rock landscaping, and a garden shed. No lawn. No worries. The inviting covered front porch and interlock walkway round out exceptional curb appeal. (id:37351)
2:00 pm
Ends at:4:00 pm
| MLS® Number | X13149860 |
| Property Type | Single Family |
| Community Name | 8003 - Mahogany Community |
| EquipmentType | Water Heater |
| ParkingSpaceTotal | 2 |
| RentalEquipmentType | Water Heater |
| BathroomTotal | 3 |
| BedroomsAboveGround | 2 |
| BedroomsBelowGround | 1 |
| BedroomsTotal | 3 |
| Age | 6 To 15 Years |
| Amenities | Fireplace(s) |
| Appliances | Garage Door Opener Remote(s), Water Heater, Water Heater - Tankless, Dryer, Stove, Washer, Window Coverings, Refrigerator |
| ArchitecturalStyle | Bungalow |
| BasementDevelopment | Finished |
| BasementType | Full (finished) |
| ConstructionStyleAttachment | Attached |
| CoolingType | Central Air Conditioning |
| ExteriorFinish | Brick, Vinyl Siding |
| FireplacePresent | Yes |
| FireplaceTotal | 1 |
| FoundationType | Poured Concrete |
| HeatingFuel | Natural Gas |
| HeatingType | Forced Air |
| StoriesTotal | 1 |
| SizeInterior | 1,100 - 1,500 Ft2 |
| Type | Row / Townhouse |
| UtilityWater | Municipal Water |
| Attached Garage | |
| Garage |
| Acreage | No |
| Sewer | Sanitary Sewer |
| SizeDepth | 96 Ft ,2 In |
| SizeFrontage | 29 Ft |
| SizeIrregular | 29 X 96.2 Ft |
| SizeTotalText | 29 X 96.2 Ft |
| Level | Type | Length | Width | Dimensions |
|---|---|---|---|---|
| Lower Level | Bedroom | 3.15 m | 3.63 m | 3.15 m x 3.63 m |
| Lower Level | Recreational, Games Room | 8.99 m | 5.08 m | 8.99 m x 5.08 m |
| Lower Level | Bathroom | Measurements not available | ||
| Main Level | Living Room | 5.13 m | 4.22 m | 5.13 m x 4.22 m |
| Main Level | Bedroom | 2.75 m | 2.75 m | 2.75 m x 2.75 m |
| Main Level | Primary Bedroom | 4.55 m | 5.31 m | 4.55 m x 5.31 m |
| Main Level | Laundry Room | Measurements not available | ||
| Main Level | Kitchen | 4.06 m | 2.51 m | 4.06 m x 2.51 m |
| Main Level | Bathroom | Measurements not available | ||
| Main Level | Bathroom | Measurements not available |
https://www.realtor.ca/real-estate/29777329/773-coast-circle-ottawa-8003-mahogany-community
Contact us for more information

Arek Augustyn
Salesperson

(613) 725-1171
(613) 725-3323
www.teamrealty.ca/

Shamez Charania
Salesperson
(613) 725-1171
(613) 725-3323
www.teamrealty.ca/

The trademarks REALTOR®, REALTORS®, and the REALTOR® logo are controlled by The Canadian Real Estate Association (CREA) and identify real estate professionals who are members of CREA. The trademarks MLS®, Multiple Listing Service® and the associated logos are owned by The Canadian Real Estate Association (CREA) and identify the quality of services provided by real estate professionals who are members of CREA. The trademark DDF® is owned by The Canadian Real Estate Association (CREA) and identifies CREA's Data Distribution Facility (DDF®)

Phone Number
(613) 829-1000
Email Address
info@grapevine.ca
Mailing Address
P.O. box 65
Portland, ON
K0G 1V0