| 613.829.1000
| 613.829.1000
| 613.829.1000


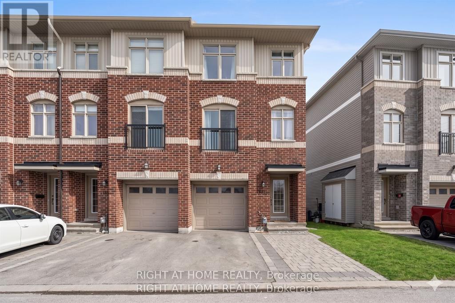
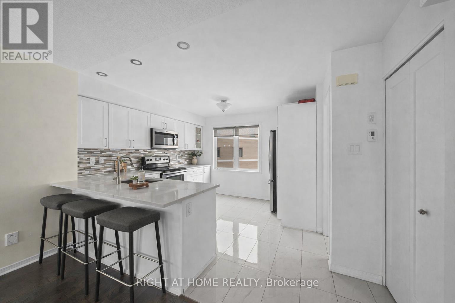
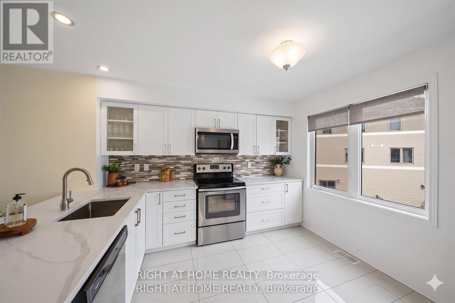
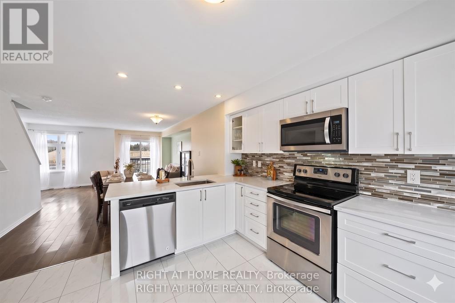
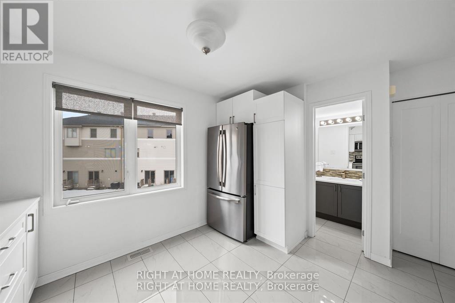
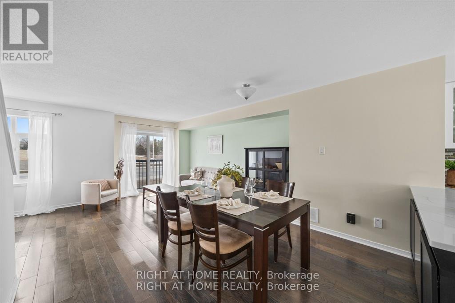
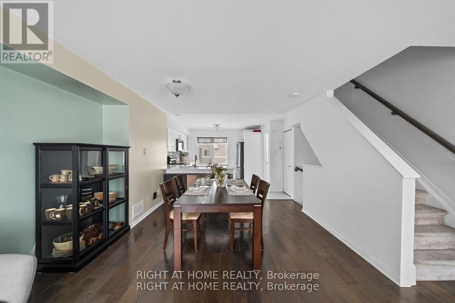
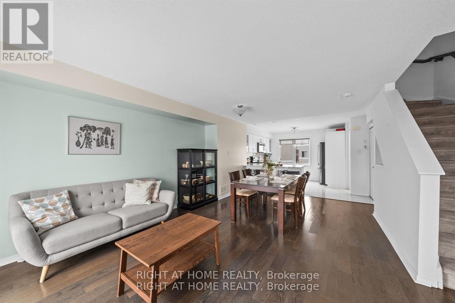
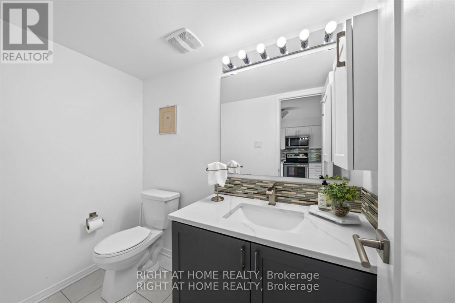
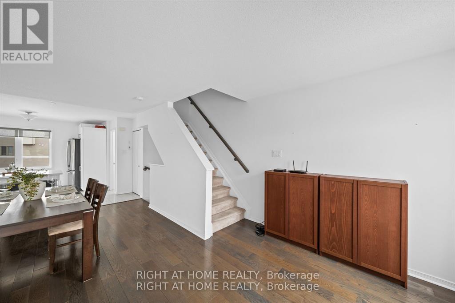
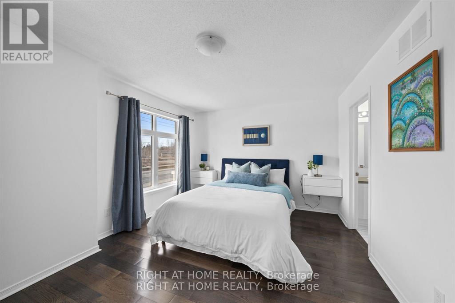
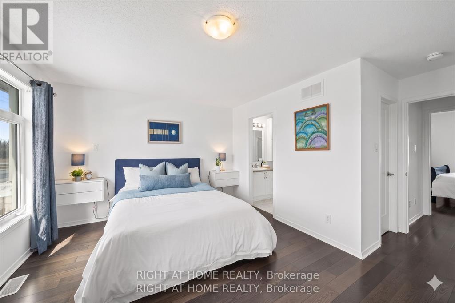
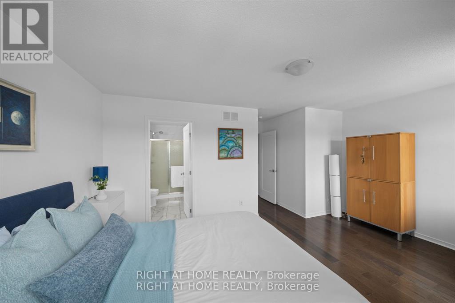
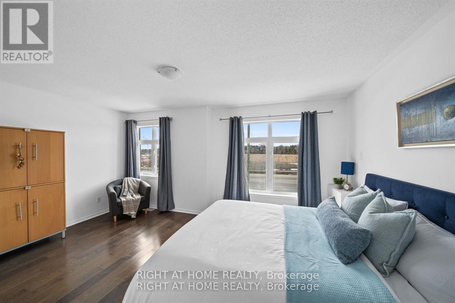
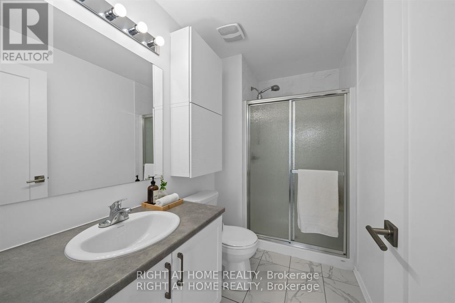
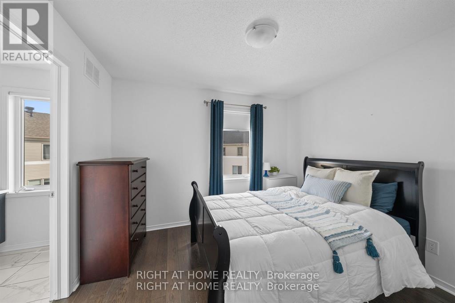
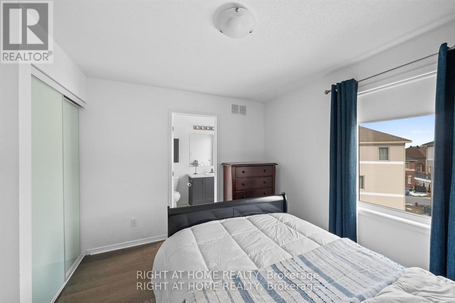
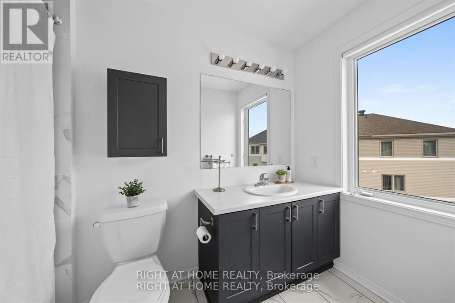
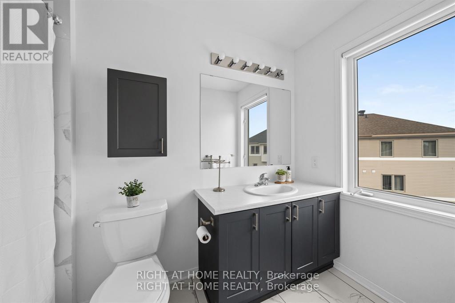
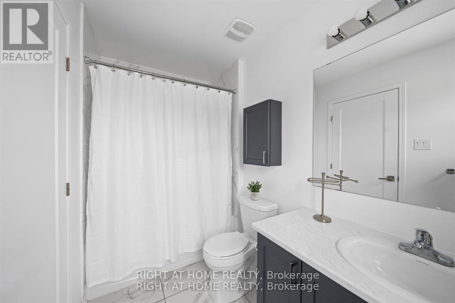
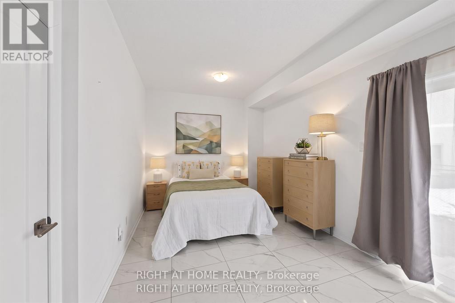
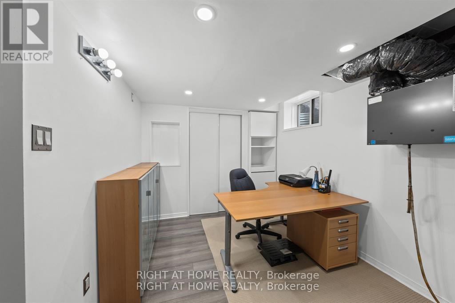
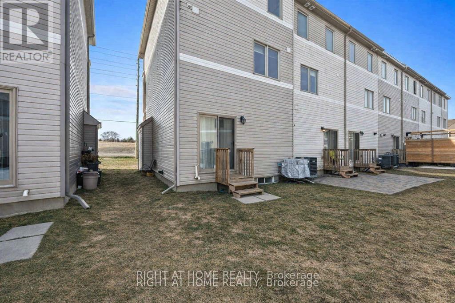
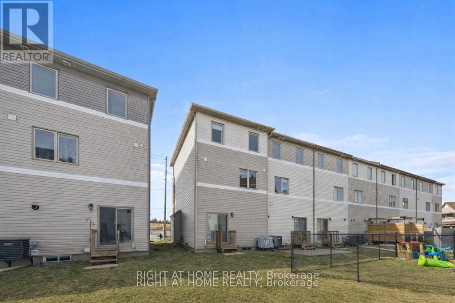
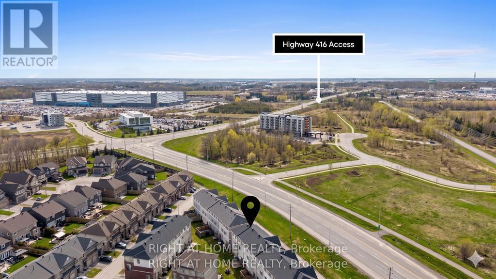
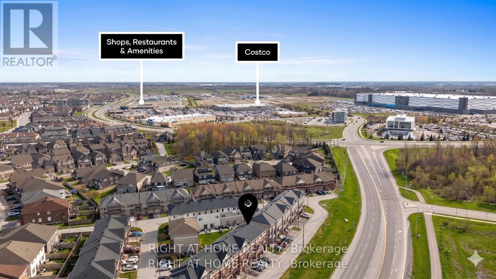
Your family will love this Freehold home! The kitchen features a stylish peninsula that not only adds extra prep and storage space but also creates the perfect spot for casual gatherings. Whether you're chatting with guests while cooking or serving appetizers during a get-together, this layout makes entertaining feel effortless. The dining and living area with a beautiful blend of ceramic and hardwood flooring. Upstairs, having two ensuites is an incredible bonus. It offers comfort, privacy, and convenience for busy mornings, guests, or shared living. The first floor provides a flexible space that can serve as a third bedroom or family room that looks out to the backyard. The fully finished basement adds even more versatility-perfect for an office, hobby room, or extra storage. The yard is perfect for dog lovers and gardeners alike. With plenty of room to play, plant, and personalize, you can easily fence it in and transform it into your own private oasis. This truly is a home you can make your own. Shopping, restaurants and coffee shops is just a five-minute walk away, and you'll enjoy plenty of nearby shopping and dining options. Updates include quartz countertops, hardwood flooring, ceramic tile, and more. Private Road Fee of $86.00 a month. Covers snow removal of private road and visitor parking. (id:37351)
2:00 pm
Ends at:4:00 pm
| MLS® Number | X13156276 |
| Property Type | Single Family |
| Community Name | 7703 - Barrhaven - Cedargrove/Fraserdale |
| AmenitiesNearBy | Golf Nearby, Public Transit, Park |
| Easement | Easement |
| EquipmentType | Water Heater |
| ParkingSpaceTotal | 2 |
| RentalEquipmentType | Water Heater |
| BathroomTotal | 3 |
| BedroomsAboveGround | 2 |
| BedroomsTotal | 2 |
| Appliances | Dishwasher, Dryer, Microwave, Stove, Washer, Refrigerator |
| BasementDevelopment | Finished |
| BasementType | Full (finished) |
| ConstructionStyleAttachment | Attached |
| CoolingType | Central Air Conditioning, Air Exchanger |
| ExteriorFinish | Brick |
| FoundationType | Concrete |
| HalfBathTotal | 1 |
| HeatingFuel | Natural Gas |
| HeatingType | Forced Air |
| StoriesTotal | 3 |
| SizeInterior | 1,500 - 2,000 Ft2 |
| Type | Row / Townhouse |
| UtilityWater | Municipal Water |
| Attached Garage | |
| Garage |
| Acreage | No |
| LandAmenities | Golf Nearby, Public Transit, Park |
| Sewer | Sanitary Sewer |
| SizeDepth | 65 Ft ,7 In |
| SizeFrontage | 23 Ft ,9 In |
| SizeIrregular | 23.8 X 65.6 Ft ; 1 |
| SizeTotalText | 23.8 X 65.6 Ft ; 1 |
| ZoningDescription | Residential |
| Level | Type | Length | Width | Dimensions |
|---|---|---|---|---|
| Second Level | Living Room | 3.02 m | 4.87 m | 3.02 m x 4.87 m |
| Second Level | Dining Room | 2.87 m | 3.86 m | 2.87 m x 3.86 m |
| Second Level | Kitchen | 3.58 m | 2.92 m | 3.58 m x 2.92 m |
| Second Level | Bathroom | Measurements not available | ||
| Second Level | Laundry Room | Measurements not available | ||
| Third Level | Primary Bedroom | 3.5 m | 4.87 m | 3.5 m x 4.87 m |
| Third Level | Bathroom | Measurements not available | ||
| Third Level | Bedroom | 2.87 m | 3.22 m | 2.87 m x 3.22 m |
| Third Level | Bathroom | Measurements not available | ||
| Basement | Den | 3.14 m | 3.04 m | 3.14 m x 3.04 m |
| Main Level | Family Room | 3.14 m | 4.87 m | 3.14 m x 4.87 m |
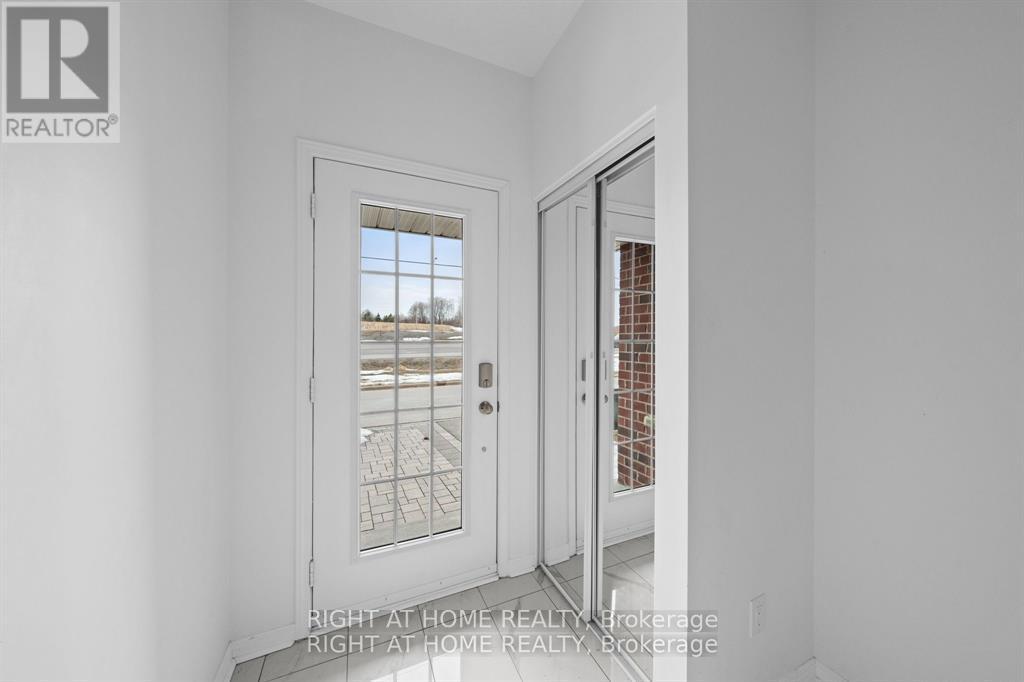
| Main Level | Foyer | Measurements not available |
Contact us for more information

Lori Williams
Salesperson
(613) 369-5199
(416) 391-0013
www.rightathomerealty.com/

Sonya Crites
Salesperson
(613) 369-5199
(416) 391-0013
www.rightathomerealty.com/

The trademarks REALTOR®, REALTORS®, and the REALTOR® logo are controlled by The Canadian Real Estate Association (CREA) and identify real estate professionals who are members of CREA. The trademarks MLS®, Multiple Listing Service® and the associated logos are owned by The Canadian Real Estate Association (CREA) and identify the quality of services provided by real estate professionals who are members of CREA. The trademark DDF® is owned by The Canadian Real Estate Association (CREA) and identifies CREA's Data Distribution Facility (DDF®)

Phone Number
(613) 829-1000
Email Address
info@grapevine.ca
Mailing Address
P.O. box 65
Portland, ON
K0G 1V0