| 613.829.1000
| 613.829.1000
| 613.829.1000


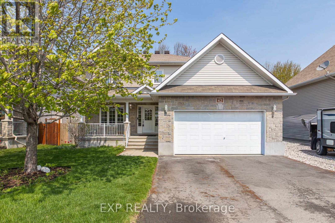
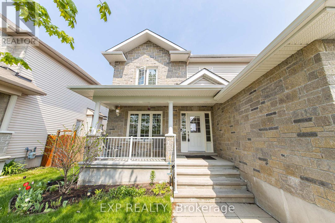
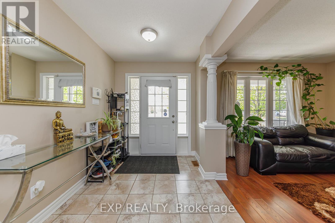
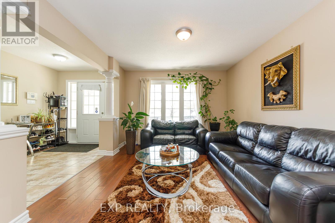
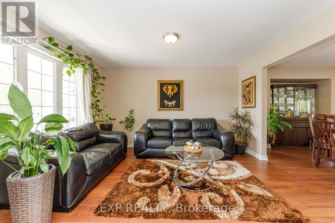
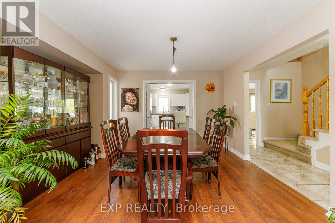
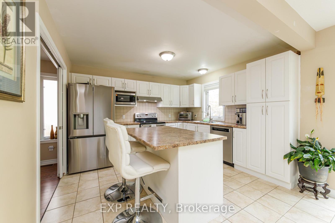
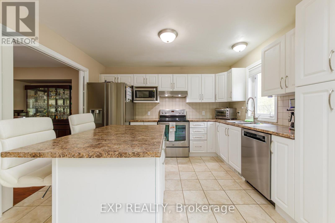
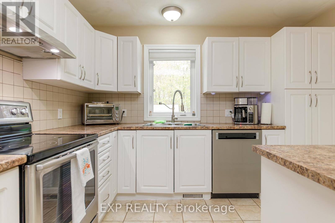
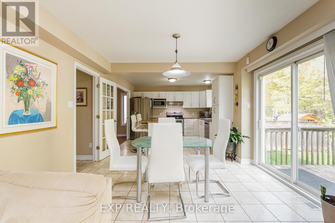
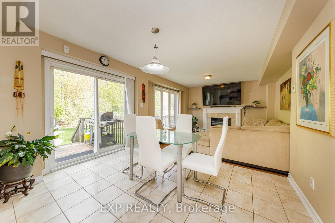
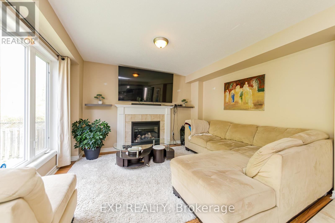
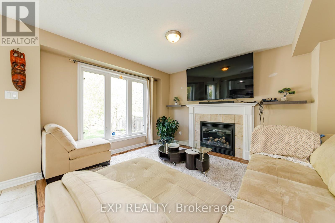
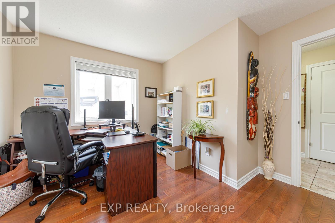
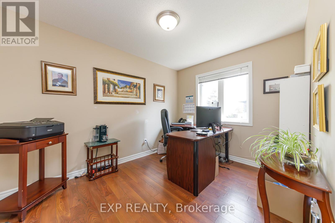
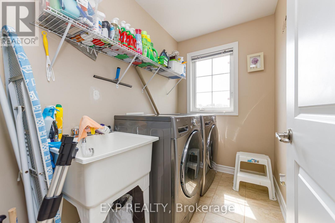
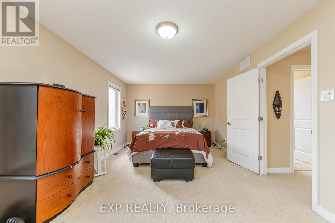
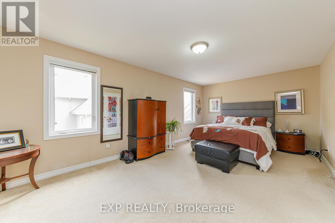
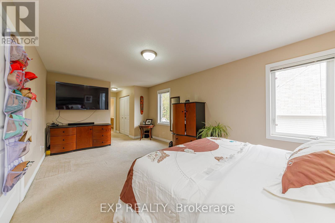
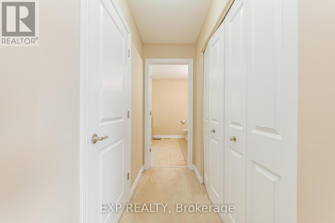
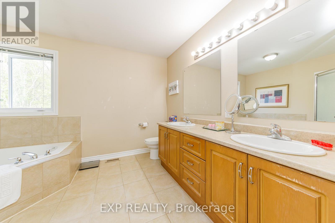
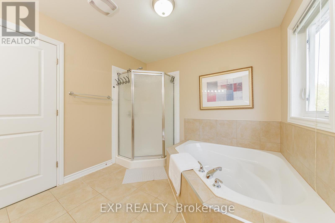
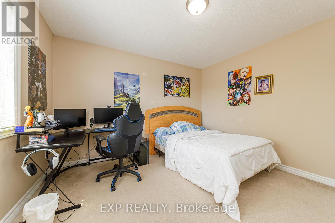
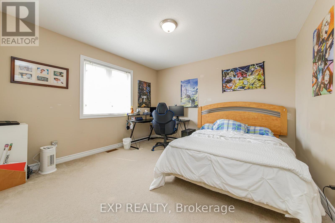
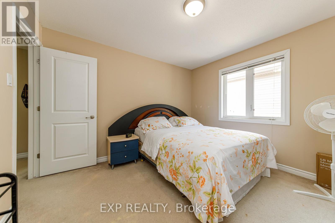
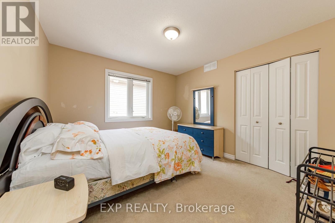
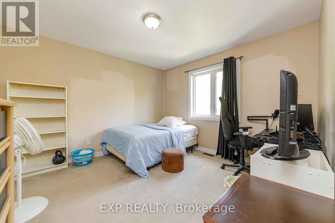
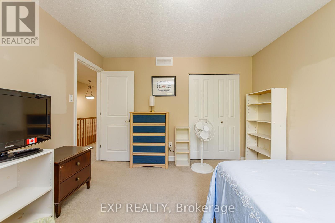
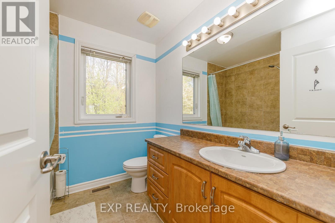
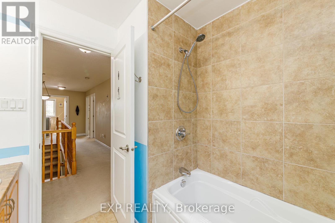
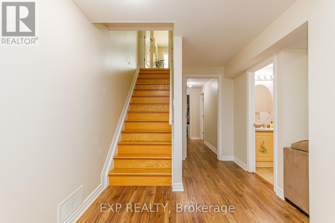
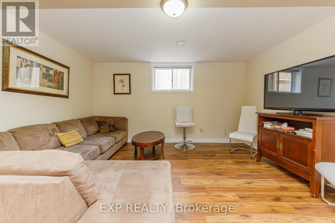
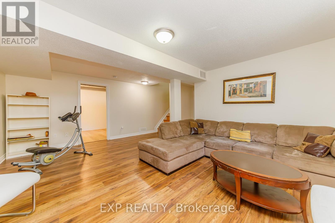
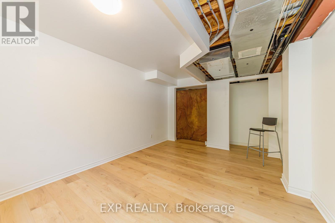
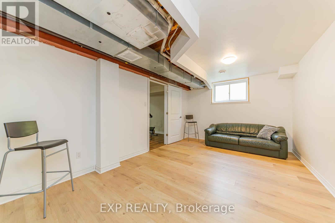
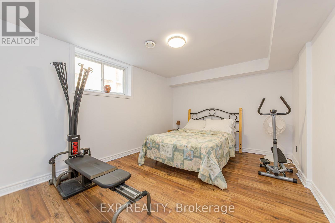
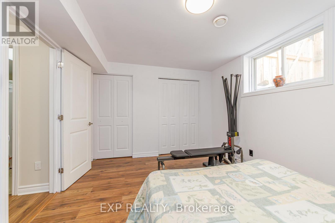
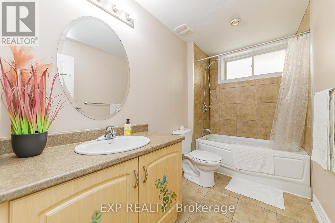
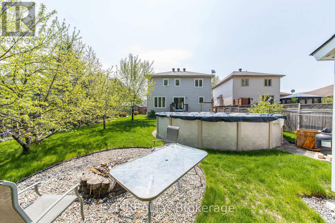
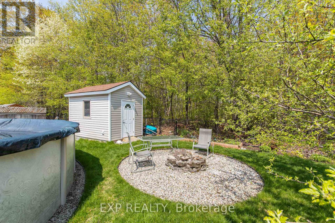
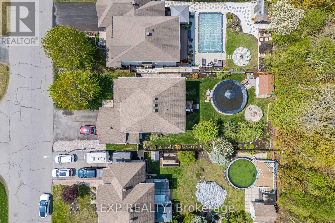
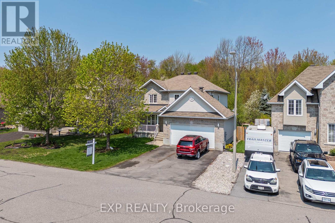
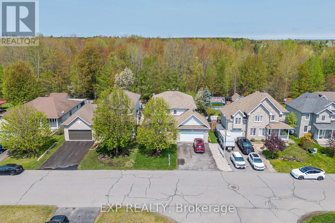
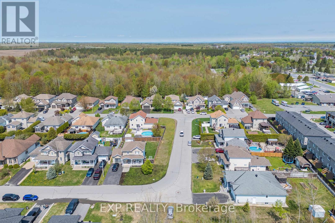
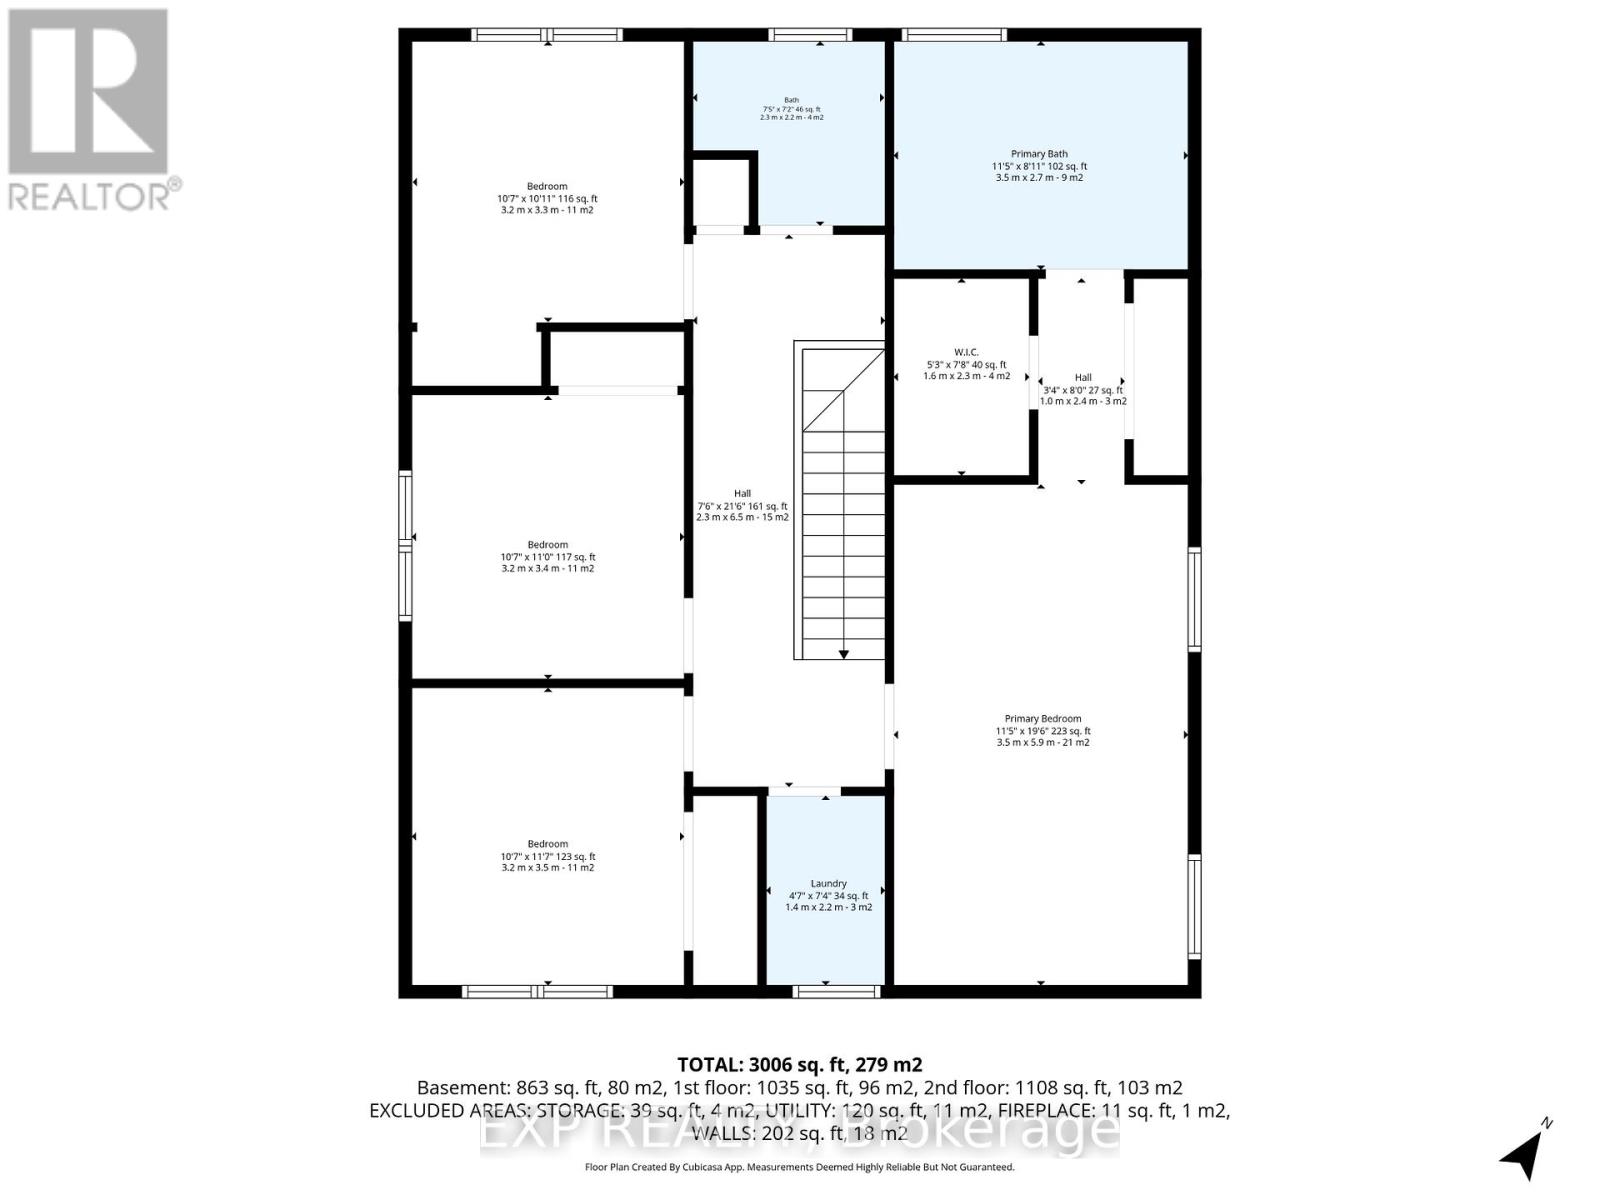
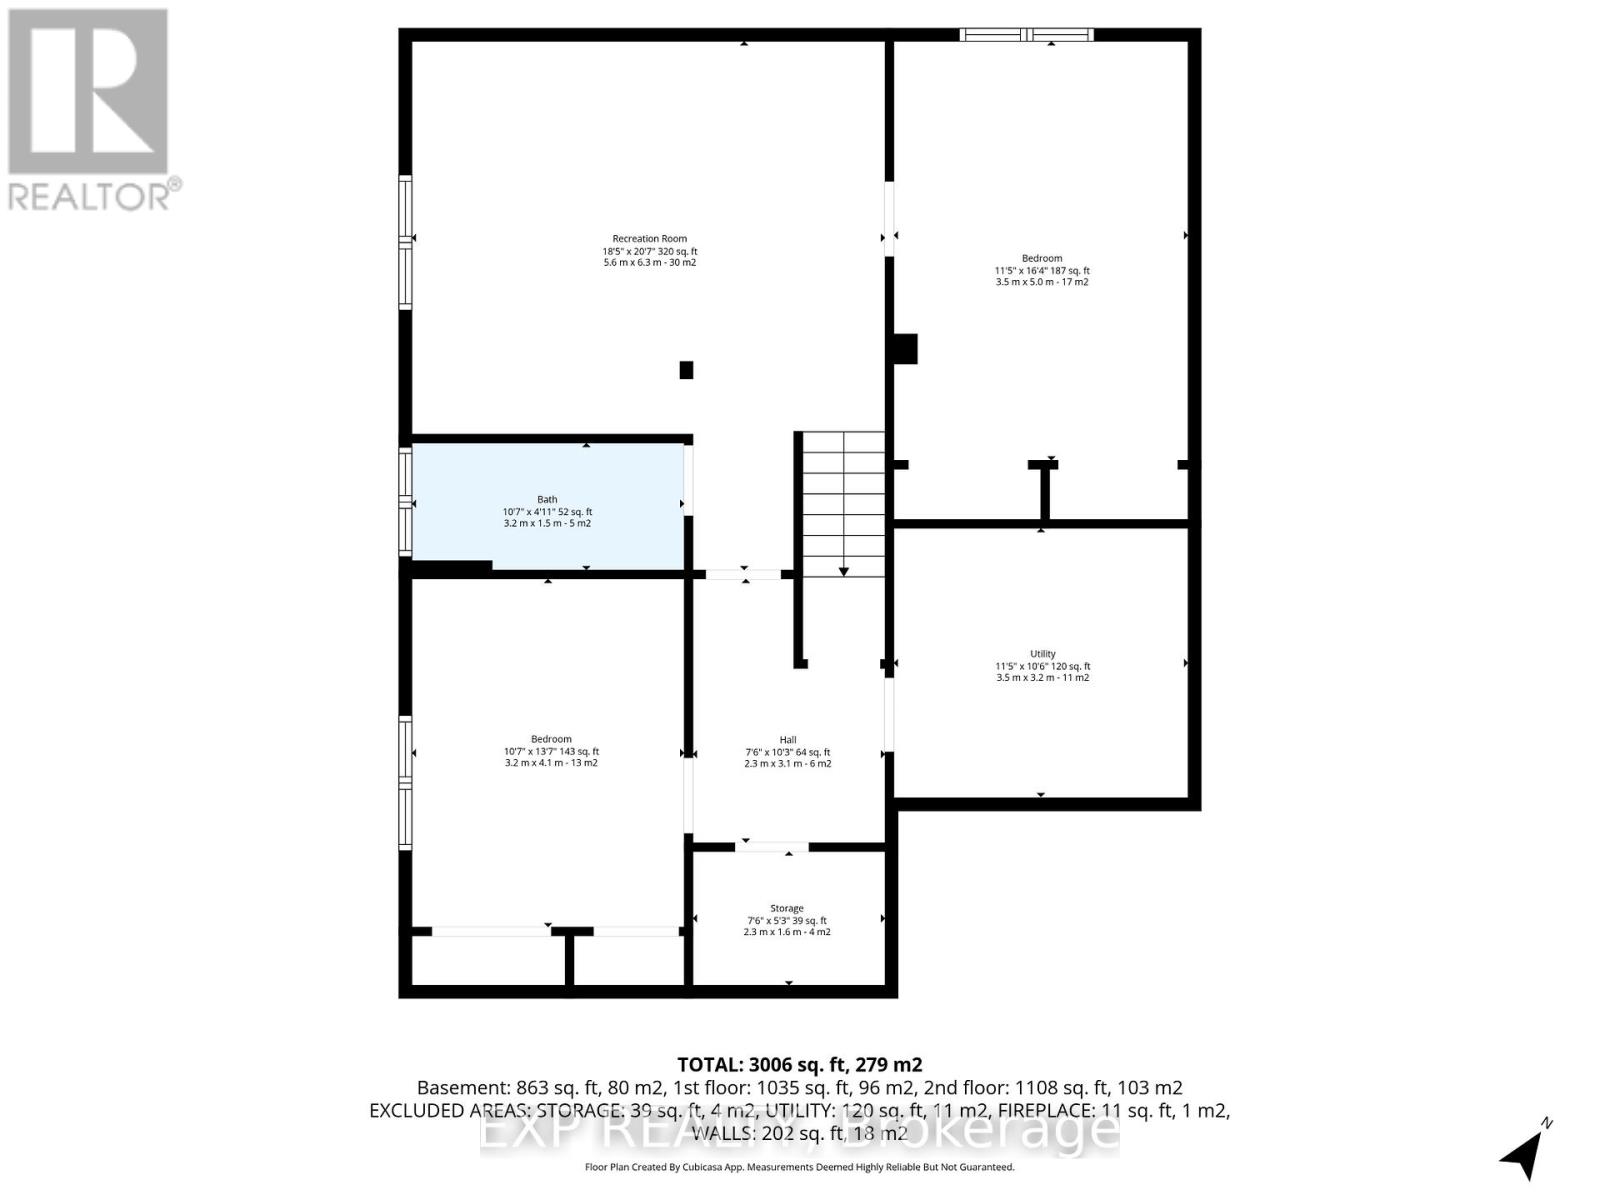
Welcome to this gorgeous 4+2 bedroom, 2-storey home beautifully finished in neutral tones and set on one of the largest lots on the street; backing onto the woods with no rear neighbours for added privacy and an above ground pool! Located in the growing community of Limoges, this area has seen incredible development in recent years with new amenities, parks, schools, and quick access to Ottawa. Inside, you'll find a bright and functional layout featuring a main floor office/den space; perfect for working from home or easily converted into a bedroom for multi-generational living. The spacious kitchen offers plenty of cabinetry, counter space, and a large centre island ideal for entertaining. Upstairs features an oversized primary bedroom with a 4-piece ensuite and convenient second-floor laundry. The fully finished basement includes a large rec room, full bathroom, storage space, and TWO ADDITIONAL BEDROOMS. A fantastic opportunity offering space, privacy, and flexibility for growing families! (id:37351)
| MLS® Number | X13154112 |
| Property Type | Single Family |
| Community Name | 616 - Limoges |
| ParkingSpaceTotal | 4 |
| PoolType | Above Ground Pool |
| BathroomTotal | 3 |
| BedroomsAboveGround | 4 |
| BedroomsBelowGround | 2 |
| BedroomsTotal | 6 |
| Appliances | Central Vacuum, Water Purifier, Dishwasher, Dryer, Oven, Stove, Washer, Refrigerator |
| BasementDevelopment | Finished |
| BasementType | Full (finished) |
| ConstructionStyleAttachment | Detached |
| CoolingType | Central Air Conditioning |
| ExteriorFinish | Brick |
| FireplacePresent | Yes |
| FoundationType | Block |
| HeatingFuel | Natural Gas |
| HeatingType | Forced Air |
| StoriesTotal | 2 |
| SizeInterior | 2,000 - 2,500 Ft2 |
| Type | House |
| UtilityWater | Municipal Water |
| Attached Garage | |
| Garage |
| Acreage | No |
| Sewer | Sanitary Sewer |
| SizeDepth | 43.77 M |
| SizeFrontage | 16.76 M |
| SizeIrregular | 16.8 X 43.8 M |
| SizeTotalText | 16.8 X 43.8 M |
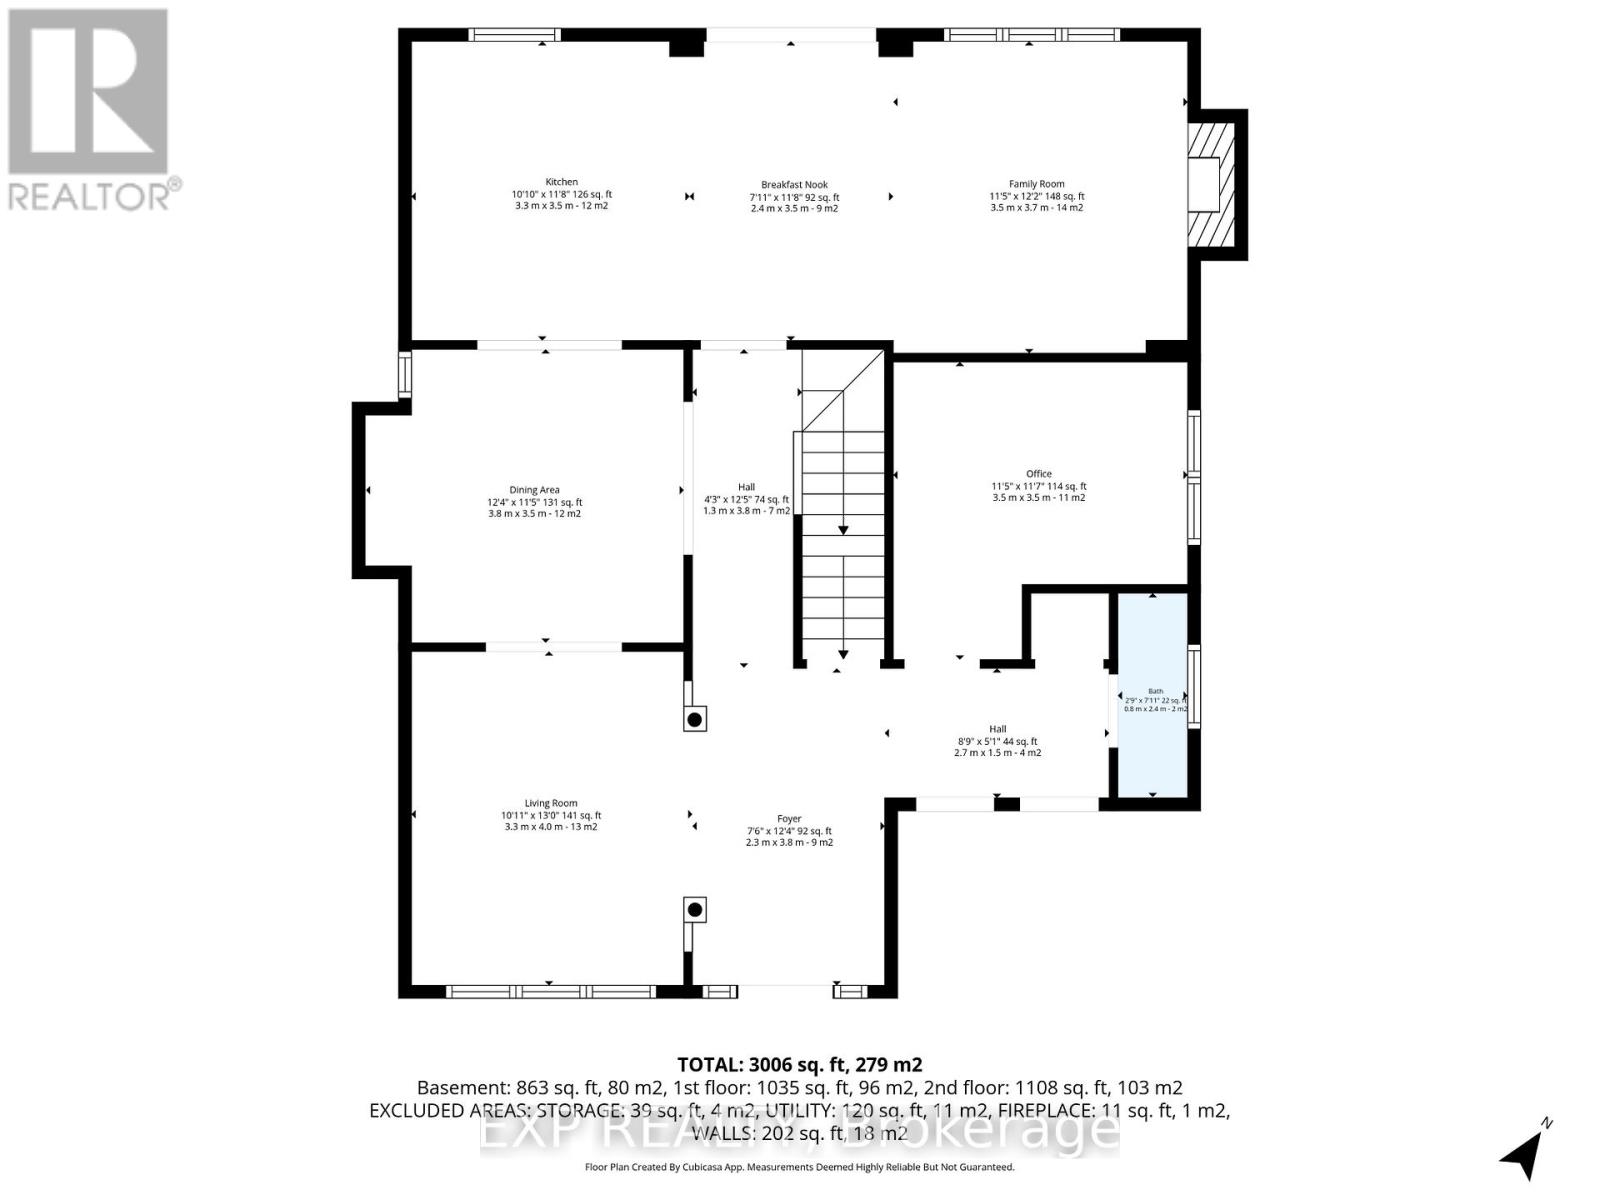
| Level | Type | Length | Width | Dimensions |
|---|---|---|---|---|
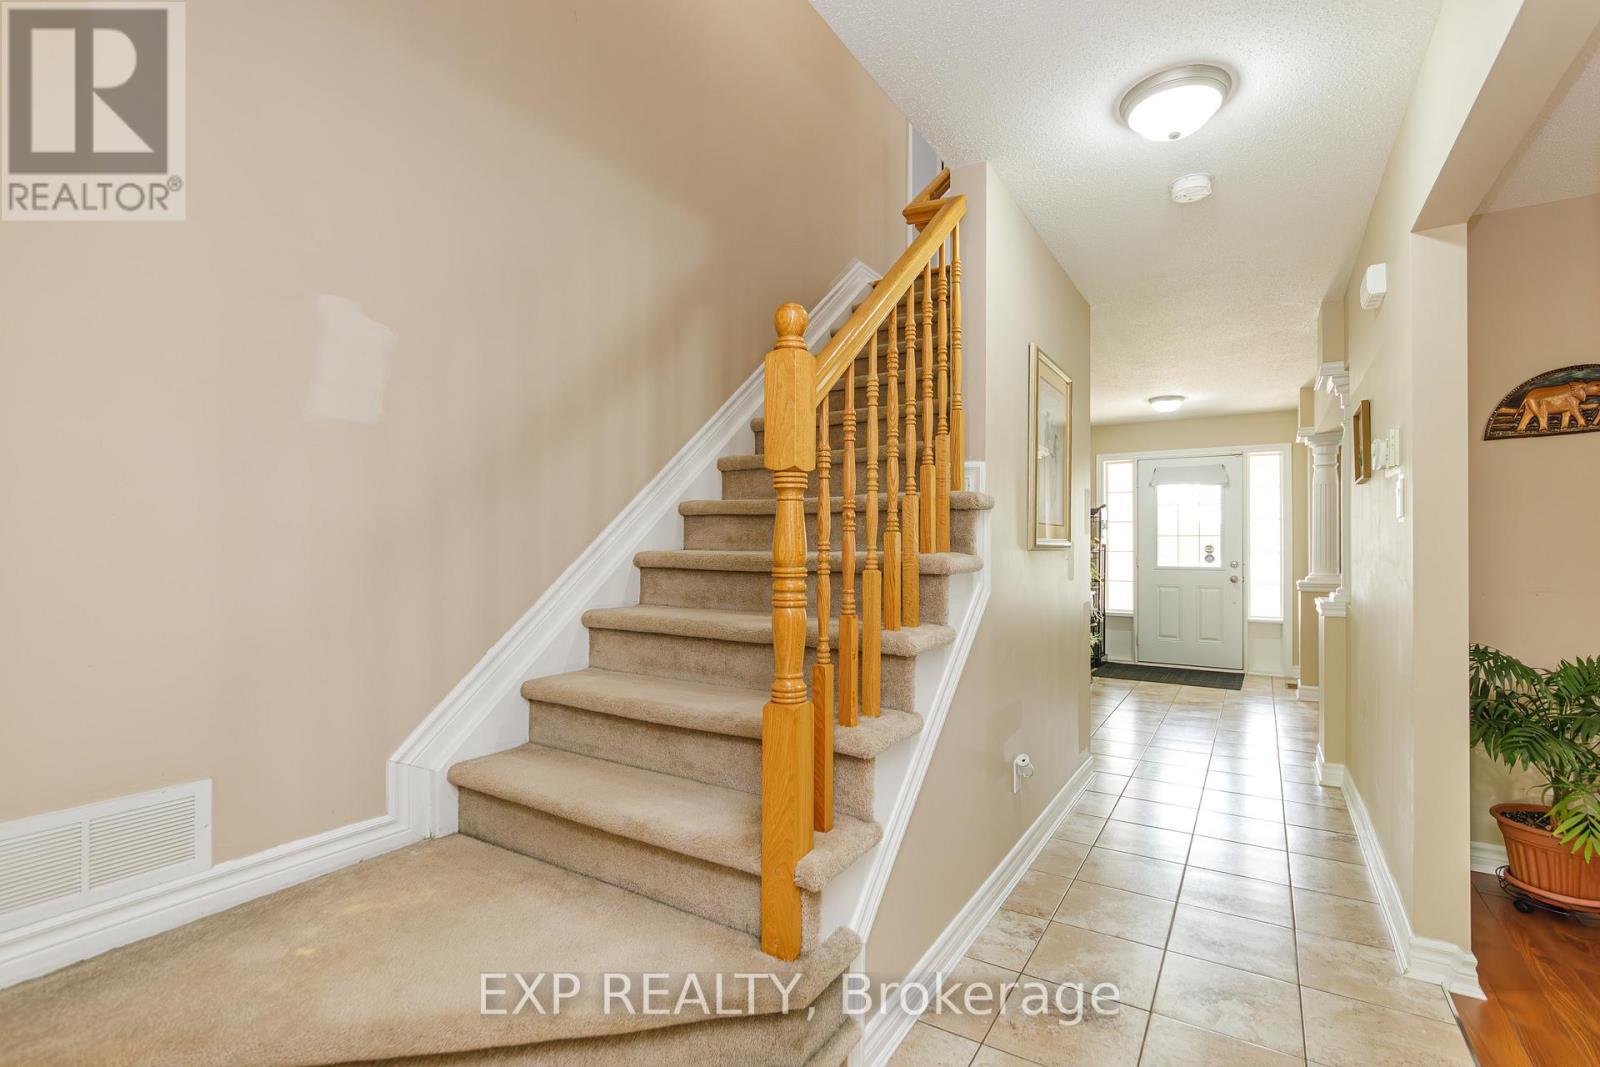
| Other | Foyer | 3.86 m | 2.13 m | 3.86 m x 2.13 m |
| Other | Bedroom | 3.45 m | 3.55 m | 3.45 m x 3.55 m |
| Other | Bathroom | 2.23 m | 2.23 m | 2.23 m x 2.23 m |
| Other | Laundry Room | 2.36 m | 1.52 m | 2.36 m x 1.52 m |
| Other | Bedroom | 5.63 m | 4.36 m | 5.63 m x 4.36 m |
| Other | Living Room | 3.37 m | 3.25 m | 3.37 m x 3.25 m |
| Other | Bedroom | 4.16 m | 3.2 m | 4.16 m x 3.2 m |
| Other | Bathroom | 2.97 m | 1.52 m | 2.97 m x 1.52 m |
| Other | Other | 5.79 m | 3.35 m | 5.79 m x 3.35 m |
| Other | Dining Room | 3.45 m | 3.35 m | 3.45 m x 3.35 m |
| Other | Kitchen | 3.37 m | 3.35 m | 3.37 m x 3.35 m |
| Other | Den | 3.45 m | 2.71 m | 3.45 m x 2.71 m |
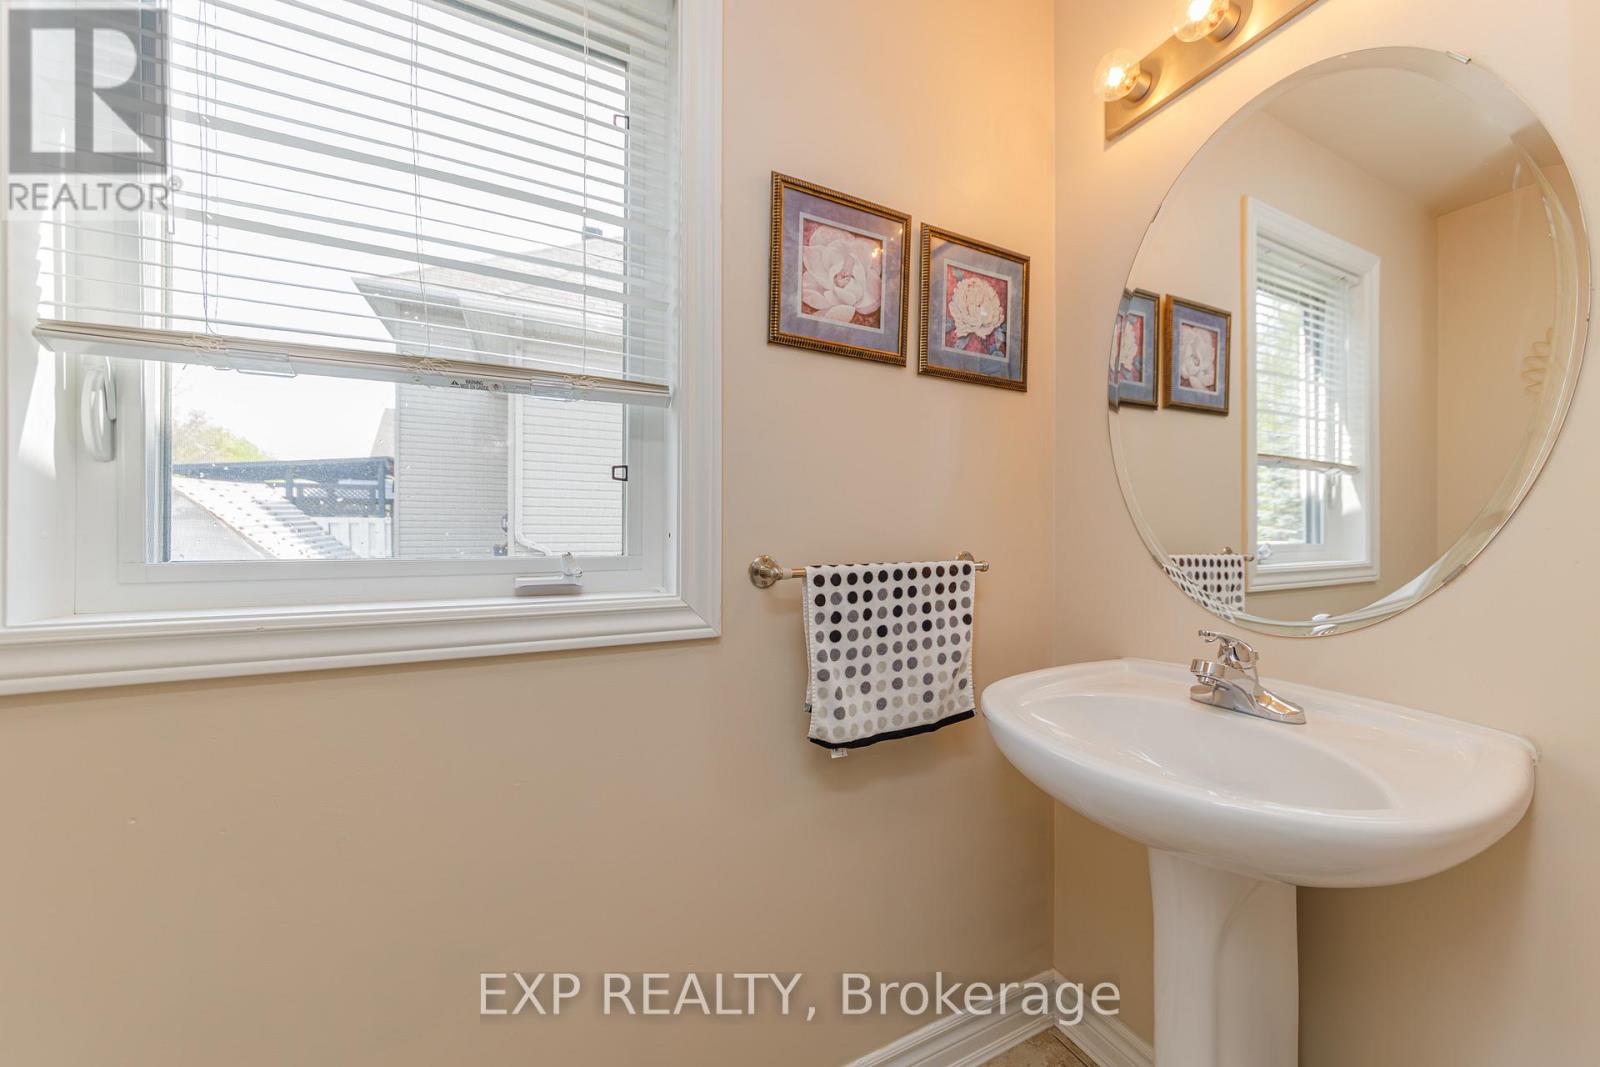
| Other | Bathroom | 2.23 m | 0.91 m | 2.23 m x 0.91 m |
| Other | Primary Bedroom | 5.81 m | 3.47 m | 5.81 m x 3.47 m |
| Other | Bathroom | 3.47 m | 2.74 m | 3.47 m x 2.74 m |
| Other | Bedroom | 3.37 m | 3.5 m | 3.37 m x 3.5 m |
| Other | Bedroom | 3.45 m | 3.07 m | 3.45 m x 3.07 m |
https://www.realtor.ca/real-estate/29782343/42-oasis-street-the-nation-616-limoges
Contact us for more information

Jeff Matheson
Salesperson
(866) 530-7737
(647) 849-3180
www.exprealty.ca/
Joshua Bousada
Salesperson
(866) 530-7737
(647) 849-3180
www.exprealty.ca/

The trademarks REALTOR®, REALTORS®, and the REALTOR® logo are controlled by The Canadian Real Estate Association (CREA) and identify real estate professionals who are members of CREA. The trademarks MLS®, Multiple Listing Service® and the associated logos are owned by The Canadian Real Estate Association (CREA) and identify the quality of services provided by real estate professionals who are members of CREA. The trademark DDF® is owned by The Canadian Real Estate Association (CREA) and identifies CREA's Data Distribution Facility (DDF®)

Phone Number
(613) 829-1000
Email Address
info@grapevine.ca
Mailing Address
P.O. box 65
Portland, ON
K0G 1V0