| 613.829.1000
| 613.829.1000
| 613.829.1000


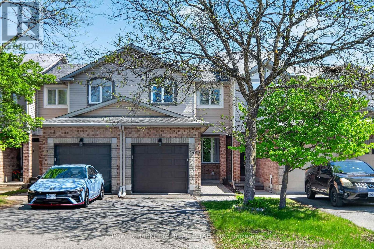
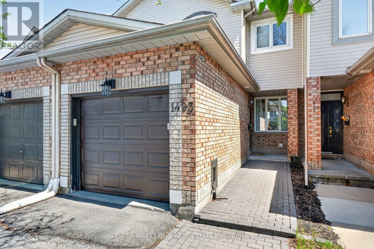
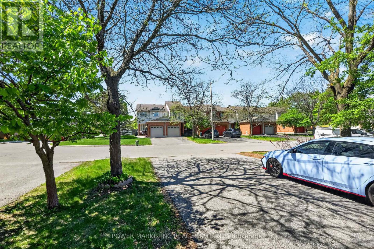
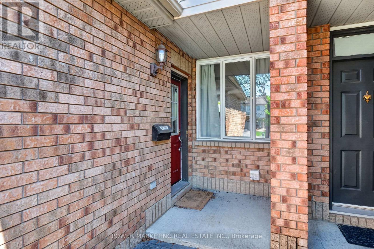
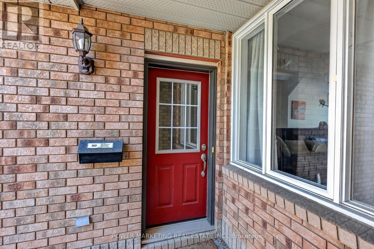
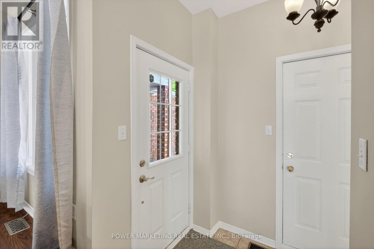
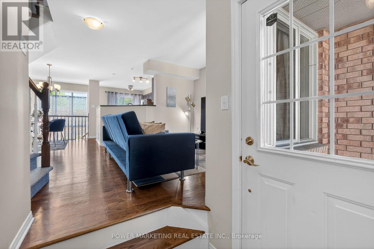
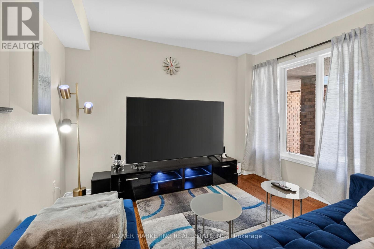
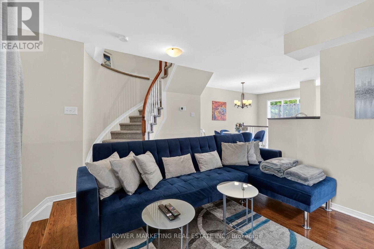
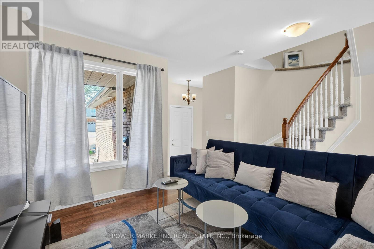
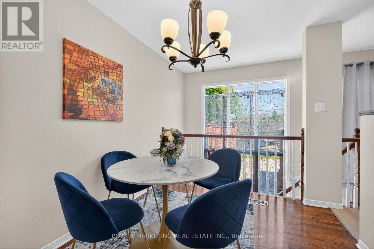
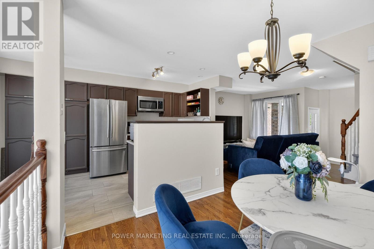
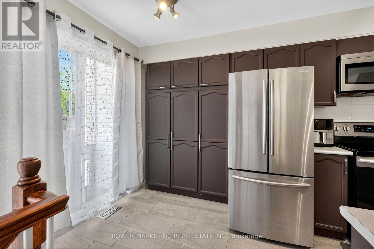
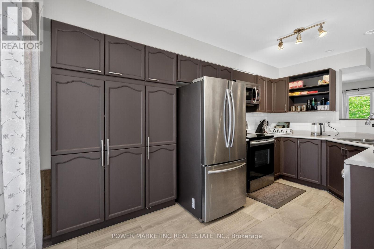
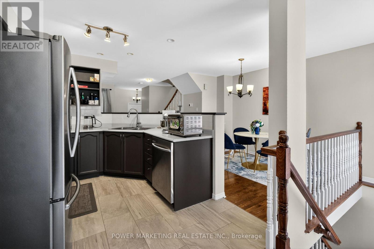
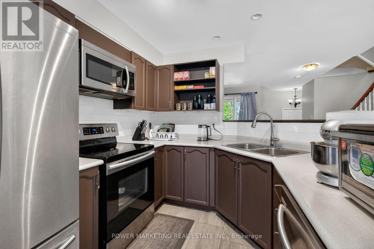
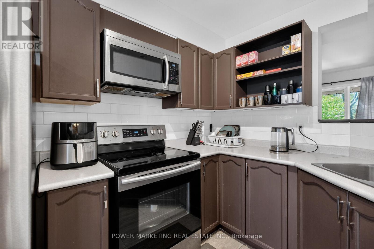
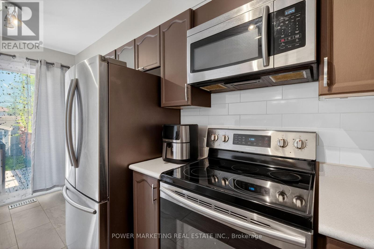
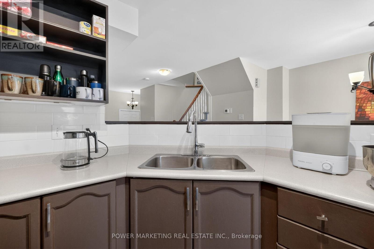
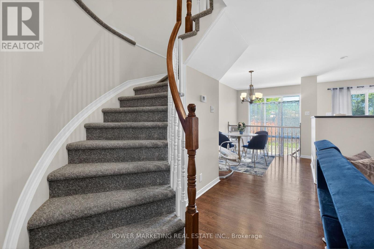
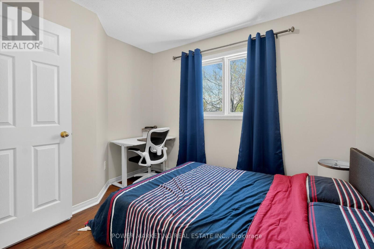
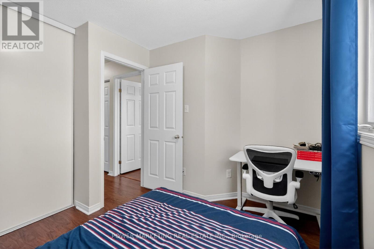
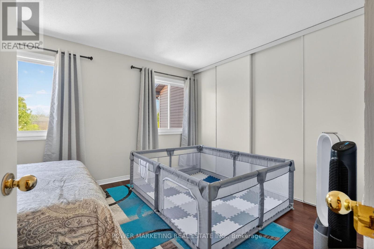
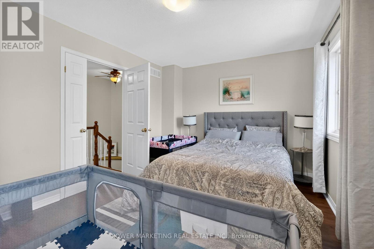
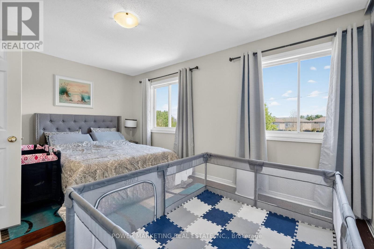
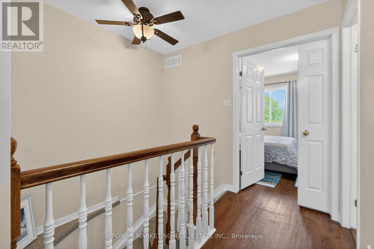
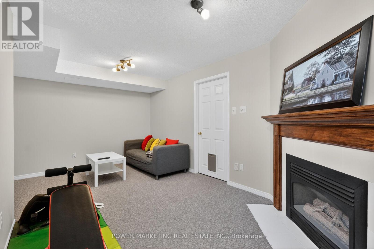
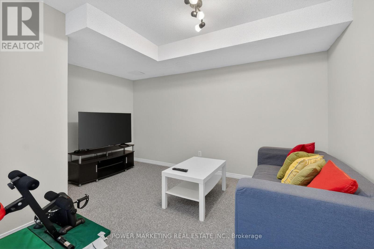
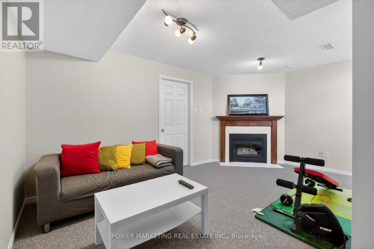
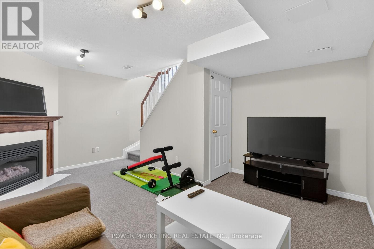
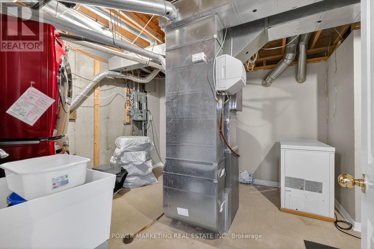
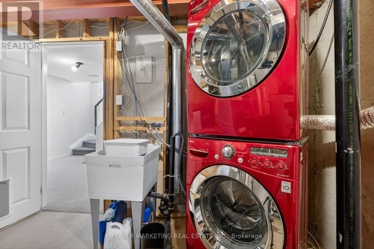
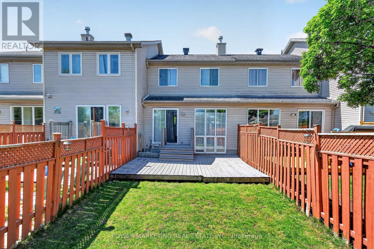
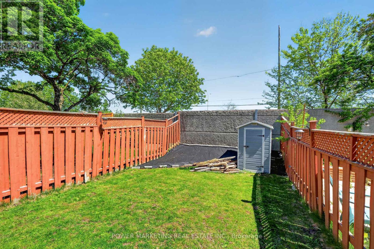
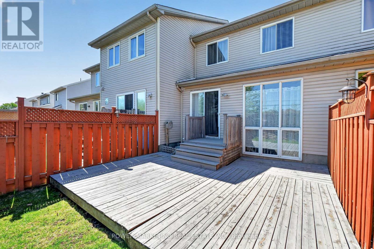
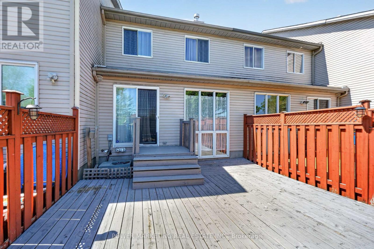
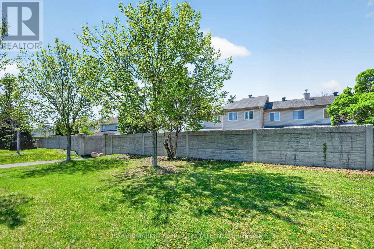
Simply the Best! Beautiful, spacious and bright 3-bedroom, 2-bathroom home in excellent location! Elementary and high schools, shopping plazas, parks and all amenities are within walking distance! This great property offers you an open concept kitchen with loads of cabinets/storage space, good size and sun-filled living room and dining room, great main bedroom with wall of closets, finished lower level with the family room and utility room and more! Large fenced backyard with no rear neighbors! Make sure you see this property today! (id:37351)
| MLS® Number | X13163198 |
| Property Type | Single Family |
| Community Name | 1105 - Fallingbrook/Pineridge |
| ParkingSpaceTotal | 3 |
| BathroomTotal | 2 |
| BedroomsAboveGround | 3 |
| BedroomsTotal | 3 |
| Age | 16 To 30 Years |
| Appliances | Garage Door Opener Remote(s), Water Heater |
| BasementDevelopment | Finished |
| BasementType | N/a (finished) |
| ConstructionStyleAttachment | Attached |
| CoolingType | Central Air Conditioning |
| ExteriorFinish | Brick, Vinyl Siding |
| FireplacePresent | Yes |
| FoundationType | Concrete |
| HalfBathTotal | 1 |
| HeatingFuel | Natural Gas |
| HeatingType | Forced Air |
| StoriesTotal | 2 |
| SizeInterior | 700 - 1,100 Ft2 |
| Type | Row / Townhouse |
| UtilityWater | Municipal Water |
| Attached Garage | |
| Garage |
| Acreage | No |
| Sewer | Sanitary Sewer |
| SizeDepth | 116 Ft ,2 In |
| SizeFrontage | 18 Ft |
| SizeIrregular | 18 X 116.2 Ft |
| SizeTotalText | 18 X 116.2 Ft |
| Level | Type | Length | Width | Dimensions |
|---|---|---|---|---|
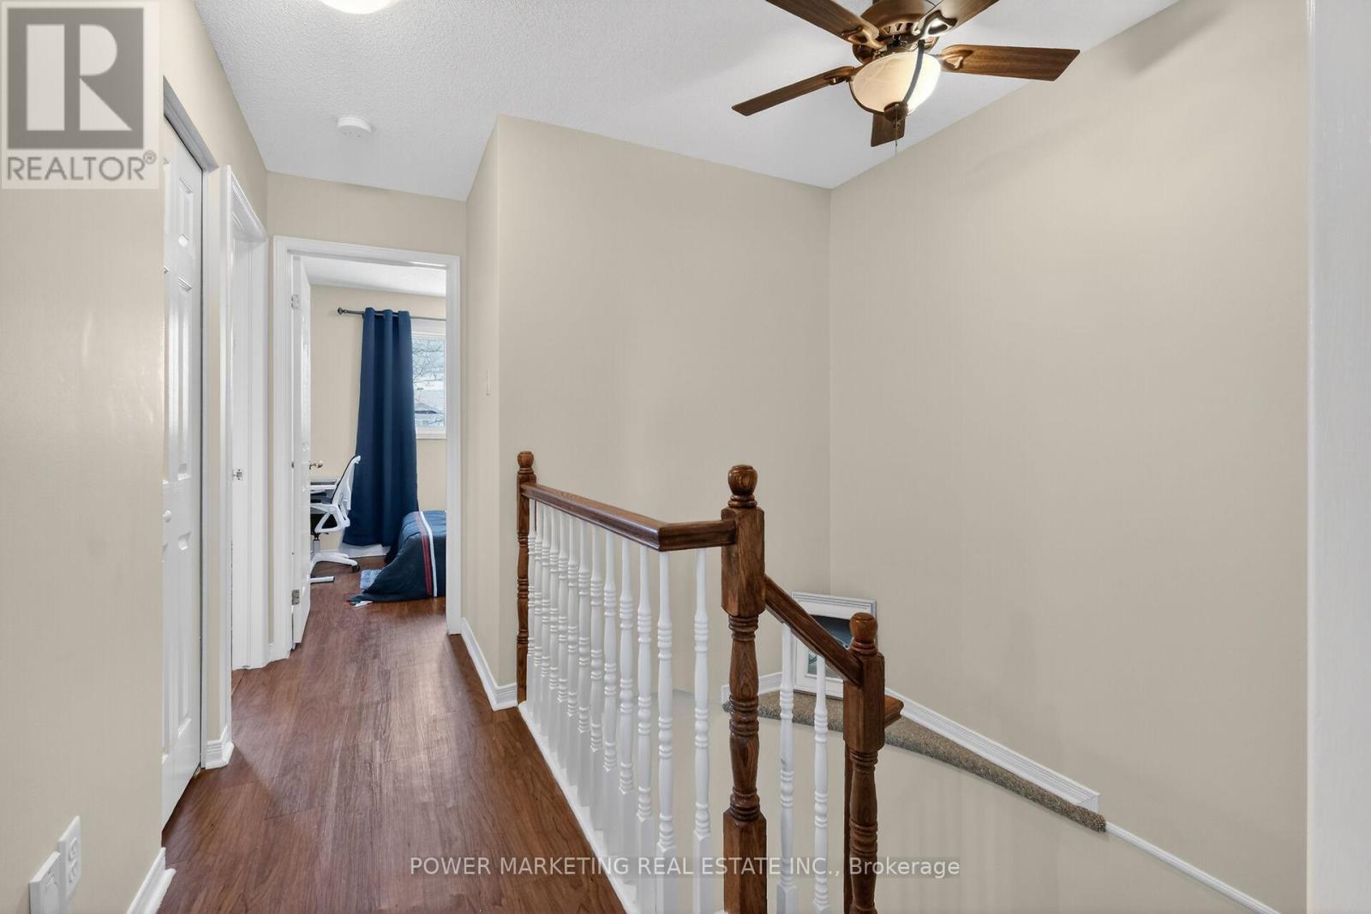
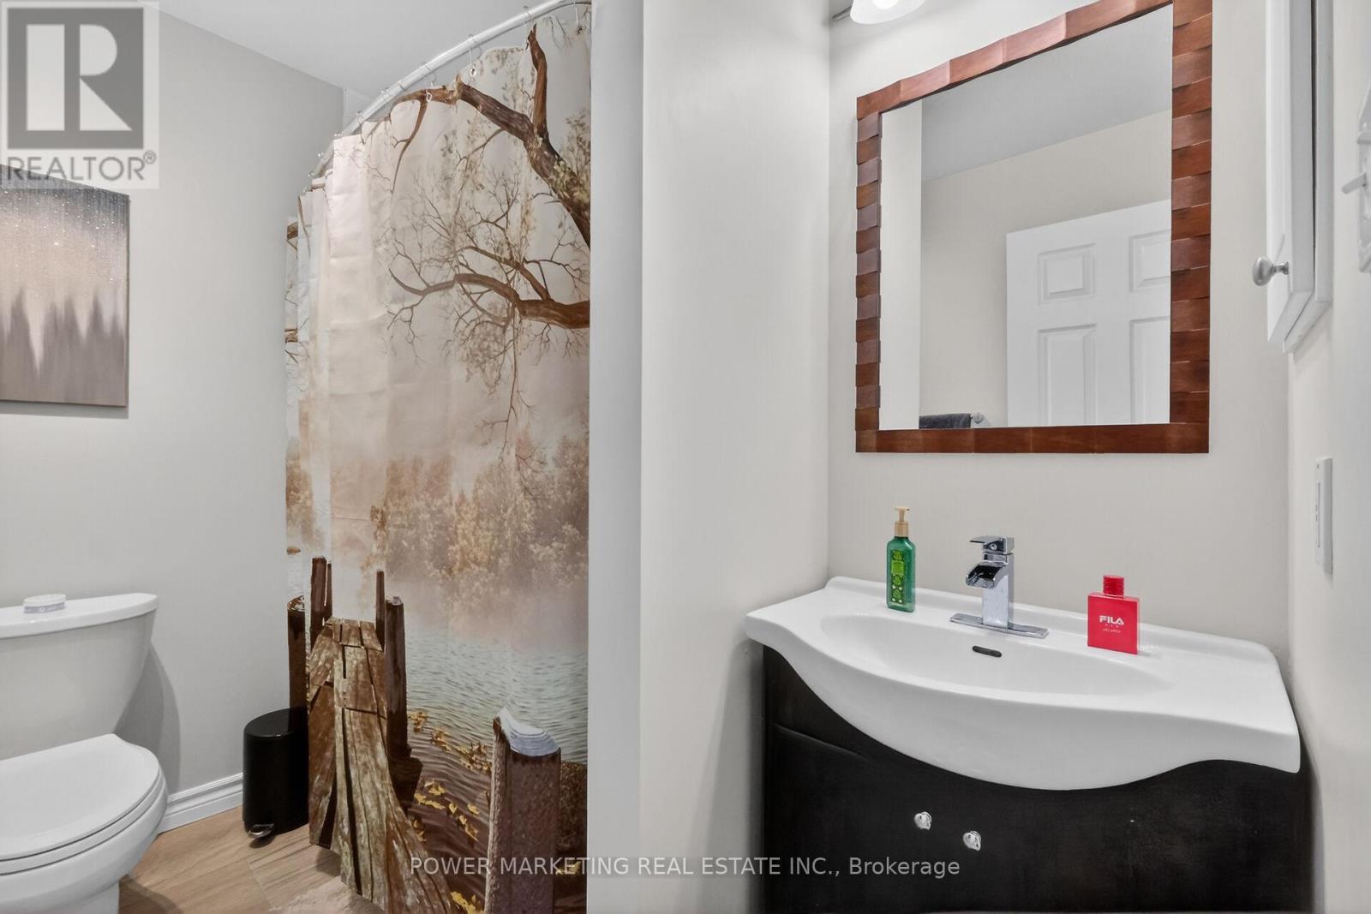
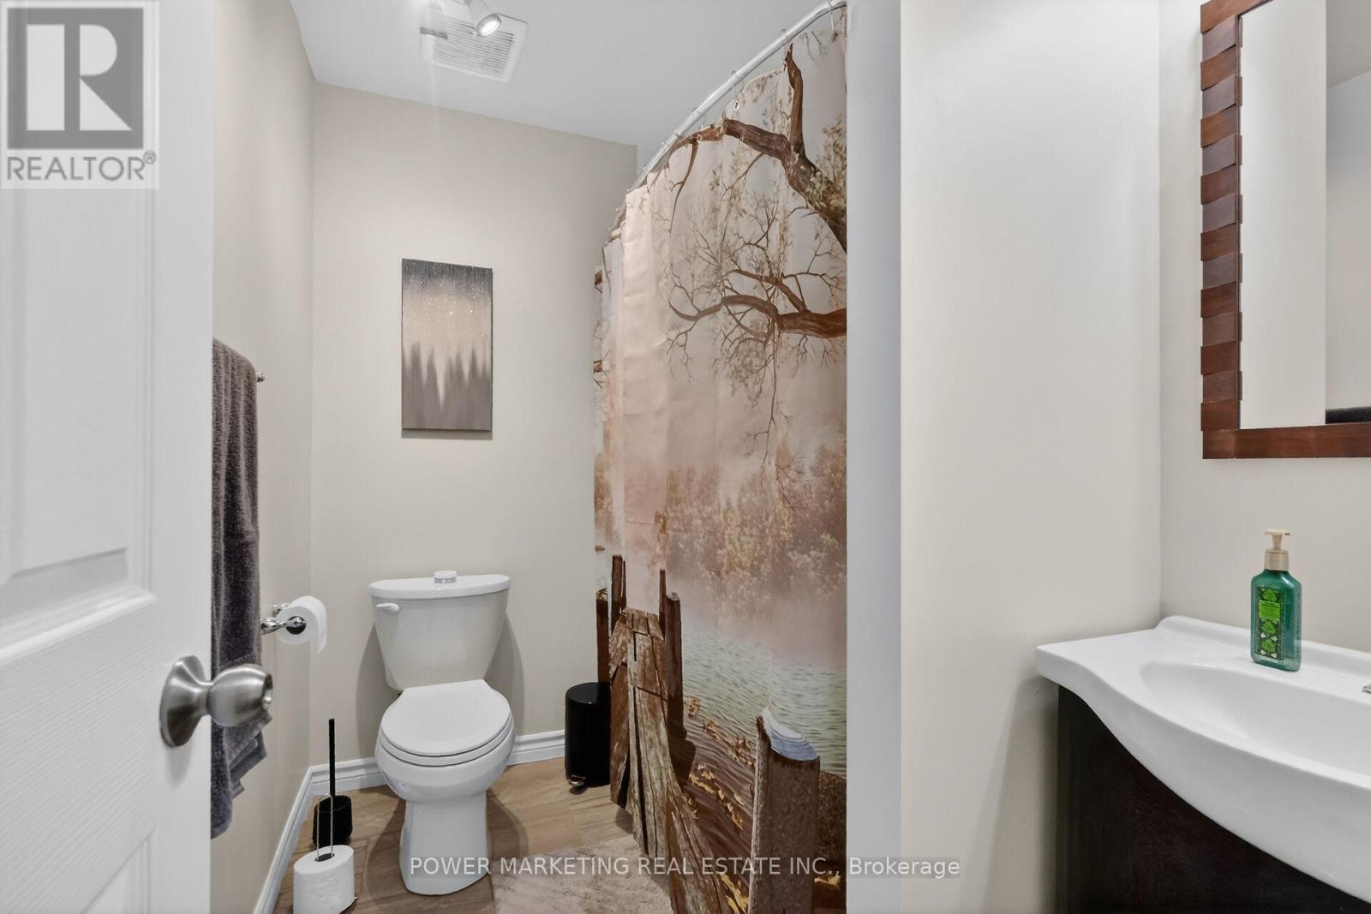
| Second Level | Bathroom | 2.4 m | 1.92 m | 2.4 m x 1.92 m |
| Second Level | Primary Bedroom | 4.64 m | 3.27 m | 4.64 m x 3.27 m |
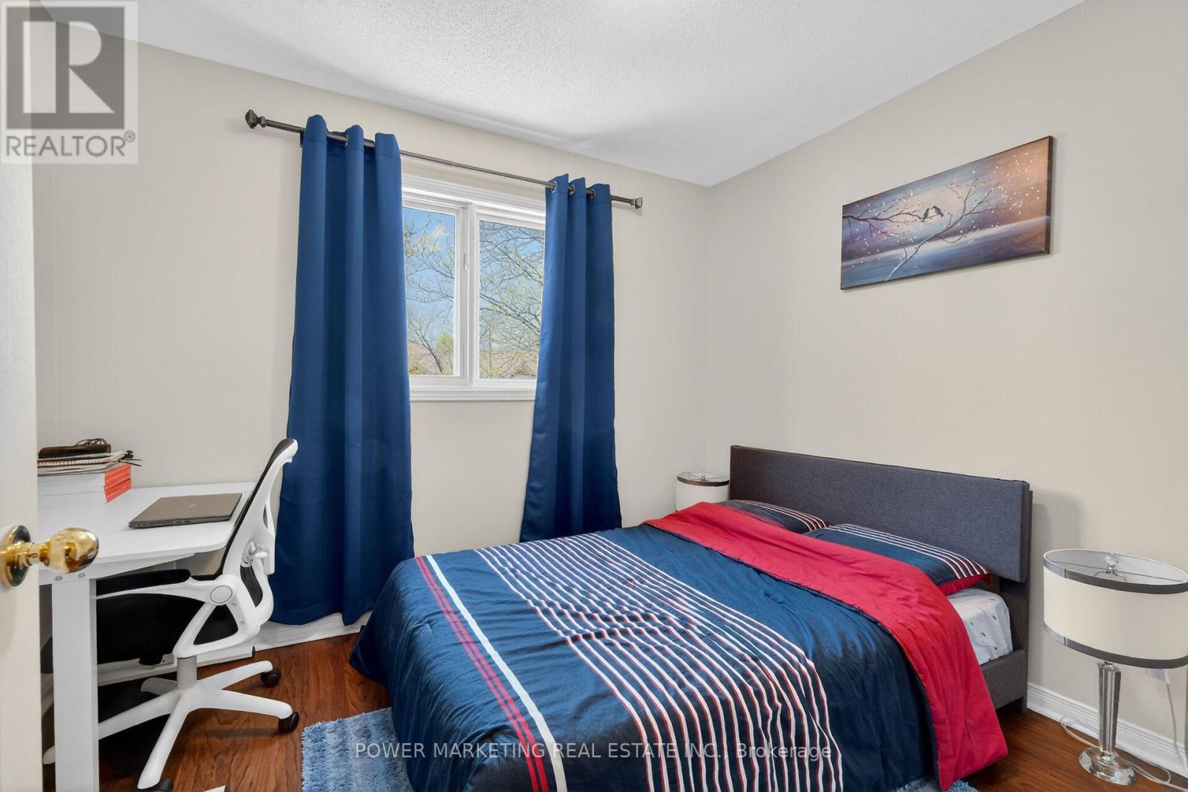
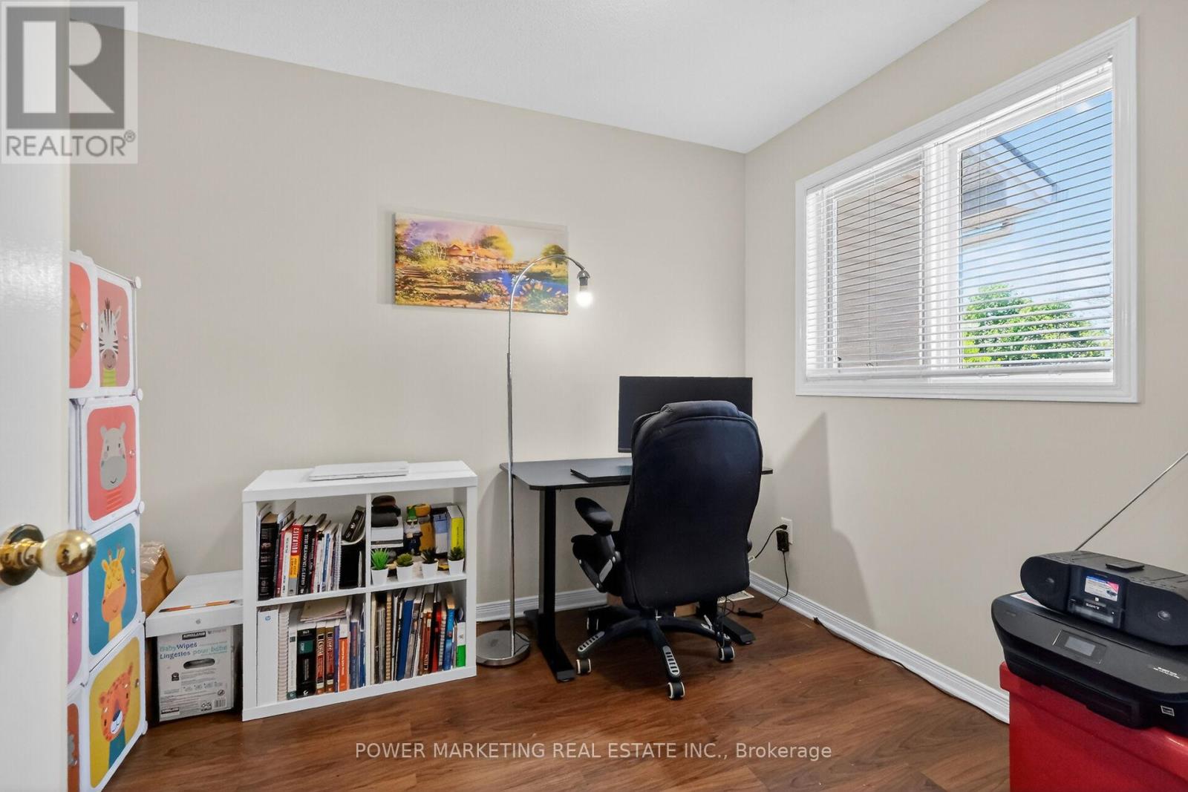
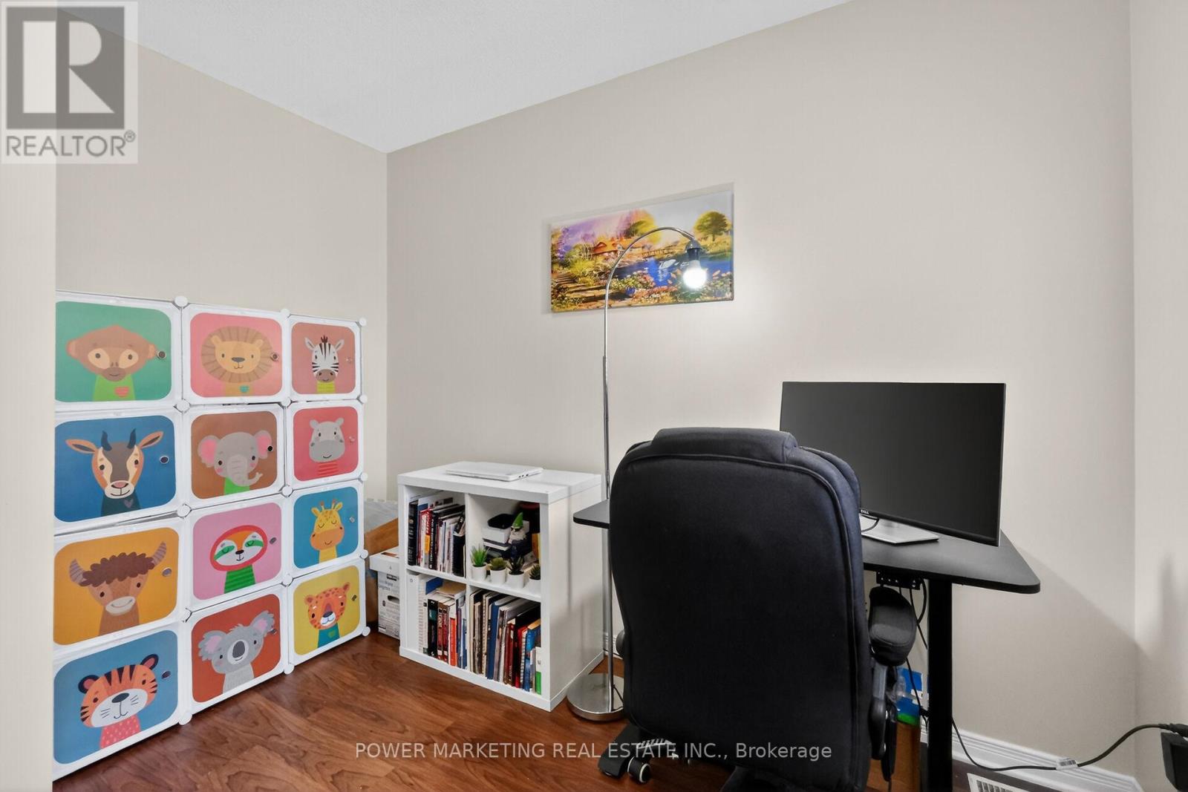
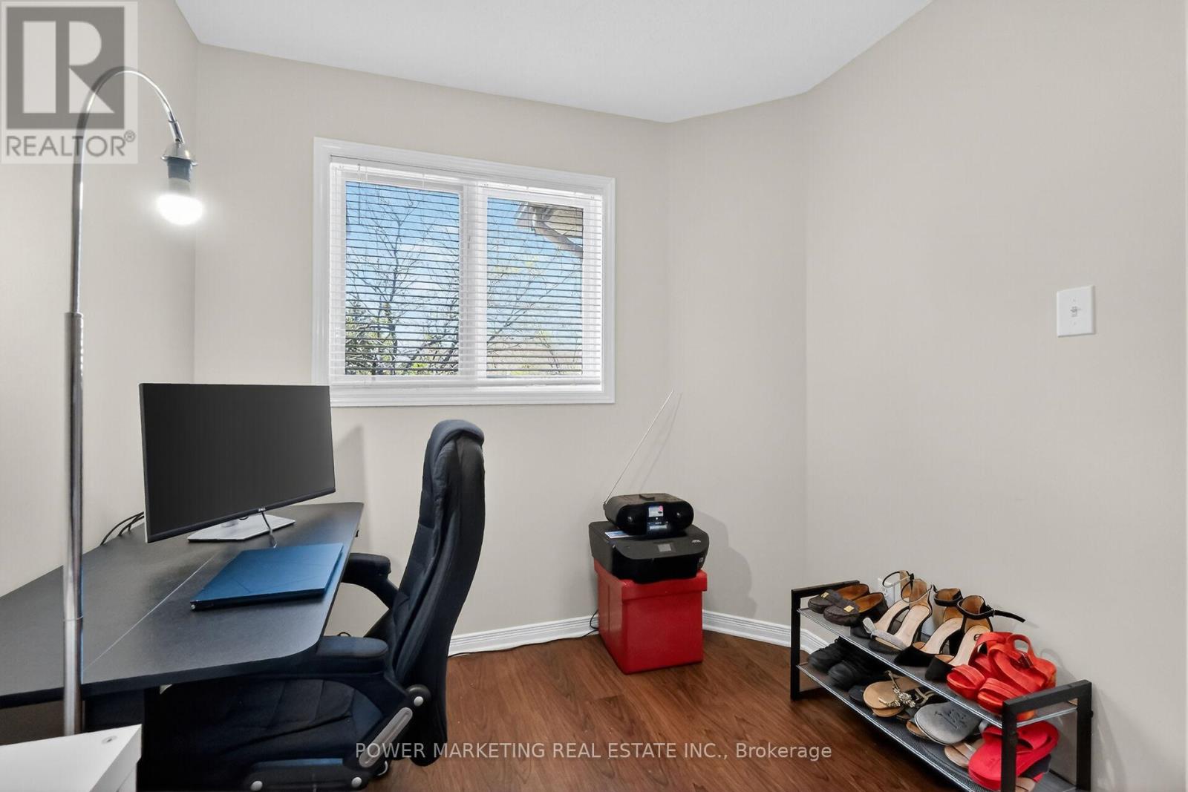
| Second Level | Bedroom 2 | 3.17 m | 2.81 m | 3.17 m x 2.81 m |
| Second Level | Bedroom 3 | 2.96 m | 2.37 m | 2.96 m x 2.37 m |
| Basement | Family Room | 5.21 m | 4.09 m | 5.21 m x 4.09 m |
| Basement | Utility Room | 5.22 m | 3.56 m | 5.22 m x 3.56 m |
| Basement | Workshop | 2.9 m | 2.38 m | 2.9 m x 2.38 m |
| Main Level | Living Room | 4.26 m | 3.33 m | 4.26 m x 3.33 m |
| Main Level | Dining Room | 3.3 m | 2.54 m | 3.3 m x 2.54 m |
| Main Level | Kitchen | 4.42 m | 2.68 m | 4.42 m x 2.68 m |
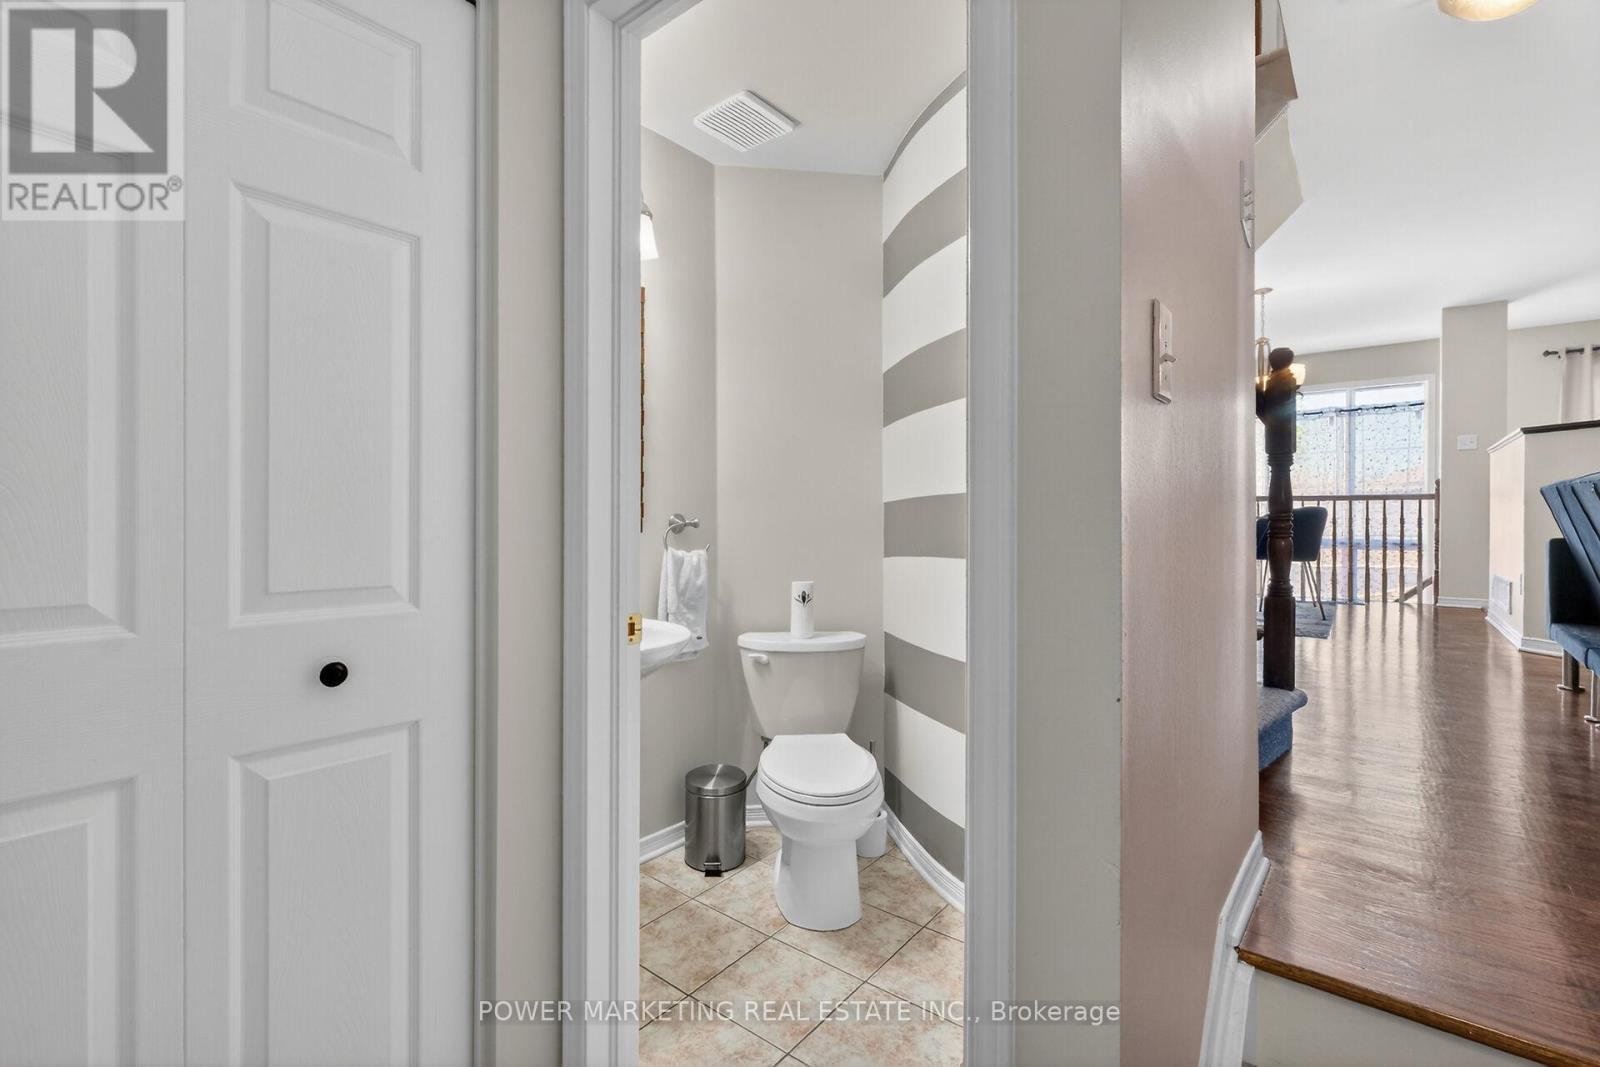
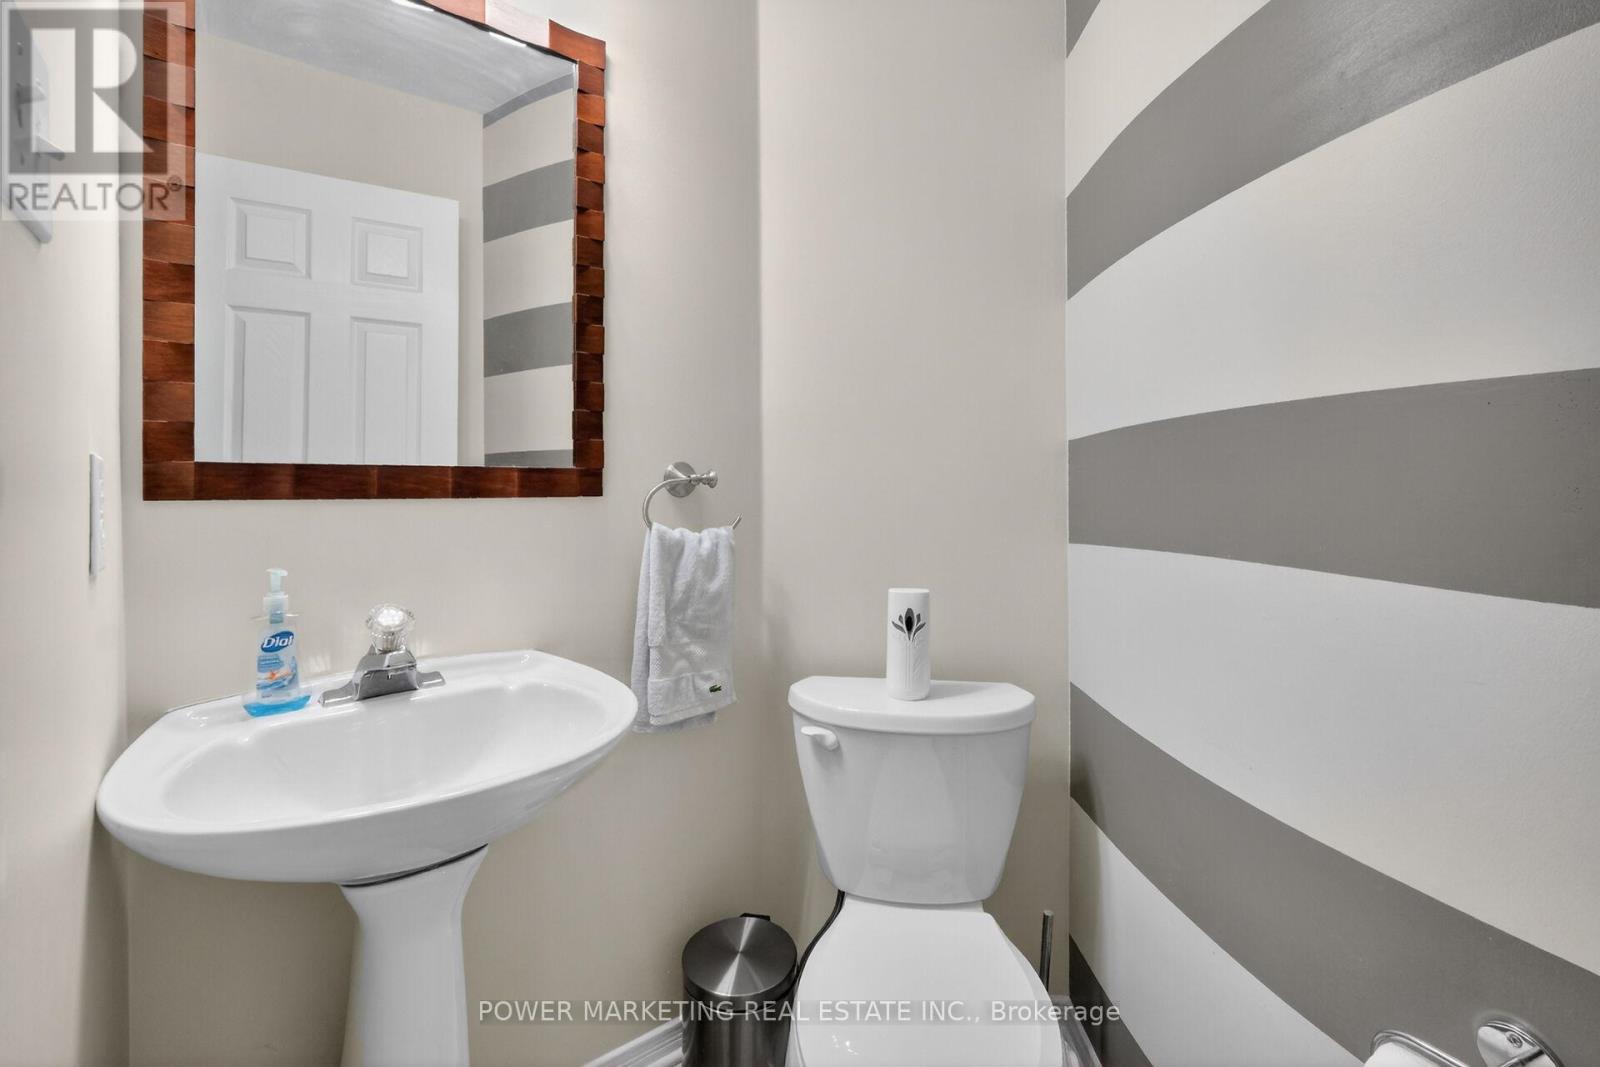
| Main Level | Bathroom | 1.61 m | 1.04 m | 1.61 m x 1.04 m |
https://www.realtor.ca/real-estate/29792743/1493-lynx-crescent-ottawa-1105-fallingbrookpineridge
Contact us for more information

Hamid Riahi
Broker

(613) 860-7355
(613) 745-7976
Linh Ho
Salesperson
(613) 860-7355
(613) 745-7976

The trademarks REALTOR®, REALTORS®, and the REALTOR® logo are controlled by The Canadian Real Estate Association (CREA) and identify real estate professionals who are members of CREA. The trademarks MLS®, Multiple Listing Service® and the associated logos are owned by The Canadian Real Estate Association (CREA) and identify the quality of services provided by real estate professionals who are members of CREA. The trademark DDF® is owned by The Canadian Real Estate Association (CREA) and identifies CREA's Data Distribution Facility (DDF®)

Phone Number
(613) 829-1000
Email Address
info@grapevine.ca
Mailing Address
P.O. box 65
Portland, ON
K0G 1V0