| 613.829.1000
| 613.829.1000
| 613.829.1000


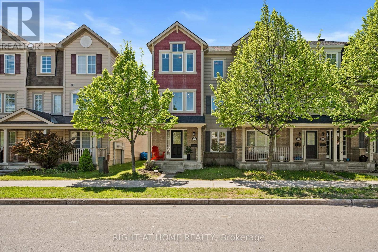
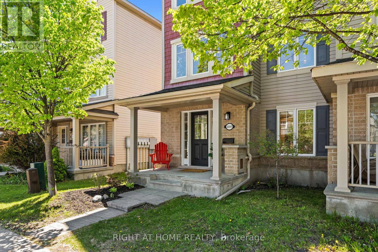
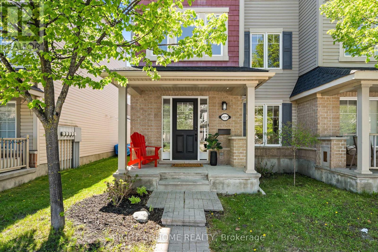
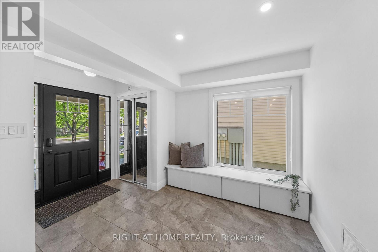
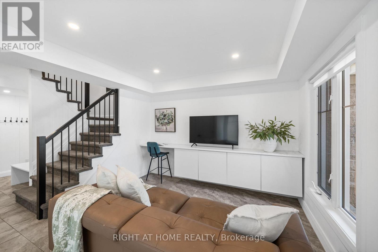
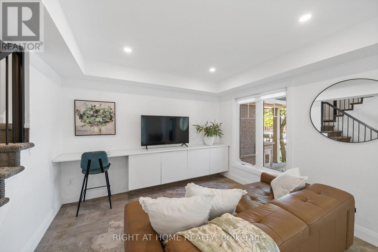
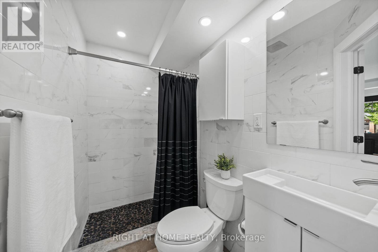
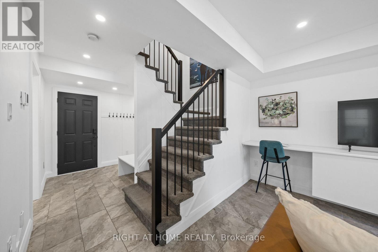
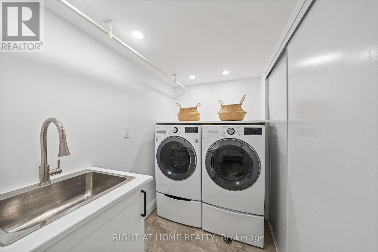
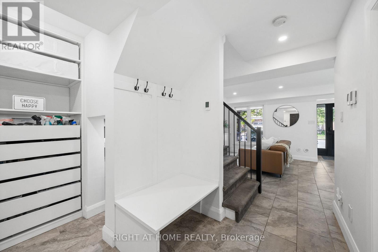
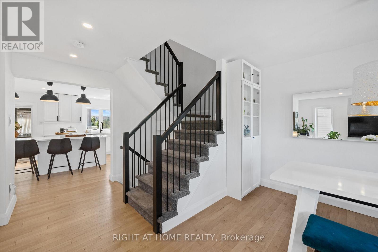
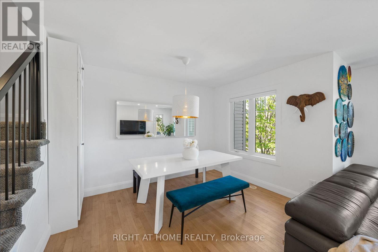
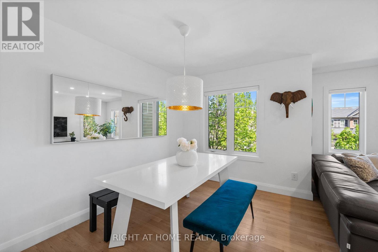
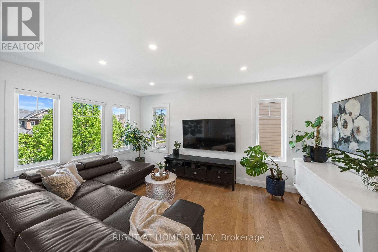
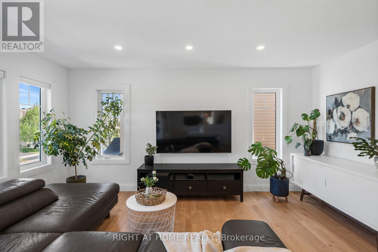
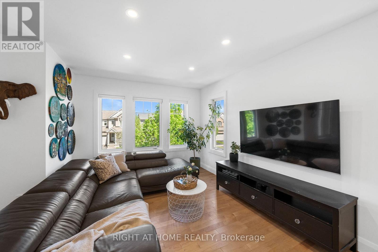
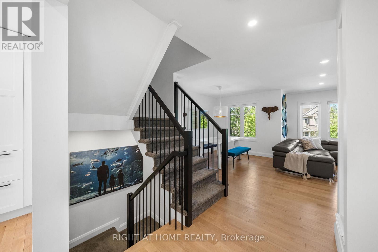
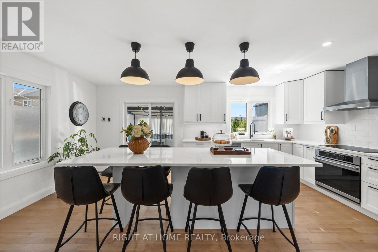
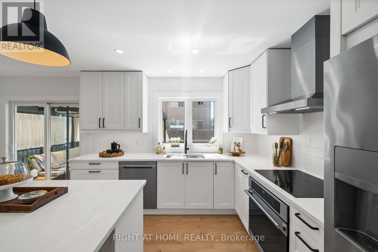
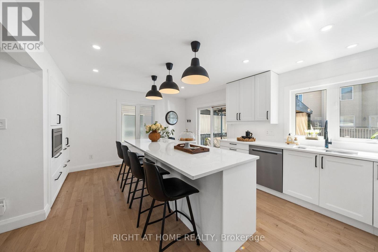
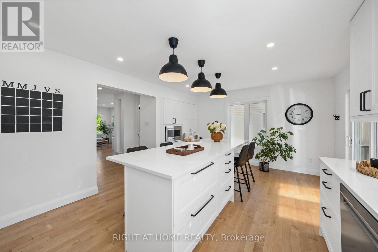
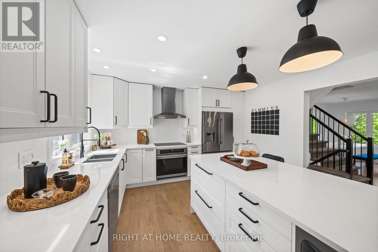
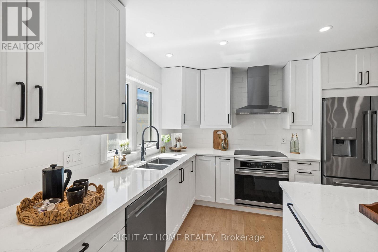
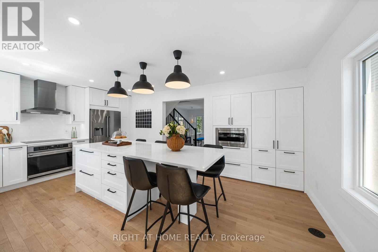
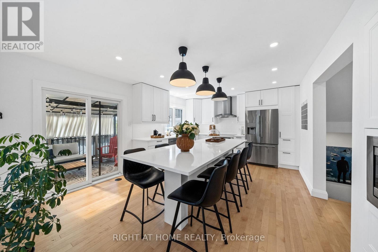
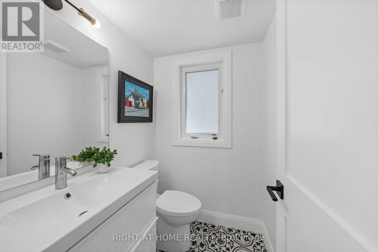
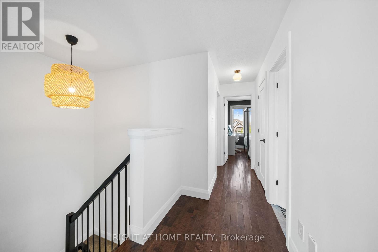
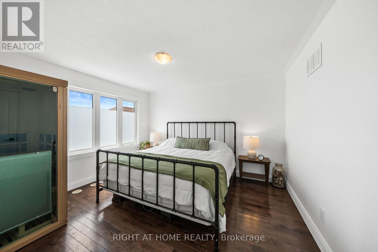
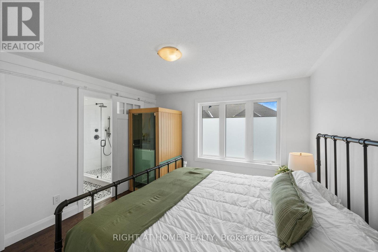
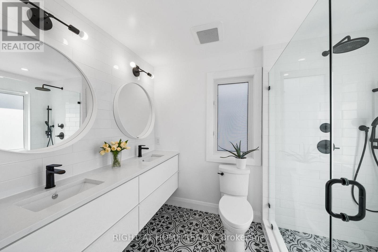
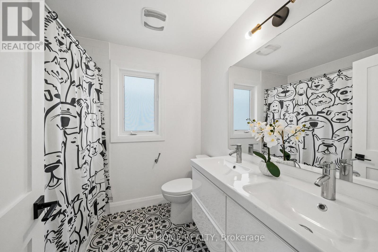
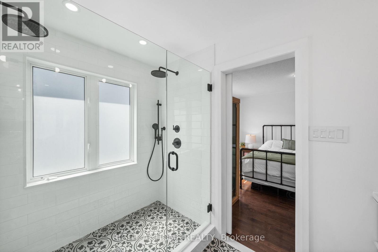
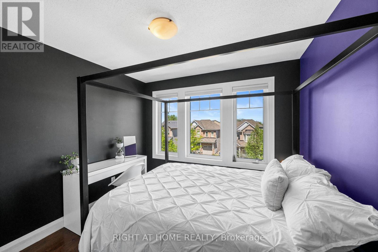
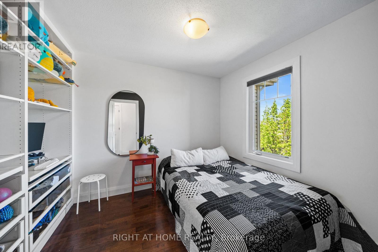
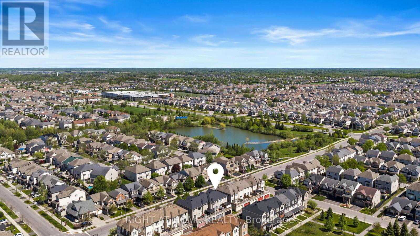
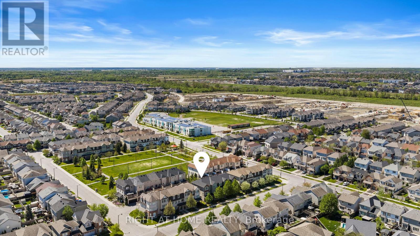
Situated in the heart of Half Moon Bay, this beautifully renovated home truly feels better than a new build. Every space has been thoughtfully updated between 2012 and 2025, giving you a calm, low-maintenance, move-in-ready lifestyle. The renovated bathrooms, the lovely newer kitchen, upgraded flooring, heated floors on the main level, new wood doors and trim, high-efficiency appliances and freshly painted living areas all come together in a really natural, comfortable way.The main level bedroom is such a flexible space. It could be a wonderful bedroom with its own ensuite or a fantastic family room depending on what works best for you. Major mechanicals have also been taken care of, including a newer roof, air handler motor and a 75-gallon hot water tank. The fully insulated garage, modern lighting and upgraded closet systems add even more comfort throughout the home. This home is truly turnkey. All you need to do is move in and enjoy the parks, walking trails and nearby pond that make Half Moon Bay such a special place to live. A full upgrade list is available. You won't want to miss this one. It's stunning and full of character. (id:37351)
| MLS® Number | X13163138 |
| Property Type | Single Family |
| Community Name | 7711 - Barrhaven - Half Moon Bay |
| AmenitiesNearBy | Golf Nearby, Public Transit |
| Features | Level |
| ParkingSpaceTotal | 2 |
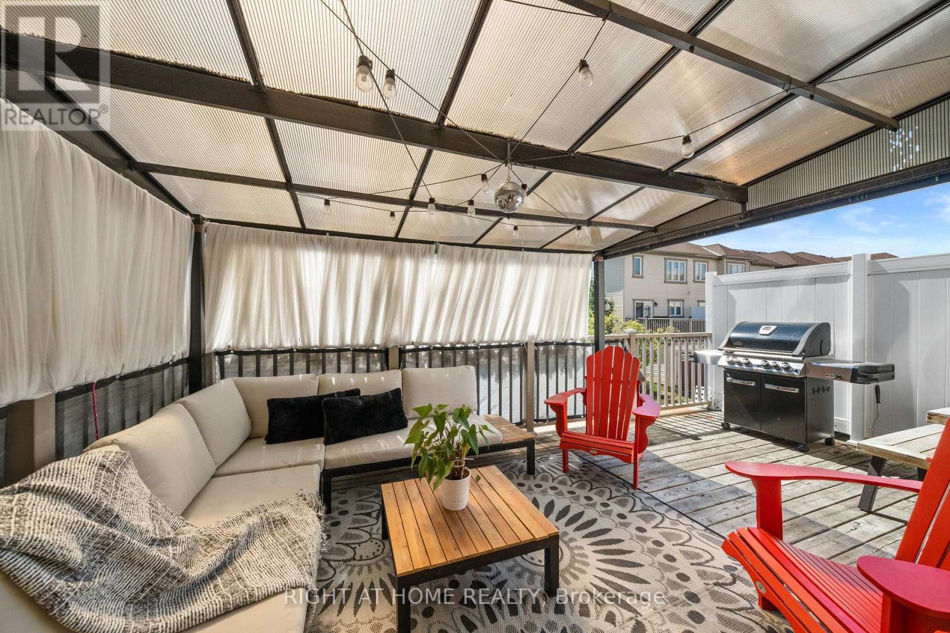
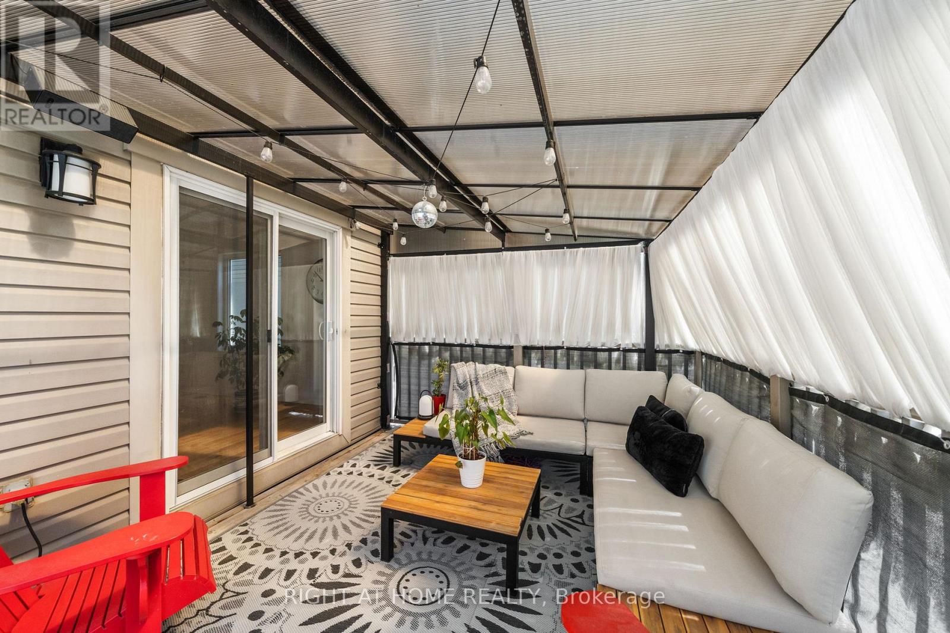
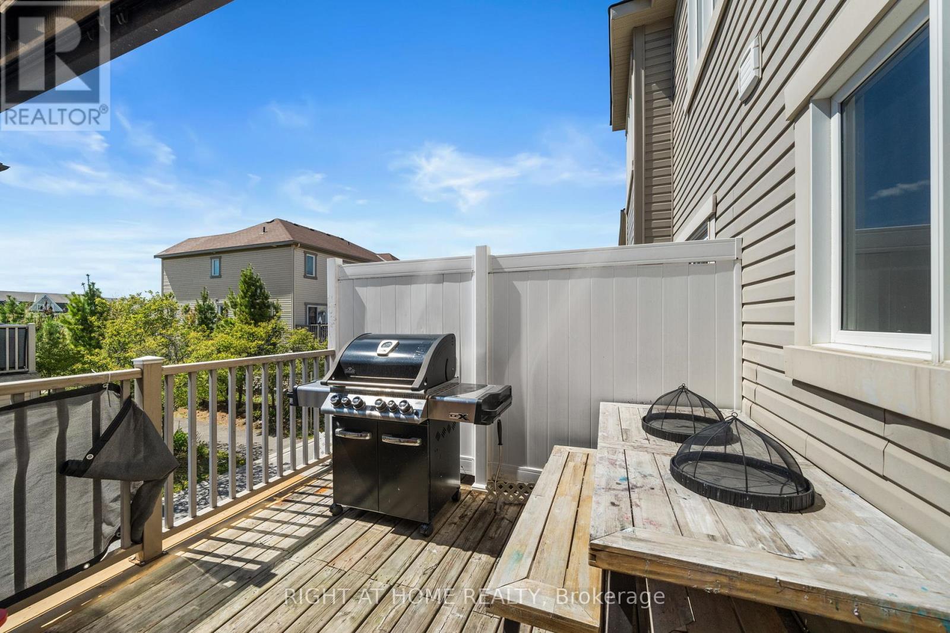
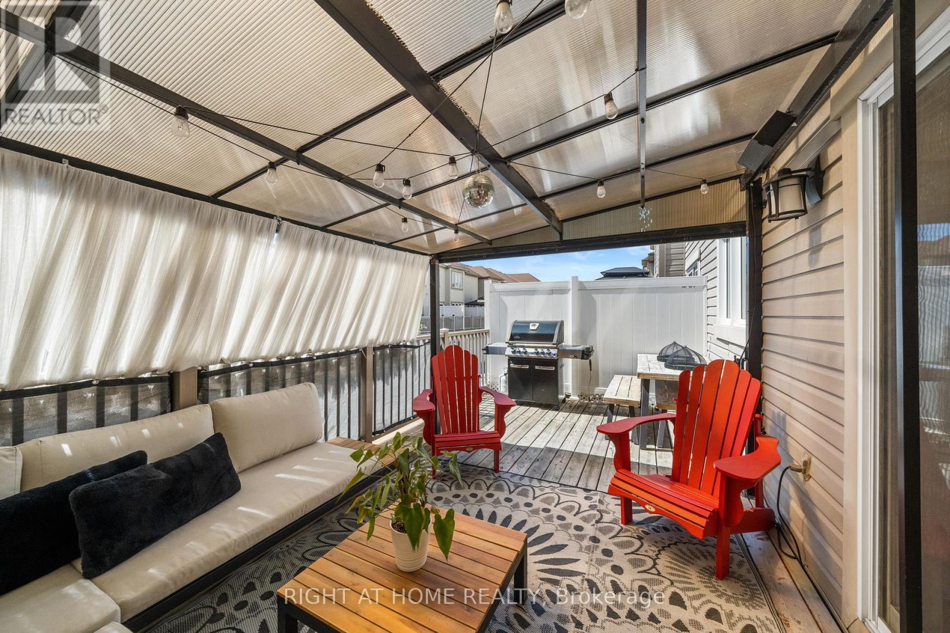
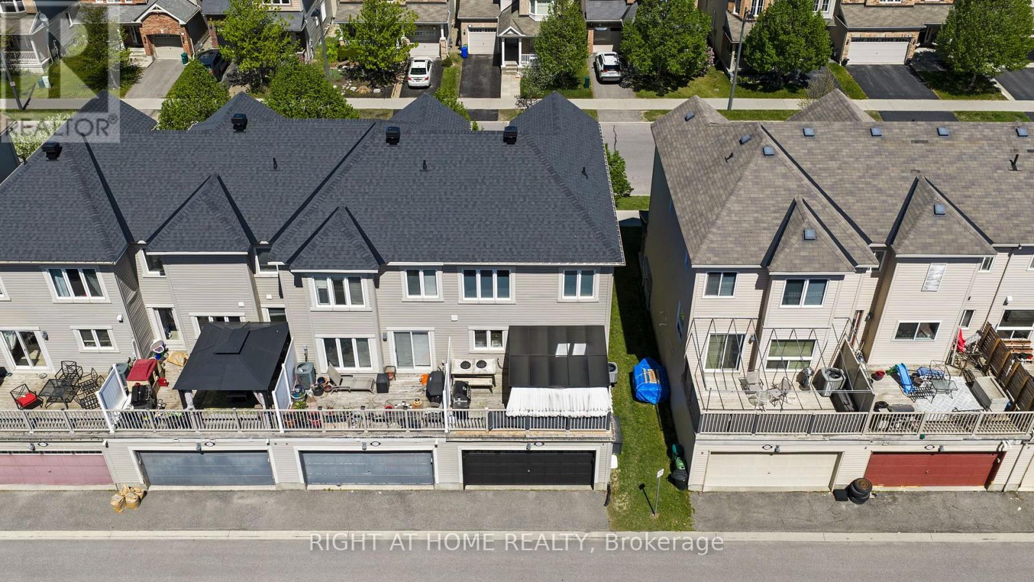
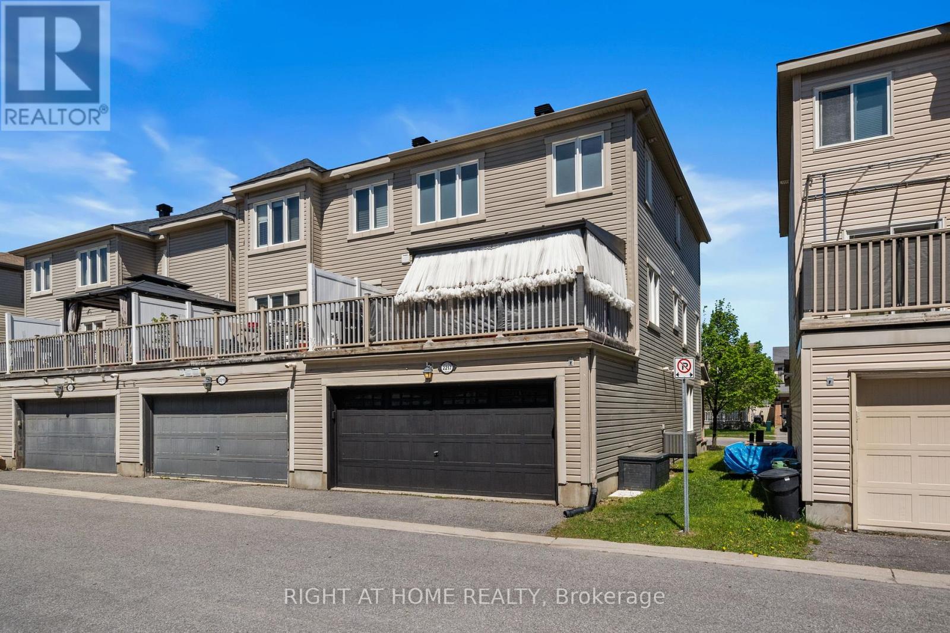
| Structure | Deck |
| BathroomTotal | 4 |
| BedroomsAboveGround | 4 |
| BedroomsTotal | 4 |
| Appliances | Garage Door Opener Remote(s), Blinds, Dishwasher, Stove, Refrigerator |
| BasementType | None |
| ConstructionStyleAttachment | Attached |
| CoolingType | Central Air Conditioning |
| ExteriorFinish | Brick |
| FoundationType | Concrete |
| HalfBathTotal | 1 |
| HeatingFuel | Natural Gas |
| HeatingType | Forced Air |
| StoriesTotal | 3 |
| SizeInterior | 1,500 - 2,000 Ft2 |
| Type | Row / Townhouse |
| UtilityWater | Municipal Water |
| Attached Garage | |
| Garage | |
| Inside Entry |
| Acreage | No |
| LandAmenities | Golf Nearby, Public Transit |
| Sewer | Sanitary Sewer |
| SizeDepth | 60 Ft ,8 In |
| SizeFrontage | 25 Ft |
| SizeIrregular | 25 X 60.7 Ft ; 0 |
| SizeTotalText | 25 X 60.7 Ft ; 0 |
| ZoningDescription | Residential |
| Level | Type | Length | Width | Dimensions |
|---|---|---|---|---|
| Second Level | Bathroom | 1.21 m | 1.21 m | 1.21 m x 1.21 m |
| Second Level | Dining Room | 3.45 m | 2.74 m | 3.45 m x 2.74 m |
| Second Level | Kitchen | 3.96 m | 2.74 m | 3.96 m x 2.74 m |
| Second Level | Living Room | 4.87 m | 3.04 m | 4.87 m x 3.04 m |
| Second Level | Dining Room | 3.96 m | 3.04 m | 3.96 m x 3.04 m |
| Third Level | Bathroom | 2.43 m | 1.67 m | 2.43 m x 1.67 m |
| Third Level | Bathroom | 2.13 m | 1.52 m | 2.13 m x 1.52 m |
| Third Level | Primary Bedroom | 3.96 m | 3.65 m | 3.96 m x 3.65 m |
| Third Level | Bedroom | 3.35 m | 3.04 m | 3.35 m x 3.04 m |
| Third Level | Bedroom | 2.74 m | 2.74 m | 2.74 m x 2.74 m |
| Main Level | Utility Room | Measurements not available | ||
| Main Level | Other | Measurements not available | ||
| Main Level | Bedroom 4 | 3.81 m | 3.04 m | 3.81 m x 3.04 m |
| Main Level | Laundry Room | 2.13 m | 1.82 m | 2.13 m x 1.82 m |
https://www.realtor.ca/real-estate/29792456/2217-river-mist-road-ottawa-7711-barrhaven-half-moon-bay
Contact us for more information

Lori Williams
Salesperson
(613) 369-5199
(416) 391-0013
www.rightathomerealty.com/

Sonya Crites
Salesperson
(613) 369-5199
(416) 391-0013
www.rightathomerealty.com/

The trademarks REALTOR®, REALTORS®, and the REALTOR® logo are controlled by The Canadian Real Estate Association (CREA) and identify real estate professionals who are members of CREA. The trademarks MLS®, Multiple Listing Service® and the associated logos are owned by The Canadian Real Estate Association (CREA) and identify the quality of services provided by real estate professionals who are members of CREA. The trademark DDF® is owned by The Canadian Real Estate Association (CREA) and identifies CREA's Data Distribution Facility (DDF®)

Phone Number
(613) 829-1000
Email Address
info@grapevine.ca
Mailing Address
P.O. box 65
Portland, ON
K0G 1V0