| 613.829.1000
| 613.829.1000
| 613.829.1000


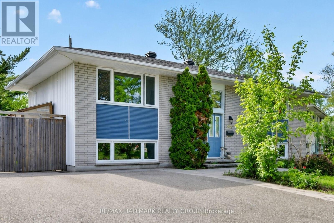
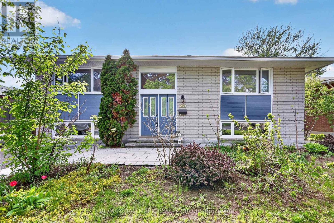
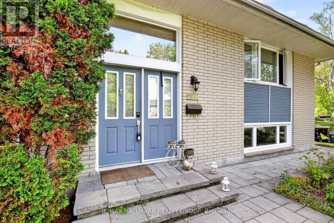
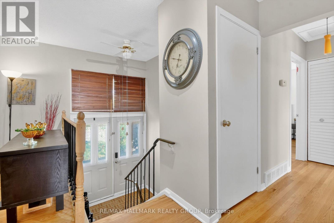
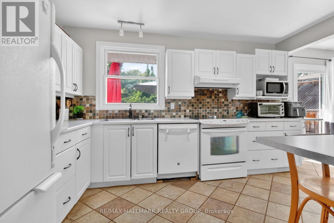
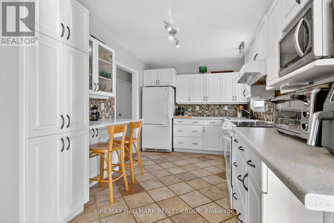
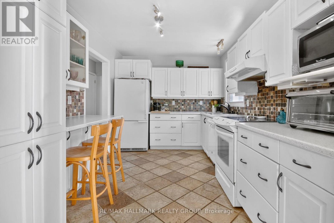
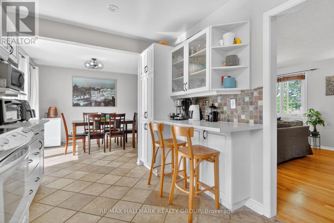
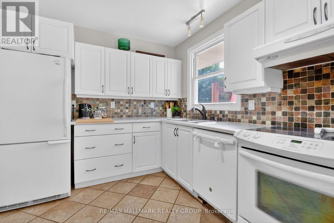
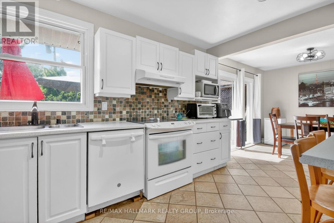
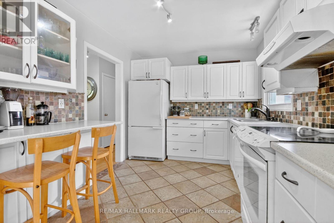
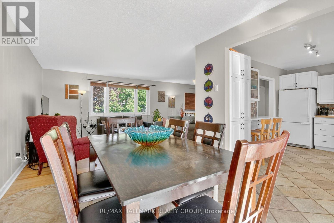
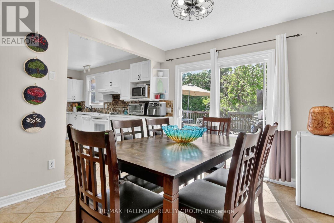
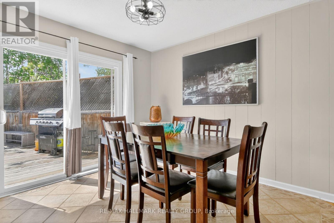
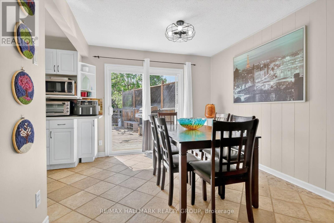
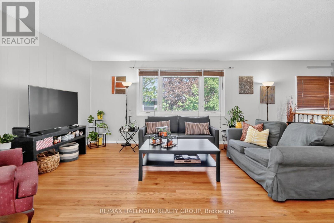
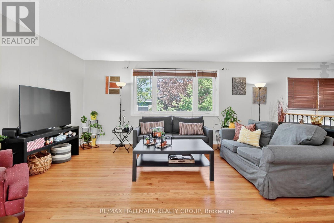
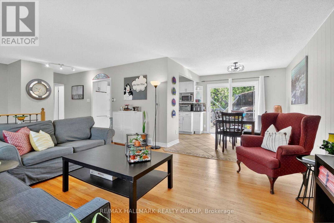
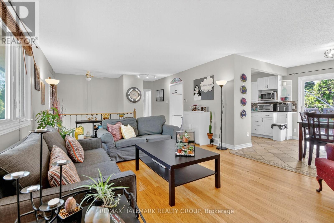
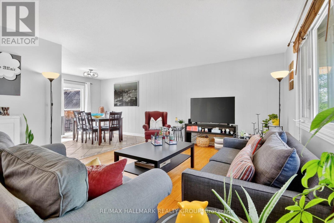
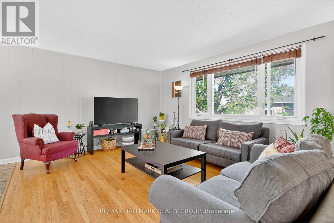
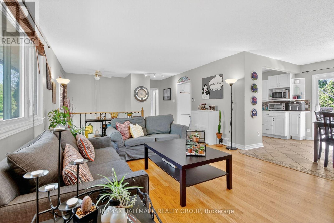
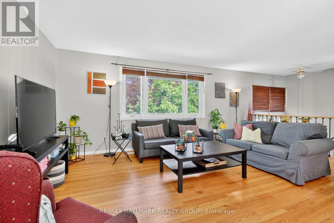
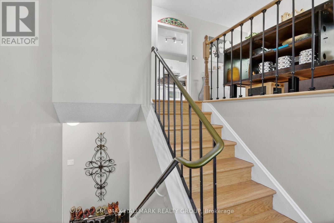
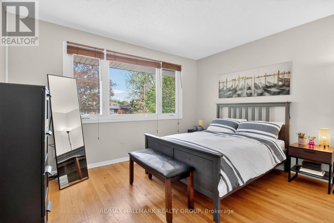
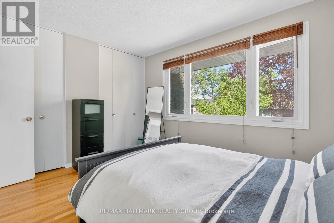
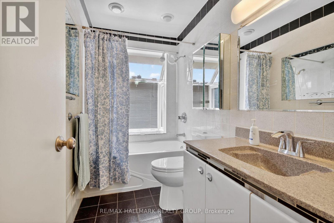
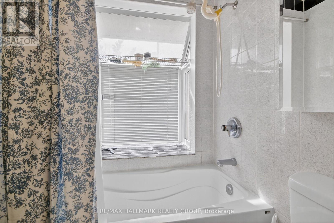
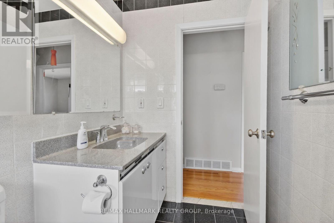
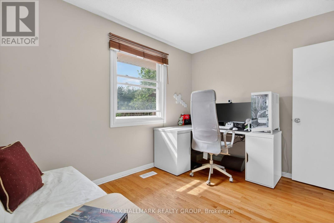
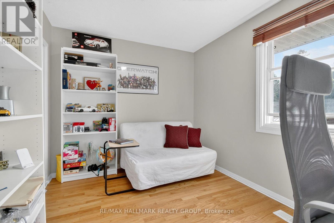
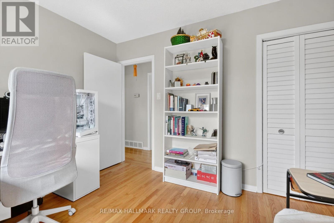
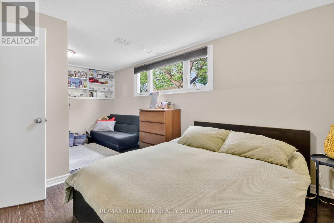
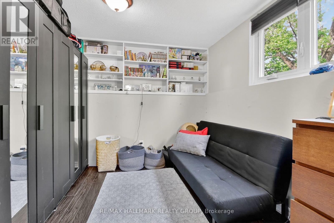
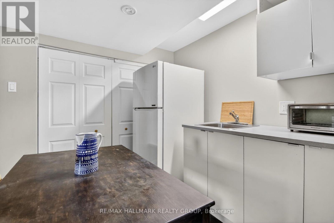
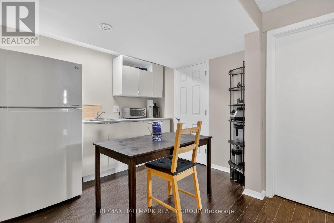
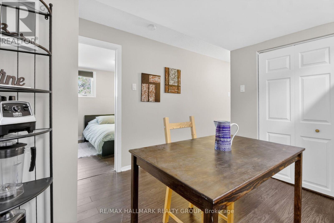
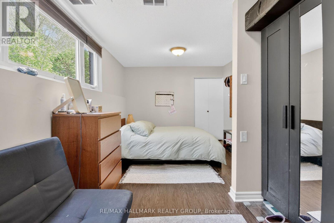
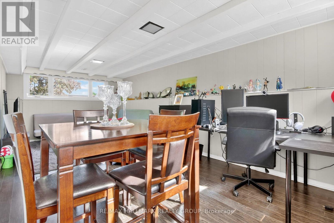
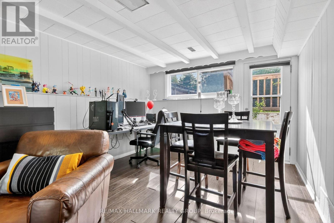
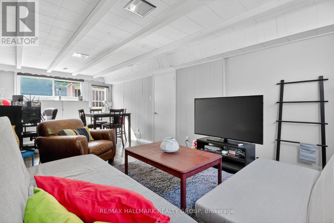
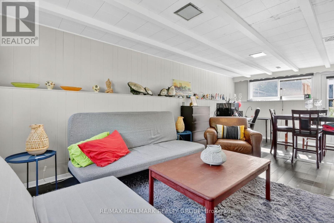
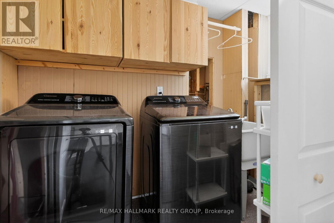
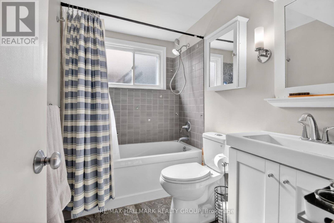
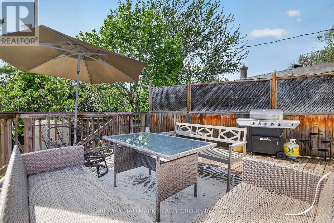
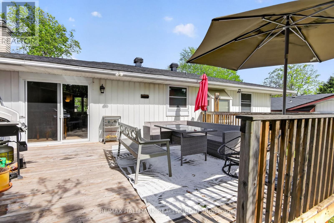
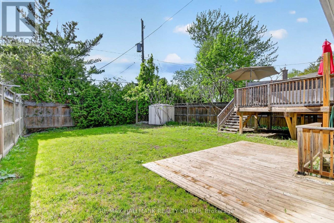
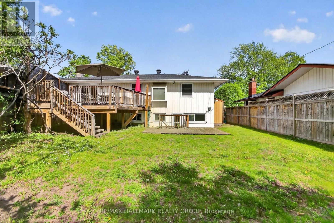
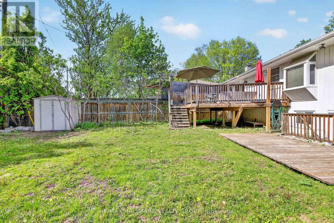
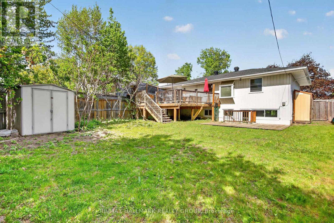
Charming home on a beautiful private lot in a sought-after neighbourhood, just minutes to Mooney's Bay and Lansdowne Park. Bright and spacious throughout, this well-maintained property features an updated kitchen with eating area, pantry and breakfast counter, expansive living and dining areas with large windows, two generous main-floor bedrooms, and site-finished hardwood and tile. The fully finished lower level offers 1 additional bedroom, a kitchen type area with cupboards, counter, eating area, fridge and sink, full bathroom, laundry/storage, and a large rec room with walkout to the rear yard. Oversized lower-level windows provide excellent natural light. The private backyard has a large deck (2015), and beautiful gardens. Double-wide driveway, vinyl windows, and roof updated in 2017. (id:37351)
| MLS® Number | X13161960 |
| Property Type | Single Family |
| Community Name | 4606 - Riverside Park South |
| ParkingSpaceTotal | 4 |
| BathroomTotal | 2 |
| BedroomsAboveGround | 3 |
| BedroomsTotal | 3 |
| Appliances | Dishwasher, Dryer, Hood Fan, Stove, Washer, Window Coverings, Refrigerator |
| ArchitecturalStyle | Raised Bungalow |
| BasementDevelopment | Finished |
| BasementType | N/a (finished) |
| ConstructionStyleAttachment | Detached |
| CoolingType | Central Air Conditioning |
| ExteriorFinish | Brick, Steel |
| FoundationType | Concrete |
| HeatingFuel | Natural Gas |
| HeatingType | Forced Air |
| StoriesTotal | 1 |
| SizeInterior | 700 - 1,100 Ft2 |
| Type | House |
| UtilityWater | Municipal Water |
| No Garage |
| Acreage | No |
| Sewer | Sanitary Sewer |
| SizeDepth | 100 Ft ,4 In |
| SizeFrontage | 71 Ft ,6 In |
| SizeIrregular | 71.5 X 100.4 Ft |
| SizeTotalText | 71.5 X 100.4 Ft |
| Level | Type | Length | Width | Dimensions |
|---|---|---|---|---|
| Lower Level | Bedroom 3 | 5.76 m | 3.27 m | 5.76 m x 3.27 m |
| Lower Level | Kitchen | 2.93 m | 2.64 m | 2.93 m x 2.64 m |
| Lower Level | Family Room | 7.03 m | 3.46 m | 7.03 m x 3.46 m |
| Main Level | Living Room | 5.77 m | 4.19 m | 5.77 m x 4.19 m |
| Main Level | Dining Room | 3.03 m | 2.84 m | 3.03 m x 2.84 m |
| Main Level | Kitchen | 4.09 m | 2.74 m | 4.09 m x 2.74 m |
| Main Level | Primary Bedroom | 3.81 m | 3.13 m | 3.81 m x 3.13 m |
| Main Level | Bedroom 2 | 3.58 m | 2.74 m | 3.58 m x 2.74 m |
https://www.realtor.ca/real-estate/29791109/2966-linton-road-ottawa-4606-riverside-park-south
Contact us for more information

Nim Moussa
Salesperson
(613) 825-0007
(613) 236-1515
www.hallmarkottawa.com/

The trademarks REALTOR®, REALTORS®, and the REALTOR® logo are controlled by The Canadian Real Estate Association (CREA) and identify real estate professionals who are members of CREA. The trademarks MLS®, Multiple Listing Service® and the associated logos are owned by The Canadian Real Estate Association (CREA) and identify the quality of services provided by real estate professionals who are members of CREA. The trademark DDF® is owned by The Canadian Real Estate Association (CREA) and identifies CREA's Data Distribution Facility (DDF®)

Phone Number
(613) 829-1000
Email Address
info@grapevine.ca
Mailing Address
P.O. box 65
Portland, ON
K0G 1V0