| 613.829.1000
| 613.829.1000
| 613.829.1000


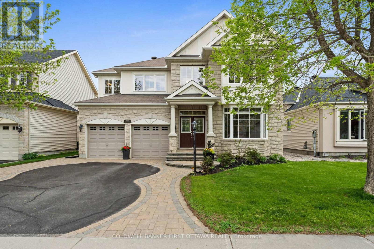
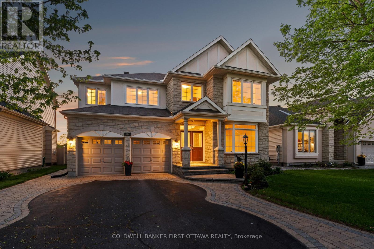
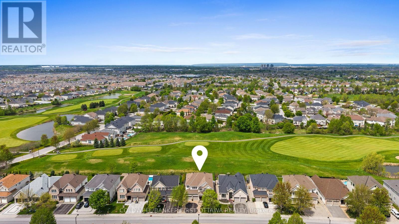
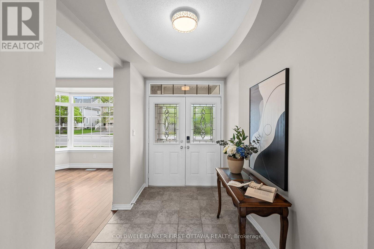
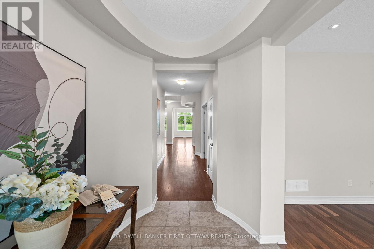
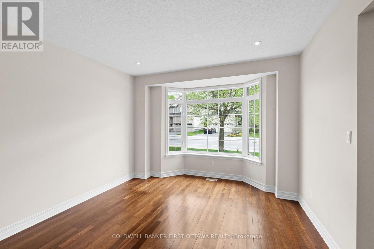
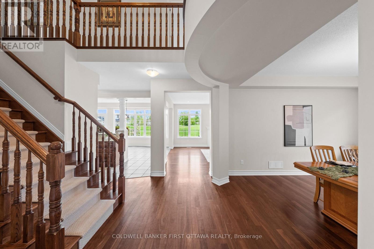
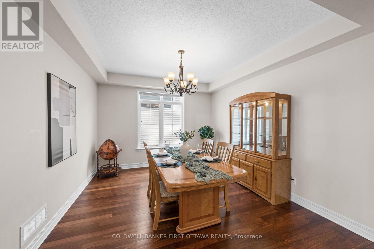
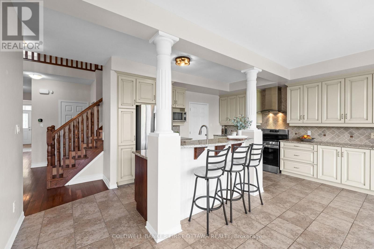
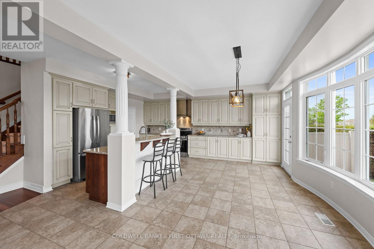
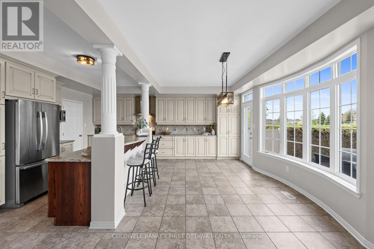
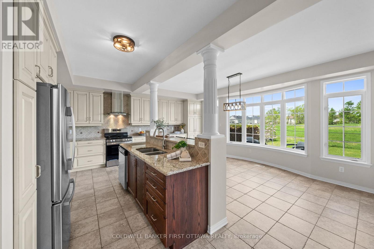
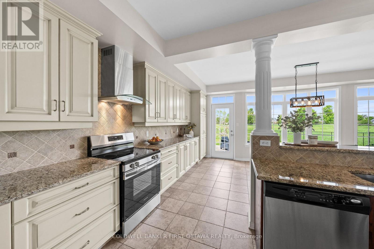
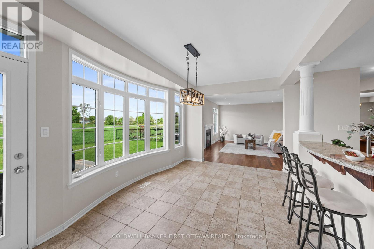
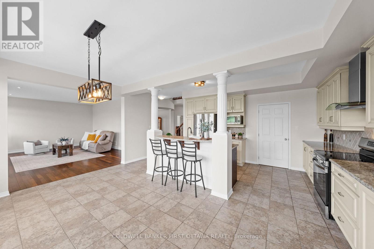
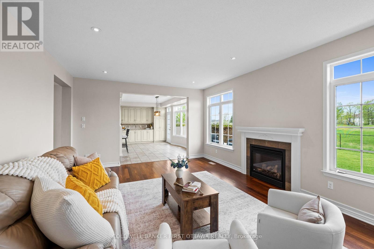
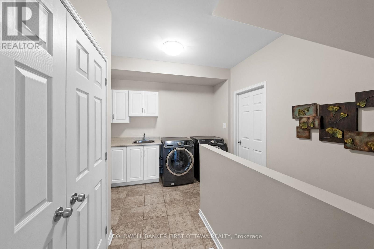
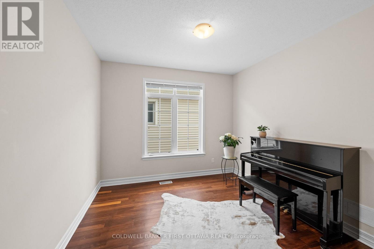
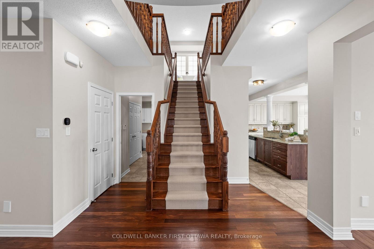
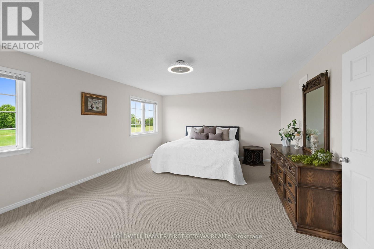
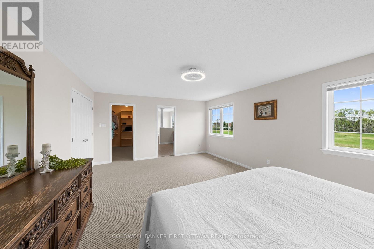
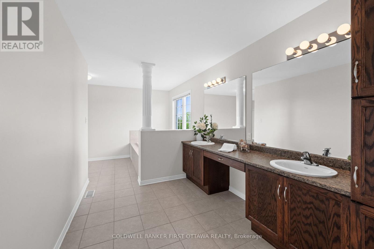
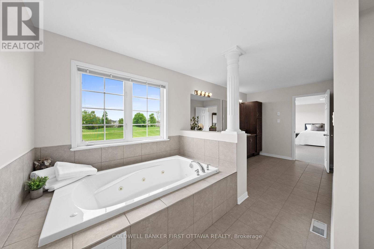
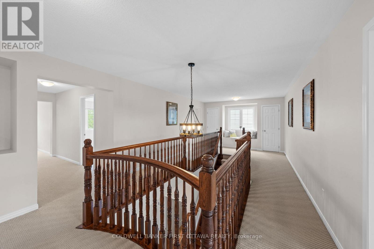
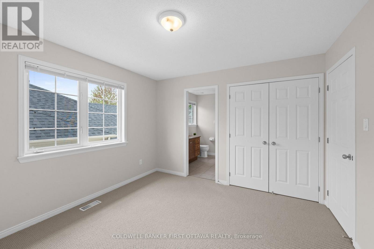
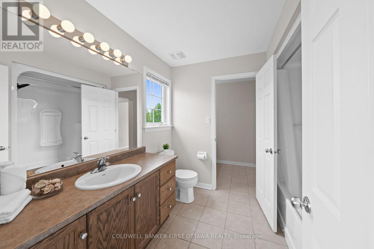
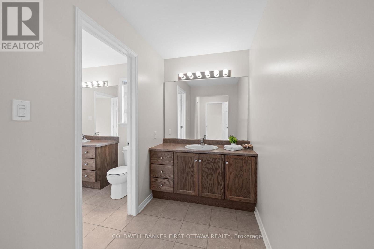
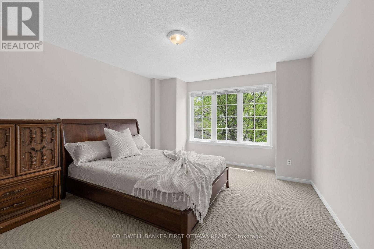
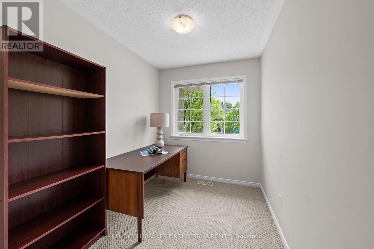
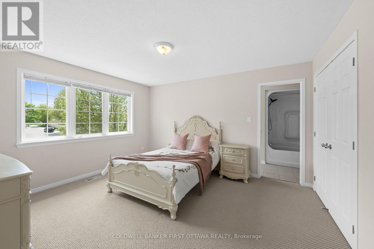
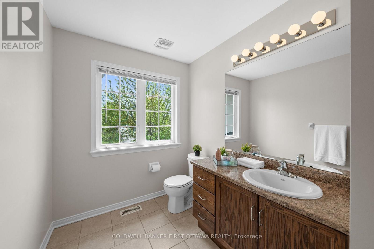
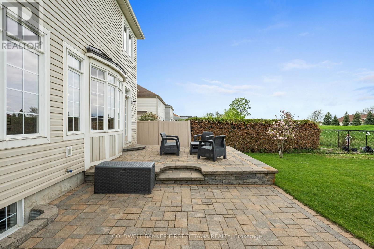
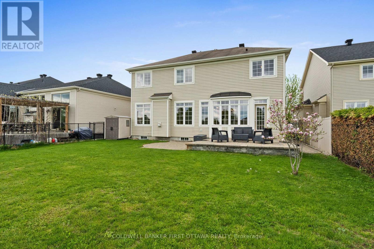
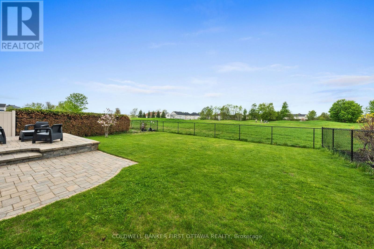
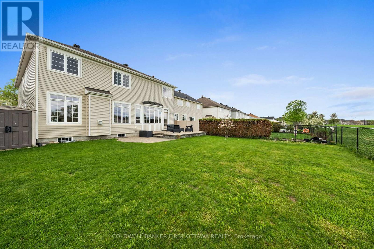
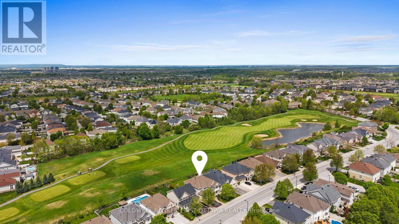
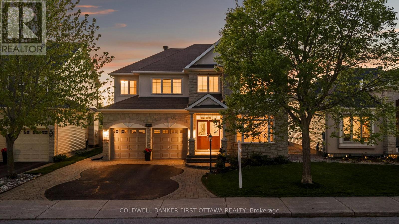
Nothing says Stonebridge living like backing onto the golf course! One of the most popular floorplans in the neighborhood, this home has everything a family could ever need! 3500+SF of space offering both main floor and 2nd floor dens, formal living and dining rooms, 4 bedrooms, each with direct access to a full bathroom and a fabulous open concept kitchen and great room which is sure to be the hub of the home. Backing directly onto the picturesque 4th hole at the Stonebridge Golf Course, this home offers gorgeous views of manicure fairways. An ideal location walking distance to schools, trails, parks and minutes to all Barrhaven amenities. Immaculately maintained by its original owners, this home still looks and feels brand new. Make an investment in real estate and lifestyle and MOVE UP TO STONEBRIDGE! (id:37351)
| MLS® Number | X13161484 |
| Property Type | Single Family |
| Community Name | 7708 - Barrhaven - Stonebridge |
| AmenitiesNearBy | Golf Nearby |
| ParkingSpaceTotal | 6 |
| BathroomTotal | 4 |
| BedroomsAboveGround | 4 |
| BedroomsTotal | 4 |
| Appliances | Garage Door Opener Remote(s), Central Vacuum, Dishwasher, Dryer, Hood Fan, Alarm System, Stove, Washer, Window Coverings, Refrigerator |
| BasementDevelopment | Unfinished |
| BasementType | Full (unfinished) |
| ConstructionStyleAttachment | Detached |
| CoolingType | Central Air Conditioning |
| ExteriorFinish | Stone, Vinyl Siding |
| FireplacePresent | Yes |
| FoundationType | Poured Concrete |
| HalfBathTotal | 1 |
| HeatingFuel | Natural Gas |
| HeatingType | Forced Air |
| StoriesTotal | 2 |
| SizeInterior | 3,500 - 5,000 Ft2 |
| Type | House |
| UtilityWater | Municipal Water |
| Attached Garage | |
| Garage |
| Acreage | No |
| FenceType | Fenced Yard |
| LandAmenities | Golf Nearby |
| Sewer | Sanitary Sewer |
| SizeDepth | 121 Ft ,6 In |
| SizeFrontage | 49 Ft ,7 In |
| SizeIrregular | 49.6 X 121.5 Ft |
| SizeTotalText | 49.6 X 121.5 Ft |
| Level | Type | Length | Width | Dimensions |
|---|---|---|---|---|
| Second Level | Primary Bedroom | 5.62 m | 4.15 m | 5.62 m x 4.15 m |
| Second Level | Bedroom 2 | 3.67 m | 3.33 m | 3.67 m x 3.33 m |
| Second Level | Bedroom 3 | 4.16 m | 3.62 m | 4.16 m x 3.62 m |
| Second Level | Bedroom 4 | 4.38 m | 3.56 m | 4.38 m x 3.56 m |
| Main Level | Dining Room | 4.1 m | 3.64 m | 4.1 m x 3.64 m |
| Main Level | Den | 4 m | 3.31 m | 4 m x 3.31 m |
| Main Level | Living Room | 4.61 m | 3.62 m | 4.61 m x 3.62 m |
| Main Level | Great Room | 5.49 m | 4.21 m | 5.49 m x 4.21 m |
| Main Level | Kitchen | 5.9 m | 5.85 m | 5.9 m x 5.85 m |
https://www.realtor.ca/real-estate/29790492/788-kilbirnie-drive-ottawa-7708-barrhaven-stonebridge
Contact us for more information

Niraj Singhal
Broker

(613) 749-5000
(613) 749-5533

The trademarks REALTOR®, REALTORS®, and the REALTOR® logo are controlled by The Canadian Real Estate Association (CREA) and identify real estate professionals who are members of CREA. The trademarks MLS®, Multiple Listing Service® and the associated logos are owned by The Canadian Real Estate Association (CREA) and identify the quality of services provided by real estate professionals who are members of CREA. The trademark DDF® is owned by The Canadian Real Estate Association (CREA) and identifies CREA's Data Distribution Facility (DDF®)

Phone Number
(613) 829-1000
Email Address
info@grapevine.ca
Mailing Address
P.O. box 65
Portland, ON
K0G 1V0