| 613.829.1000
| 613.829.1000
| 613.829.1000


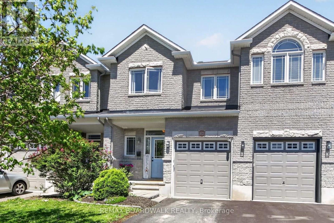
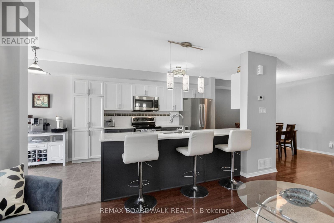
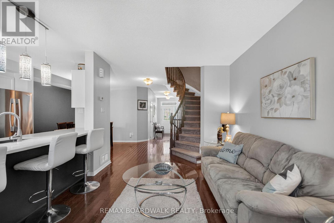
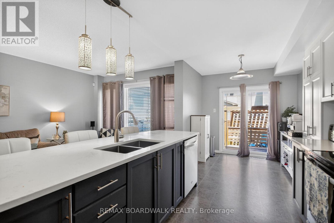
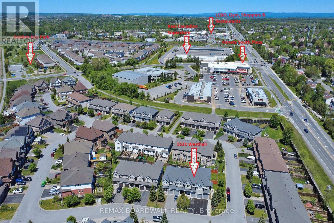
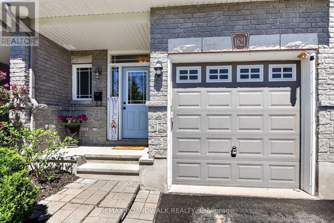
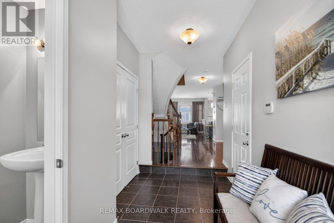
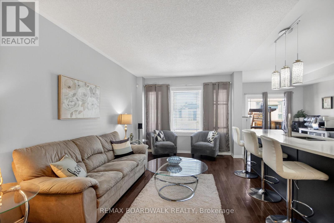
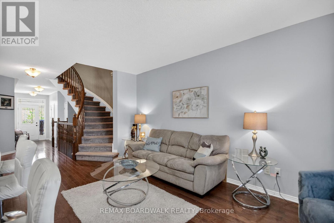
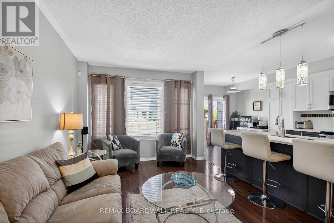
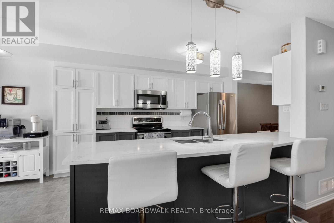
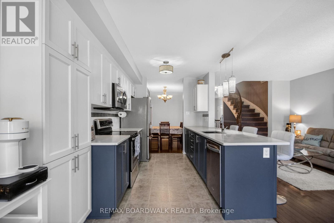
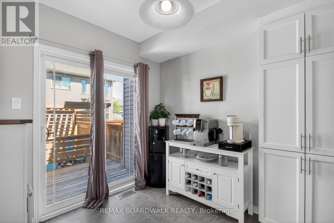
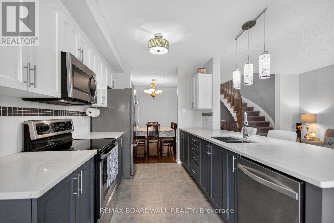
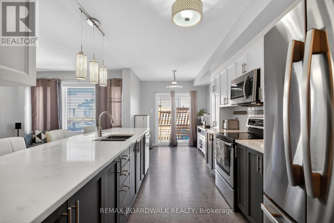
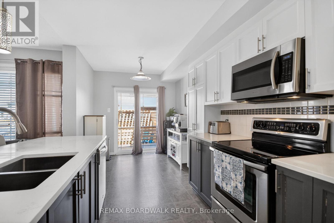
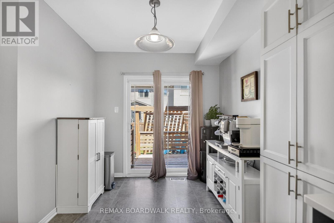
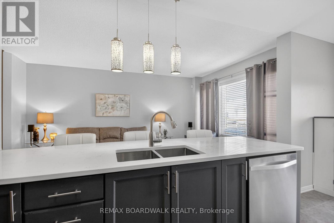
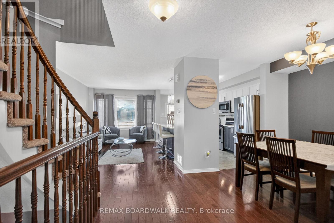
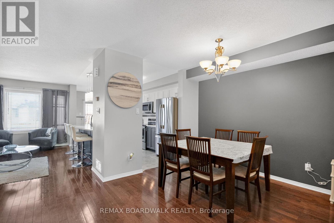
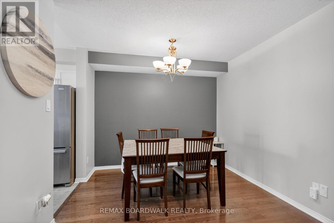
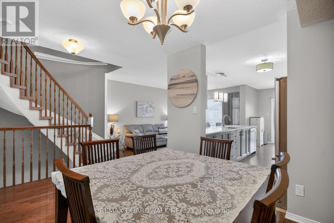
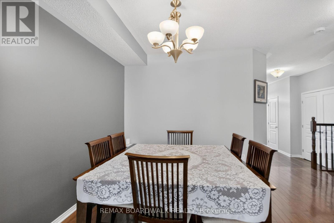
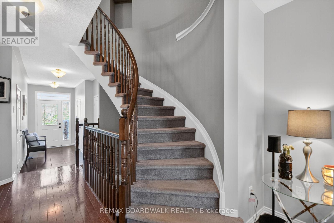
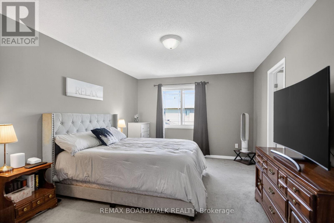
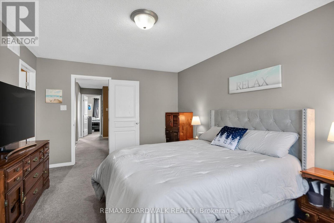
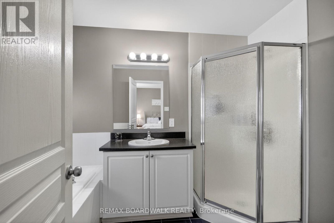
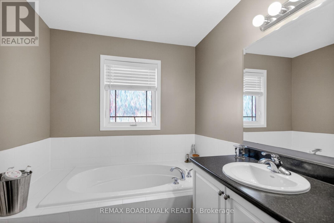
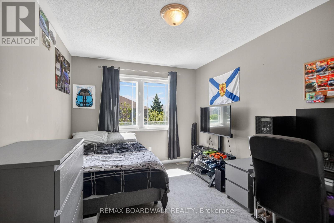
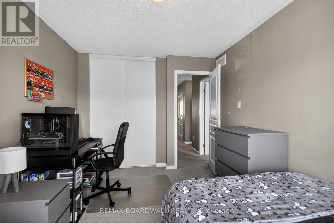
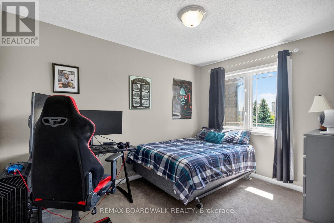
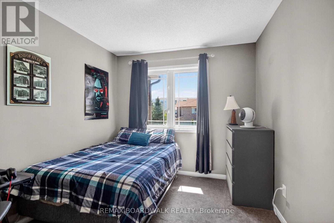
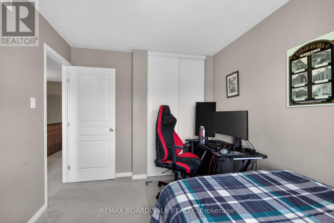
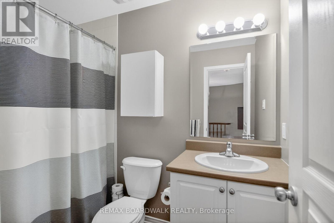
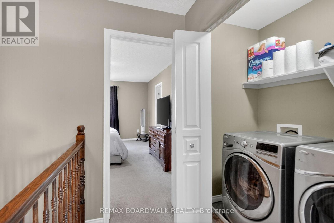
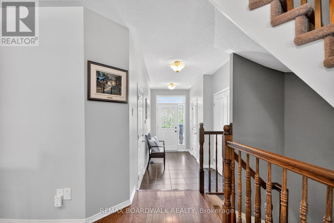
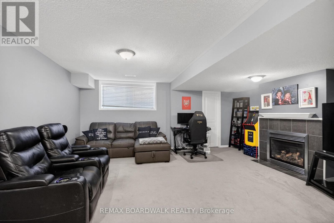
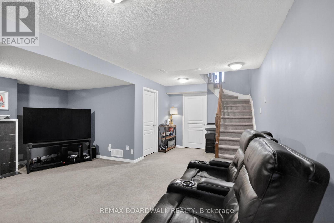
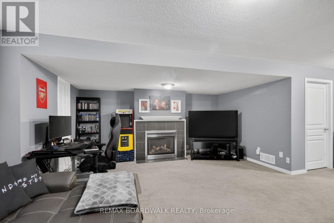
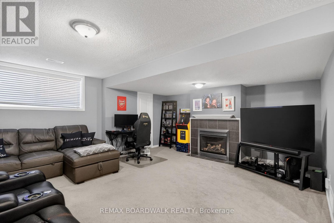
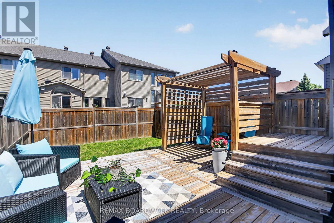
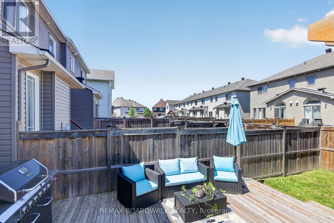
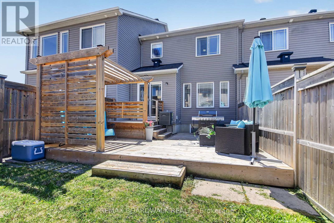
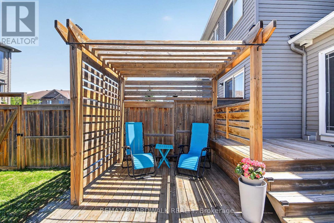
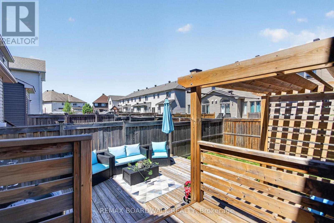
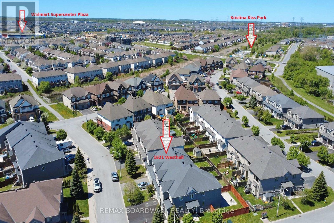
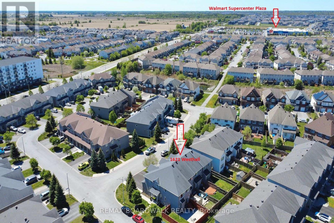
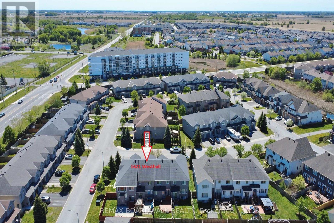
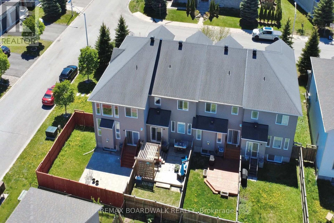
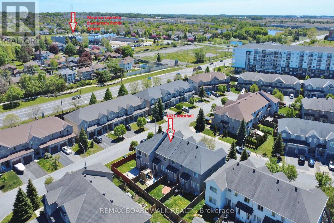
Welcome to 1621 Westhall Way located on an ultra-quiet and low-traffic part of the popular Trailwest community. Within walking distance to the Kristina Kiss Park with playground, splash pad, outdoor winter hockey rink, basketball court as well as the Walmart Supercenter, Canadian Superstore, LCBO, Beer Store and all the shops & restaurants of the Kanata South Shopping Centre. This modern and move-in ready home offers almost 1,800 sq/ft + a finished basement of modern living. The open-concept main floor features a dining area, light filled living room and a Chef's kitchen with Granite countertops, eat-in area, large sit-up island, 2-tone cabinetry and wall pantry. Moving to the 2nd floor you find 2 well-sized secondary bedrooms, a dedicated laundry area, a main bathroom and a spacious primary suite with big walk-in closet and 4pc ensuite with soaker tub and stand-up shower. The finished lower level adds more living space with a generous family room and cozy gas fireplace. The fully-fenced backyard showcases a 2-tier deck with shade providing pergola...the perfect space to entertain friends & family this summer. Great features include hardwood floors on the main level, attached garage with direct entry, space for 2 additional cars on the driveway, Central Vac, large basement storage room and rough-in for future basement bathroom. This home is located close to highly rated schools, multiple parks, walking/biking trails and easy driving to all of Kanata & Stittsville's amenities. (id:37351)
| MLS® Number | X13161258 |
| Property Type | Single Family |
| Community Name | 9010 - Kanata - Emerald Meadows/Trailwest |
| AmenitiesNearBy | Park, Schools, Public Transit |
| CommunityFeatures | School Bus, Community Centre |
| EquipmentType | Water Heater - Gas, Water Heater |
| Features | Gazebo |
| ParkingSpaceTotal | 3 |
| RentalEquipmentType | Water Heater - Gas, Water Heater |
| Structure | Deck |
| BathroomTotal | 3 |
| BedroomsAboveGround | 3 |
| BedroomsTotal | 3 |
| Age | 6 To 15 Years |
| Amenities | Fireplace(s) |
| Appliances | Garage Door Opener Remote(s), Dishwasher, Dryer, Hood Fan, Microwave, Alarm System, Stove, Washer, Window Coverings, Refrigerator |
| BasementDevelopment | Finished |
| BasementType | Full (finished) |
| ConstructionStyleAttachment | Attached |
| CoolingType | Central Air Conditioning |
| ExteriorFinish | Brick, Vinyl Siding |
| FireplacePresent | Yes |
| FireplaceTotal | 1 |
| FlooringType | Tile, Hardwood |
| FoundationType | Poured Concrete |
| HalfBathTotal | 1 |
| HeatingFuel | Natural Gas |
| HeatingType | Forced Air |
| StoriesTotal | 2 |
| SizeInterior | 1,500 - 2,000 Ft2 |
| Type | Row / Townhouse |
| UtilityWater | Municipal Water |
| Attached Garage | |
| Garage | |
| Inside Entry |
| Acreage | No |
| FenceType | Fully Fenced, Fenced Yard |
| LandAmenities | Park, Schools, Public Transit |
| LandscapeFeatures | Landscaped |
| Sewer | Sanitary Sewer |
| SizeDepth | 99 Ft ,8 In |
| SizeFrontage | 19 Ft ,8 In |
| SizeIrregular | 19.7 X 99.7 Ft |
| SizeTotalText | 19.7 X 99.7 Ft |
| Level | Type | Length | Width | Dimensions |
|---|---|---|---|---|
| Second Level | Laundry Room | Measurements not available | ||
| Second Level | Bedroom 2 | 3.63 m | 2.74 m | 3.63 m x 2.74 m |
| Second Level | Bedroom 3 | 4.08 m | 2.92 m | 4.08 m x 2.92 m |
| Second Level | Primary Bedroom | 4.87 m | 3.5 m | 4.87 m x 3.5 m |
| Second Level | Bathroom | Measurements not available | ||
| Second Level | Bathroom | Measurements not available | ||
| Basement | Family Room | 7.21 m | 5.53 m | 7.21 m x 5.53 m |
| Basement | Utility Room | Measurements not available | ||
| Main Level | Foyer | Measurements not available | ||
| Main Level | Living Room | 3.04 m | 4.62 m | 3.04 m x 4.62 m |
| Main Level | Partial Bathroom | Measurements not available | ||
| Main Level | Kitchen | 5.94 m | 2.79 m | 5.94 m x 2.79 m |
| Main Level | Dining Room | 3.04 m | 2.69 m | 3.04 m x 2.69 m |
Contact us for more information

Marc Parenteau
Salesperson

(613) 457-5000
(613) 482-9111
www.remaxaffiliates.ca/

The trademarks REALTOR®, REALTORS®, and the REALTOR® logo are controlled by The Canadian Real Estate Association (CREA) and identify real estate professionals who are members of CREA. The trademarks MLS®, Multiple Listing Service® and the associated logos are owned by The Canadian Real Estate Association (CREA) and identify the quality of services provided by real estate professionals who are members of CREA. The trademark DDF® is owned by The Canadian Real Estate Association (CREA) and identifies CREA's Data Distribution Facility (DDF®)

Phone Number
(613) 829-1000
Email Address
info@grapevine.ca
Mailing Address
P.O. box 65
Portland, ON
K0G 1V0