| 613.829.1000
| 613.829.1000
| 613.829.1000


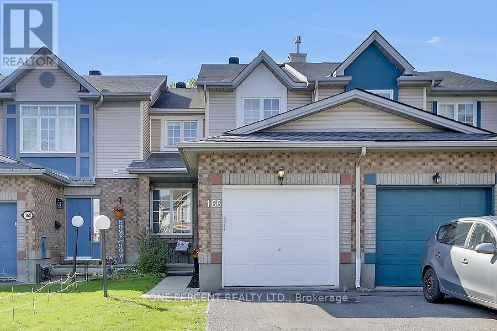
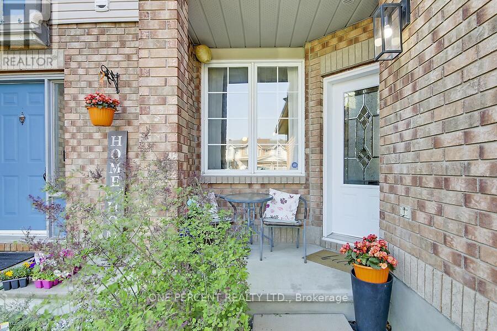
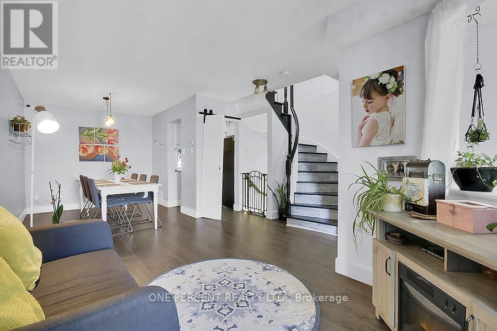
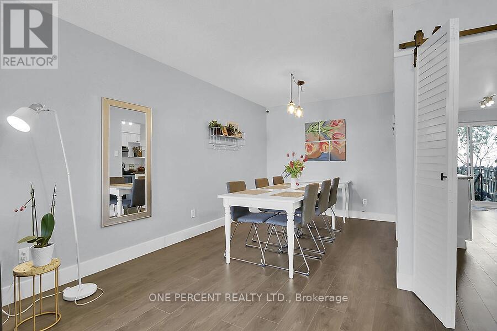
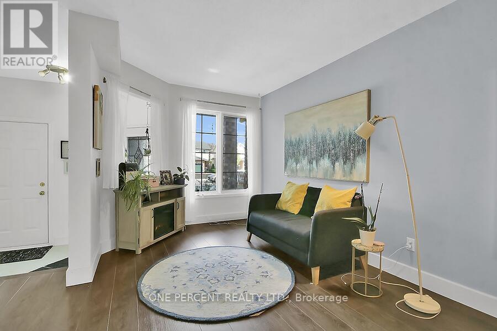
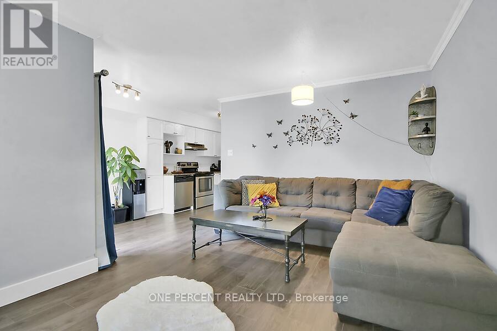
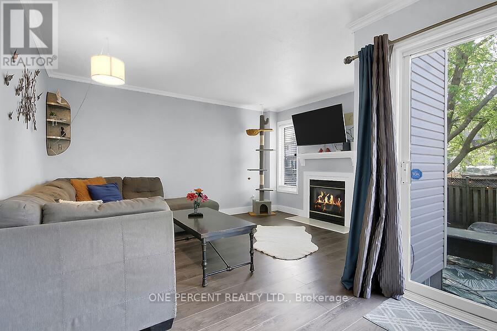
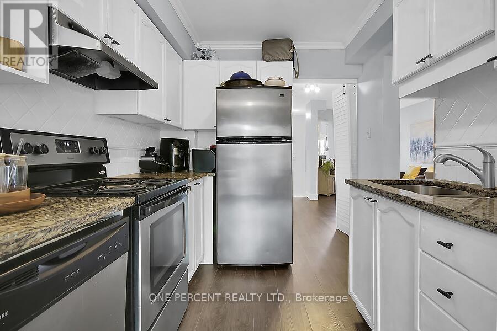
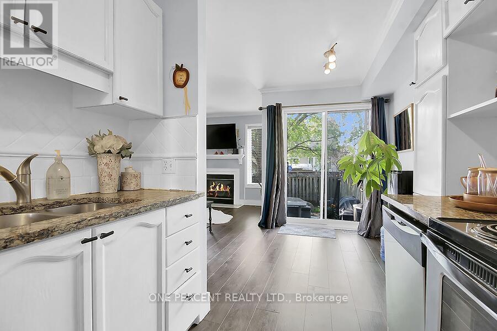
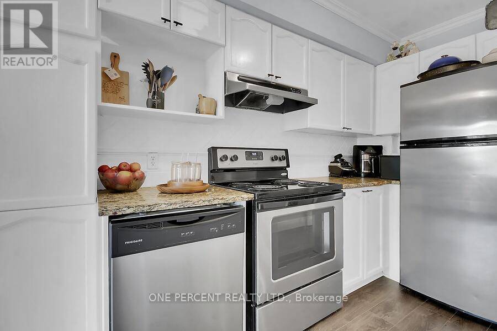
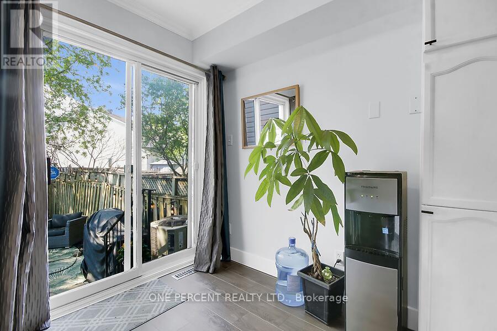
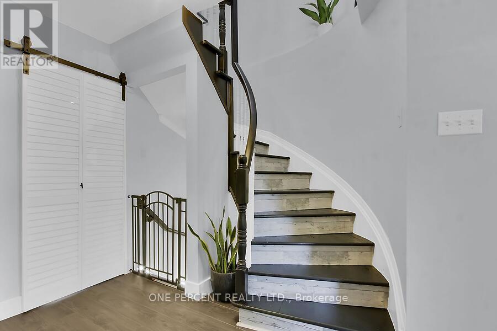
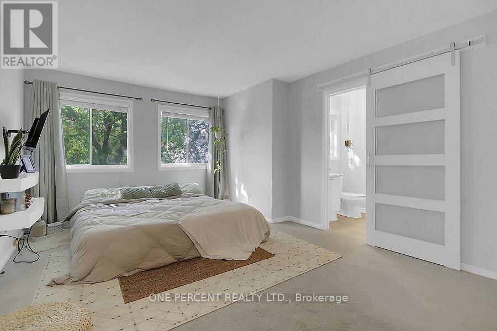
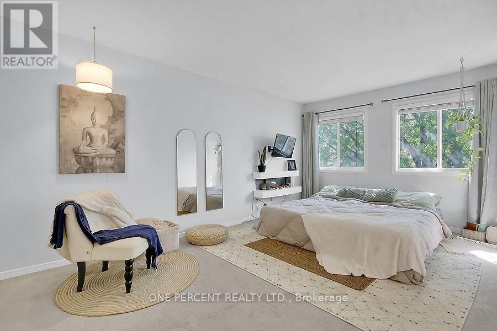
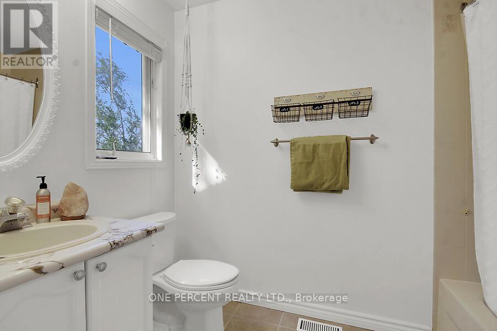
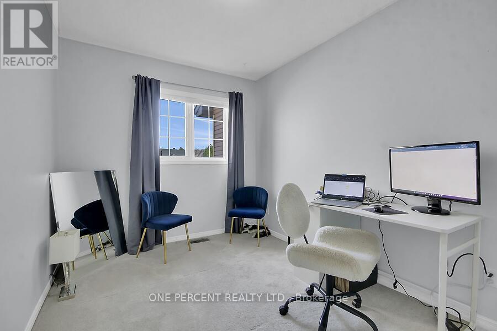
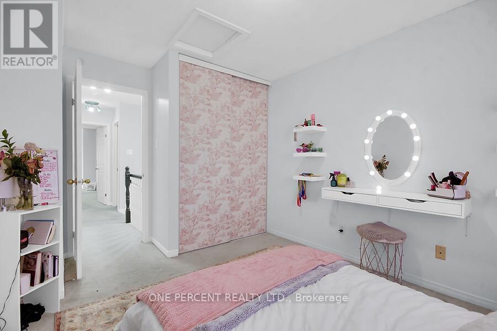
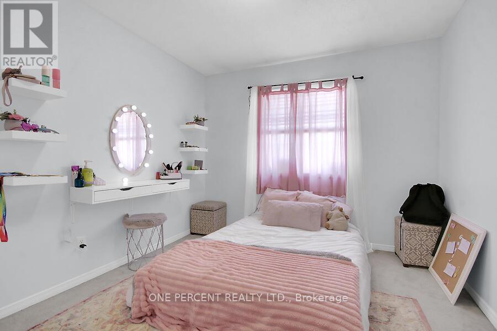
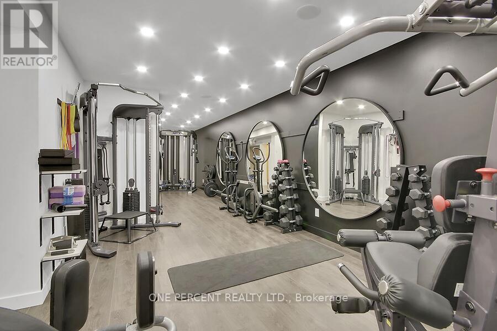
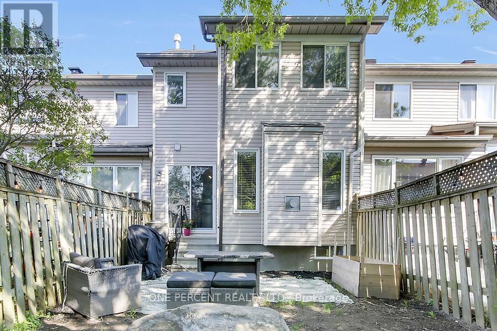
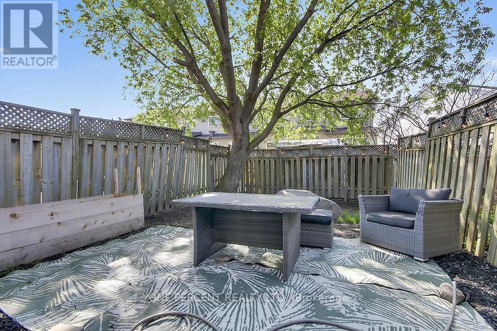
Located in the desirable community of Longfields in Barrhaven, this three bedroom, three bathroom home is prefect for the first time home buyer or a growing family. The main level features luxury vinyl flooring throughout. There is a living room and a dining area on this level as well as a separate family room space with a gas fireplace. The kitchen is an efficient space with stainless steel appliances, granite counters and ample cupboard space. There is also a bright eat in area with patio doors that provide access to the back yard. The second level boasts an oversized primary bedroom with a three piece ensuite. The second level also includes two other spacious bedrooms as well as another bathroom. The basement features a large recreation room and a laundry area. This home is close to most amenities including shopping, public transit, parks and schools. (id:37351)
2:00 pm
Ends at:4:00 pm
| MLS® Number | X13165648 |
| Property Type | Single Family |
| Community Name | 7706 - Barrhaven - Longfields |
| EquipmentType | Water Heater |
| ParkingSpaceTotal | 3 |
| RentalEquipmentType | Water Heater |
| BathroomTotal | 3 |
| BedroomsAboveGround | 3 |
| BedroomsTotal | 3 |
| Age | 16 To 30 Years |
| Amenities | Fireplace(s) |
| Appliances | Garage Door Opener Remote(s), Dishwasher, Dryer, Hood Fan, Stove, Washer, Refrigerator |
| BasementDevelopment | Finished |
| BasementType | Full (finished) |
| ConstructionStyleAttachment | Attached |
| CoolingType | Central Air Conditioning |
| ExteriorFinish | Brick |
| FireplacePresent | Yes |
| FireplaceTotal | 1 |
| FoundationType | Poured Concrete |
| HalfBathTotal | 1 |
| HeatingFuel | Natural Gas |
| HeatingType | Forced Air |
| StoriesTotal | 2 |
| SizeInterior | 1,100 - 1,500 Ft2 |
| Type | Row / Townhouse |
| UtilityWater | Municipal Water |
| Attached Garage | |
| Garage | |
| Inside Entry |
| Acreage | No |
| Sewer | Septic System |
| SizeDepth | 112 Ft ,6 In |
| SizeFrontage | 18 Ft |
| SizeIrregular | 18 X 112.5 Ft |
| SizeTotalText | 18 X 112.5 Ft |
| Level | Type | Length | Width | Dimensions |
|---|---|---|---|---|
| Second Level | Bathroom | 1.4 m | 2.4 m | 1.4 m x 2.4 m |
| Second Level | Primary Bedroom | 3.6 m | 5.1 m | 3.6 m x 5.1 m |
| Second Level | Bedroom | 3 m | 3 m | 3 m x 3 m |
| Second Level | Bedroom | 2.5 m | 3.6 m | 2.5 m x 3.6 m |
| Second Level | Bathroom | 1.5 m | 2.6 m | 1.5 m x 2.6 m |
| Basement | Laundry Room | 1.6 m | 0.8 m | 1.6 m x 0.8 m |
| Basement | Recreational, Games Room | 6 m | 2.9 m | 6 m x 2.9 m |
| Main Level | Living Room | 3.6 m | 4.2 m | 3.6 m x 4.2 m |
| Main Level | Dining Room | 2 m | 2.7 m | 2 m x 2.7 m |
| Main Level | Kitchen | 2.7 m | 2.4 m | 2.7 m x 2.4 m |
| Main Level | Family Room | 3.2 m | 4.2 m | 3.2 m x 4.2 m |
| Main Level | Bathroom | 1.3 m | 1.3 m | 1.3 m x 1.3 m |
| Main Level | Foyer | 1.8 m | 2.4 m | 1.8 m x 2.4 m |
| Cable | Installed |
| Electricity | Installed |
| Sewer | Installed |
https://www.realtor.ca/real-estate/29795675/166-beatrice-drive-ottawa-7706-barrhaven-longfields
Contact us for more information

Jay Terris
Salesperson

(888) 966-3111
(888) 870-0411
www.onepercentrealty.com/

The trademarks REALTOR®, REALTORS®, and the REALTOR® logo are controlled by The Canadian Real Estate Association (CREA) and identify real estate professionals who are members of CREA. The trademarks MLS®, Multiple Listing Service® and the associated logos are owned by The Canadian Real Estate Association (CREA) and identify the quality of services provided by real estate professionals who are members of CREA. The trademark DDF® is owned by The Canadian Real Estate Association (CREA) and identifies CREA's Data Distribution Facility (DDF®)

Phone Number
(613) 829-1000
Email Address
info@grapevine.ca
Mailing Address
P.O. box 65
Portland, ON
K0G 1V0