| 613.829.1000
| 613.829.1000
| 613.829.1000


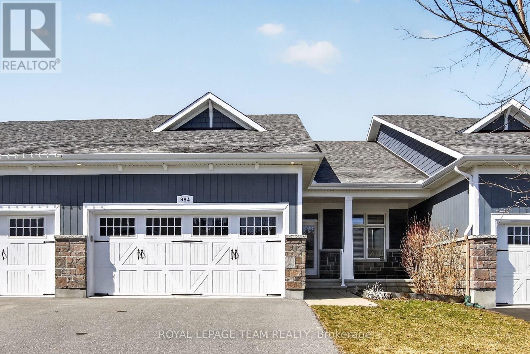
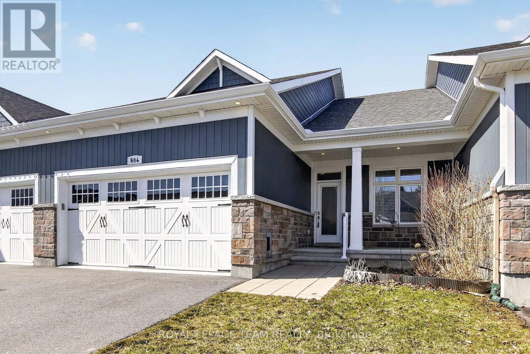
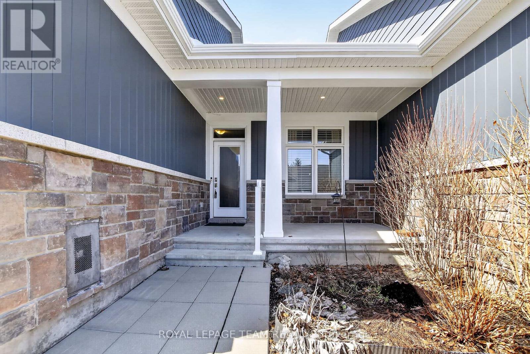
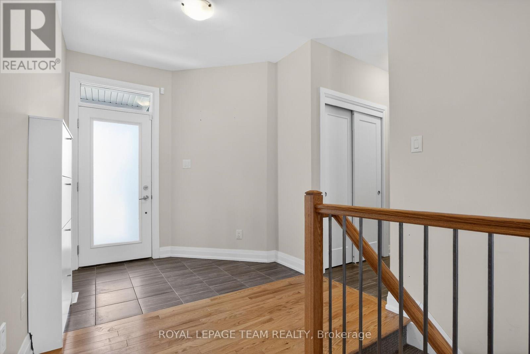
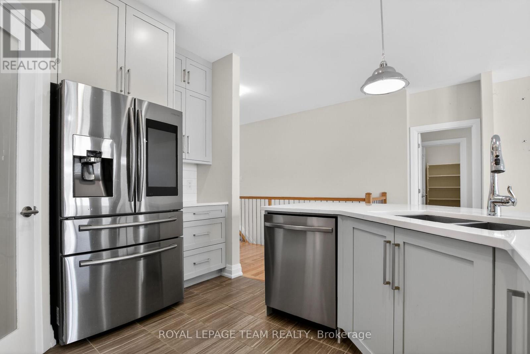
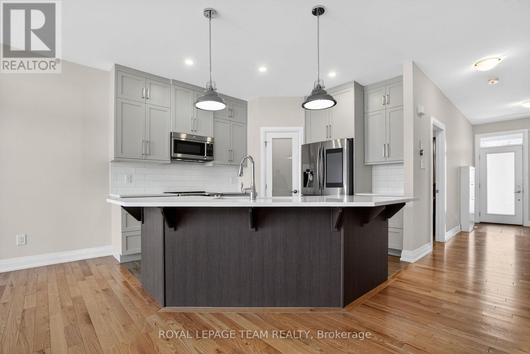
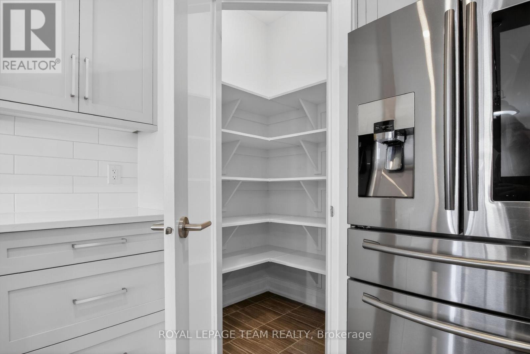
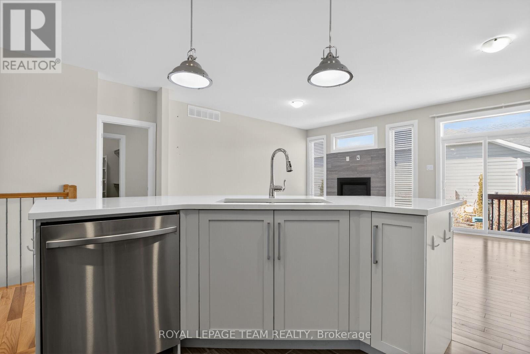
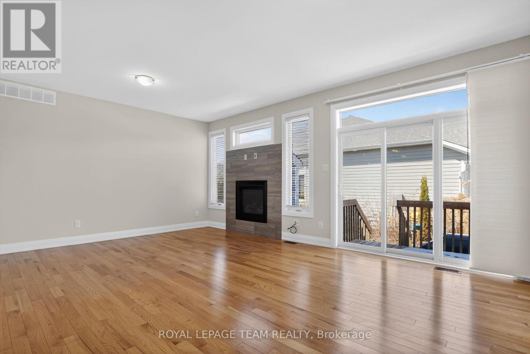
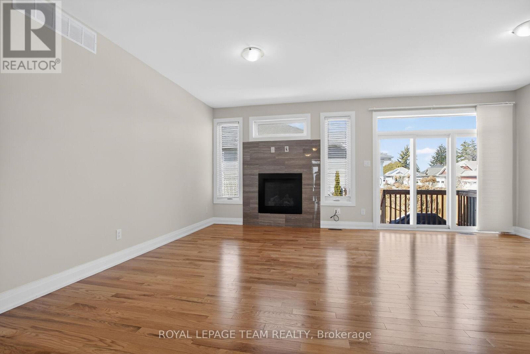
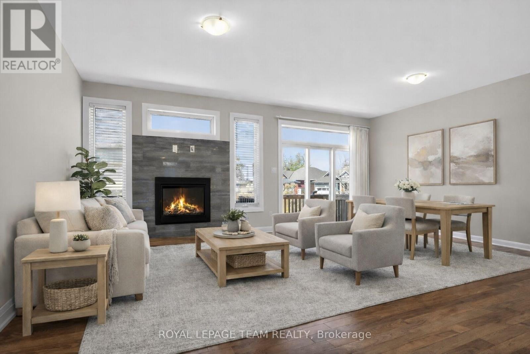
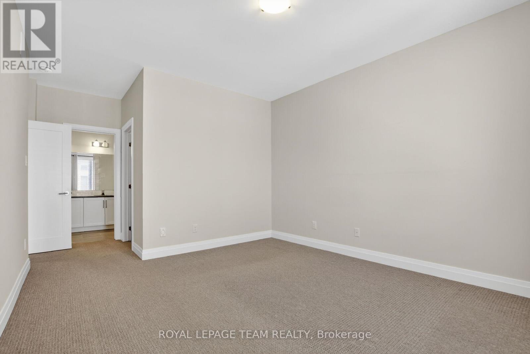
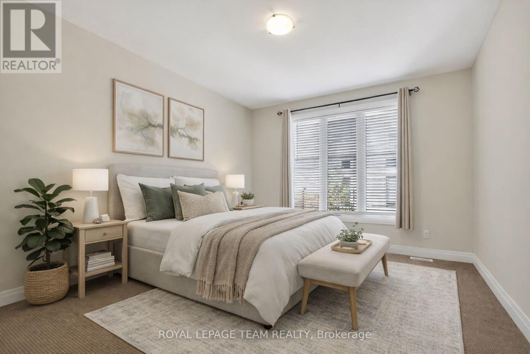
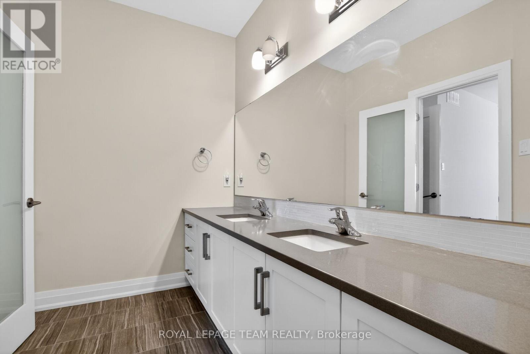
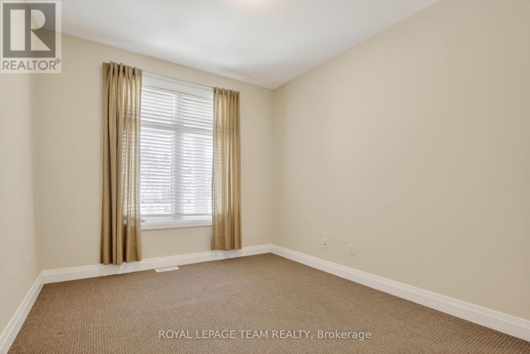
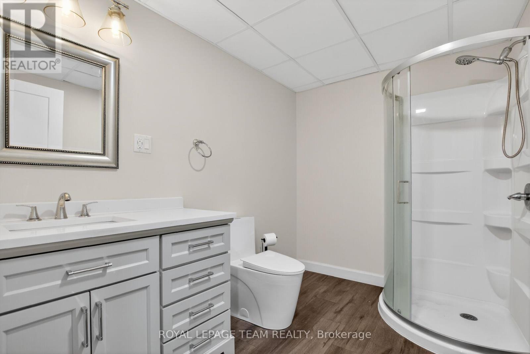
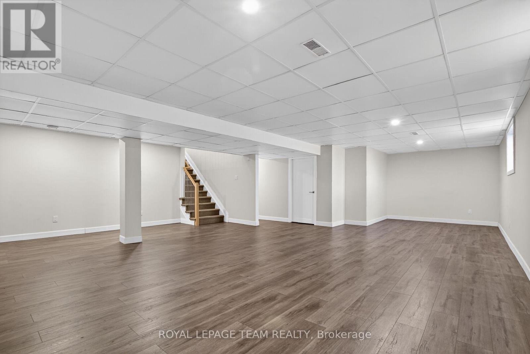
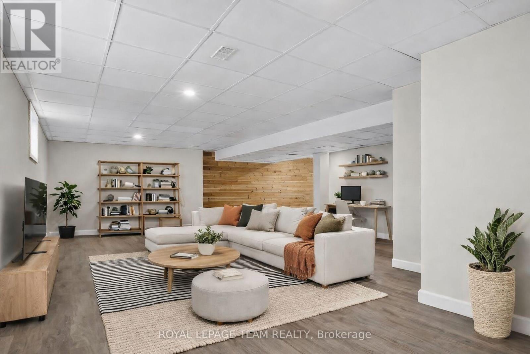
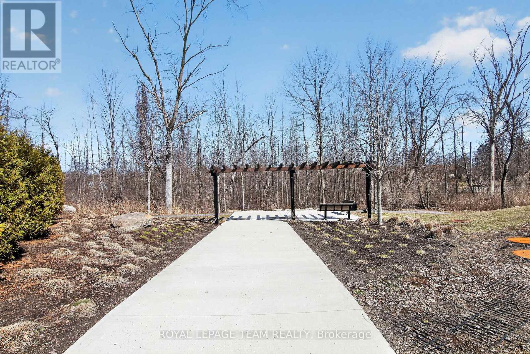
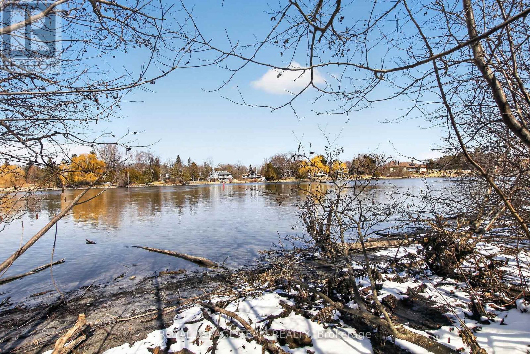
Welcome to 884 Artemis Circle located in the charming village of Manotick, Ontario. Main floor living at its finest. Beautiful 2 bedroom, 3 bath bungalow townhome offers a perfect blend of comfort and convenience. This bright spacious home features an open-concept main floor making it ideal for entertaining. Complete with finished lower level family room and 2-car garage, this home offers luxury and comfort in one beautiful package. Enjoy living in this quiet desirable community with many amenities at your fingertips. Easy access for a stroll down to the picturesque Rideau River. 24 hr. irrevocable. Some photos virtually staged. (id:37351)
| MLS® Number | X13155798 |
| Property Type | Single Family |
| Community Name | 8004 - Manotick South to Roger Stevens |
| EquipmentType | Water Heater, Water Heater - Tankless |
| ParkingSpaceTotal | 4 |
| RentalEquipmentType | Water Heater, Water Heater - Tankless |
| Structure | Patio(s) |
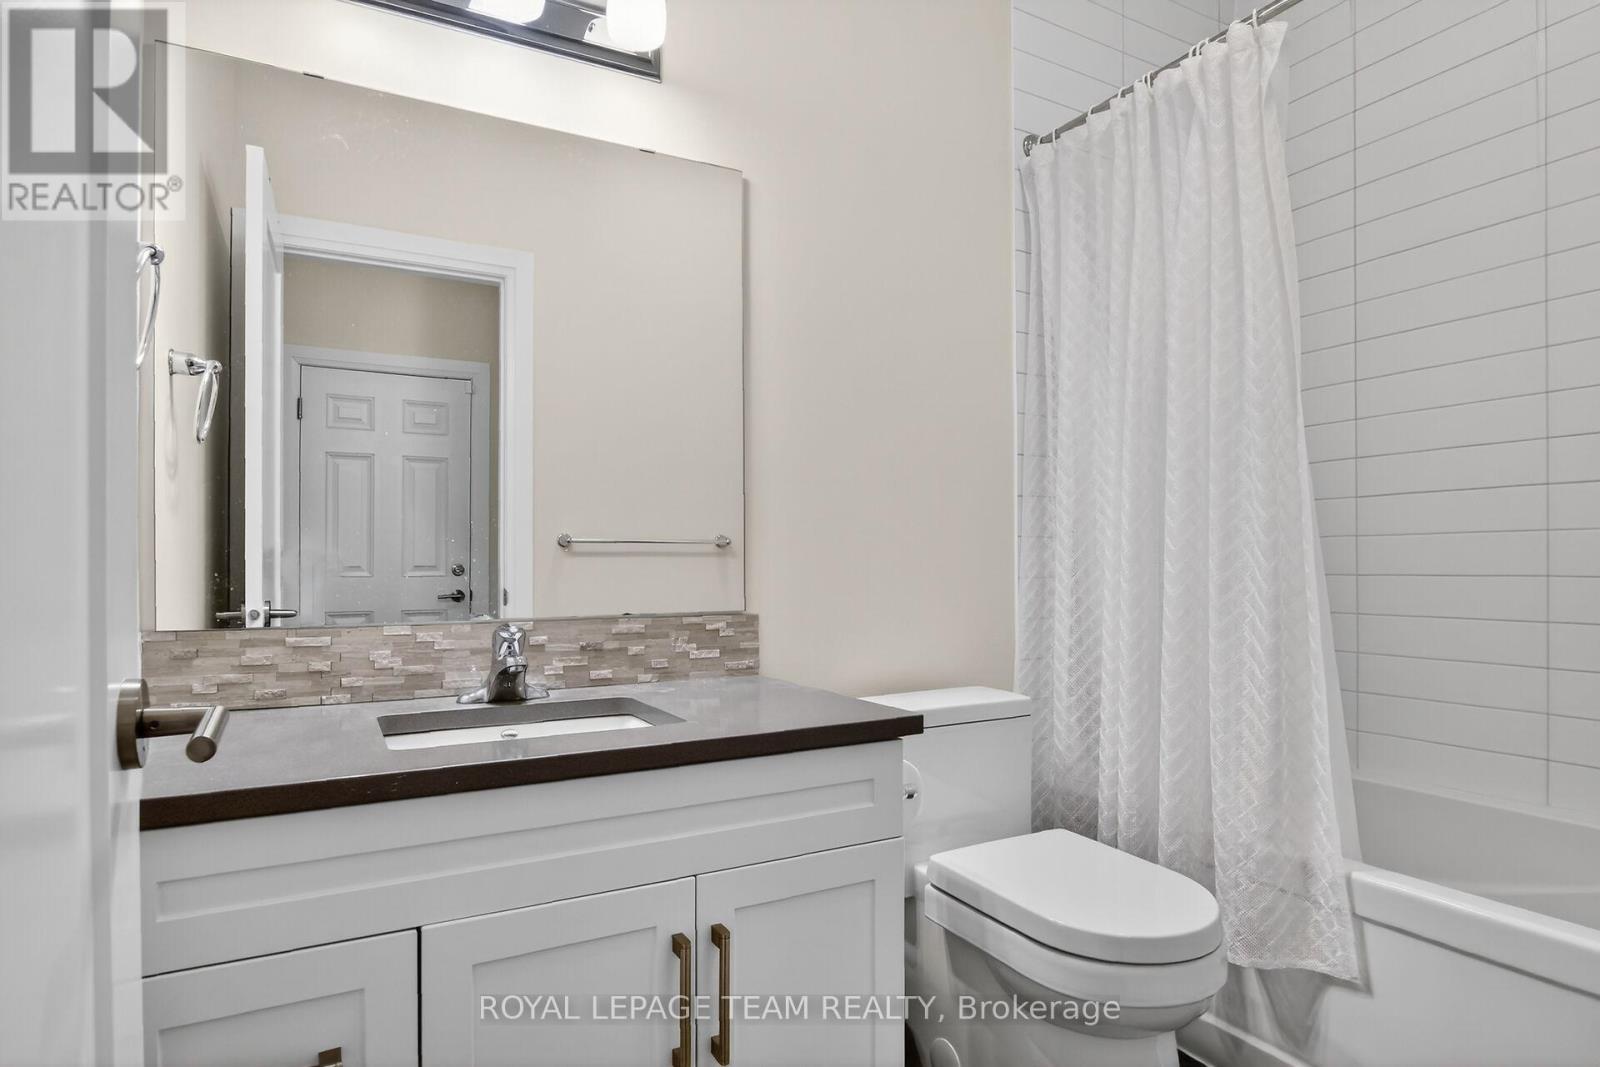
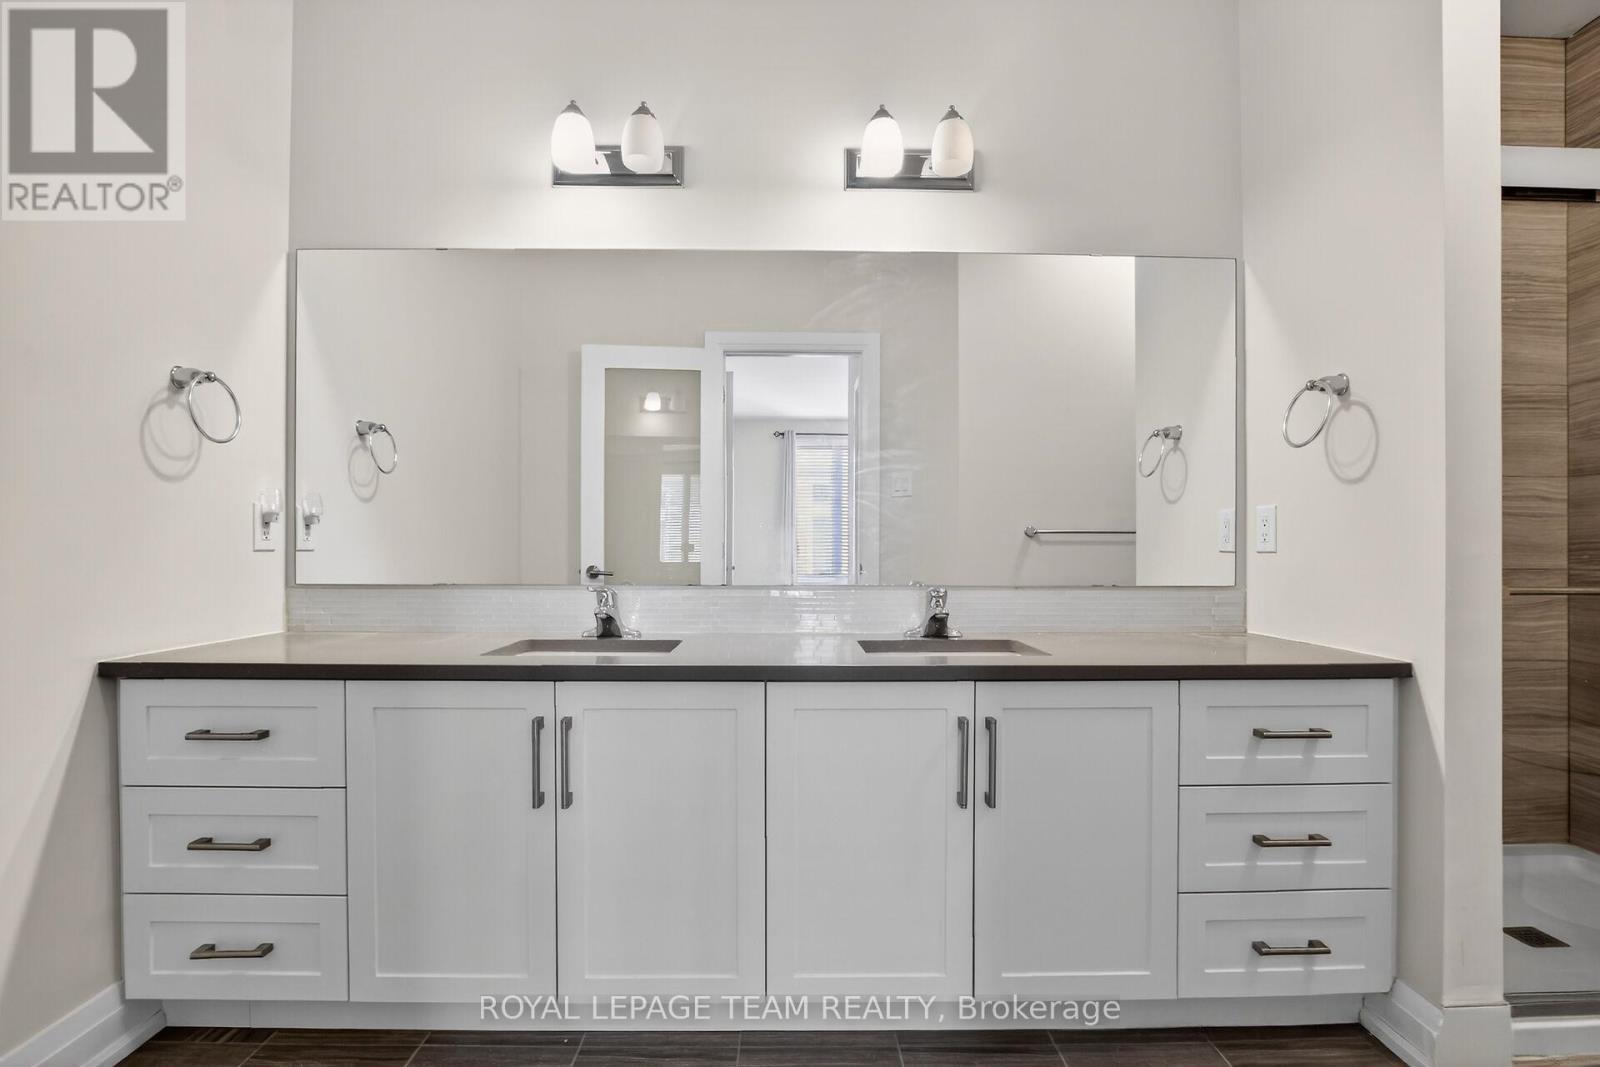
| BathroomTotal | 3 |
| BedroomsAboveGround | 2 |
| BedroomsTotal | 2 |
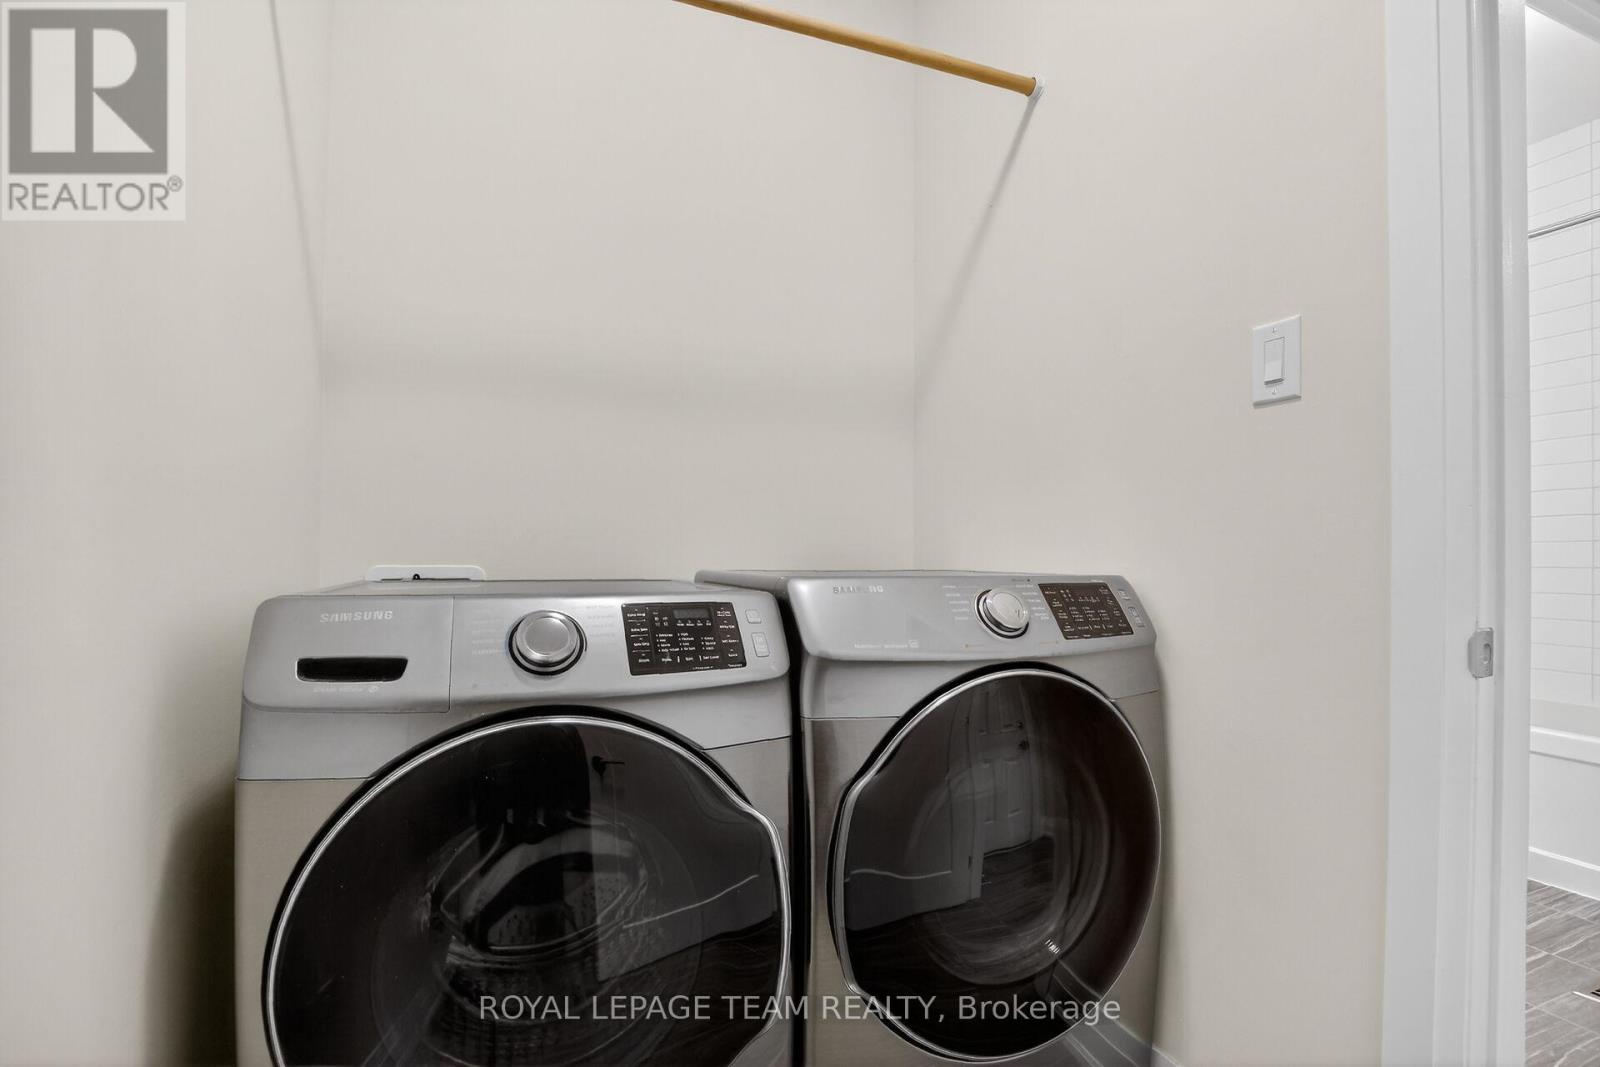
| Appliances | Garage Door Opener Remote(s), Dishwasher, Dryer, Garage Door Opener, Microwave, Stove, Washer, Window Coverings, Refrigerator |
| ArchitecturalStyle | Bungalow |
| BasementType | Full |
| ConstructionStyleAttachment | Attached |
| CoolingType | Central Air Conditioning |
| ExteriorFinish | Stone |
| FireplacePresent | Yes |
| FoundationType | Poured Concrete |
| HeatingFuel | Natural Gas |
| HeatingType | Forced Air |
| StoriesTotal | 1 |
| SizeInterior | 700 - 1,100 Ft2 |
| Type | Row / Townhouse |
| UtilityWater | Municipal Water |
| Attached Garage | |
| Garage |
| Acreage | No |
| Sewer | Sanitary Sewer |
| SizeDepth | 108 Ft ,4 In |
| SizeFrontage | 33 Ft ,6 In |
| SizeIrregular | 33.5 X 108.4 Ft |
| SizeTotalText | 33.5 X 108.4 Ft |
| ZoningDescription | V3b(847r)s375 |
| Level | Type | Length | Width | Dimensions |
|---|---|---|---|---|
| Lower Level | Bathroom | 7.5 m | 9.1 m | 7.5 m x 9.1 m |
| Lower Level | Recreational, Games Room | 25.9 m | 29.11 m | 25.9 m x 29.11 m |
| Main Level | Living Room | 3.23 m | 5.65 m | 3.23 m x 5.65 m |
| Main Level | Dining Room | 3.04 m | 2.98 m | 3.04 m x 2.98 m |
| Main Level | Kitchen | 3.78 m | 2.76 m | 3.78 m x 2.76 m |
| Main Level | Foyer | 5.17 m | 4.98 m | 5.17 m x 4.98 m |
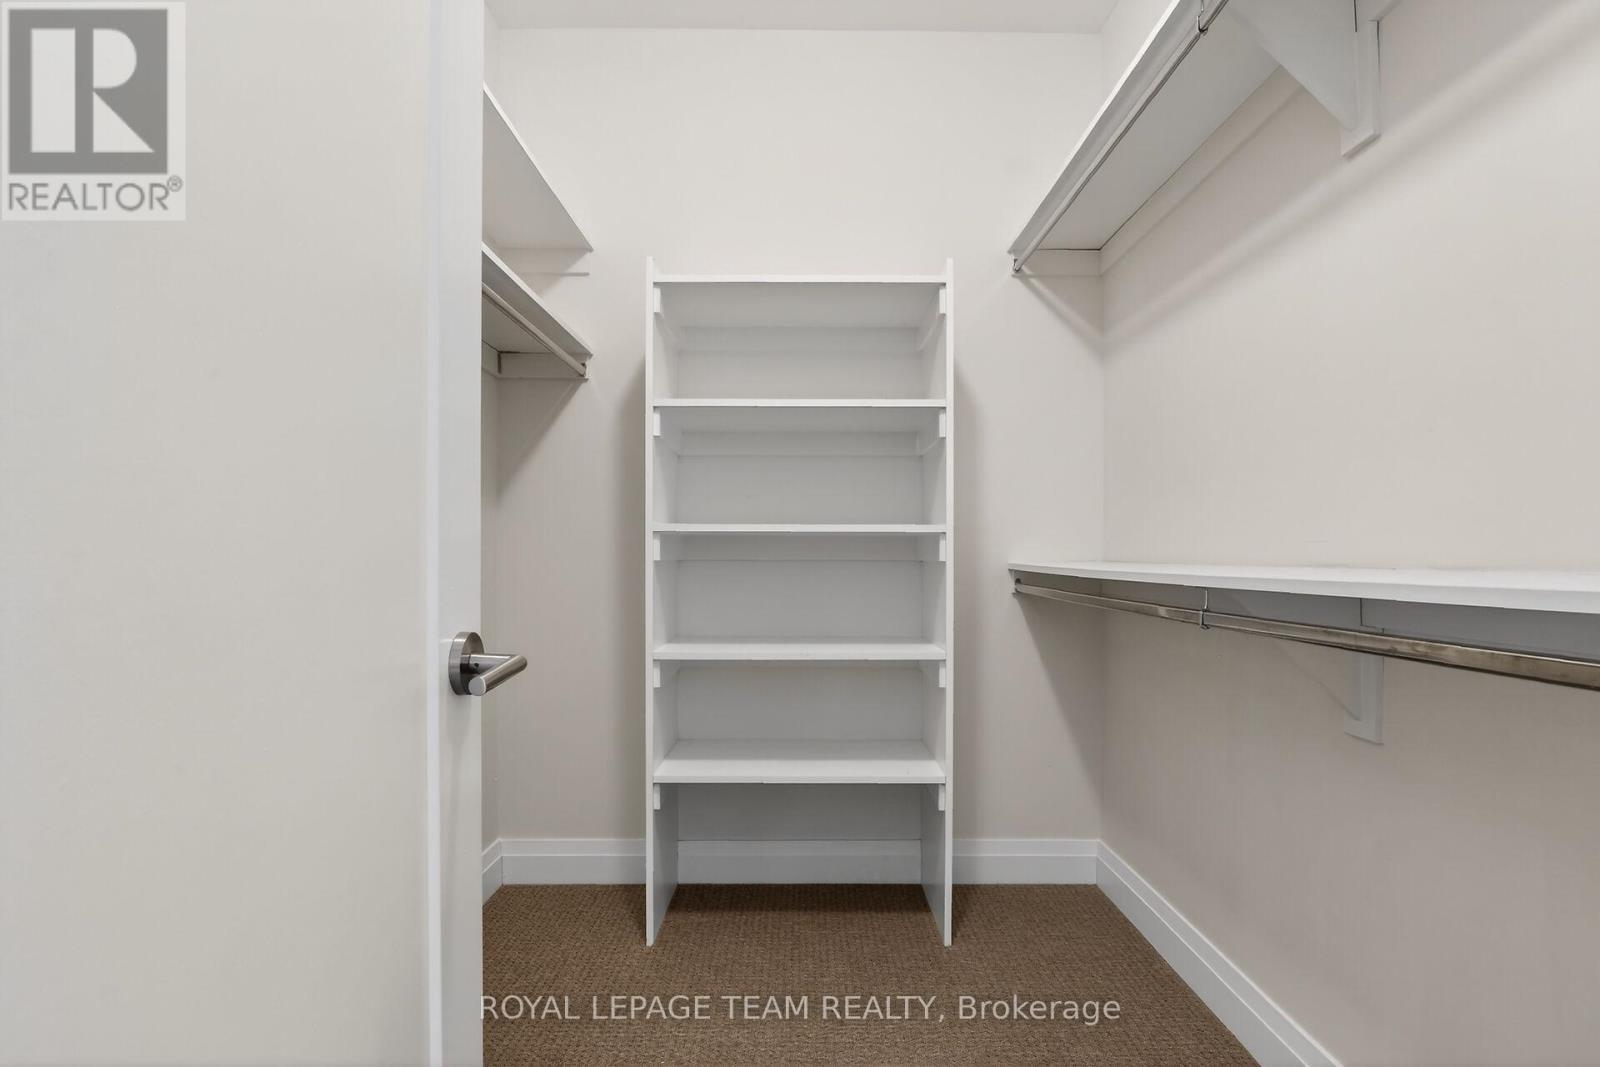
| Main Level | Primary Bedroom | 5.89 m | 3.45 m | 5.89 m x 3.45 m |
| Main Level | Bedroom | 3.93 m | 2.66 m | 3.93 m x 2.66 m |
| Main Level | Bathroom | 2.47 m | 1.37 m | 2.47 m x 1.37 m |
| Main Level | Bathroom | 3.95 m | 1.46 m | 3.95 m x 1.46 m |
| Main Level | Laundry Room | 2.82 m | 1.37 m | 2.82 m x 1.37 m |
Contact us for more information

Mary Nute
Salesperson

(613) 592-6400
(613) 592-4945
www.teamrealty.ca/

The trademarks REALTOR®, REALTORS®, and the REALTOR® logo are controlled by The Canadian Real Estate Association (CREA) and identify real estate professionals who are members of CREA. The trademarks MLS®, Multiple Listing Service® and the associated logos are owned by The Canadian Real Estate Association (CREA) and identify the quality of services provided by real estate professionals who are members of CREA. The trademark DDF® is owned by The Canadian Real Estate Association (CREA) and identifies CREA's Data Distribution Facility (DDF®)

Phone Number
(613) 829-1000
Email Address
info@grapevine.ca
Mailing Address
P.O. box 65
Portland, ON
K0G 1V0