| 613.829.1000
| 613.829.1000
| 613.829.1000


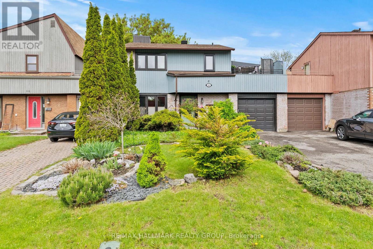
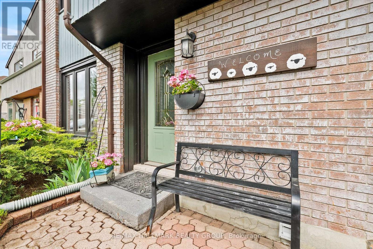
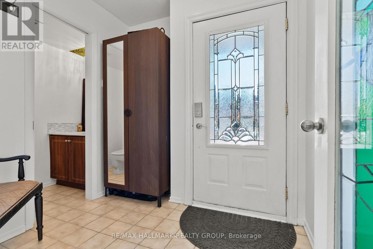
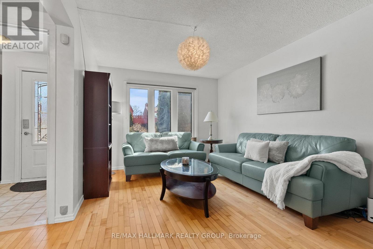
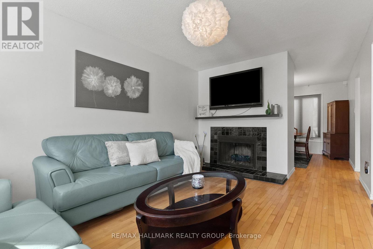
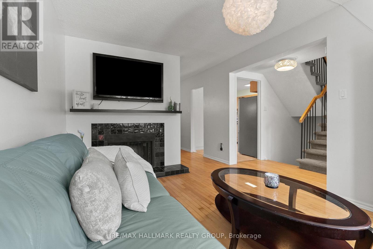
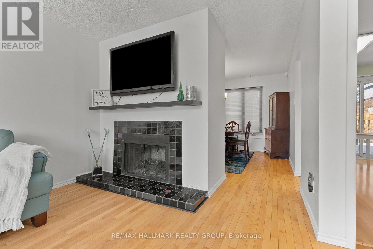
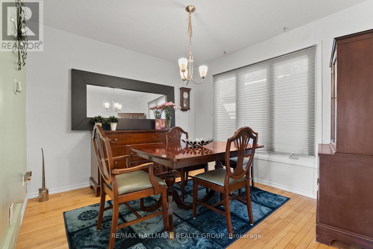
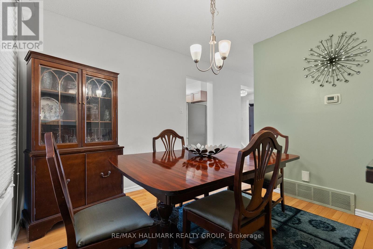
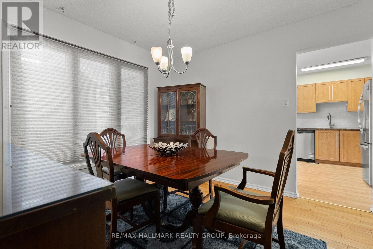
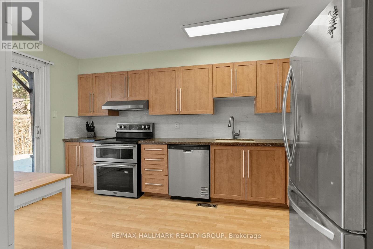
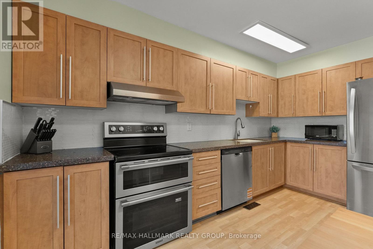
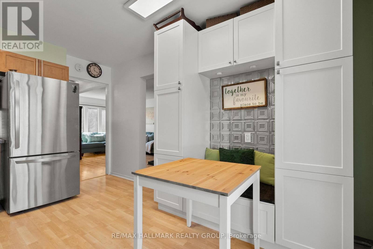
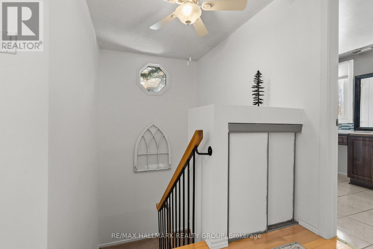
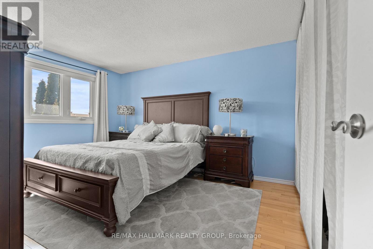
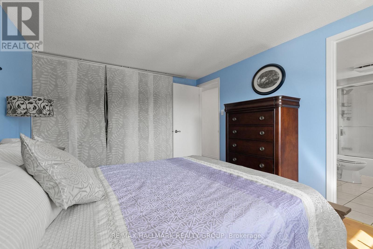
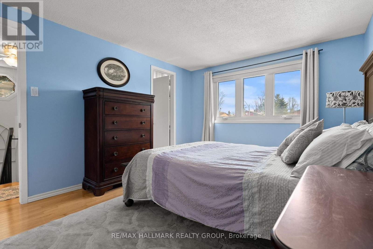
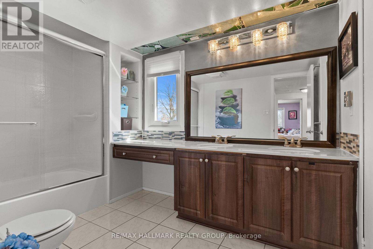
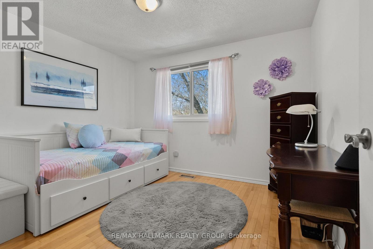
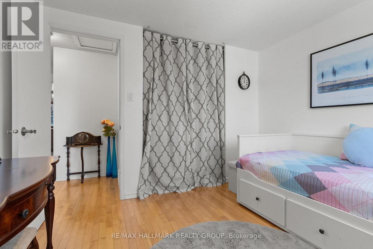
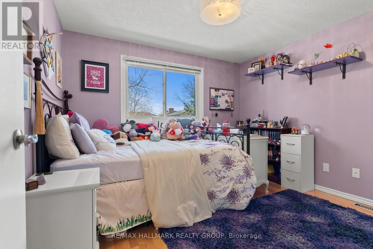
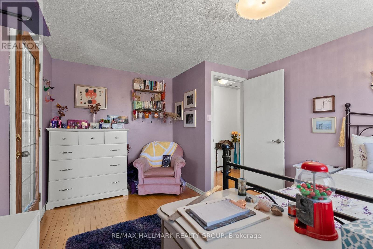
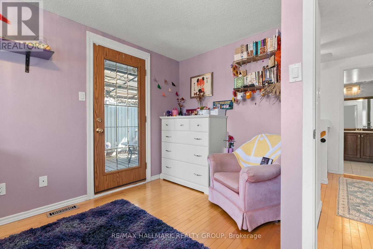
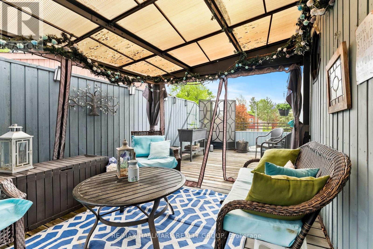
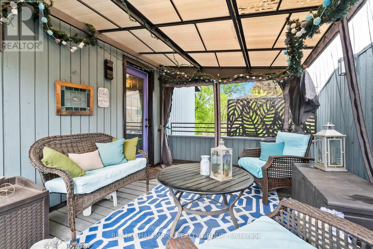
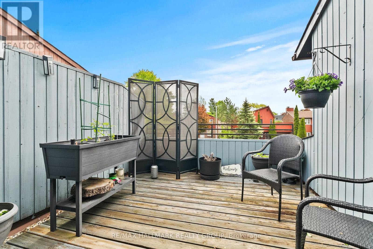
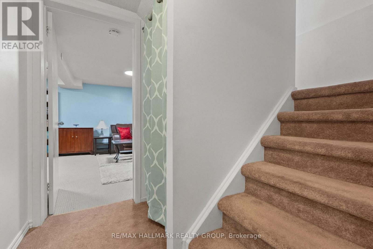
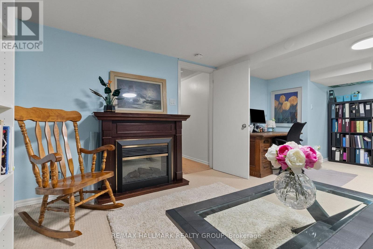
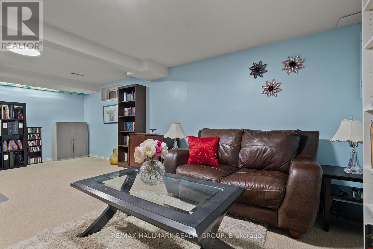
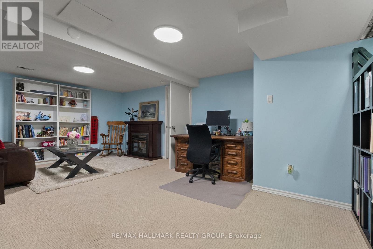
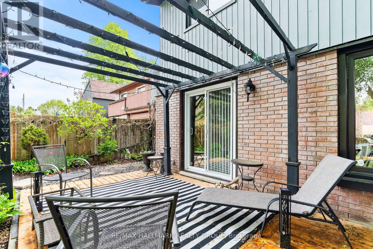
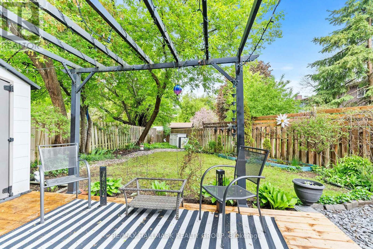
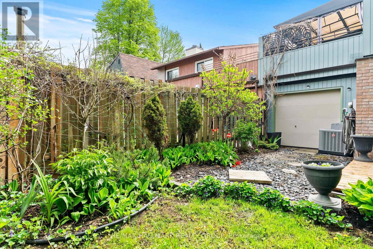
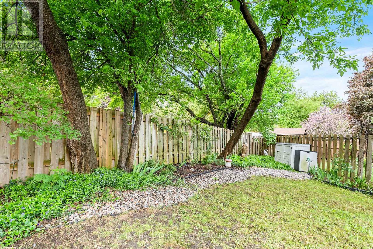
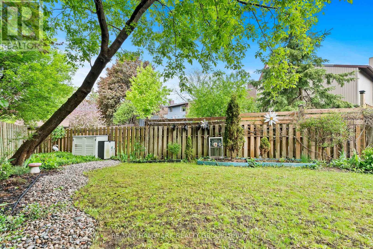
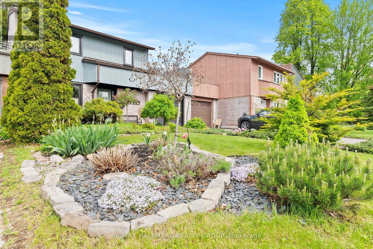
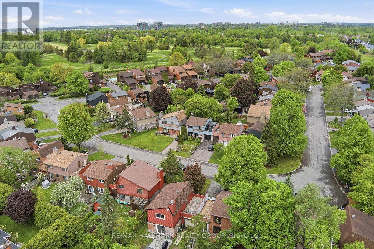
Built by Tartan, this "linked single", with 3 bedrooms and 2 bathrooms, is only attached at the garage. Its bright main floor layout with a semi-open floorplan - the living room and dining room are separated by a partial wall - is perfect for families and entertaining. You'll love the custom built-in nook with cabinetry and bench seating in the kitchen. Fridge, microwave, and double oven (2018); dishwasher (2025). Air conditioner 2023. Patio doors in the kitchen lead to a private, leafy, fenced yard with a new deck (2025) and a pergola. The upper level features a large primary bedroom with its own door to the family bathroom, 2 other generously-sized bedrooms and a large deck with screened gazebo that offers a peaceful escape from the hustle of daily life. The finished basement offers a large family room. A separate utility room provides ample storage and laundry (washer 2023, dryer 2024). The tankless hot water tank (2023) is owned. The single car pull-through garage is perfect for campers, trailers, even a boat! The front yard is beautifully landscaped with perennials and annuals and the driveway can hold an additional 2 vehicles. Sample Road is close to restaurants, parks, great shopping, transit, the Airport Parkway and Riverside drive. The SouthKeys LRT station is just one bus ride or a 30-minute walk from the house. 18 hours irrevocable on all offers. (id:37351)
| MLS® Number | X13180596 |
| Property Type | Single Family |
| Community Name | 4804 - Hunt Club |
| ParkingSpaceTotal | 3 |
| Structure | Deck |
| BathroomTotal | 2 |
| BedroomsAboveGround | 3 |
| BedroomsTotal | 3 |
| Appliances | Garage Door Opener Remote(s), Water Heater, Blinds, Dishwasher, Dryer, Hood Fan, Microwave, Oven, Washer, Refrigerator |
| BasementDevelopment | Finished |
| BasementType | N/a (finished) |
| ConstructionStyleAttachment | Link |
| CoolingType | Central Air Conditioning |
| ExteriorFinish | Brick, Wood |
| FireplacePresent | Yes |
| FireplaceTotal | 1 |
| FoundationType | Poured Concrete |
| HalfBathTotal | 1 |
| HeatingFuel | Natural Gas |
| HeatingType | Forced Air |
| StoriesTotal | 2 |
| SizeInterior | 1,100 - 1,500 Ft2 |
| Type | House |
| UtilityWater | Municipal Water |
| Attached Garage | |
| Garage |
| Acreage | No |
| FenceType | Fenced Yard |
| LandscapeFeatures | Landscaped |
| Sewer | Sanitary Sewer |
| SizeDepth | 78 Ft ,2 In |
| SizeFrontage | 33 Ft ,7 In |
| SizeIrregular | 33.6 X 78.2 Ft |
| SizeTotalText | 33.6 X 78.2 Ft |
https://www.realtor.ca/real-estate/29809802/48-sample-road-ottawa-4804-hunt-club
Contact us for more information
Dana Mason
Salesperson

(613) 596-5353
(613) 596-4495
www.hallmarkottawa.com/

The trademarks REALTOR®, REALTORS®, and the REALTOR® logo are controlled by The Canadian Real Estate Association (CREA) and identify real estate professionals who are members of CREA. The trademarks MLS®, Multiple Listing Service® and the associated logos are owned by The Canadian Real Estate Association (CREA) and identify the quality of services provided by real estate professionals who are members of CREA. The trademark DDF® is owned by The Canadian Real Estate Association (CREA) and identifies CREA's Data Distribution Facility (DDF®)

Phone Number
(613) 829-1000
Email Address
info@grapevine.ca
Mailing Address
P.O. box 65
Portland, ON
K0G 1V0