| 613.829.1000
| 613.829.1000
| 613.829.1000


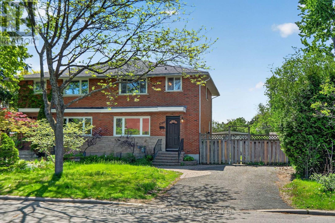
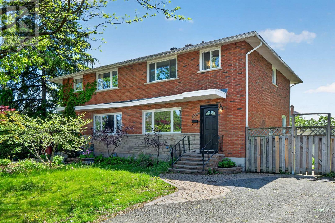
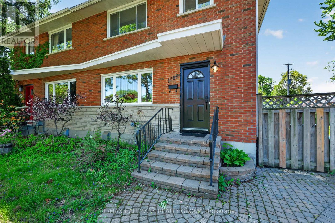
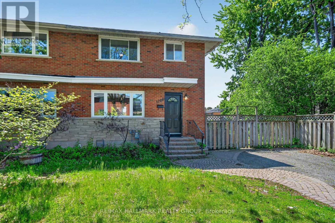
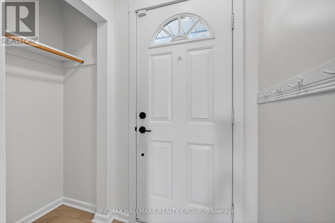
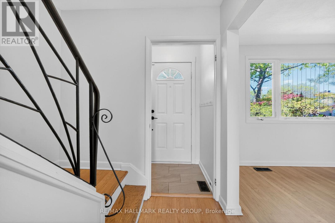
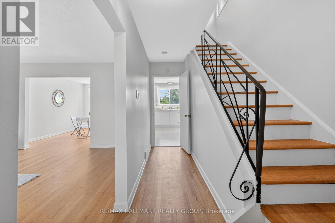
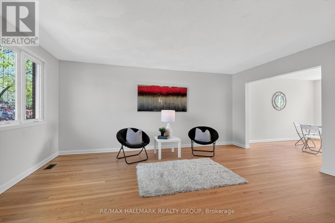
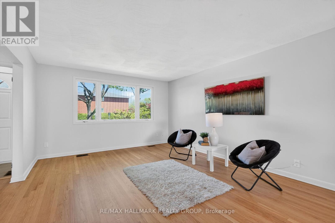
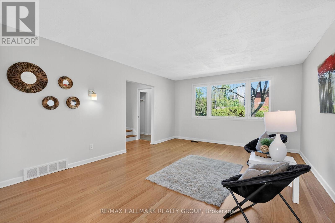
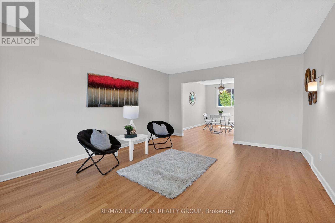
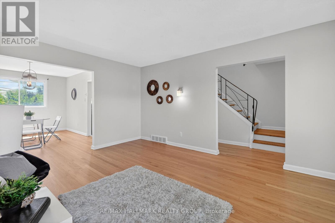
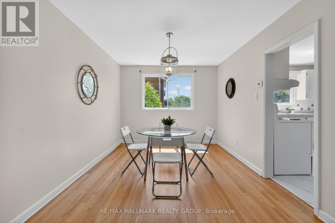
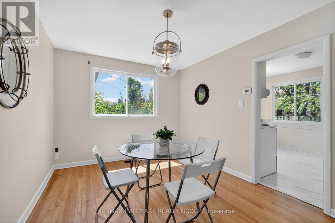
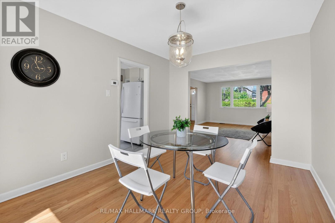
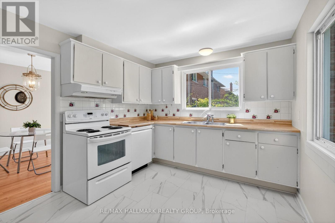
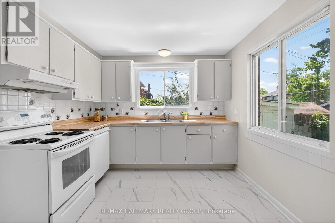
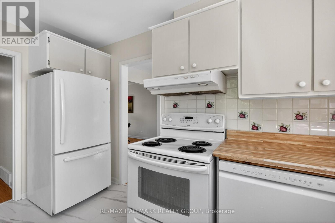
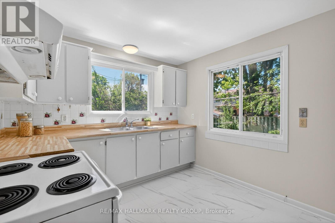
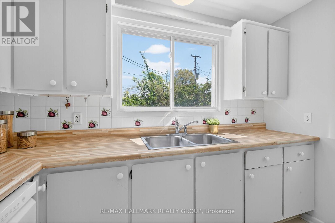
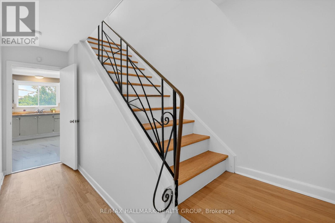
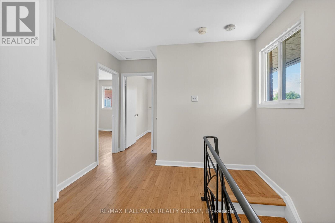
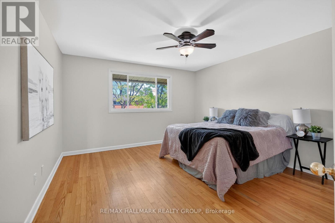
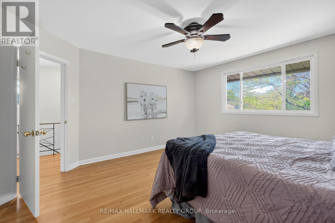
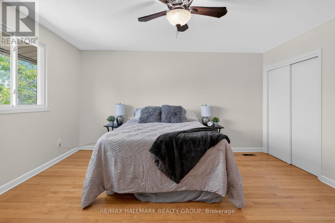
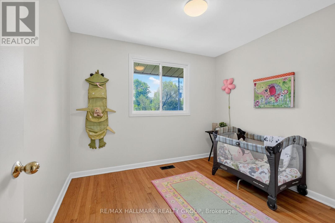
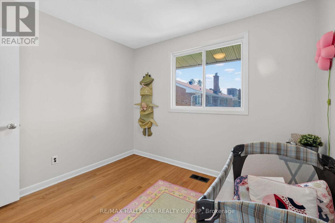
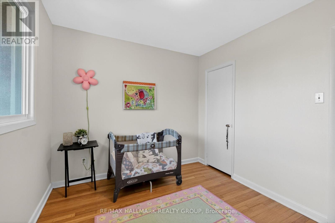
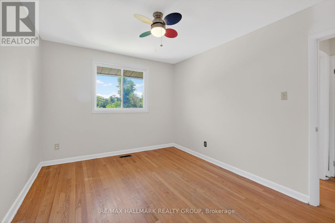
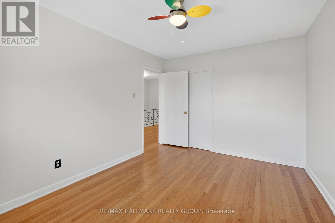
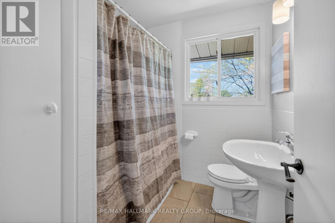
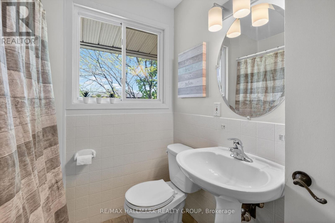
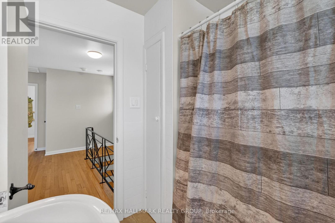
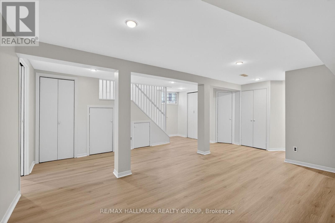
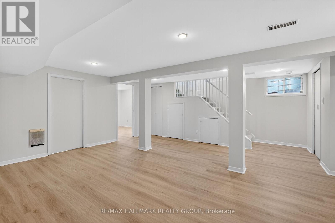
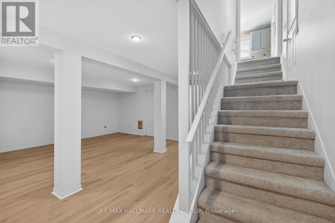
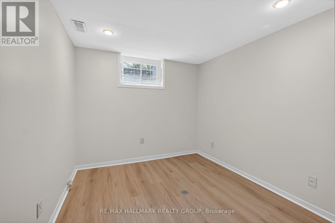
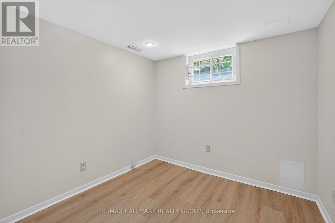
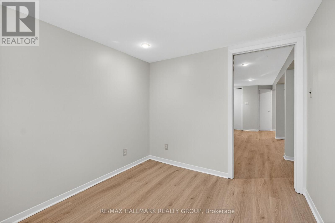
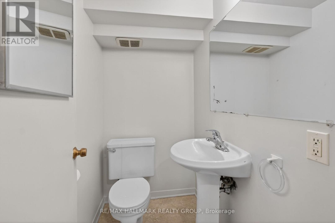
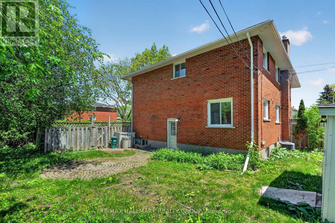
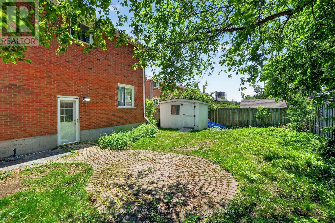
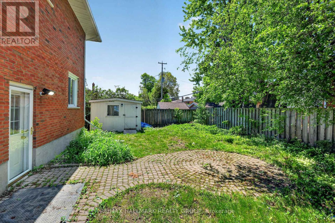
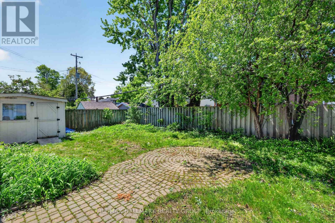
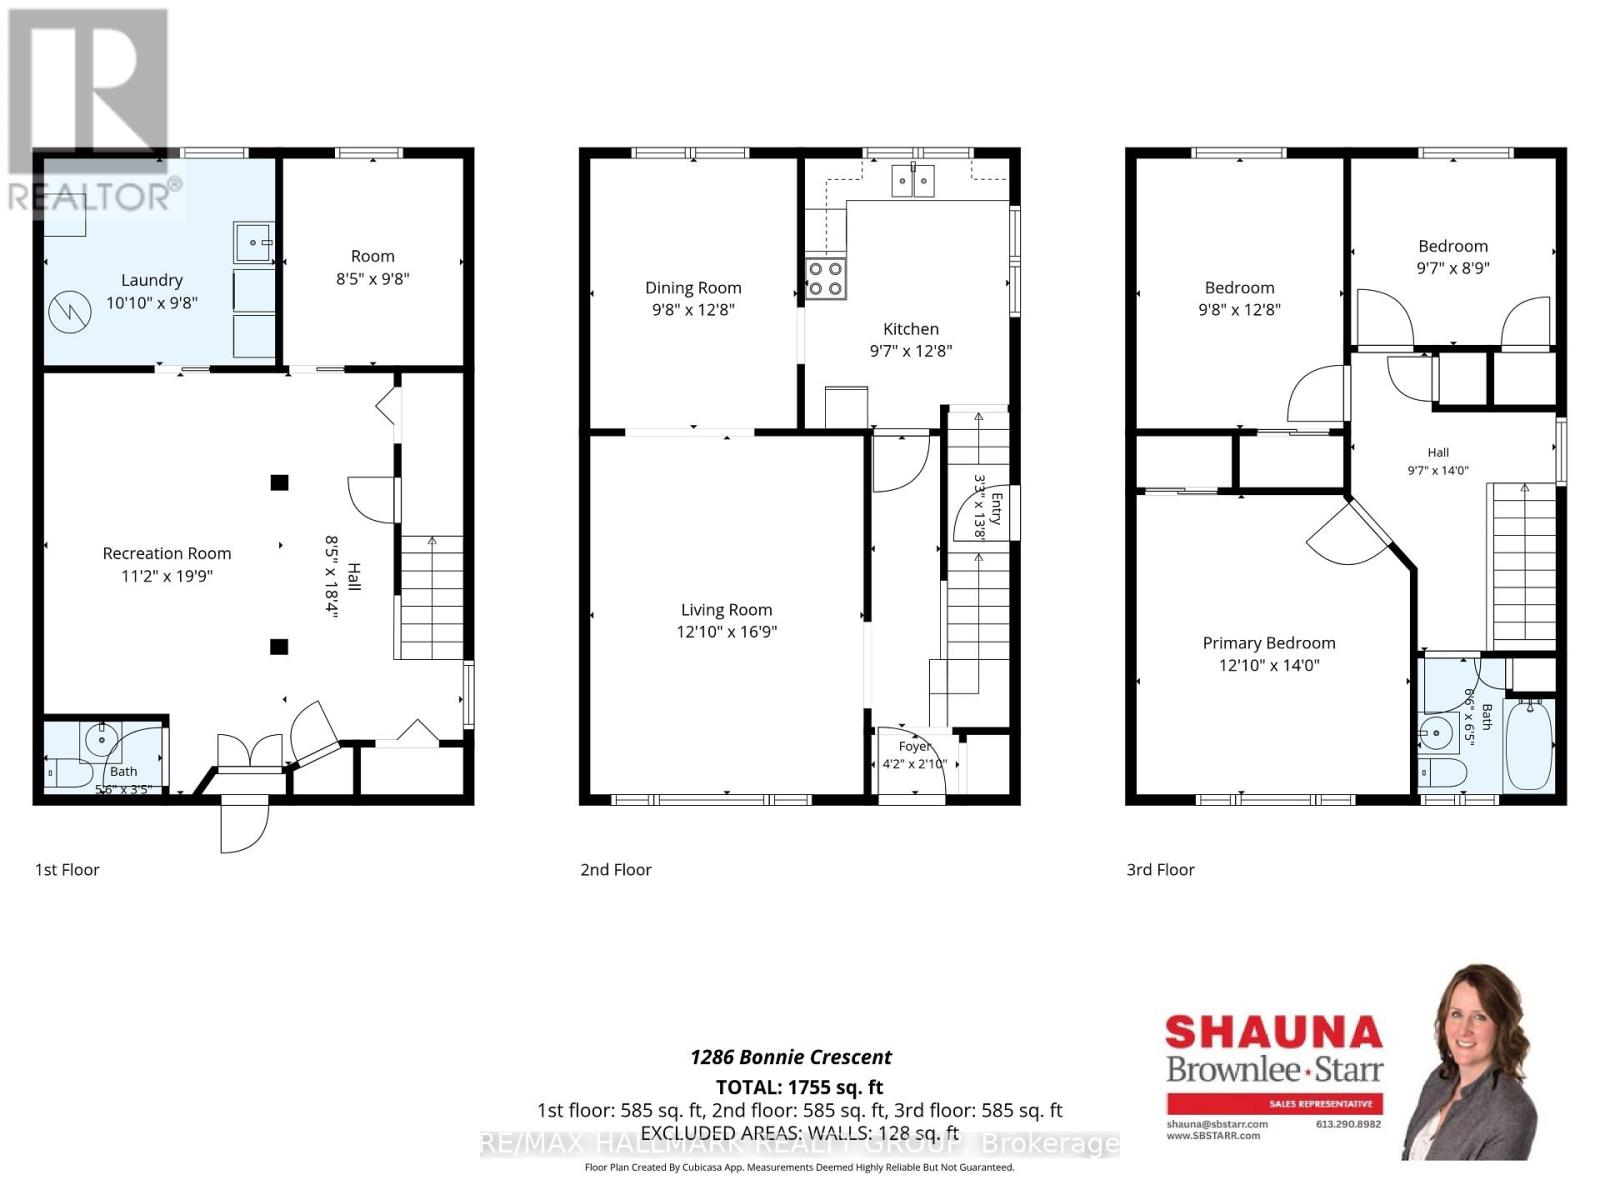
Tucked away on a quiet street in Copeland Park, this charming all brick semi-detached two storey home, offers a perfect blend of comfort, style and functionality. Featuring 3 bedrooms and 2 bathrooms, the property is ideal for families, first time buyers or investors seeking a move in ready opportunity. Freshly painted throughout, the sun filled main level showcases a crisp white kitchen accented by tiled flooring and backsplash, while the spacious living and dining areas feature durable laminate flooring and numerous windows that flood the home with natural light. Convenient side door access provides entry to both the yard and lower level. Upstairs, solid hardwood flooring extends throughout all three bedrooms, including a generously sized primary. The renovated 4-piece bathroom offers modern finishes and tiled floors for a polished look.The fully updated lower level creates additional living space ideal for generational living or home office with a versatile recreation room, den, laundry area and convenient 2-piece bathroom.The fully fenced yard is surrounded by mature trees, creating a private outdoor retreat complete with a storage shed and interlock patio for relaxing or entertaining. Vacant and available for immediate possession, this well maintained home presents an excellent opportunity in a sought after west end location. All appliances included, furnace & A/C are new in 2024. Just steps to shopping, schools including Algonquin College and easy transit access to Carleton University, Baseline Rd. and the 417. (id:37351)
| MLS® Number | X13210984 |
| Property Type | Single Family |
| Community Name | 5405 - Copeland Park |
| EquipmentType | Water Heater |
| ParkingSpaceTotal | 2 |
| RentalEquipmentType | Water Heater |
| BathroomTotal | 2 |
| BedroomsAboveGround | 3 |
| BedroomsTotal | 3 |
| Appliances | Dishwasher, Dryer, Stove, Washer, Refrigerator |
| BasementDevelopment | Finished |
| BasementType | Full (finished) |
| ConstructionStyleAttachment | Semi-detached |
| CoolingType | Central Air Conditioning |
| ExteriorFinish | Brick |
| FoundationType | Block |
| HalfBathTotal | 1 |
| HeatingFuel | Natural Gas |
| HeatingType | Forced Air |
| StoriesTotal | 2 |
| SizeInterior | 1,100 - 1,500 Ft2 |
| Type | House |
| UtilityWater | Municipal Water |
| No Garage |
| Acreage | No |
| Sewer | Sanitary Sewer |
| SizeDepth | 68 Ft |
| SizeFrontage | 52 Ft ,10 In |
| SizeIrregular | 52.9 X 68 Ft |
| SizeTotalText | 52.9 X 68 Ft |
| Level | Type | Length | Width | Dimensions |
|---|---|---|---|---|
| Second Level | Primary Bedroom | 3.91 m | 4.28 m | 3.91 m x 4.28 m |
| Second Level | Bedroom 2 | 2.96 m | 3.86 m | 2.96 m x 3.86 m |
| Second Level | Bedroom 3 | 2.93 m | 2.67 m | 2.93 m x 2.67 m |
| Second Level | Bathroom | 1.98 m | 1.95 m | 1.98 m x 1.95 m |
| Lower Level | Den | 2.58 m | 2.96 m | 2.58 m x 2.96 m |
| Lower Level | Recreational, Games Room | 3.41 m | 6.02 m | 3.41 m x 6.02 m |
| Lower Level | Bathroom | 1.69 m | 1.05 m | 1.69 m x 1.05 m |
| Lower Level | Laundry Room | 3.31 m | 2.96 m | 3.31 m x 2.96 m |
| Main Level | Living Room | 3.91 m | 5.12 m | 3.91 m x 5.12 m |
| Main Level | Dining Room | 2.96 m | 3.86 m | 2.96 m x 3.86 m |
| Main Level | Kitchen | 2.93 m | 3.86 m | 2.93 m x 3.86 m |
https://www.realtor.ca/real-estate/29821016/1286-bonnie-crescent-ottawa-5405-copeland-park
Contact us for more information

Shauna Brownlee Starr
Salesperson

(613) 663-2720
(613) 592-9701
www.hallmarkottawa.com/

The trademarks REALTOR®, REALTORS®, and the REALTOR® logo are controlled by The Canadian Real Estate Association (CREA) and identify real estate professionals who are members of CREA. The trademarks MLS®, Multiple Listing Service® and the associated logos are owned by The Canadian Real Estate Association (CREA) and identify the quality of services provided by real estate professionals who are members of CREA. The trademark DDF® is owned by The Canadian Real Estate Association (CREA) and identifies CREA's Data Distribution Facility (DDF®)

Phone Number
(613) 829-1000
Email Address
info@grapevine.ca
Mailing Address
P.O. box 65
Portland, ON
K0G 1V0