| 613.829.1000
| 613.829.1000
| 613.829.1000


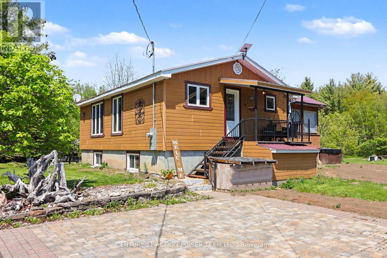
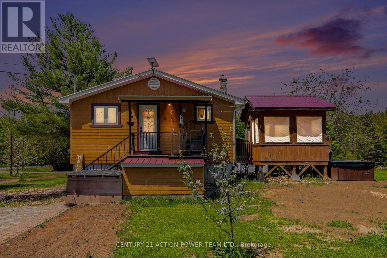
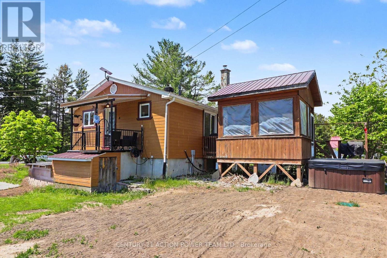
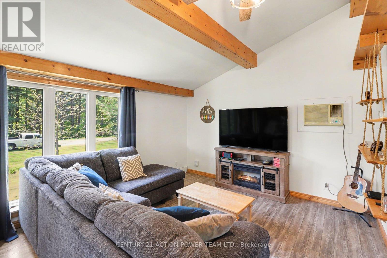
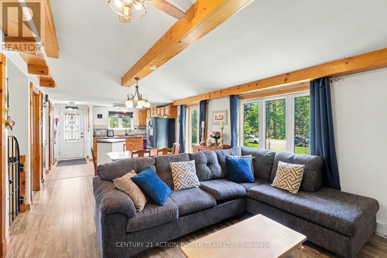
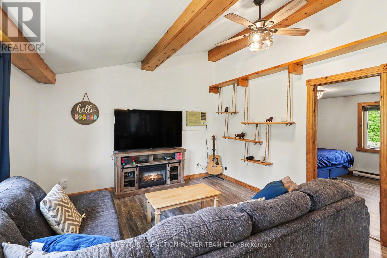
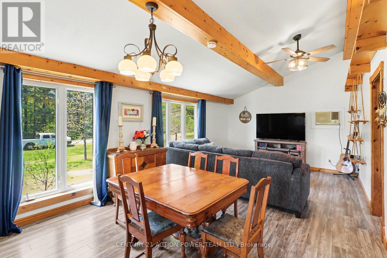
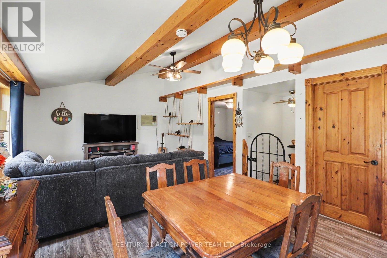
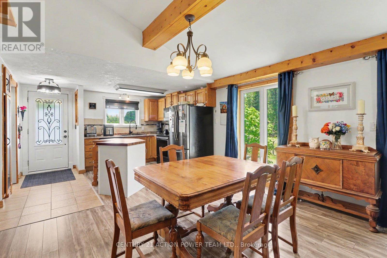
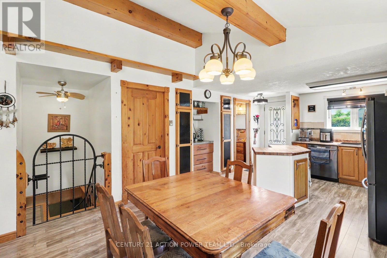
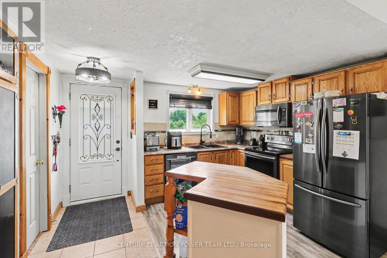
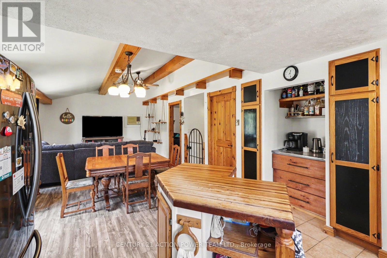
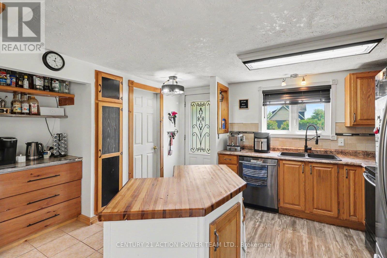
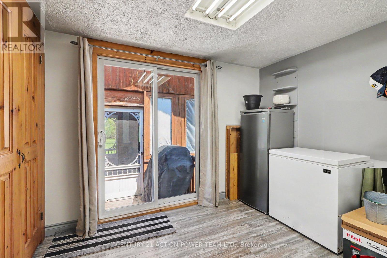
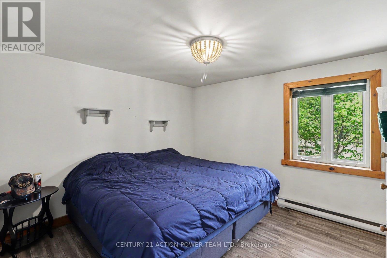
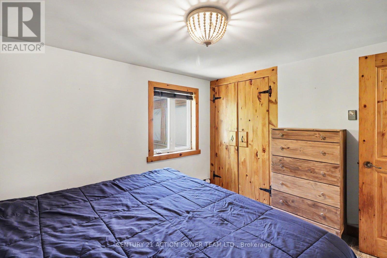
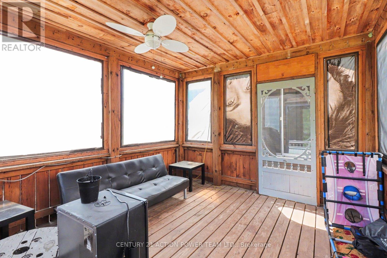
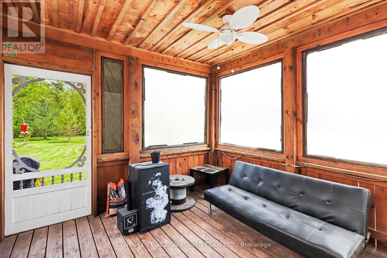
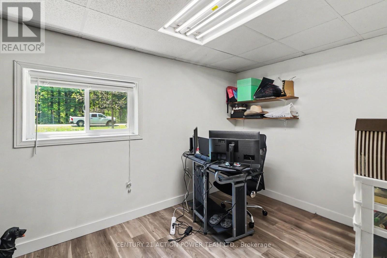
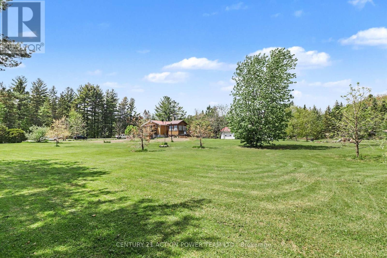
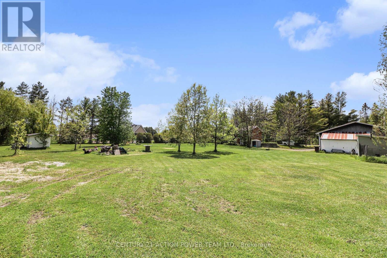
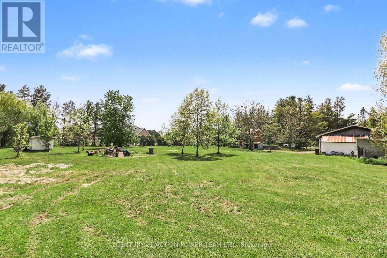
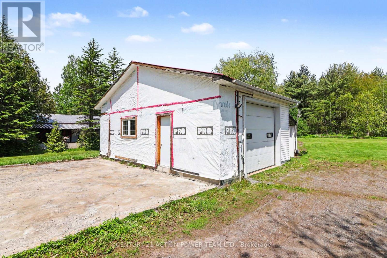
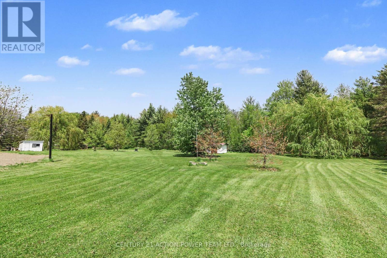
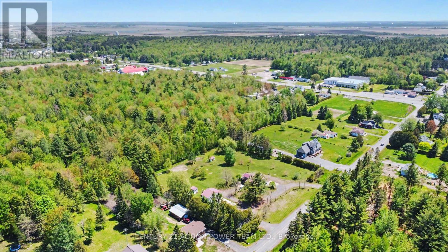
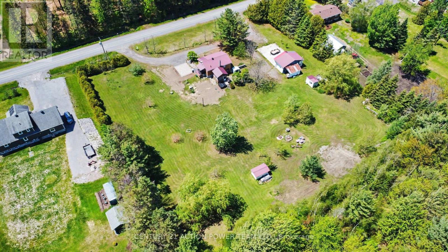
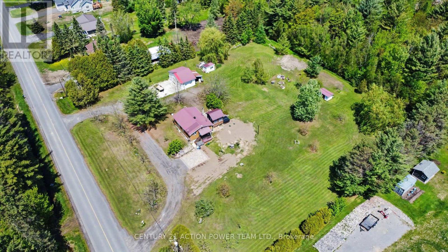
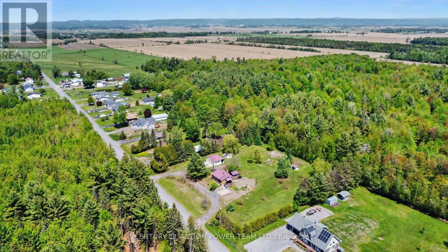
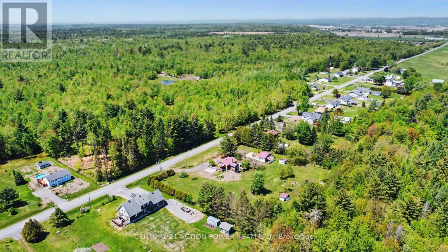
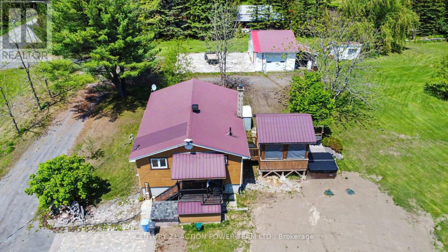
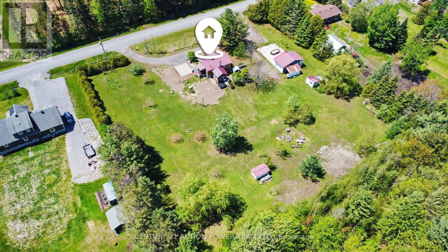
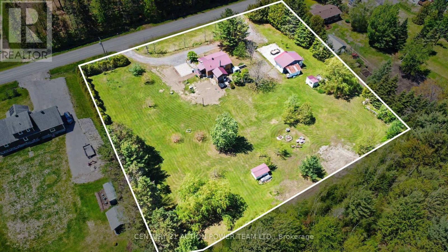
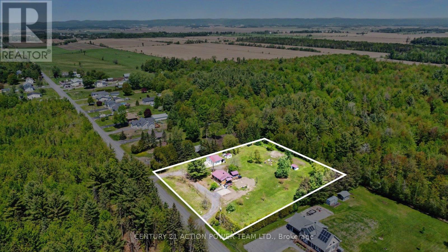
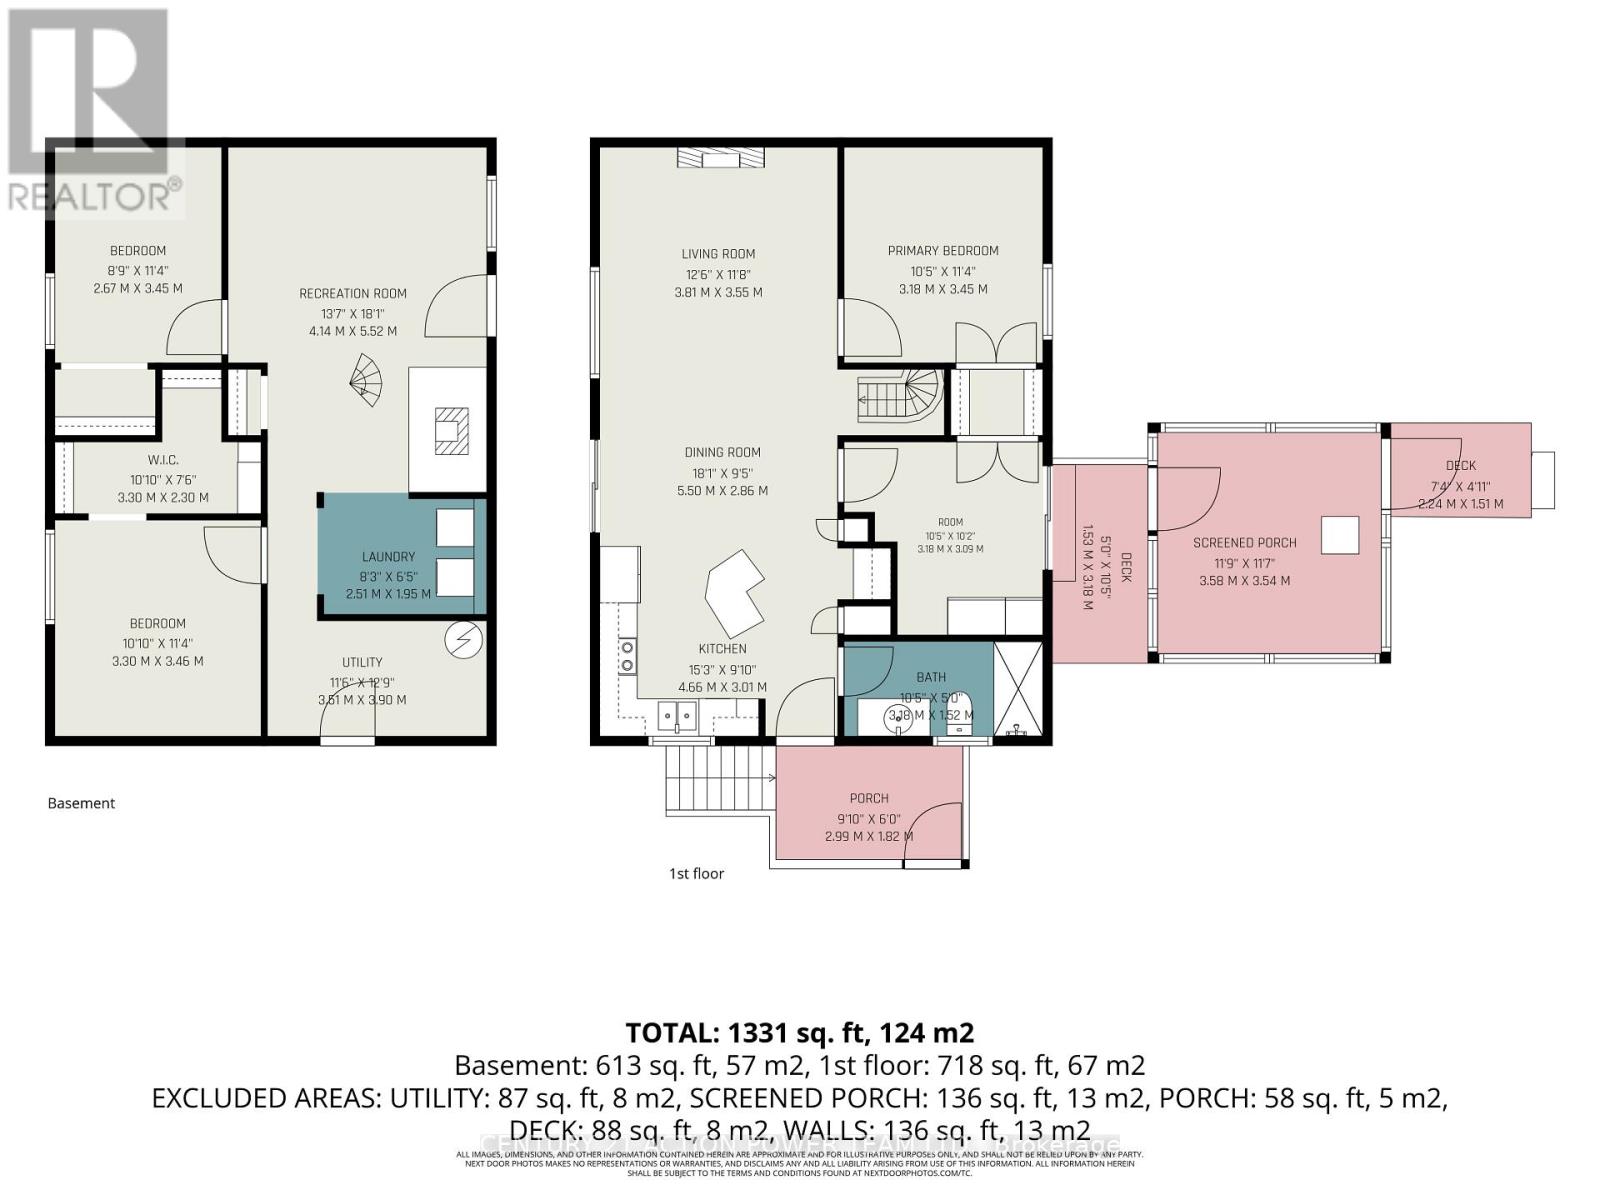
Escape to peaceful country living in Alfred with this inviting bungalow set on 2 serene acres, offering the space, privacy, and lifestyle you've been looking for. Designed for comfort and flexibility, this home features 2 bedrooms on the main floor plus 2 additional bedrooms in the fully finished walkout basement, providing of room for a home office. Enjoy bright, spacious living areas and the added convenience of excellent storage and parking options, including garage space ideal for boats, four-wheelers, smaller RVs, and all your outdoor toys. After a long day, unwind in the screened-in gazebo, soak in the hot tub, and take in the quiet surroundings of your own country retreat. With room to roam, space to store, and inviting areas to relax, this property blends comfort, function, and the best of rural living. A wonderful opportunity for buyers seeking tranquility without sacrificing practical living space. (id:37351)
| MLS® Number | X13210386 |
| Property Type | Single Family |
| Community Name | 609 - Alfred |
| Features | Lane, Carpet Free, Sump Pump |
| ParkingSpaceTotal | 8 |
| Structure | Shed |
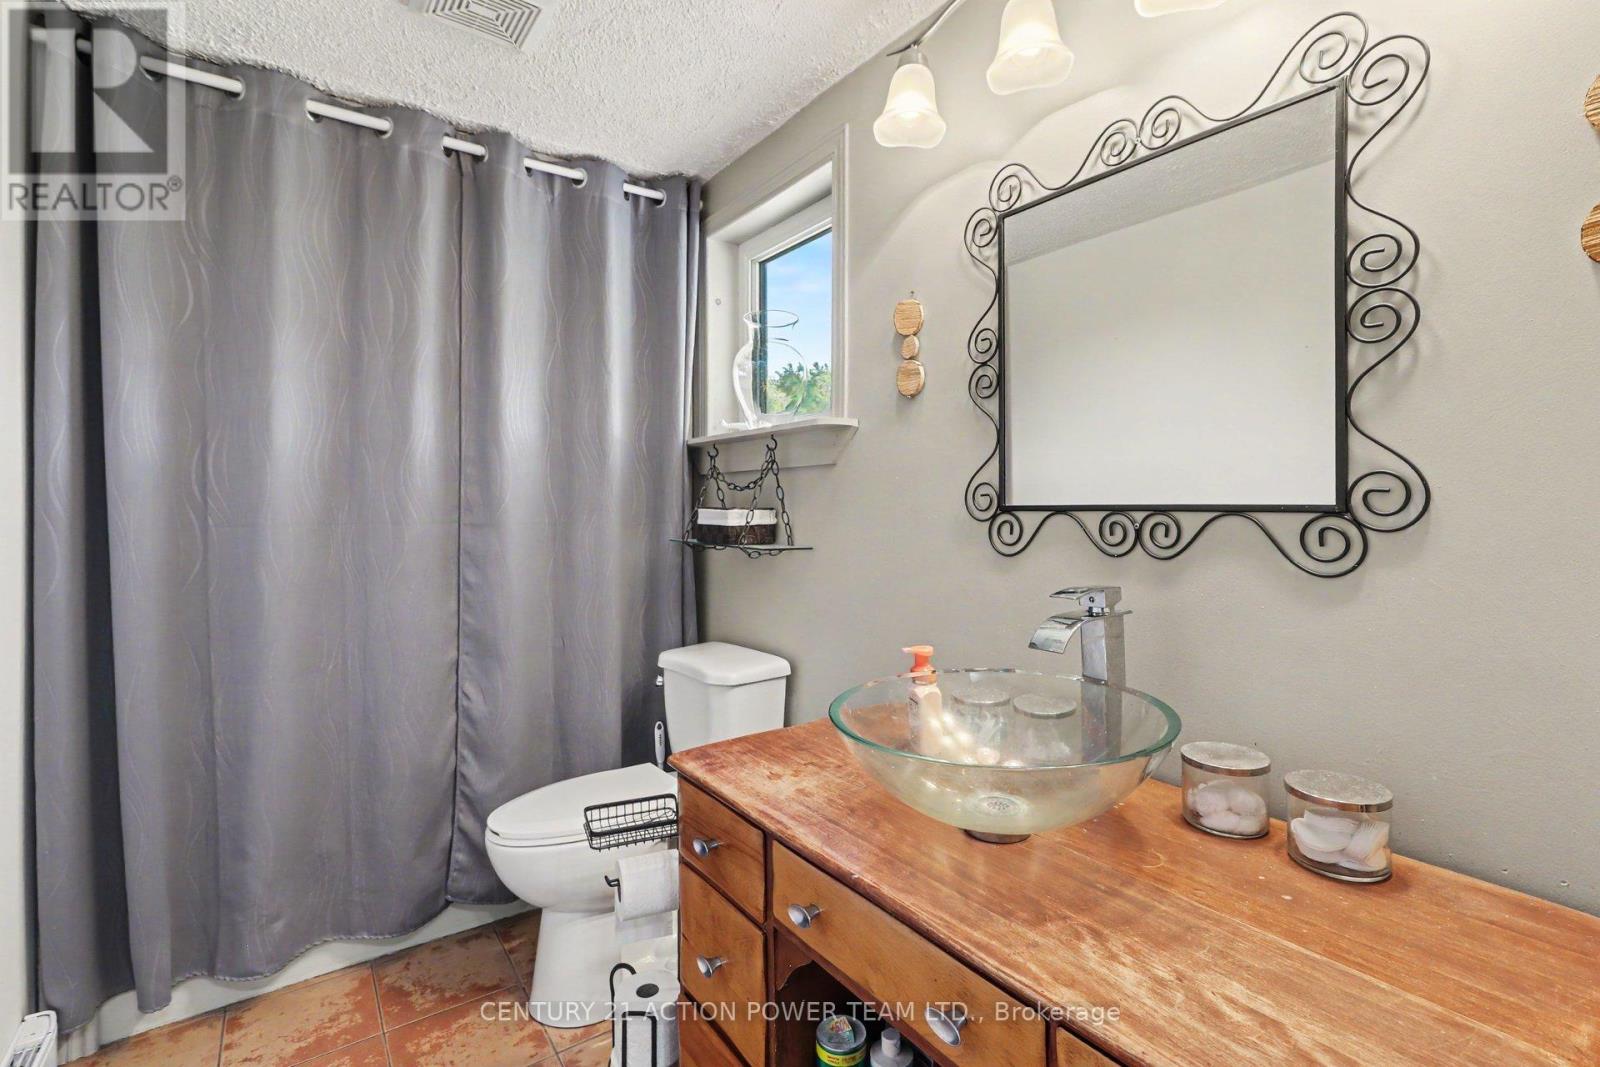
| BathroomTotal | 1 |
| BedroomsAboveGround | 2 |
| BedroomsBelowGround | 2 |
| BedroomsTotal | 4 |
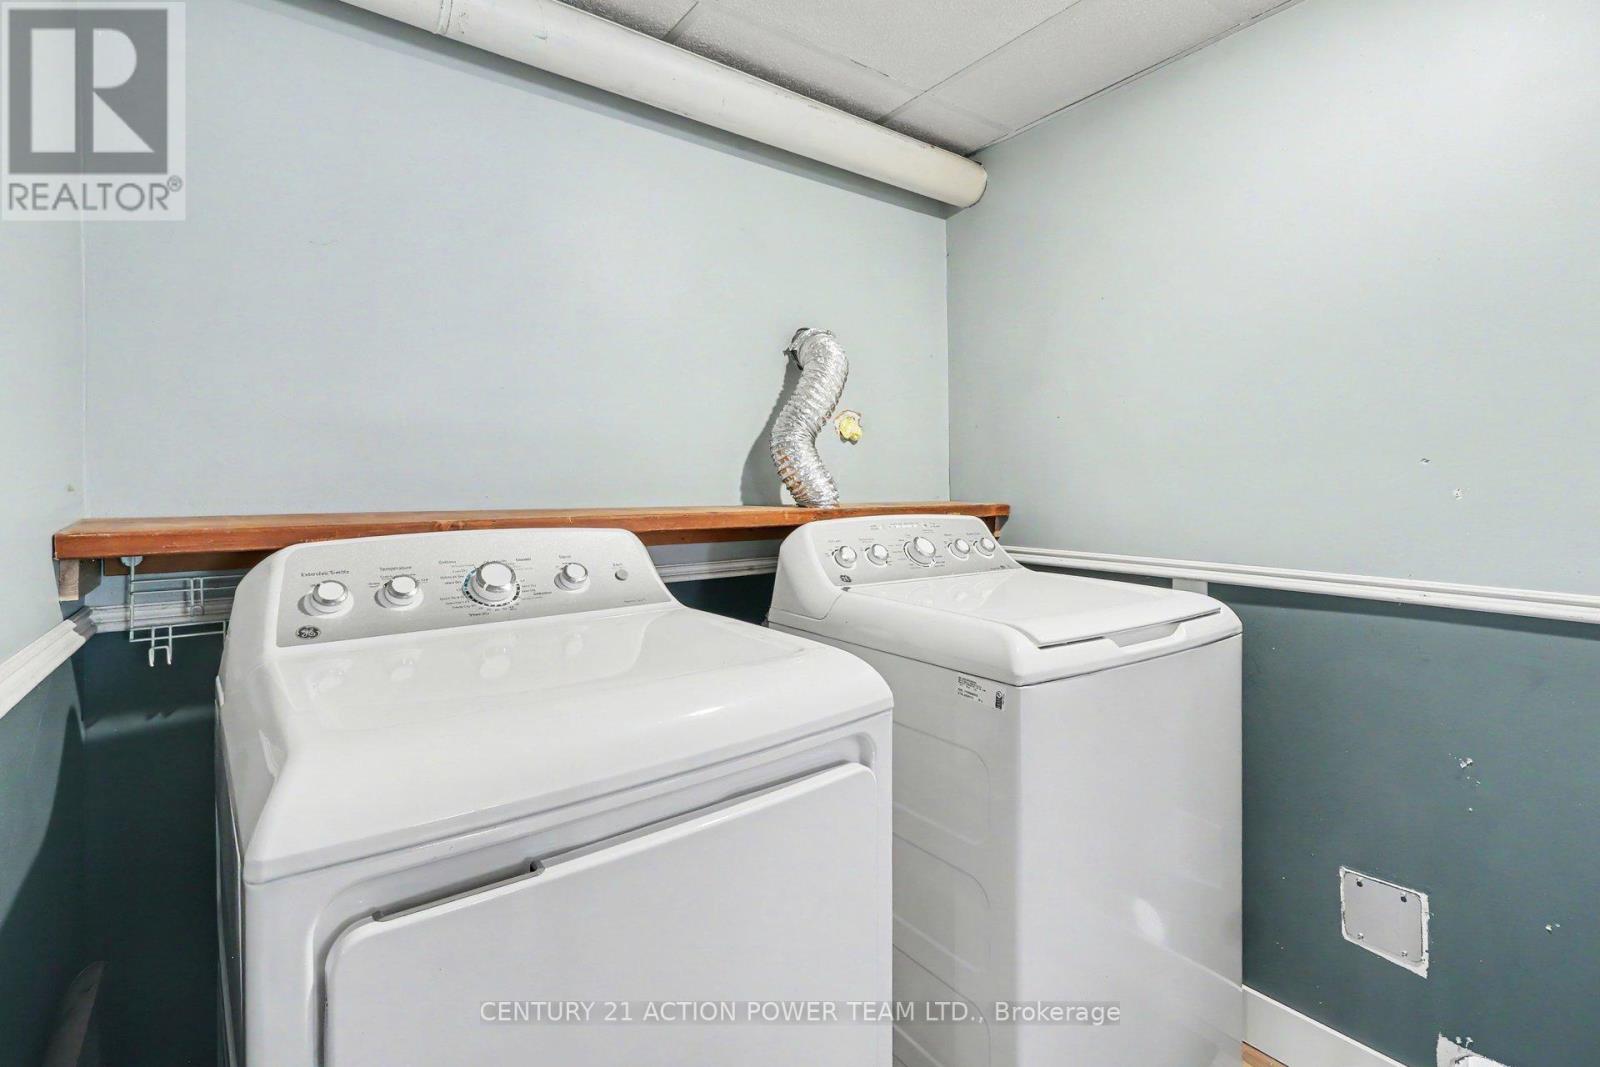
| Appliances | Water Softener, Water Purifier, Water Heater, Dishwasher, Dryer, Range, Washer, Refrigerator |
| ArchitecturalStyle | Bungalow |
| BasementType | Full |
| ConstructionStyleAttachment | Detached |
| CoolingType | Window Air Conditioner |
| ExteriorFinish | Vinyl Siding |
| FireplacePresent | Yes |
| FlooringType | Laminate |
| FoundationType | Block |
| HeatingFuel | Electric, Wood |
| HeatingType | Baseboard Heaters, Other |
| StoriesTotal | 1 |
| SizeInterior | 700 - 1,100 Ft2 |
| Type | House |
| UtilityWater | Sand Point, Dug Well |
| Detached Garage | |
| Garage |
| Acreage | Yes |
| Sewer | Septic System |
| SizeDepth | 300 Ft |
| SizeFrontage | 300 Ft |
| SizeIrregular | 300 X 300 Ft |
| SizeTotalText | 300 X 300 Ft|2 - 4.99 Acres |
| Level | Type | Length | Width | Dimensions |
|---|---|---|---|---|
| Basement | Recreational, Games Room | 4.14 m | 5.52 m | 4.14 m x 5.52 m |
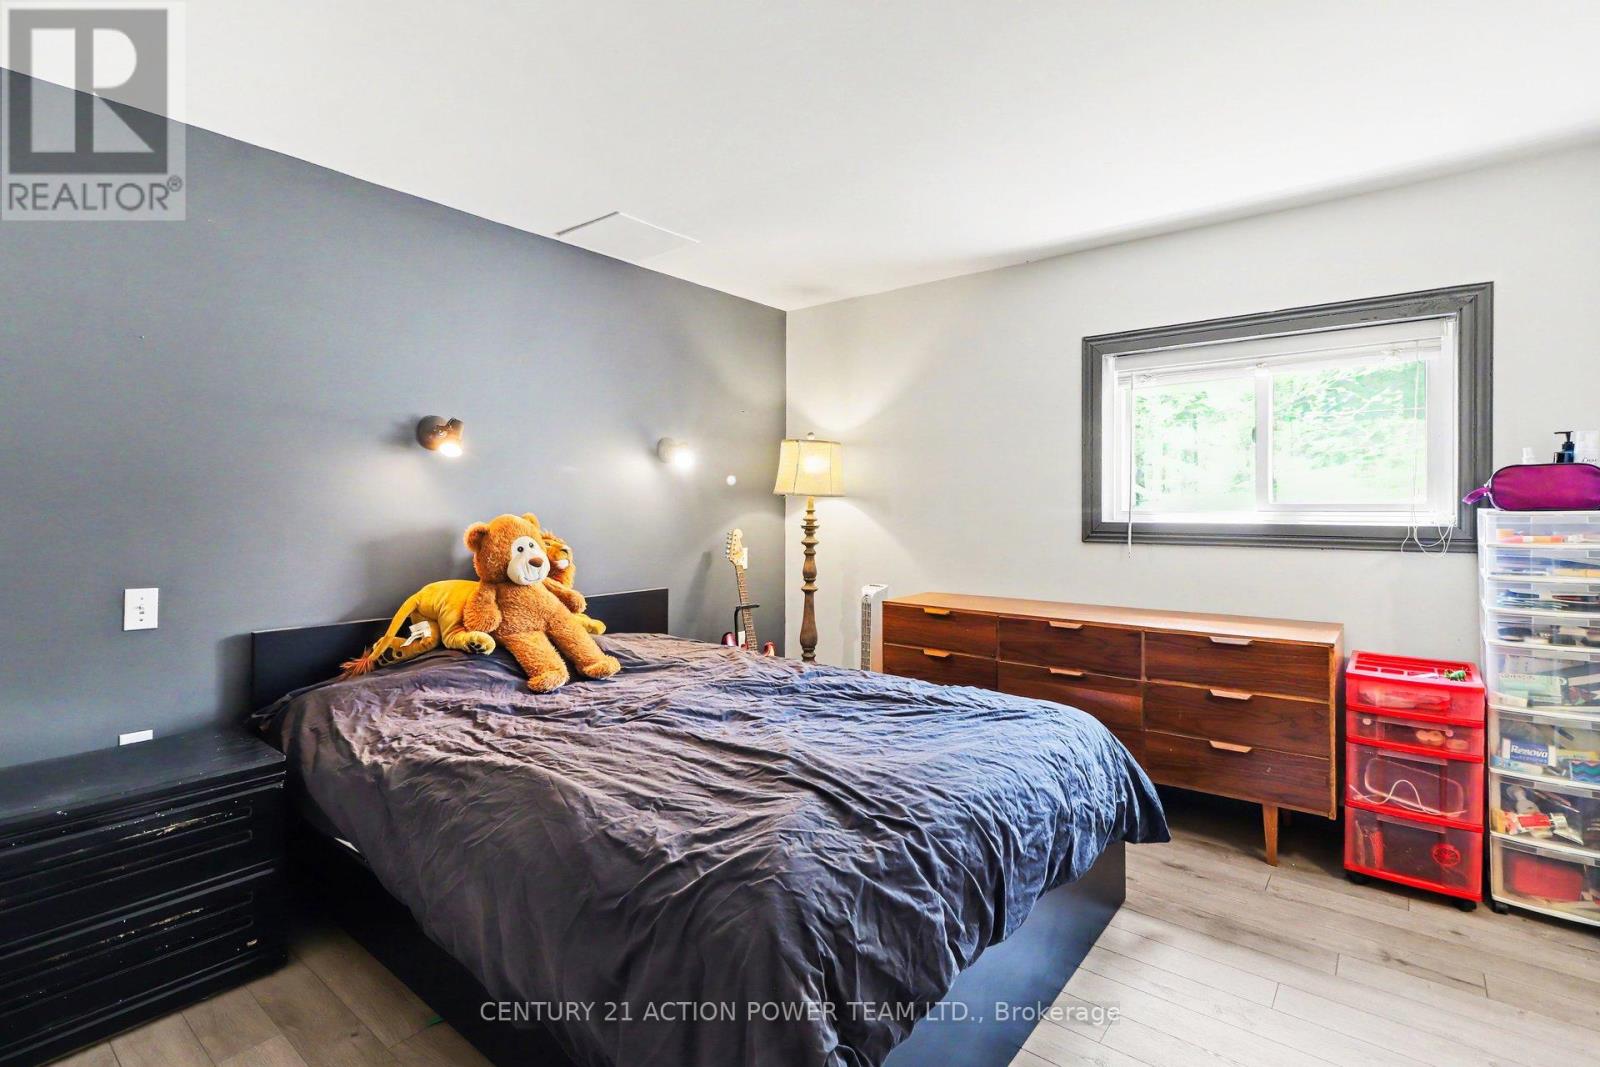
| Basement | Bedroom 2 | 2.67 m | 3.45 m | 2.67 m x 3.45 m |
| Basement | Bedroom 3 | 3.3 m | 3.46 m | 3.3 m x 3.46 m |
| Basement | Primary Bedroom | 2.51 m | 1.95 m | 2.51 m x 1.95 m |
| Main Level | Primary Bedroom | 3.18 m | 3.45 m | 3.18 m x 3.45 m |
| Main Level | Other | 3.58 m | 3.54 m | 3.58 m x 3.54 m |
| Main Level | Bedroom | 3.18 m | 3.09 m | 3.18 m x 3.09 m |
| Main Level | Kitchen | 4.66 m | 3.01 m | 4.66 m x 3.01 m |
| Main Level | Dining Room | 5.5 m | 2.86 m | 5.5 m x 2.86 m |
| Main Level | Living Room | 3.81 m | 3.55 m | 3.81 m x 3.55 m |
| Main Level | Bathroom | 3.18 m | 1.52 m | 3.18 m x 1.52 m |
Contact us for more information

Marc-Andre Perrier
Broker of Record

(613) 837-3800
(613) 837-1007

Stephen George
Salesperson
(613) 837-3800
(613) 837-1007

The trademarks REALTOR®, REALTORS®, and the REALTOR® logo are controlled by The Canadian Real Estate Association (CREA) and identify real estate professionals who are members of CREA. The trademarks MLS®, Multiple Listing Service® and the associated logos are owned by The Canadian Real Estate Association (CREA) and identify the quality of services provided by real estate professionals who are members of CREA. The trademark DDF® is owned by The Canadian Real Estate Association (CREA) and identifies CREA's Data Distribution Facility (DDF®)

Phone Number
(613) 829-1000
Email Address
info@grapevine.ca
Mailing Address
P.O. box 65
Portland, ON
K0G 1V0