| 613.829.1000
| 613.829.1000
| 613.829.1000


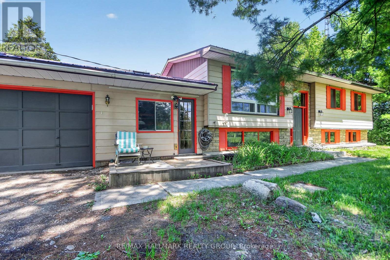
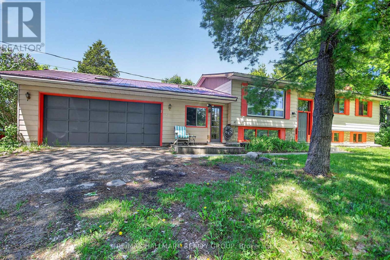
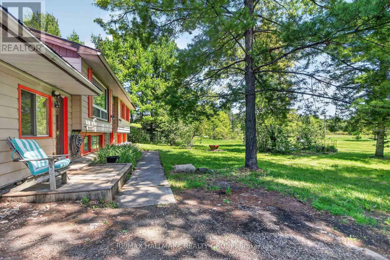
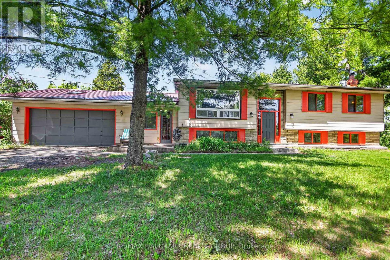
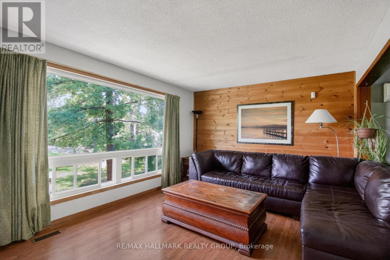
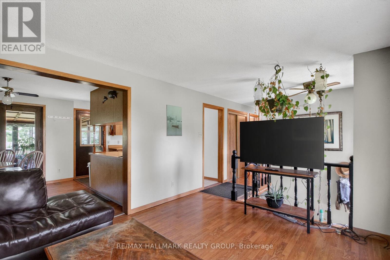
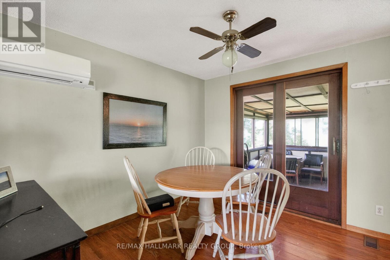
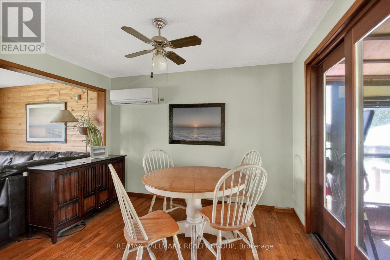
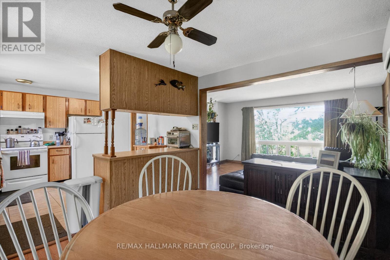
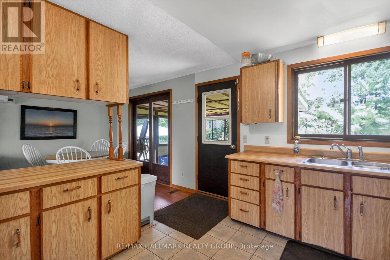
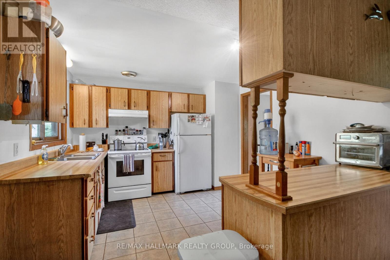
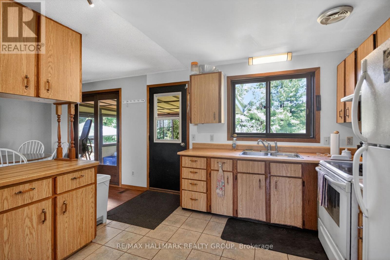
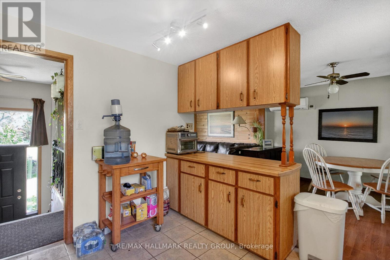
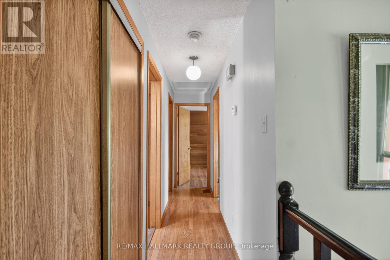
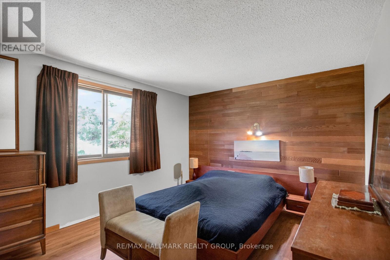
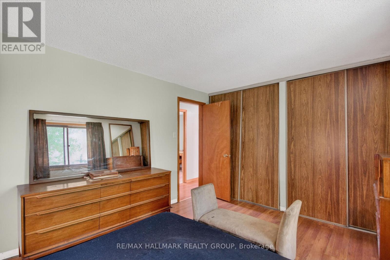
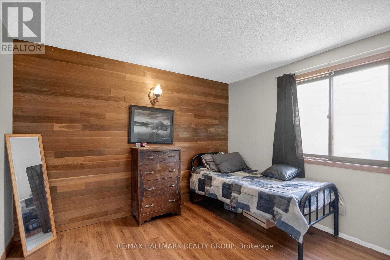
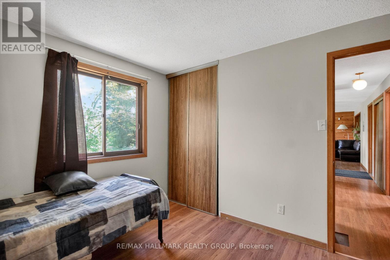
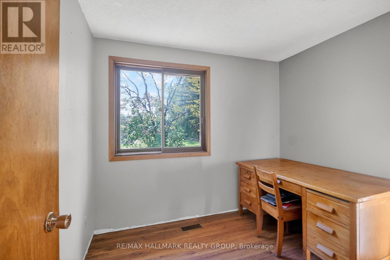
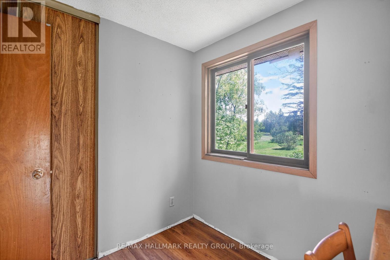
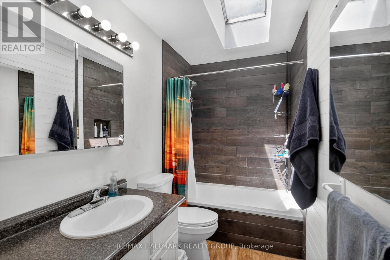
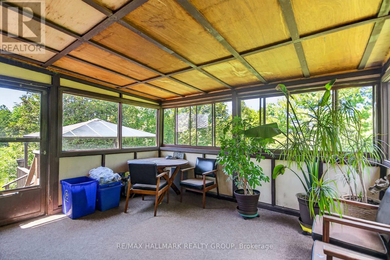
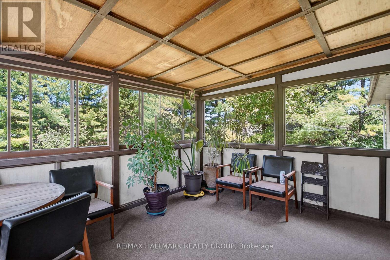
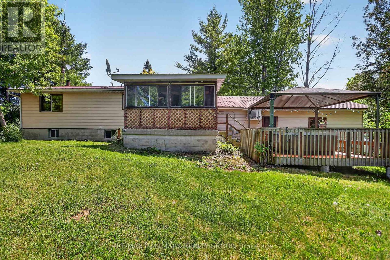
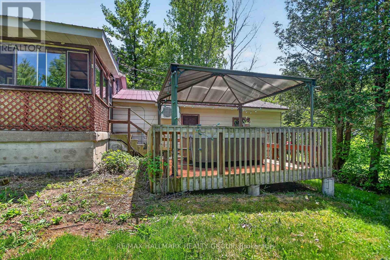
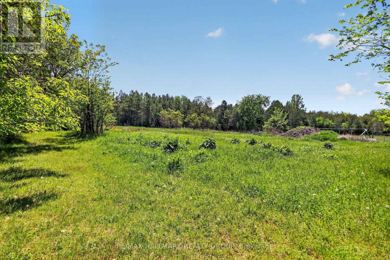
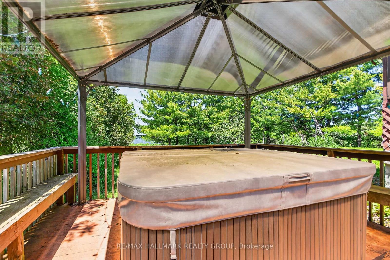
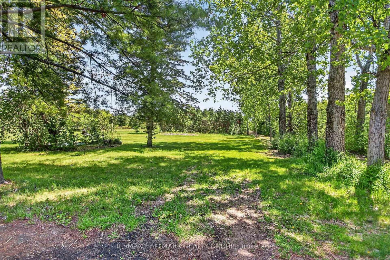
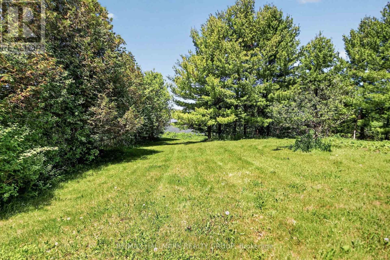
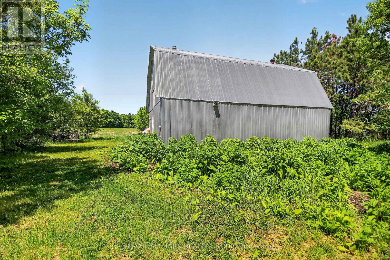
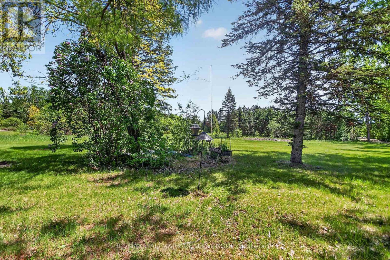
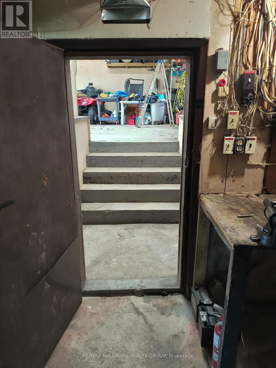
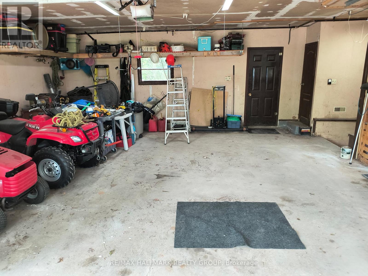
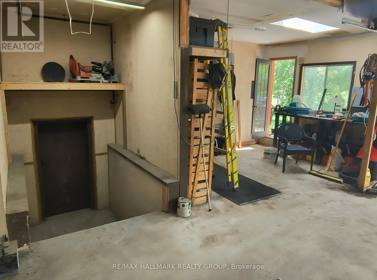
1054 McCrea Road, MontaguePriced at $359,900, this high ranch home offers an excellent opportunity on approximately 13.49 acres in a peaceful rural setting. Built in 1984, the home features 3 bedrooms, a full bathroom. The main living space offers a functional layout with laminate flooring through much of the home, ceramic tile in the kitchen and front foyer, and a sunroom off the dining area.The property includes a double attached garage, added in 1990, with convenient entrance to the lower level. A large barn metal roof with loft, provides excellent additional space for storage, hobbies, equipment, workshop use, or future possibilities.Key updates and features include a propane furnace installed in 2018, split system air conditioning in 2020, vinyl siding, Bell internet and TV service, and a hot tub included as-is. The hot water tank rental is approximately $35/month. Average monthly hydro is approximately $103/month, and property taxes are approximately $1,120 for 2025.This property is ideal for buyers looking for acreage, privacy, outbuilding space, and the opportunity to update a country home to suit their needs. With land, garage space, and a barn already in place, 1054 McCrea Road offers plenty of potential for renovators, contractors, hobbyists, or those looking to create their own rural retreat. As per form 244, Offers will be presented Sunday May 31, 2026. 1PM. (id:37351)
| MLS® Number | X13209998 |
| Property Type | Single Family |
| Community Name | 902 - Montague Twp |
| EquipmentType | Water Heater |
| Features | Carpet Free |
| ParkingSpaceTotal | 14 |
| RentalEquipmentType | Water Heater |
| BathroomTotal | 1 |
| BedroomsAboveGround | 3 |
| BedroomsTotal | 3 |
| Appliances | Dryer, Freezer, Stove, Washer, Refrigerator |
| ArchitecturalStyle | Raised Bungalow |
| BasementFeatures | Separate Entrance |
| BasementType | N/a |
| ConstructionStyleAttachment | Detached |
| ExteriorFinish | Aluminum Siding |
| FireplacePresent | Yes |
| FoundationType | Concrete, Block |
| HeatingFuel | Propane, Wood |
| HeatingType | Forced Air, Other |
| StoriesTotal | 1 |
| SizeInterior | 700 - 1,100 Ft2 |
| Type | House |
| Attached Garage | |
| Garage |
| Acreage | Yes |
| Sewer | Septic System |
| SizeDepth | 866 Ft ,4 In |
| SizeFrontage | 586 Ft ,8 In |
| SizeIrregular | 586.7 X 866.4 Ft |
| SizeTotalText | 586.7 X 866.4 Ft|10 - 24.99 Acres |
| Level | Type | Length | Width | Dimensions |
|---|---|---|---|---|
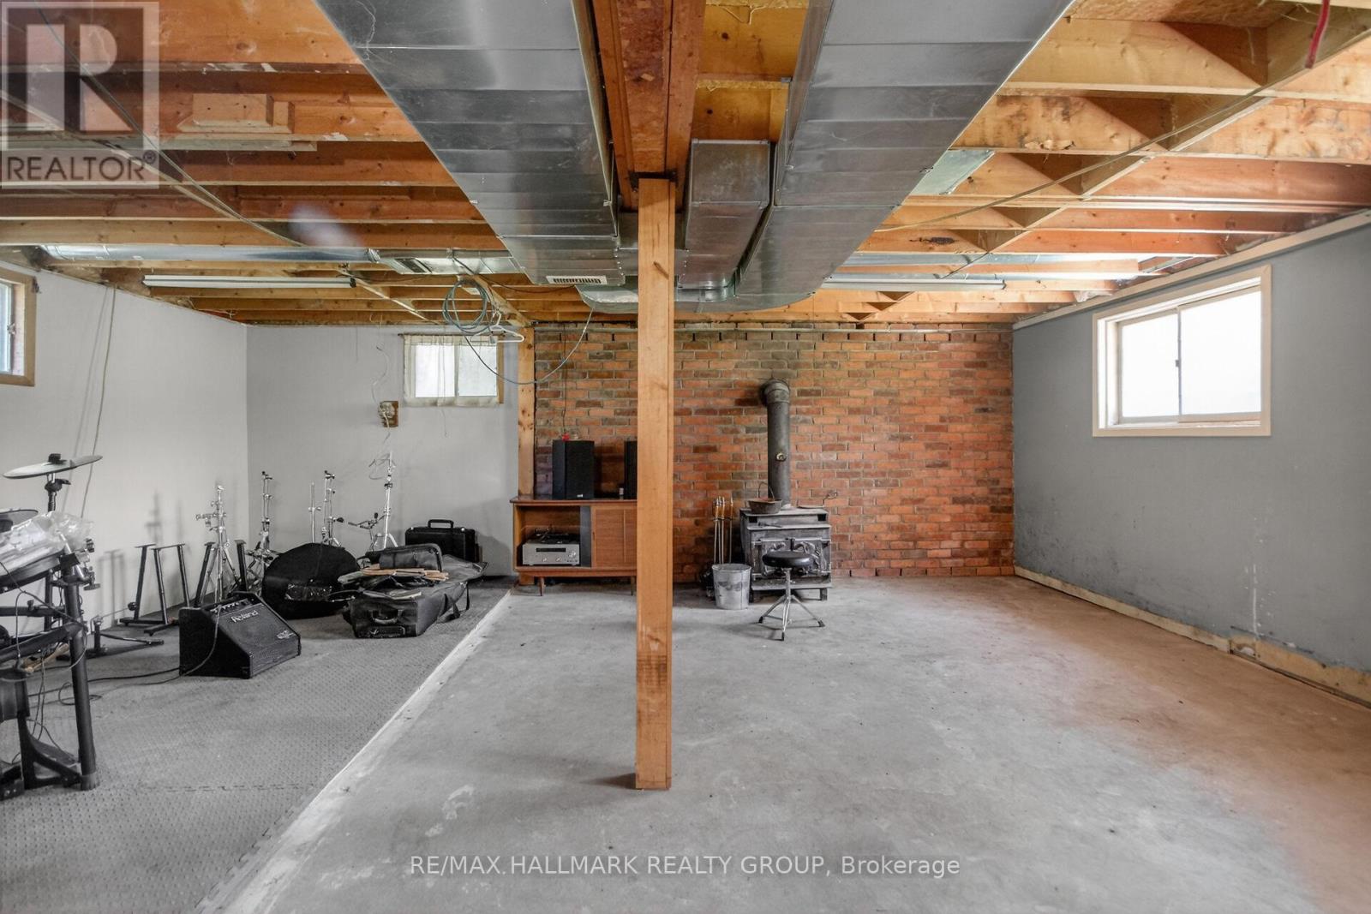
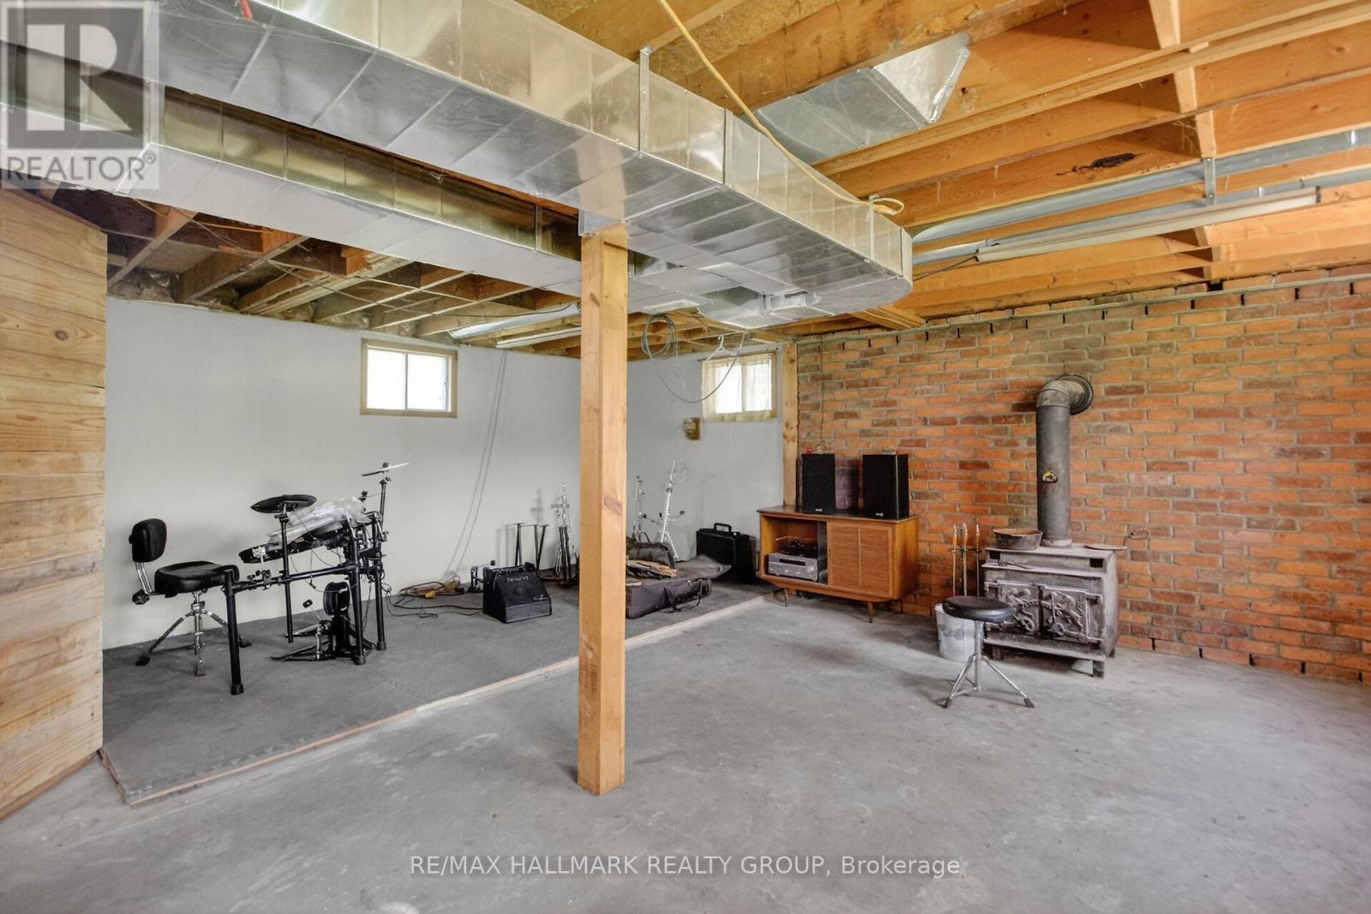
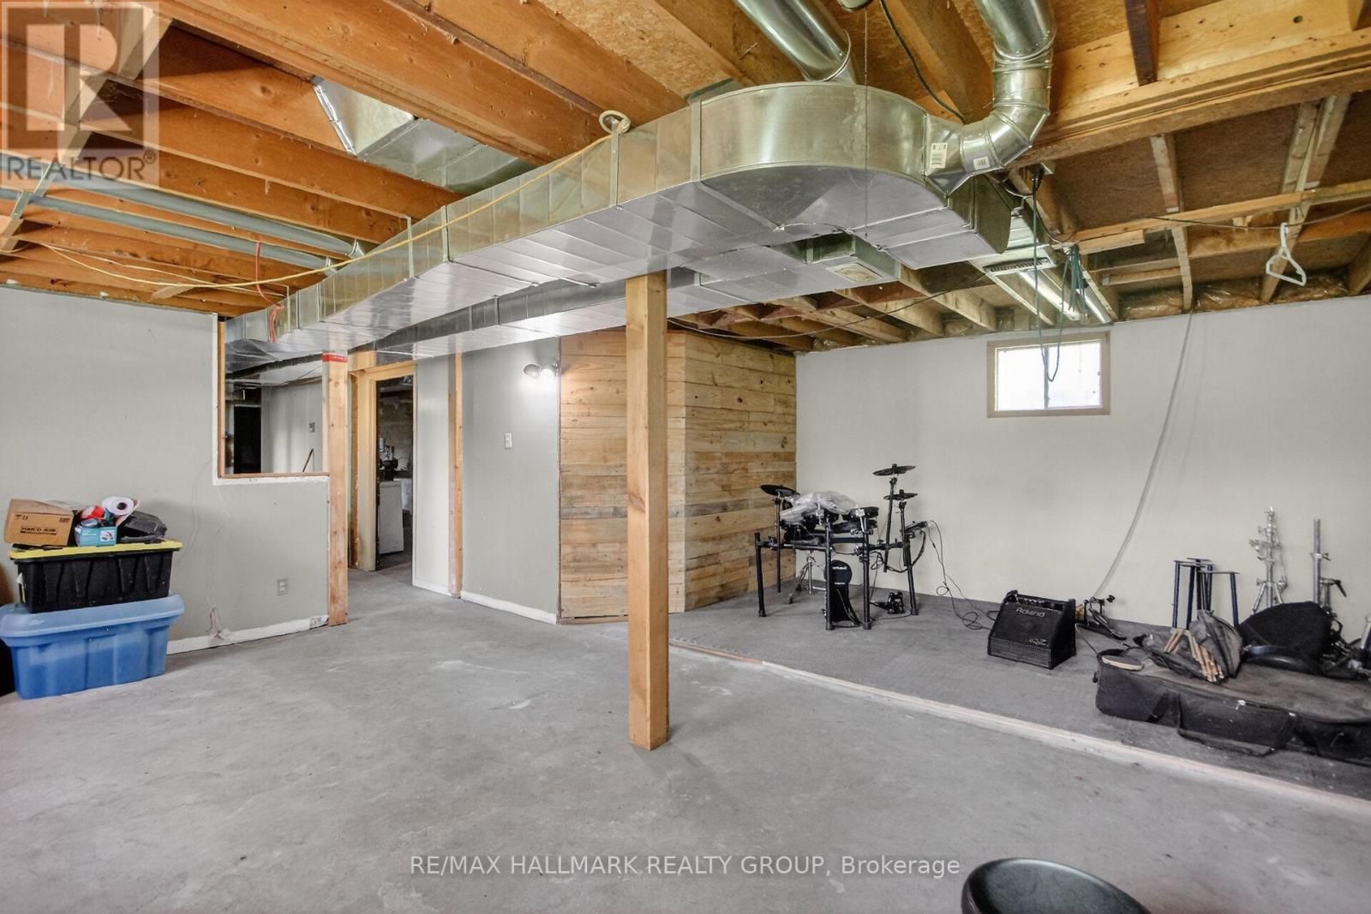
| Basement | Recreational, Games Room | 6.35 m | 6.56 m | 6.35 m x 6.56 m |
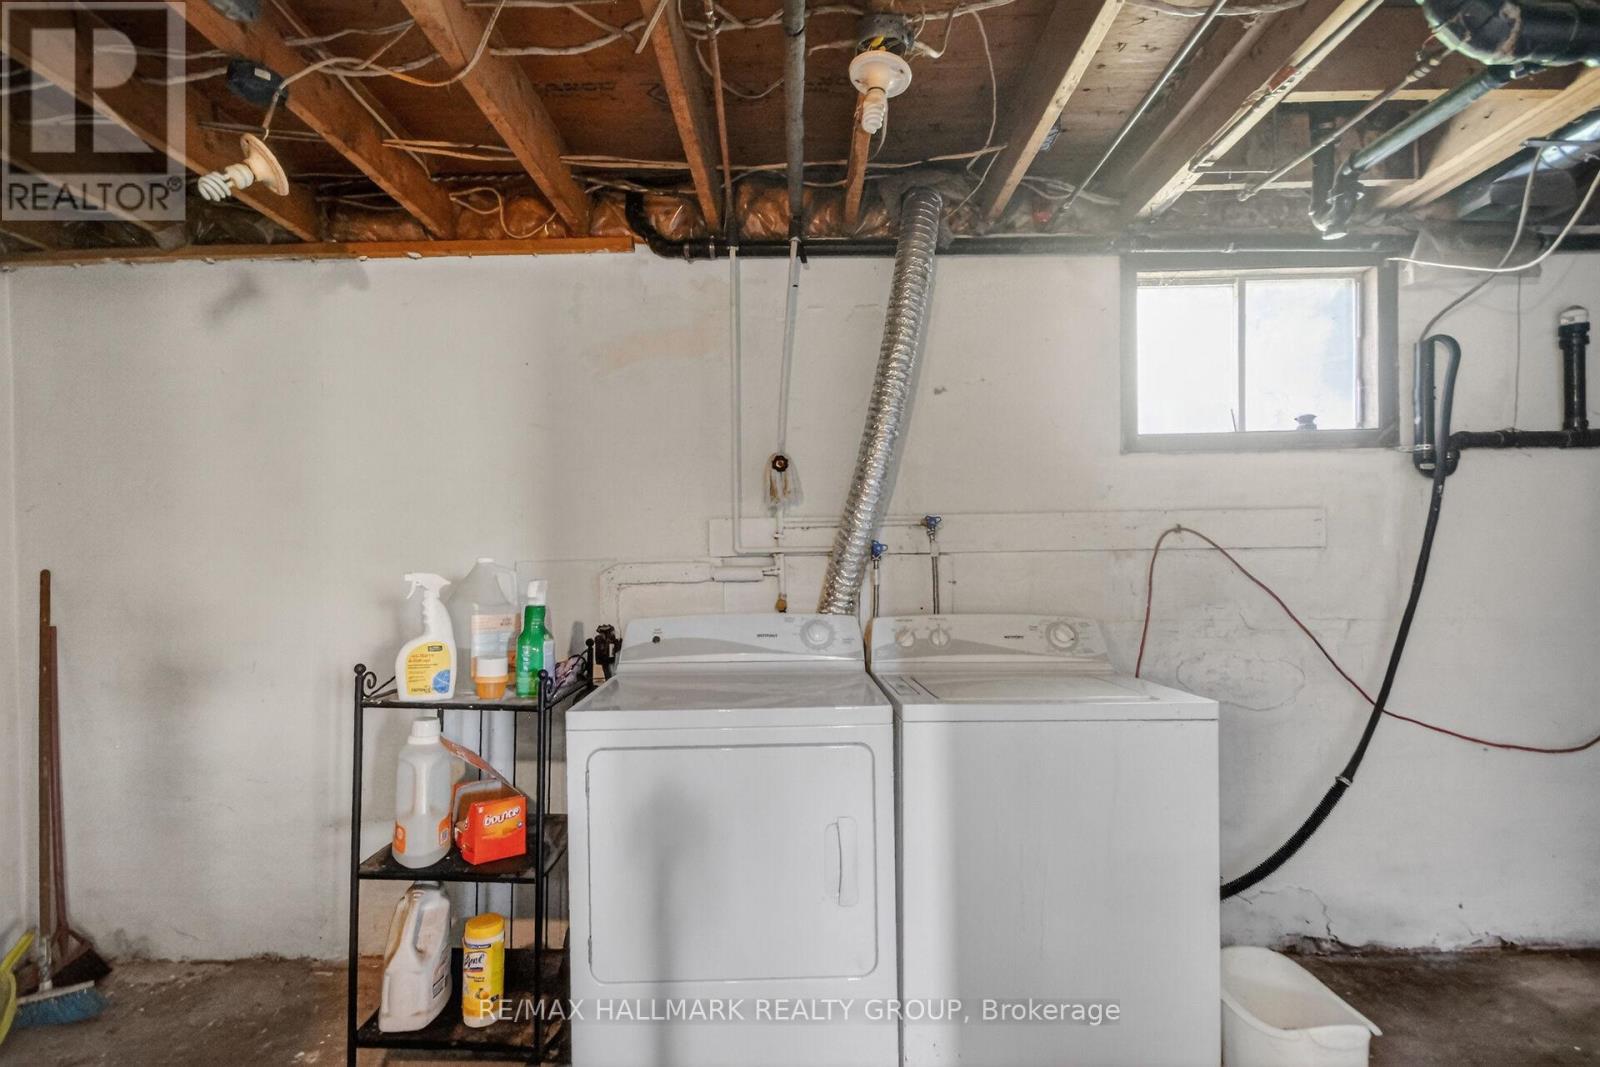
| Basement | Laundry Room | 5.6 m | 2.3 m | 5.6 m x 2.3 m |
| Main Level | Living Room | 14.57 m | 3.45 m | 14.57 m x 3.45 m |
| Main Level | Dining Room | 3.38 m | 2.9 m | 3.38 m x 2.9 m |
| Main Level | Kitchen | 3.57 m | 3.38 m | 3.57 m x 3.38 m |
| Main Level | Primary Bedroom | 3.37 m | 4.36 m | 3.37 m x 4.36 m |
| Main Level | Bedroom | 2.4 m | 2.76 m | 2.4 m x 2.76 m |
| Main Level | Bedroom | 2.98 m | 3.38 m | 2.98 m x 3.38 m |
| Cable | Installed |
| Electricity | Installed |
https://www.realtor.ca/real-estate/29819887/1054-mccrea-road-montague-902-montague-twp
Contact us for more information

Sean Jensen
Salesperson

(613) 838-4040

Bonnie Jensen
Salesperson
(613) 838-4040

The trademarks REALTOR®, REALTORS®, and the REALTOR® logo are controlled by The Canadian Real Estate Association (CREA) and identify real estate professionals who are members of CREA. The trademarks MLS®, Multiple Listing Service® and the associated logos are owned by The Canadian Real Estate Association (CREA) and identify the quality of services provided by real estate professionals who are members of CREA. The trademark DDF® is owned by The Canadian Real Estate Association (CREA) and identifies CREA's Data Distribution Facility (DDF®)

Phone Number
(613) 829-1000
Email Address
info@grapevine.ca
Mailing Address
P.O. box 65
Portland, ON
K0G 1V0