| 613.829.1000
| 613.829.1000
| 613.829.1000


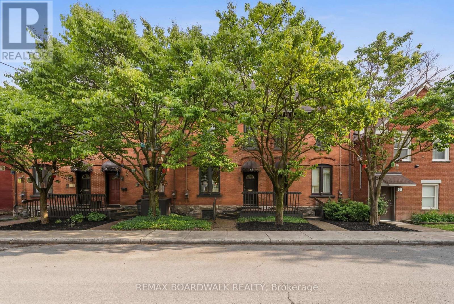
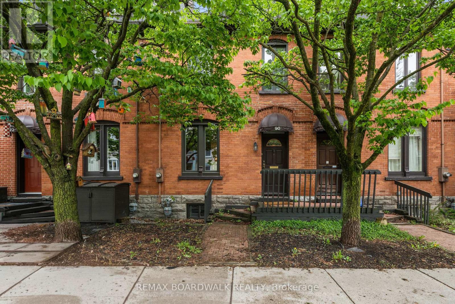
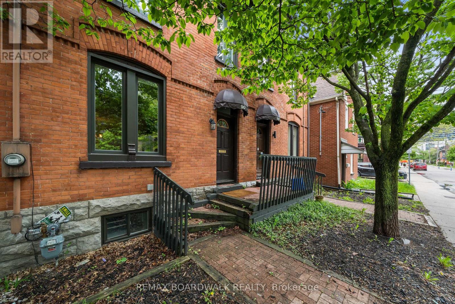
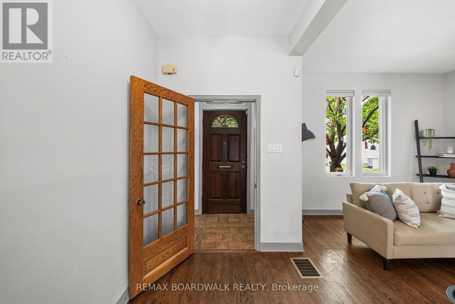
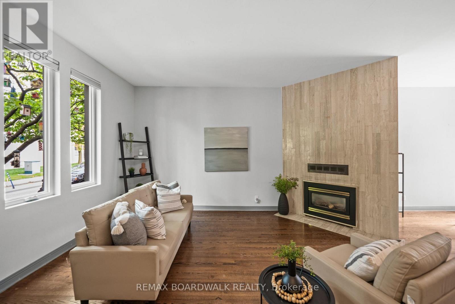
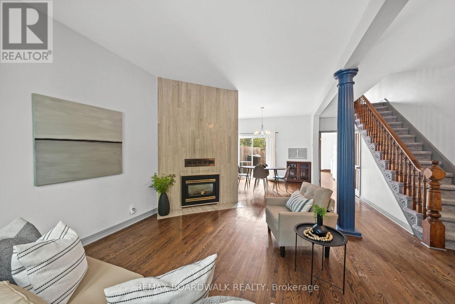
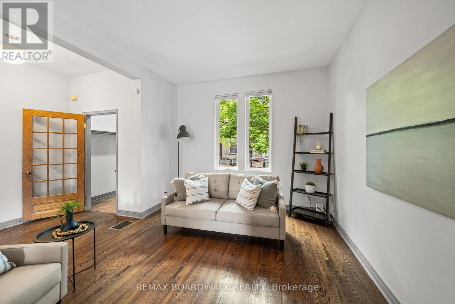
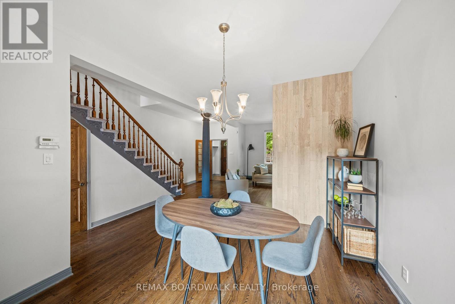
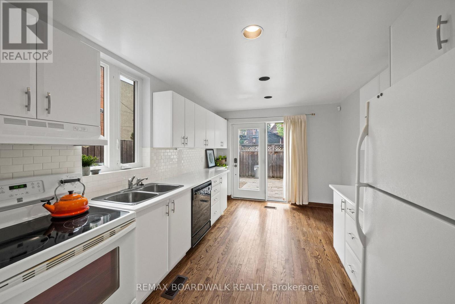
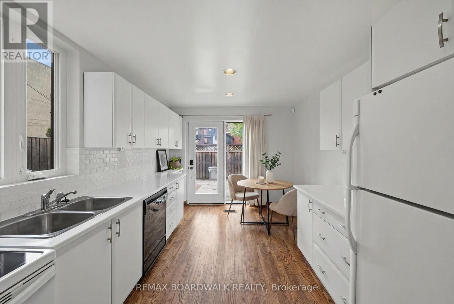
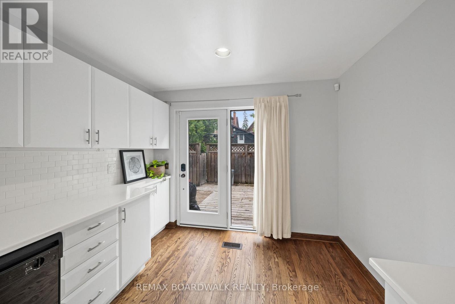
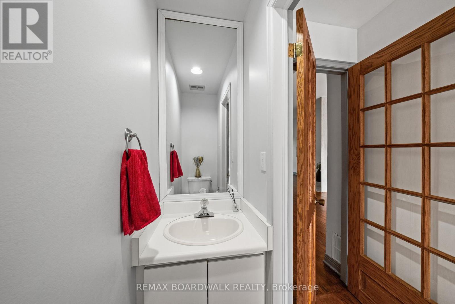
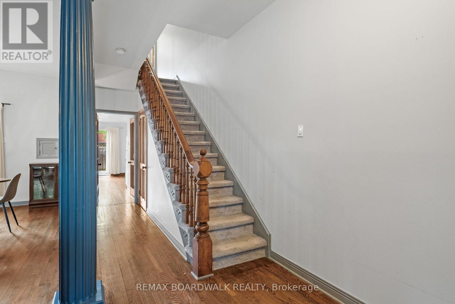
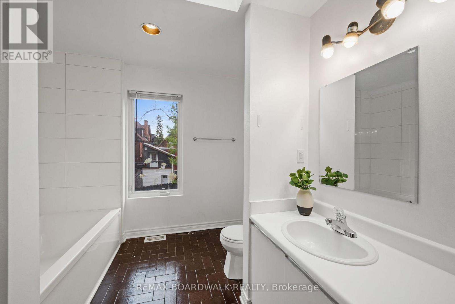
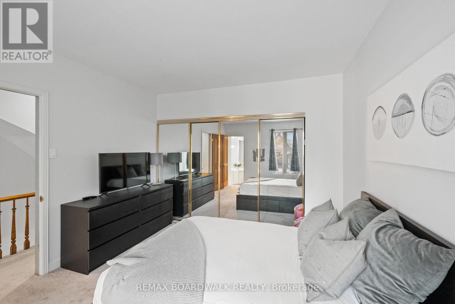
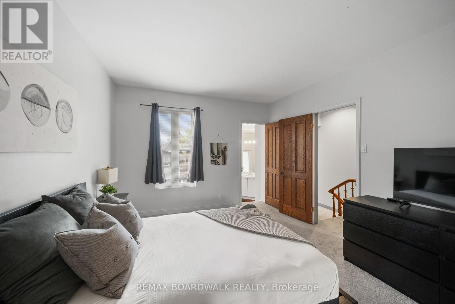
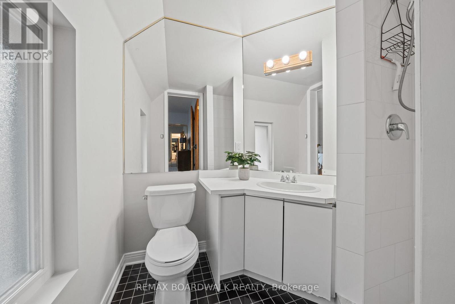
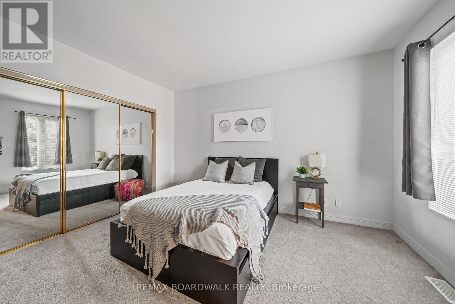
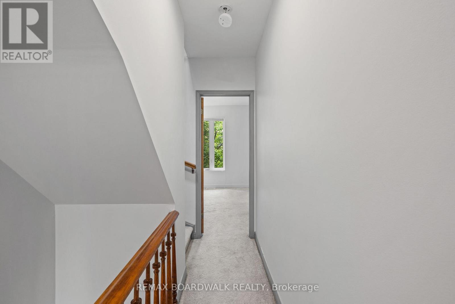
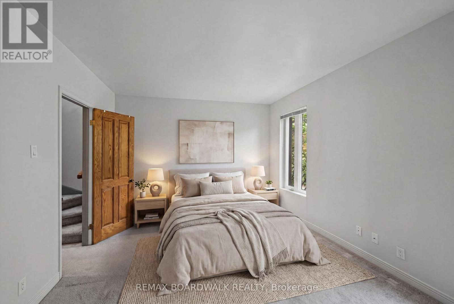
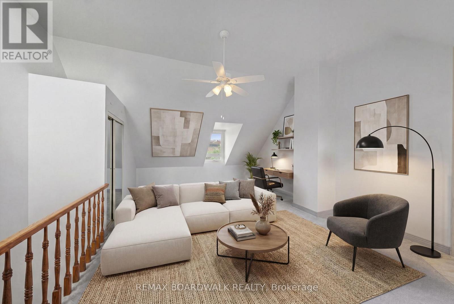
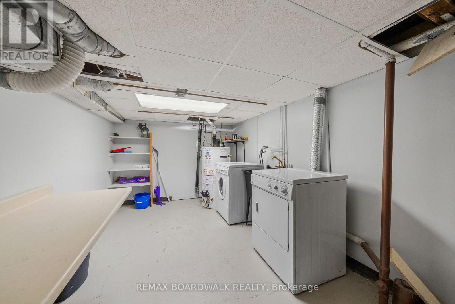
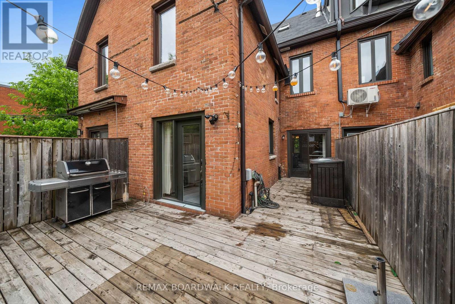
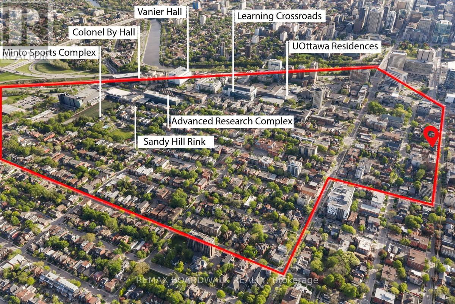
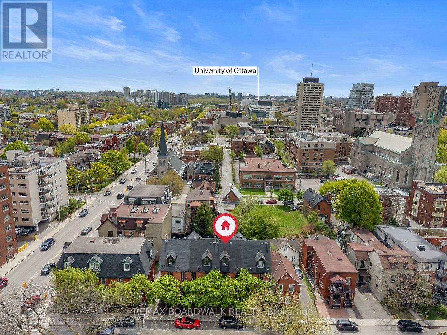
Classic red brick townhome in Sandy Hill with 2 parking spots! Enjoy peace of mind knowing all four units in this block were renovated to the studs in the 1980's. The main level has a spacious layout with 10ft ceilings, solid oak floors, a gas fireplace. A crisp, white, eat-in kitchen with ample counter/cabinet space walks out to an expansive back deck with easy access to parking spots. Convenient powder room on this level as well. The second floor features two well apportioned bedrooms, one full bathroom and a 3 piece ensuite. A rarely offered, third level loft space has a cozy gas fireplace and skylights that provide fantastic natural lighting. This is a large and versatile space that can accommodate several uses. The lower level is a perfect blend of finished multi-use space and storage. Updates to note - Flooring in 2026, Roof in 2016, Windows in 2014. Walking distance to the Canal, Byward Market, Rideau Centre, University of Ottawa, Global Affairs, Parliament Hill & several restaurants/cafes. (id:37351)
| MLS® Number | X13208938 |
| Property Type | Single Family |
| Community Name | 4003 - Sandy Hill |
| AmenitiesNearBy | Public Transit, Park |
| Easement | Right Of Way, Other |
| EquipmentType | Water Heater |
| ParkingSpaceTotal | 2 |
| RentalEquipmentType | Water Heater |
| Structure | Deck |
| BathroomTotal | 3 |
| BedroomsAboveGround | 3 |
| BedroomsTotal | 3 |
| Amenities | Fireplace(s) |
| Appliances | Dishwasher, Dryer, Hood Fan, Stove, Washer, Refrigerator |
| BasementDevelopment | Finished |
| BasementType | Full (finished) |
| ConstructionStyleAttachment | Attached |
| CoolingType | Central Air Conditioning, Window Air Conditioner |
| ExteriorFinish | Brick |
| FireplacePresent | Yes |
| FireplaceTotal | 2 |
| FoundationType | Stone |
| HalfBathTotal | 1 |
| HeatingFuel | Natural Gas |
| HeatingType | Forced Air |
| StoriesTotal | 3 |
| SizeInterior | 1,500 - 2,000 Ft2 |
| Type | Row / Townhouse |
| UtilityWater | Municipal Water |
| No Garage |
| Acreage | No |
| LandAmenities | Public Transit, Park |
| Sewer | Sanitary Sewer |
| SizeDepth | 100 Ft |
| SizeFrontage | 18 Ft ,3 In |
| SizeIrregular | 18.3 X 100 Ft ; 0 |
| SizeTotalText | 18.3 X 100 Ft ; 0 |
| ZoningDescription | Residential |
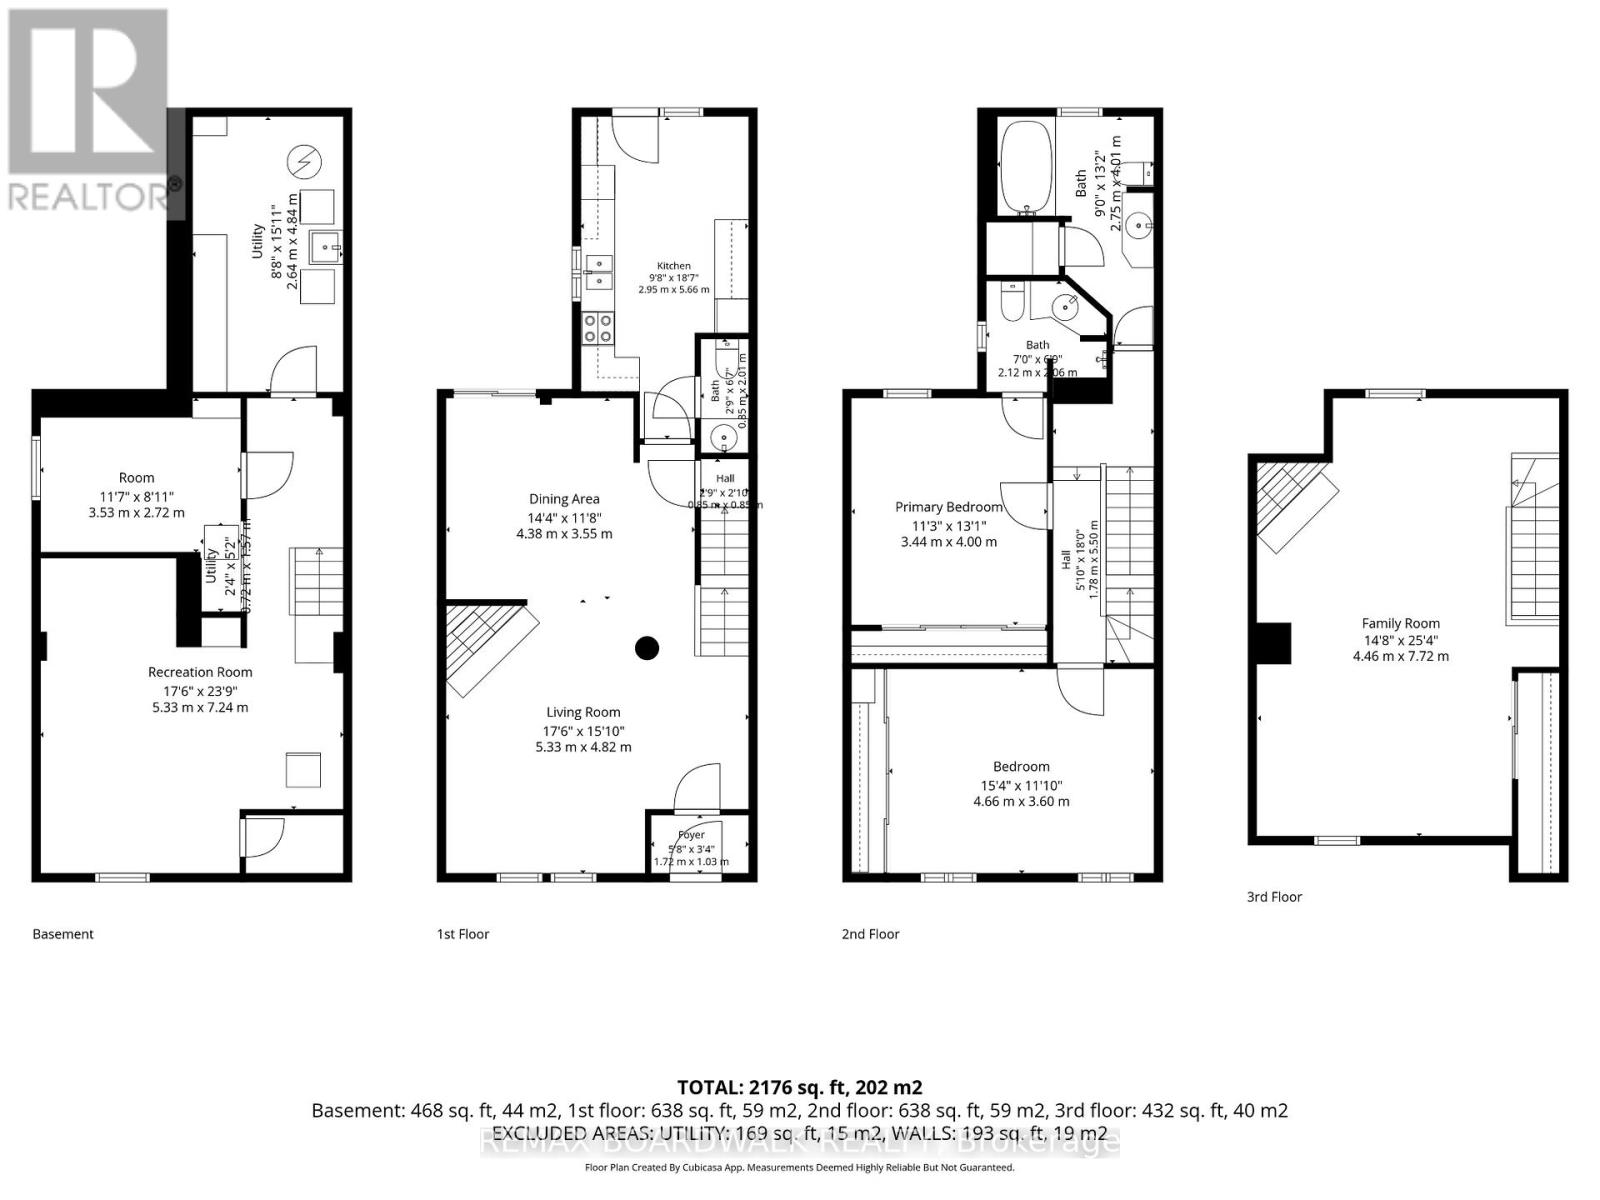
| Level | Type | Length | Width | Dimensions |
|---|---|---|---|---|
| Second Level | Bedroom | 4.16 m | 3.4 m | 4.16 m x 3.4 m |
| Second Level | Bathroom | 2.13 m | 1.82 m | 2.13 m x 1.82 m |
| Second Level | Bedroom | 4.64 m | 3.5 m | 4.64 m x 3.5 m |
| Second Level | Bathroom | 3.65 m | 3.04 m | 3.65 m x 3.04 m |
| Third Level | Primary Bedroom | 7.34 m | 4.44 m | 7.34 m x 4.44 m |
| Basement | Recreational, Games Room | 5.28 m | 5.28 m | 5.28 m x 5.28 m |
| Basement | Laundry Room | 4.44 m | 2.56 m | 4.44 m x 2.56 m |
| Basement | Utility Room | 3.55 m | 2.36 m | 3.55 m x 2.36 m |
| Main Level | Living Room | 5.3 m | 4.72 m | 5.3 m x 4.72 m |
| Main Level | Dining Room | 4.47 m | 3.55 m | 4.47 m x 3.55 m |
| Main Level | Kitchen | 4.97 m | 2.94 m | 4.97 m x 2.94 m |
| Main Level | Bathroom | 1.82 m | 0.71 m | 1.82 m x 0.71 m |
| Main Level | Foyer | 1.65 m | 1.52 m | 1.65 m x 1.52 m |
https://www.realtor.ca/real-estate/29818740/90-stewart-street-ottawa-4003-sandy-hill
Contact us for more information
Amy Collins
Salesperson

(613) 216-1755
(613) 825-0878
www.remaxaffiliates.ca/

The trademarks REALTOR®, REALTORS®, and the REALTOR® logo are controlled by The Canadian Real Estate Association (CREA) and identify real estate professionals who are members of CREA. The trademarks MLS®, Multiple Listing Service® and the associated logos are owned by The Canadian Real Estate Association (CREA) and identify the quality of services provided by real estate professionals who are members of CREA. The trademark DDF® is owned by The Canadian Real Estate Association (CREA) and identifies CREA's Data Distribution Facility (DDF®)

Phone Number
(613) 829-1000
Email Address
info@grapevine.ca
Mailing Address
P.O. box 65
Portland, ON
K0G 1V0