| 613.829.1000
| 613.829.1000
| 613.829.1000


Maintenance, Common Area Maintenance, Insurance
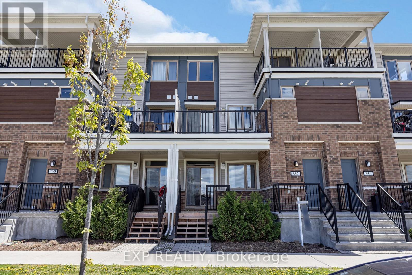
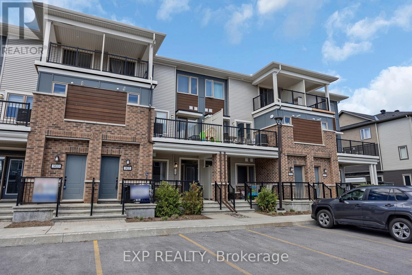
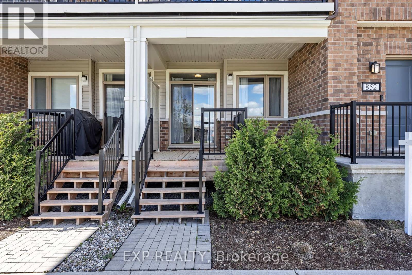
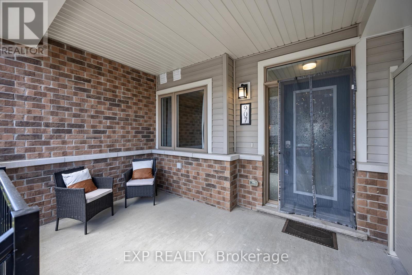
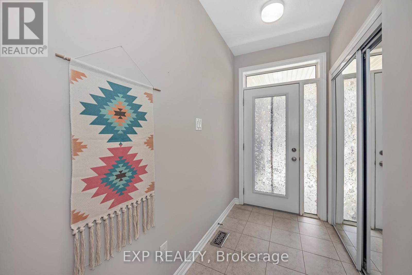
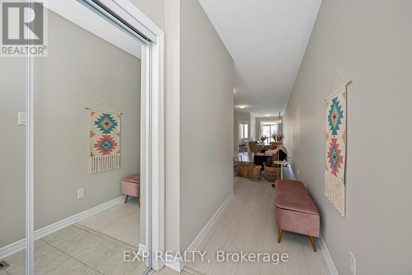
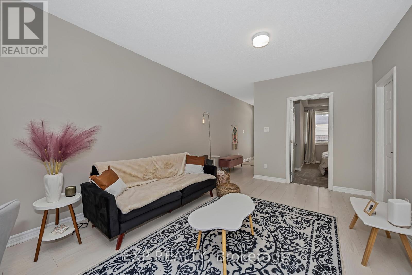
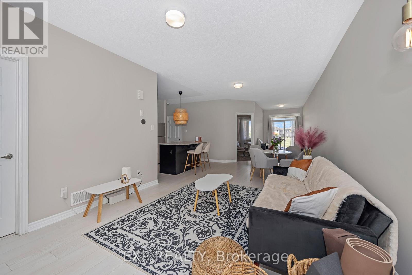
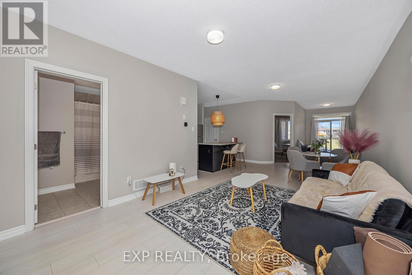
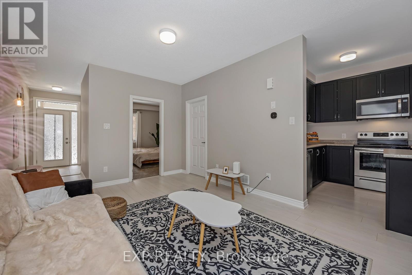
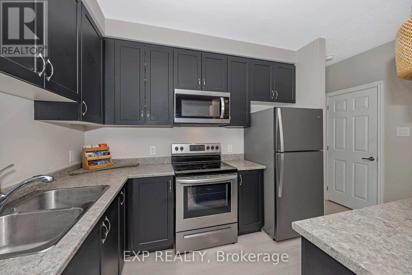
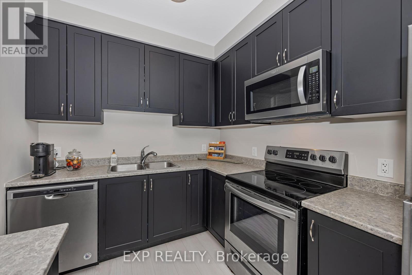
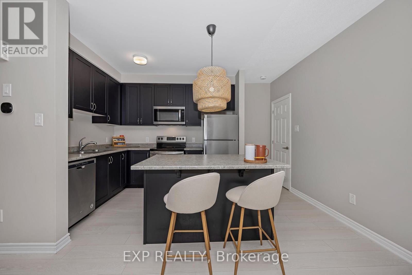
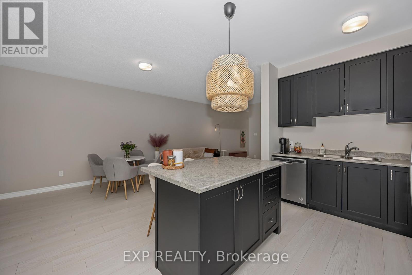
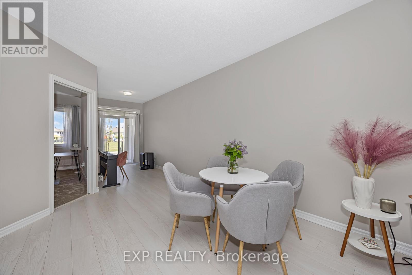
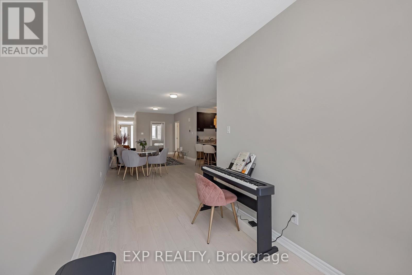
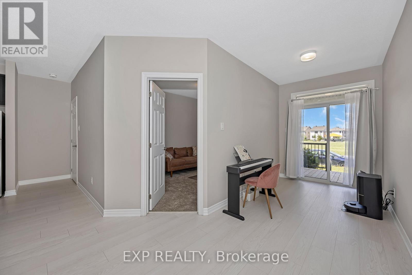
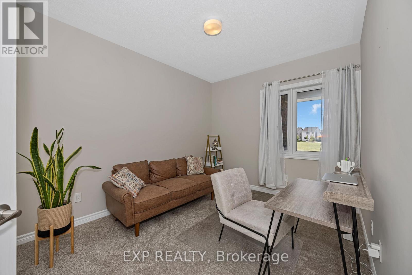
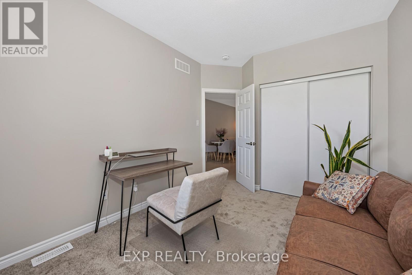
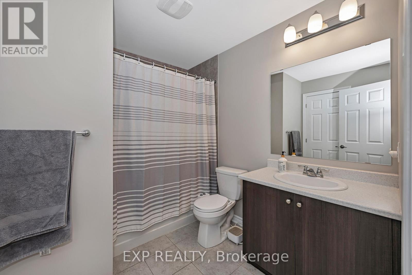
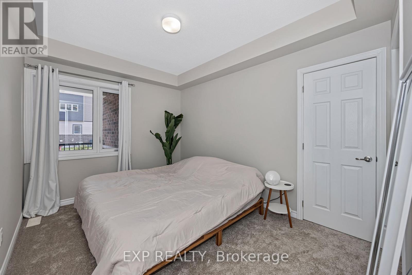
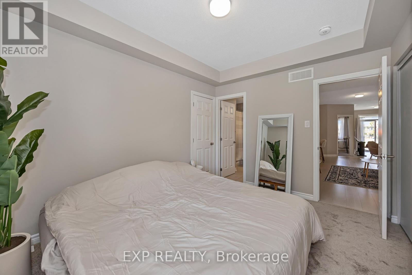
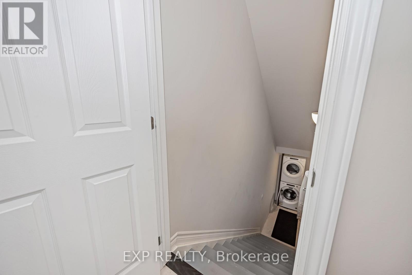
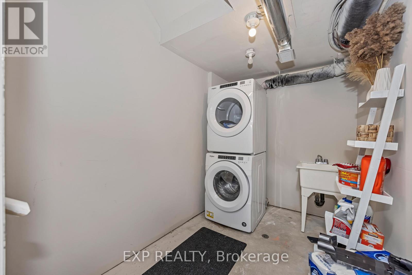
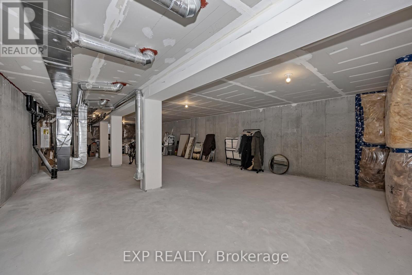
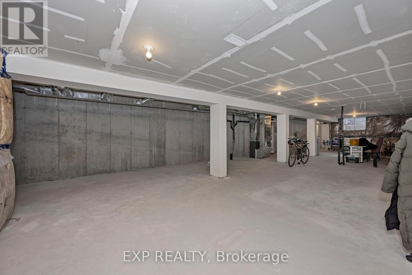
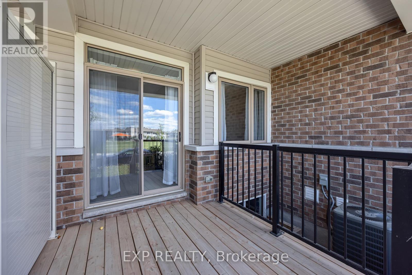
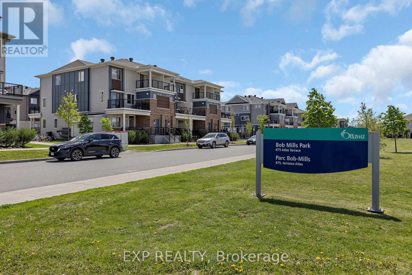
$330.12 MonthlyWelcome to this charming bungalow-style stacked condo home, less than five years old, offering modern design and functional living. Featuring 2 bedrooms and 1 bathroom, this bright open-concept layout includes a spacious kitchen, dining, and living area, plus a primary bedroom with a cheater ensuite access. Enjoy both front and rear entrances, an inviting covered front porch, and a rear deck perfect for relaxing or entertaining. The unfinished lower level, nearly equal in size to the main floor, offers excellent potential for a 3rd bedroom, full bathroom, family room, or additional living space. Tastefully finished with minimal stairs, this home is ideal for first-time buyers, downsizers, or investors. Includes one dedicated parking space (#54). Conveniently located within walking distance to Walmart, Real Canadian Superstore, Shoppers Drug Mart, schools, transit, and more. (id:37351)
| MLS® Number | X13216530 |
| Property Type | Single Family |
| Community Name | 9010 - Kanata - Emerald Meadows/Trailwest |
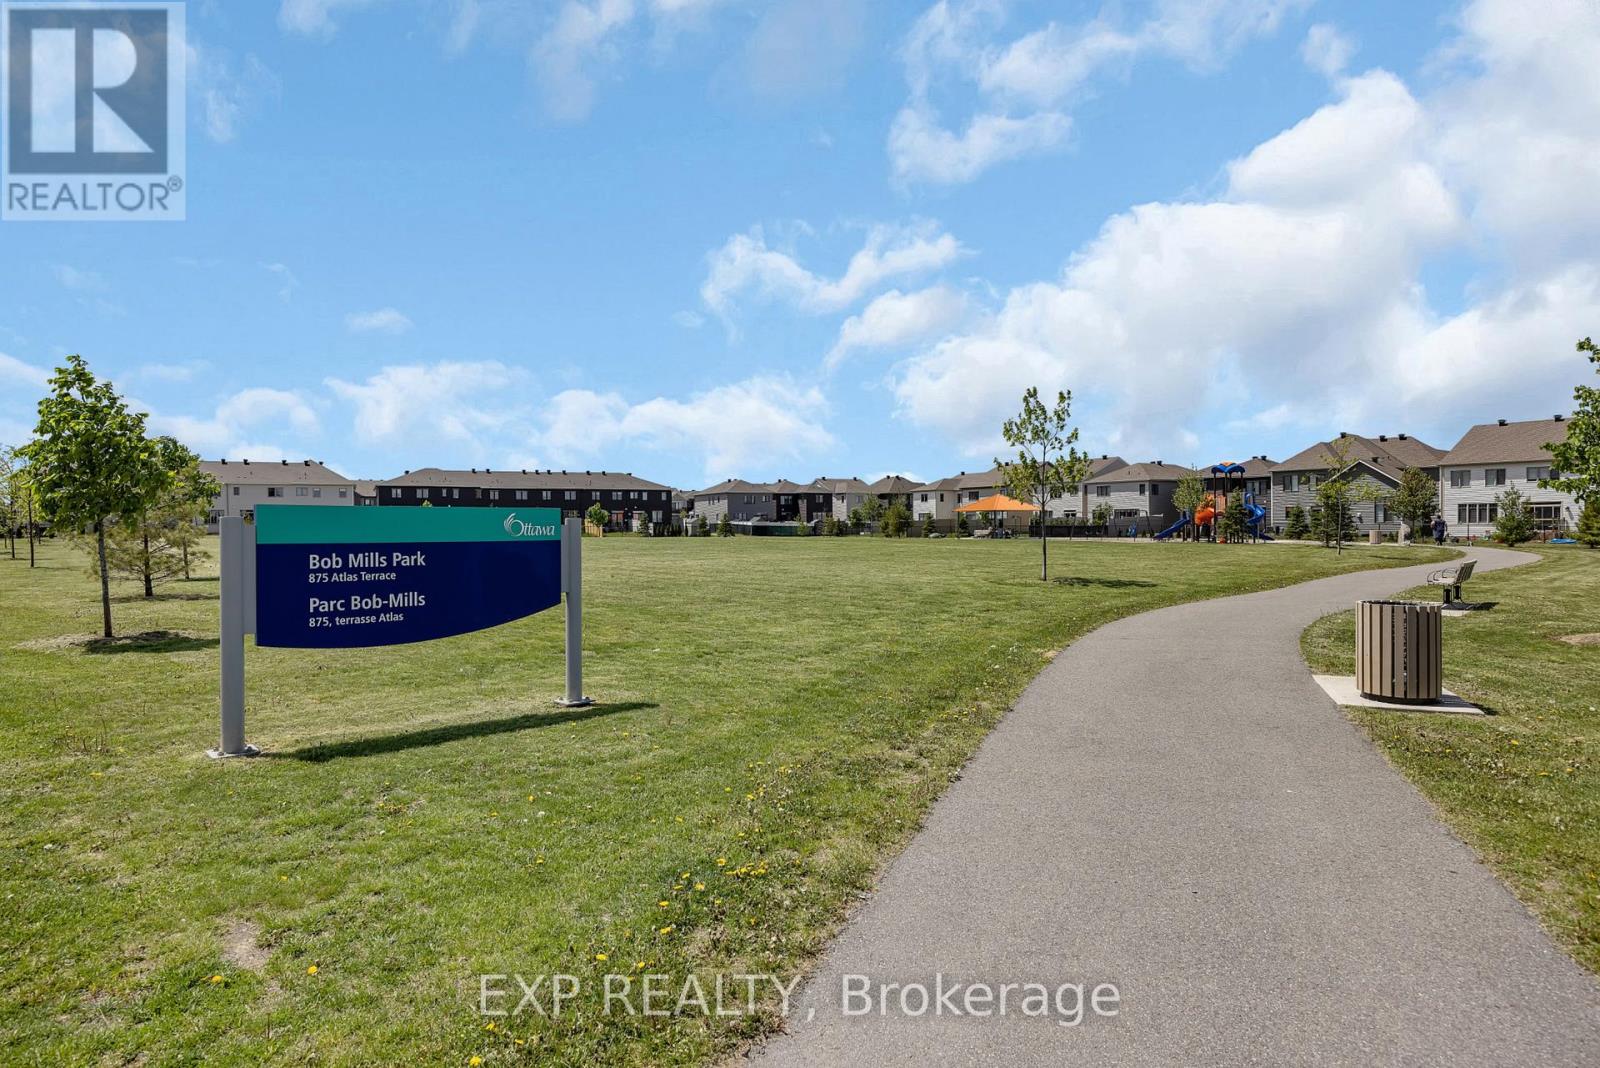
| AmenitiesNearBy | Park, Public Transit, Schools |
| CommunityFeatures | Pets Allowed With Restrictions, School Bus |
| EquipmentType | Water Heater |
| Features | Balcony, In Suite Laundry |
| ParkingSpaceTotal | 1 |
| RentalEquipmentType | Water Heater |
| Structure | Porch |
| BathroomTotal | 1 |
| BedroomsAboveGround | 2 |
| BedroomsTotal | 2 |
| Age | 0 To 5 Years |
| Appliances | Water Meter, Dishwasher, Dryer, Stove, Washer, Window Coverings, Refrigerator |
| BasementDevelopment | Unfinished |
| BasementType | N/a (unfinished) |
| CoolingType | Central Air Conditioning |
| ExteriorFinish | Brick, Vinyl Siding |
| FoundationType | Poured Concrete |
| HeatingFuel | Natural Gas |
| HeatingType | Forced Air |
| StoriesTotal | 2 |
| SizeInterior | 1,000 - 1,199 Ft2 |
| Type | Row / Townhouse |
| Garage |
| Acreage | No |
| LandAmenities | Park, Public Transit, Schools |
| Level | Type | Length | Width | Dimensions |
|---|---|---|---|---|
| Main Level | Kitchen | 2.59 m | 3.29 m | 2.59 m x 3.29 m |
| Main Level | Living Room | 3.62 m | 3.5 m | 3.62 m x 3.5 m |
| Main Level | Dining Room | 3.62 m | 3.2 m | 3.62 m x 3.2 m |
| Main Level | Den | 2.1 m | 3.13 m | 2.1 m x 3.13 m |
| Main Level | Primary Bedroom | 2.77 m | 3.93 m | 2.77 m x 3.93 m |
| Main Level | Bedroom | 2.92 m | 3.68 m | 2.92 m x 3.68 m |
Contact us for more information

Jason Spartalis
Salesperson
(613) 733-9494
(647) 849-3180

The trademarks REALTOR®, REALTORS®, and the REALTOR® logo are controlled by The Canadian Real Estate Association (CREA) and identify real estate professionals who are members of CREA. The trademarks MLS®, Multiple Listing Service® and the associated logos are owned by The Canadian Real Estate Association (CREA) and identify the quality of services provided by real estate professionals who are members of CREA. The trademark DDF® is owned by The Canadian Real Estate Association (CREA) and identifies CREA's Data Distribution Facility (DDF®)

Phone Number
(613) 829-1000
Email Address
info@grapevine.ca
Mailing Address
P.O. box 65
Portland, ON
K0G 1V0