| 613.829.1000
| 613.829.1000
| 613.829.1000


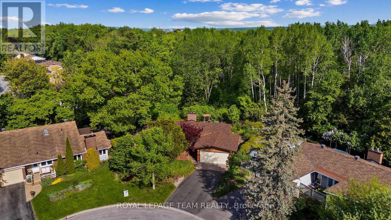
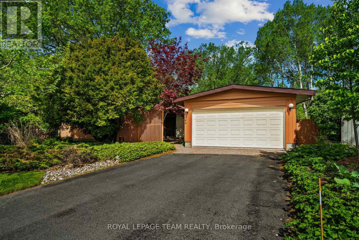
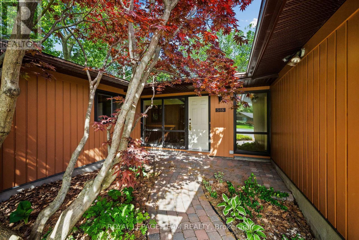
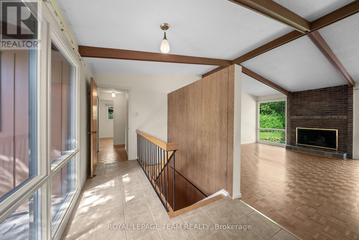
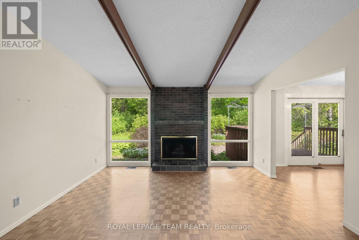
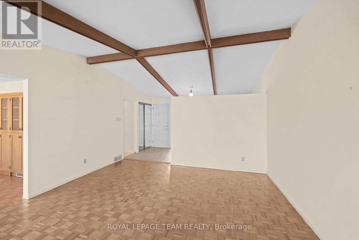
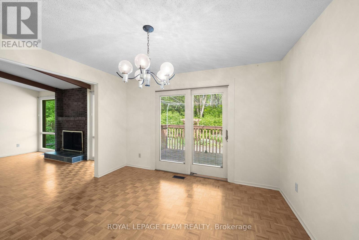
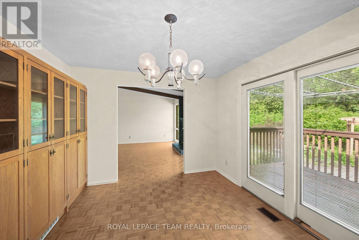
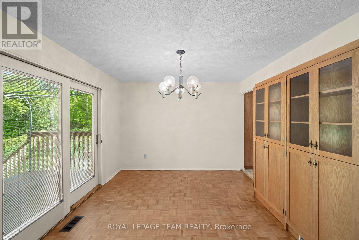
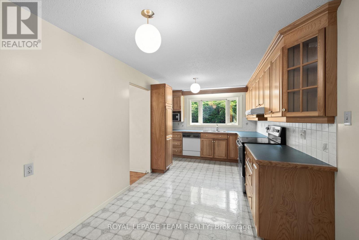
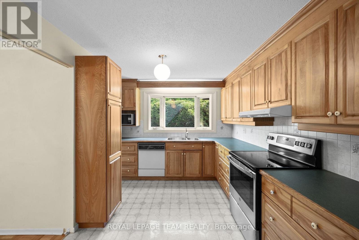
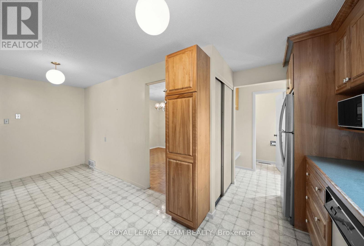
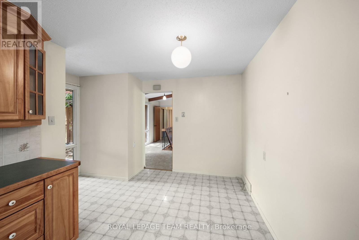
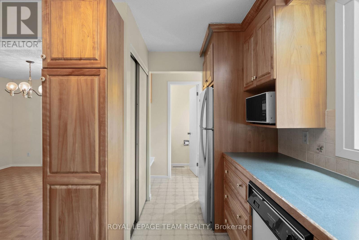
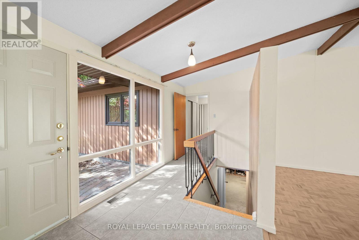
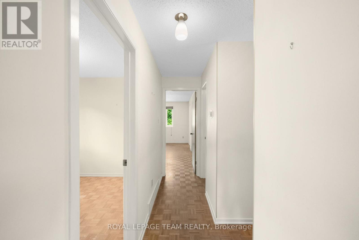
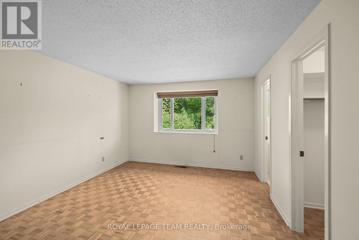
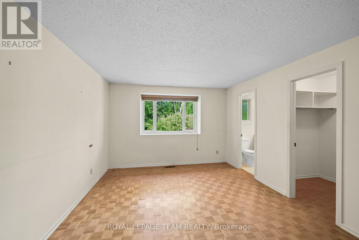
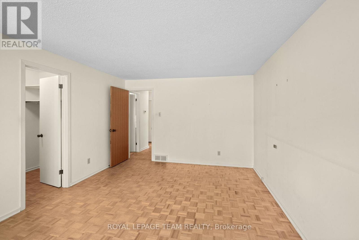
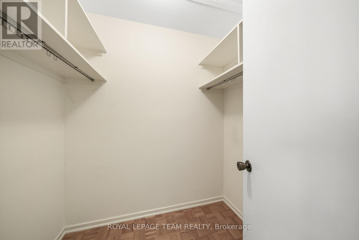
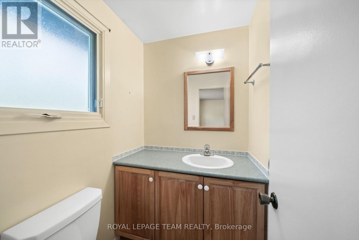
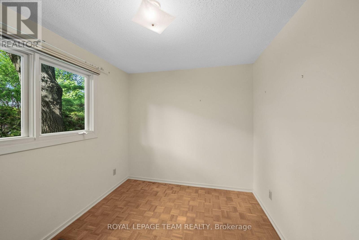
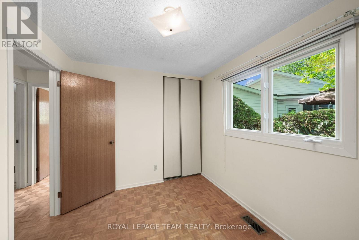
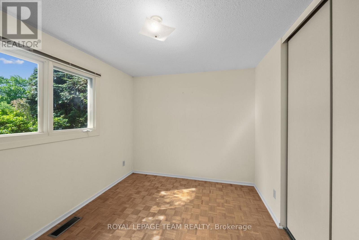
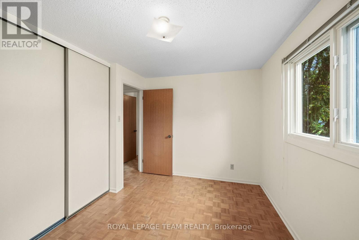
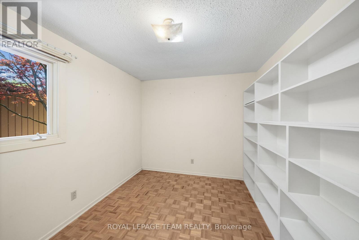
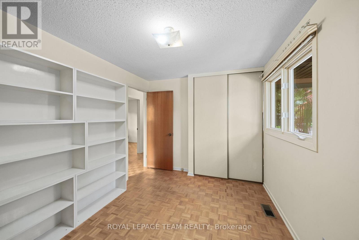
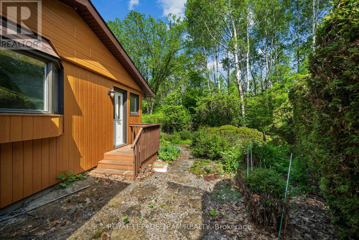
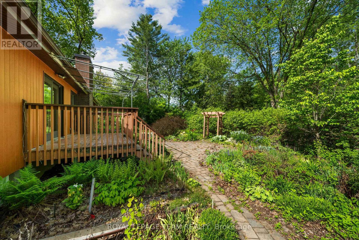
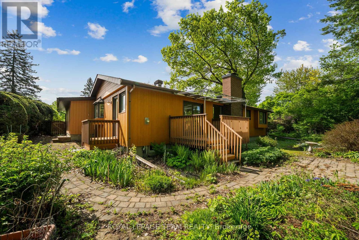
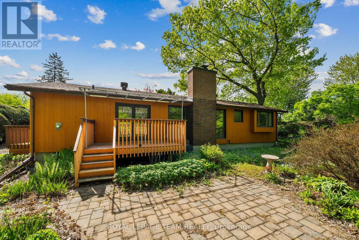
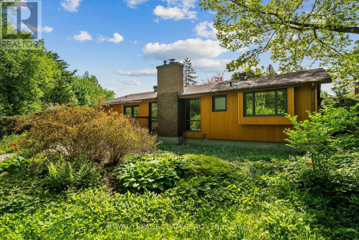
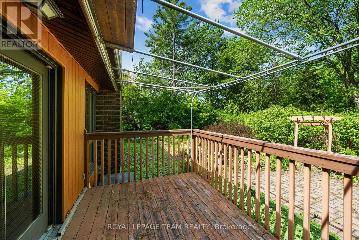
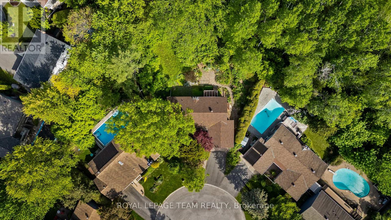
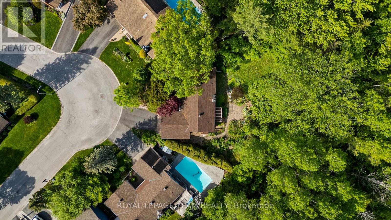
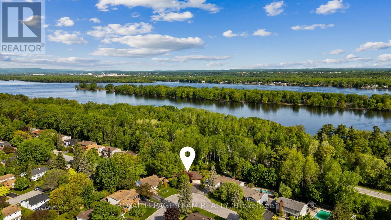
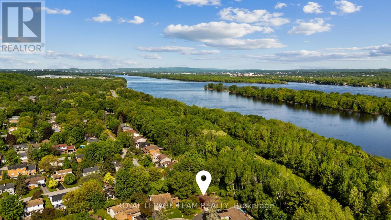
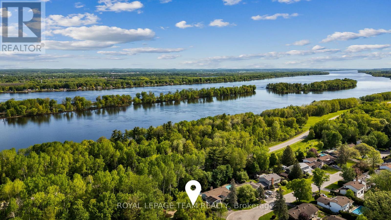
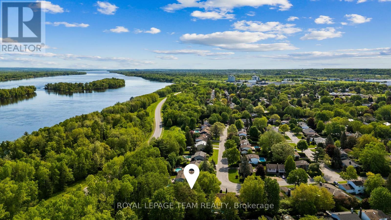
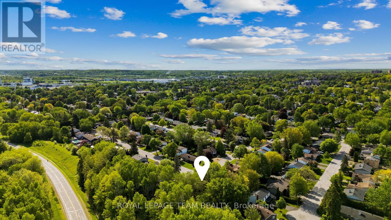
Timeless architecture meets exceptional opportunity in coveted Rothwell Village. Nestled on quiet, family-friendly Rivershore Crescent, this property showcases the bold design elements that make homes from this era so sought after. Soaring vaulted ceilings with striking wood beams, dramatic floor-to-ceiling windows, and expansive principal spaces create a warm, light-filled atmosphere rich in character and style. Designed with family living in mind, the functional layout features 4 bedrooms on the main floor, a spacious open, eat-in kitchen, ideal for everyday life and entertaining. The convenience of a double car garage with "family entrance" adds to the family friendly home. Set on a generous pie-shaped lot, the private backyard is framed by mature trees, offering beautiful shade, tranquility, and exceptional privacy. Move-in ready as it stands, this home also presents an exciting opportunity for renovators, designers, or investors looking to modernize and unlock its full potential. A rare chance to own an architecturally inspired home in one of Ottawa's most desirable established neighbourhoods. (id:37351)
| MLS® Number | X13216140 |
| Property Type | Single Family |
| Community Name | 2102 - Beacon Hill North |
| AmenitiesNearBy | Schools, Public Transit, Park |
| CommunityFeatures | School Bus |
| EquipmentType | Water Heater |
| Features | Wooded Area, Carpet Free |
| ParkingSpaceTotal | 6 |
| RentalEquipmentType | Water Heater |
| Structure | Porch, Deck |
| ViewType | City View |
| BathroomTotal | 2 |
| BedroomsAboveGround | 4 |
| BedroomsTotal | 4 |
| Amenities | Fireplace(s) |
| Appliances | All |
| ArchitecturalStyle | Bungalow |
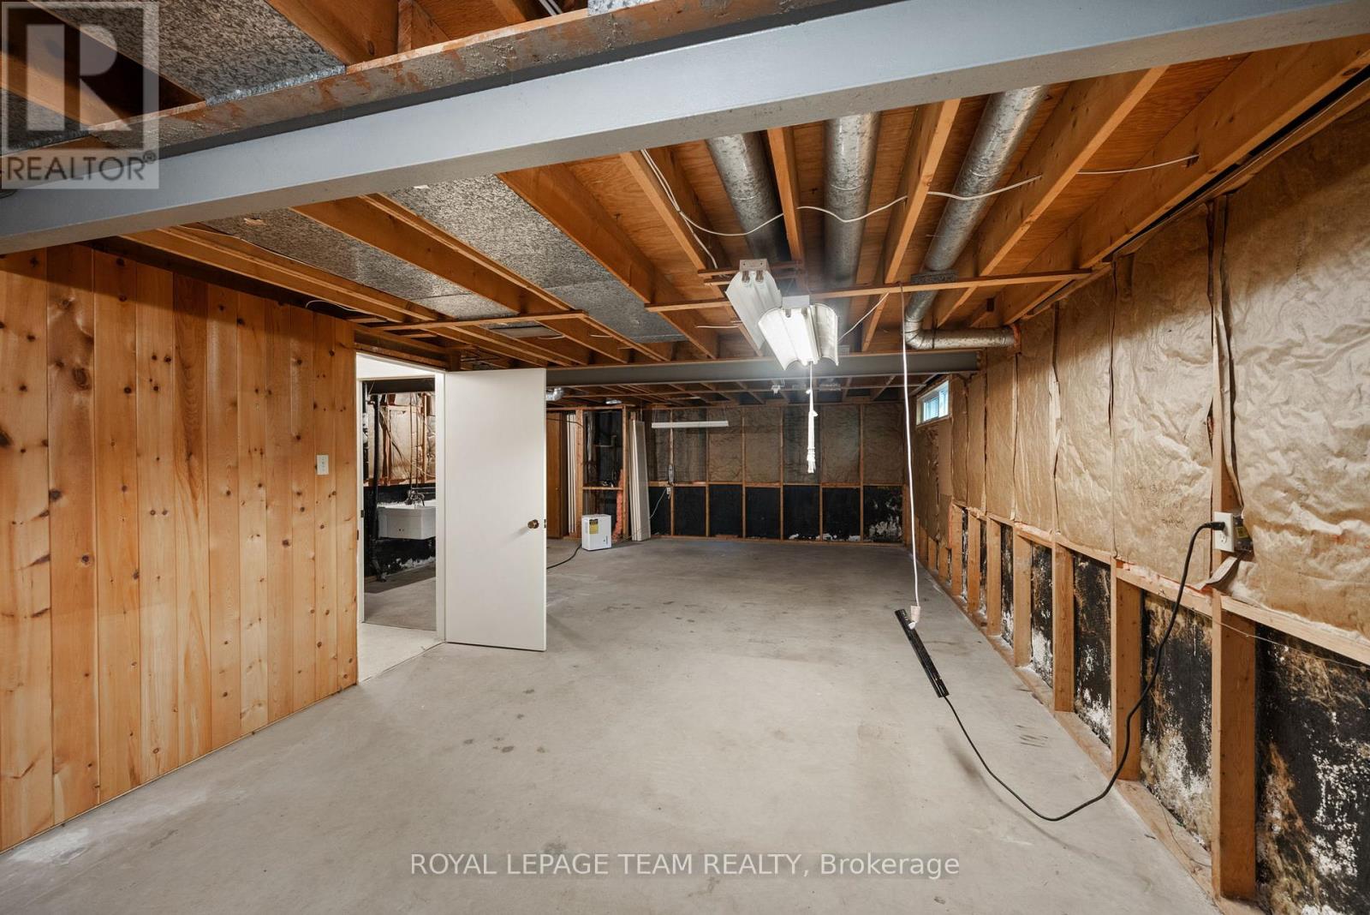
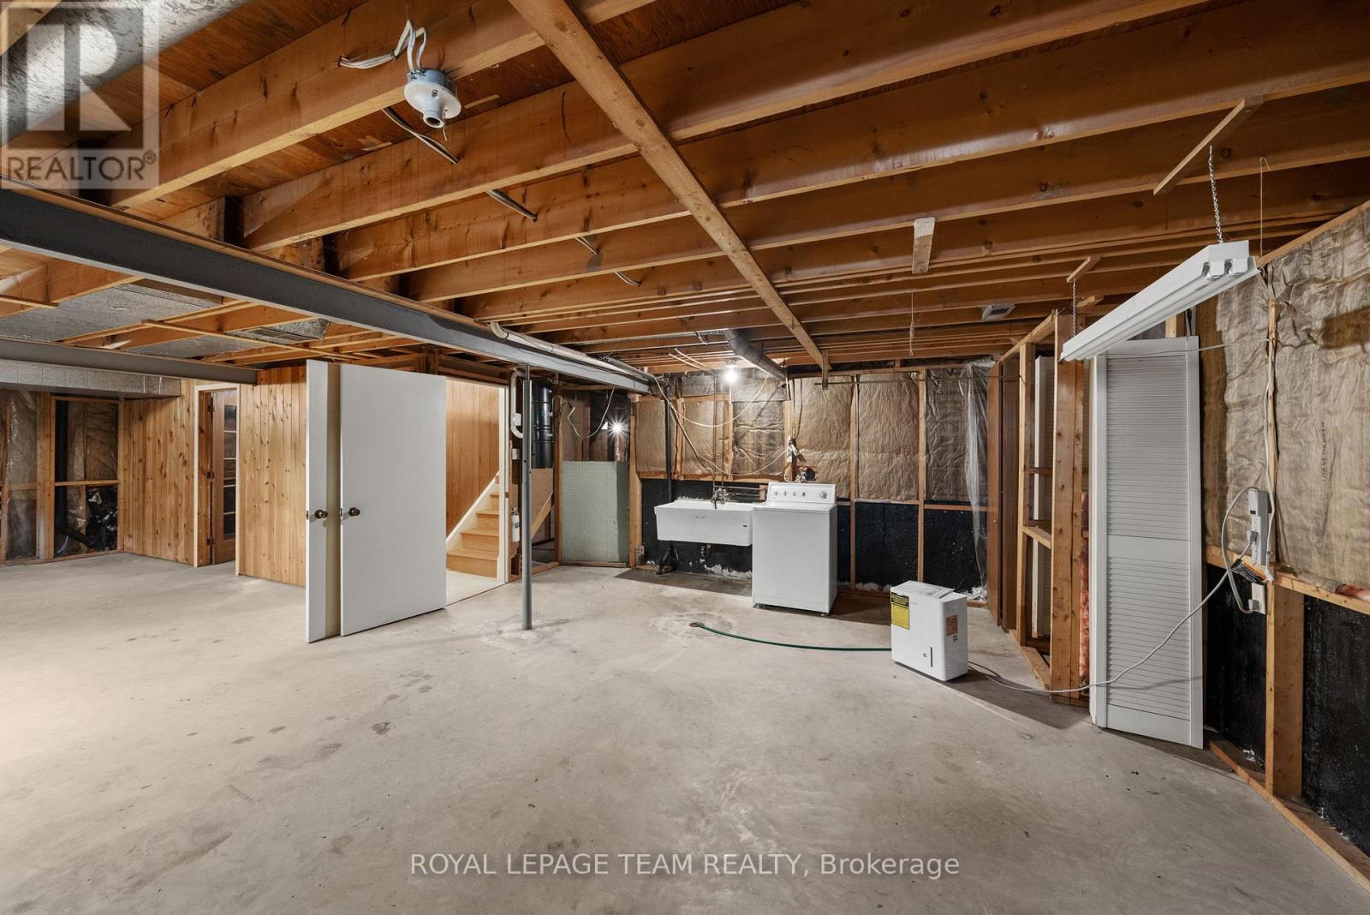
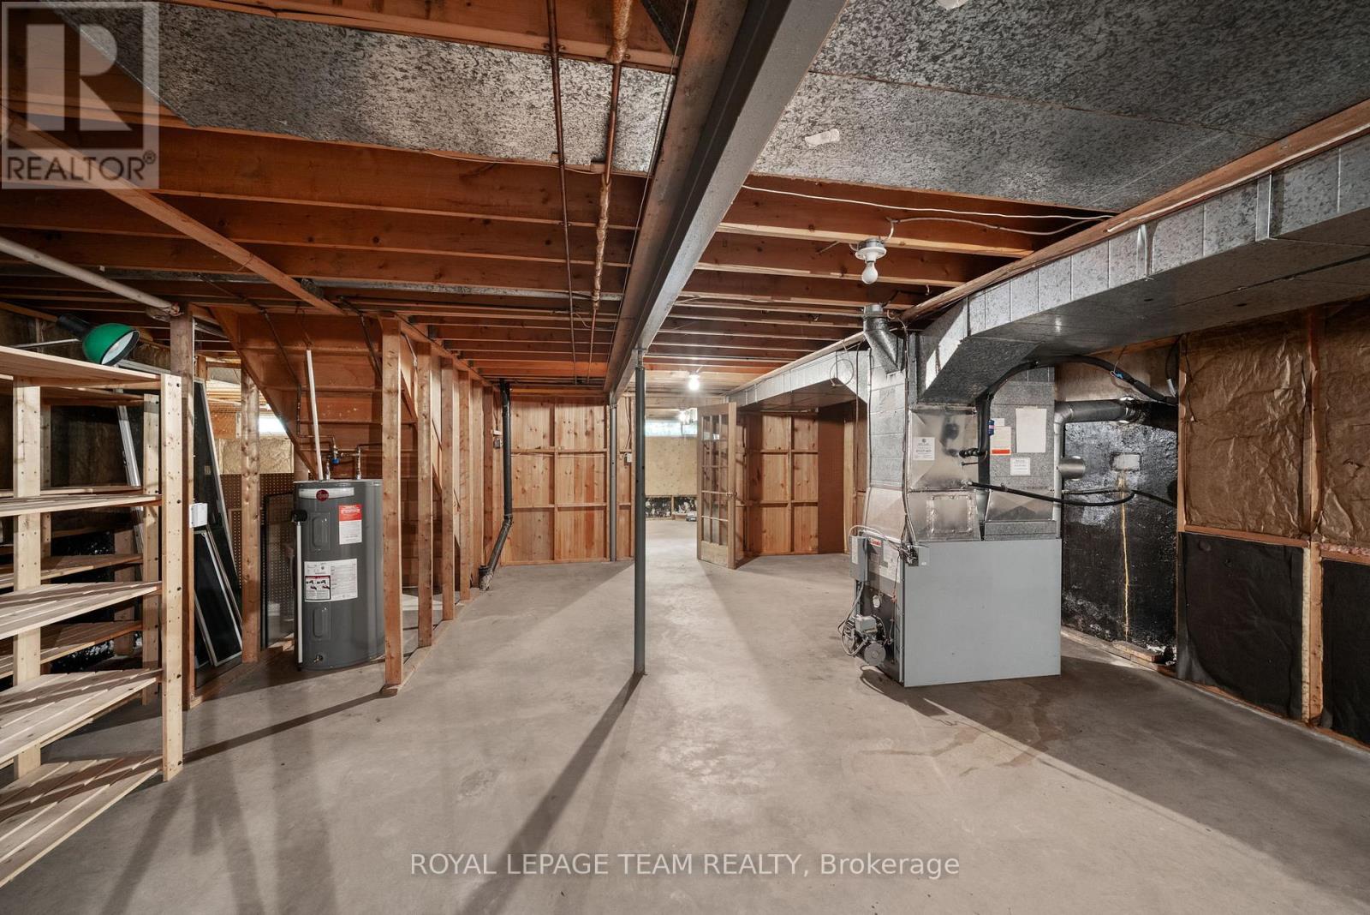
| BasementDevelopment | Unfinished |
| BasementType | Full (unfinished) |
| ConstructionStyleAttachment | Detached |
| CoolingType | Central Air Conditioning |
| ExteriorFinish | Wood |
| FireplacePresent | Yes |
| FoundationType | Concrete |
| HalfBathTotal | 1 |
| HeatingFuel | Oil |
| HeatingType | Forced Air |
| StoriesTotal | 1 |
| SizeInterior | 1,100 - 1,500 Ft2 |
| Type | House |
| UtilityWater | Municipal Water |
| Attached Garage | |
| Garage | |
| Inside Entry |
| Acreage | No |
| LandAmenities | Schools, Public Transit, Park |
| LandscapeFeatures | Landscaped |
| Sewer | Sanitary Sewer |
| SizeDepth | 137 Ft |
| SizeFrontage | 45 Ft |
| SizeIrregular | 45 X 137 Ft |
| SizeTotalText | 45 X 137 Ft|under 1/2 Acre |
| ZoningDescription | R1ww[637] |
| Level | Type | Length | Width | Dimensions |
|---|---|---|---|---|
| Lower Level | Utility Room | 6.43 m | 11.24 m | 6.43 m x 11.24 m |
| Lower Level | Recreational, Games Room | 11.06 m | 7.67 m | 11.06 m x 7.67 m |
| Main Level | Foyer | 4.17 m | 2.17 m | 4.17 m x 2.17 m |
| Main Level | Living Room | 4.19 m | 4.79 m | 4.19 m x 4.79 m |
| Main Level | Dining Room | 3.52 m | 3.23 m | 3.52 m x 3.23 m |
| Main Level | Kitchen | 4.02 m | 2.7 m | 4.02 m x 2.7 m |
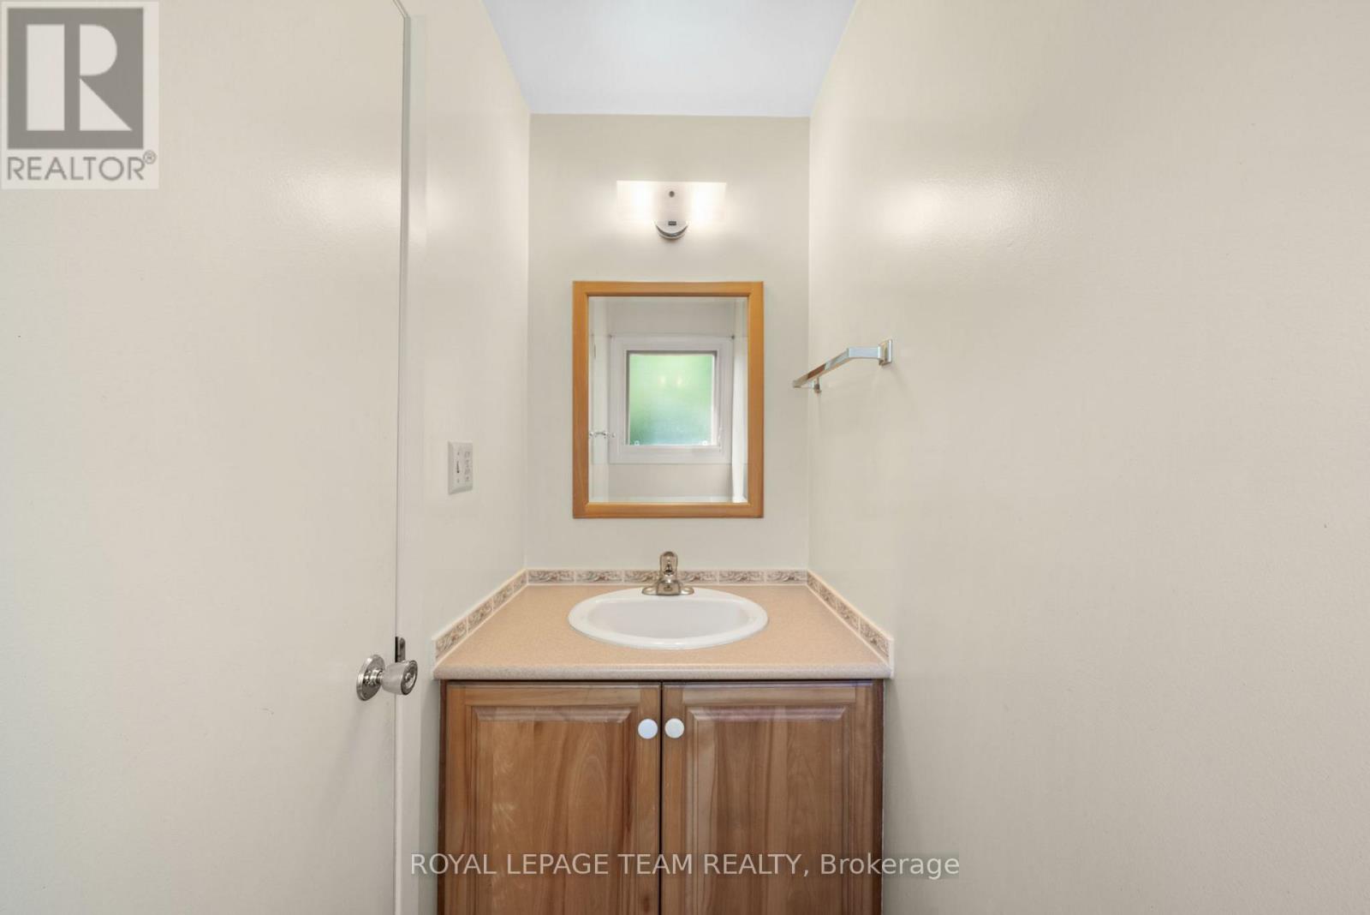
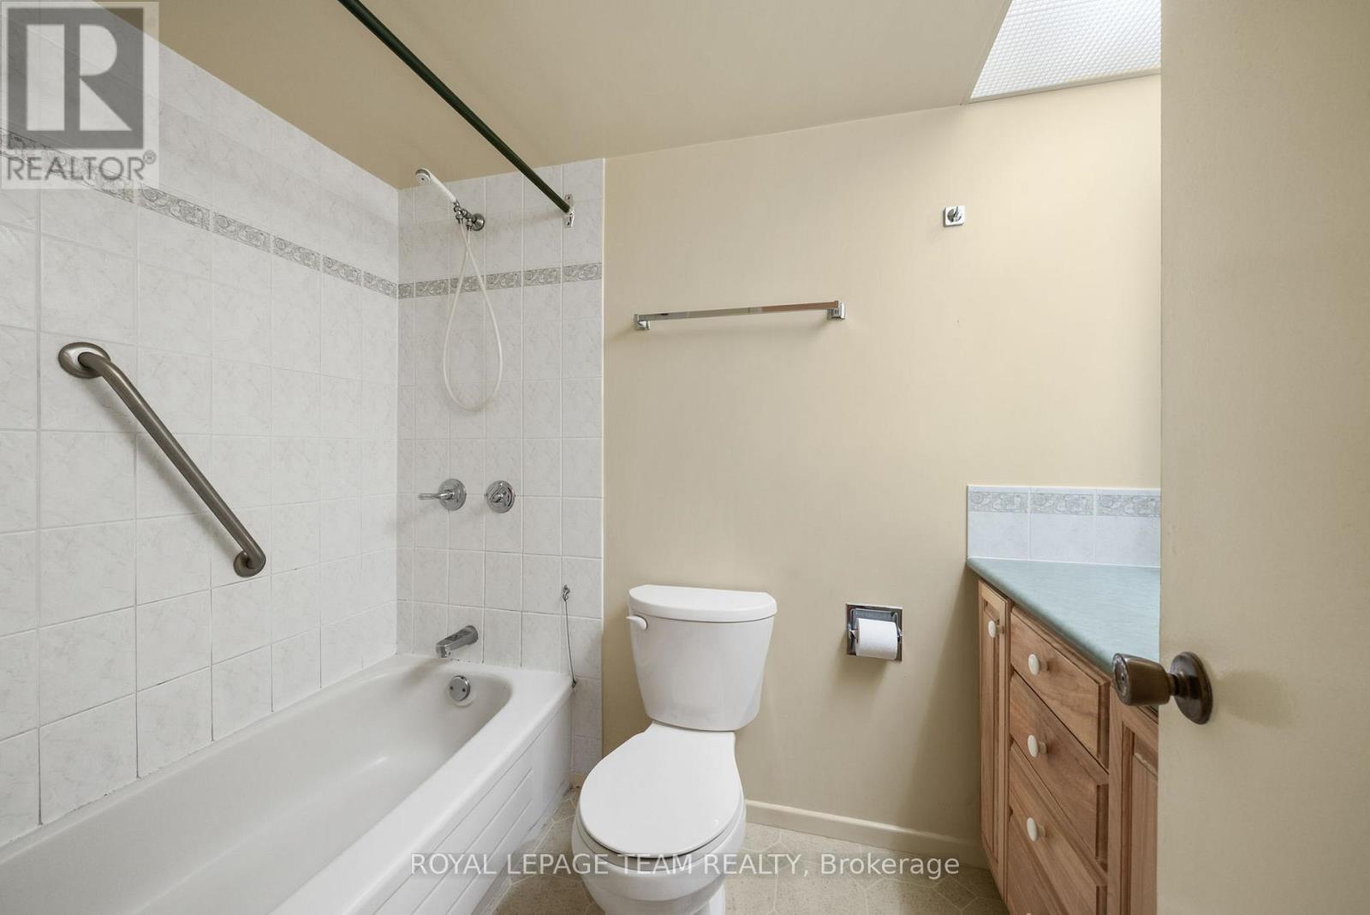
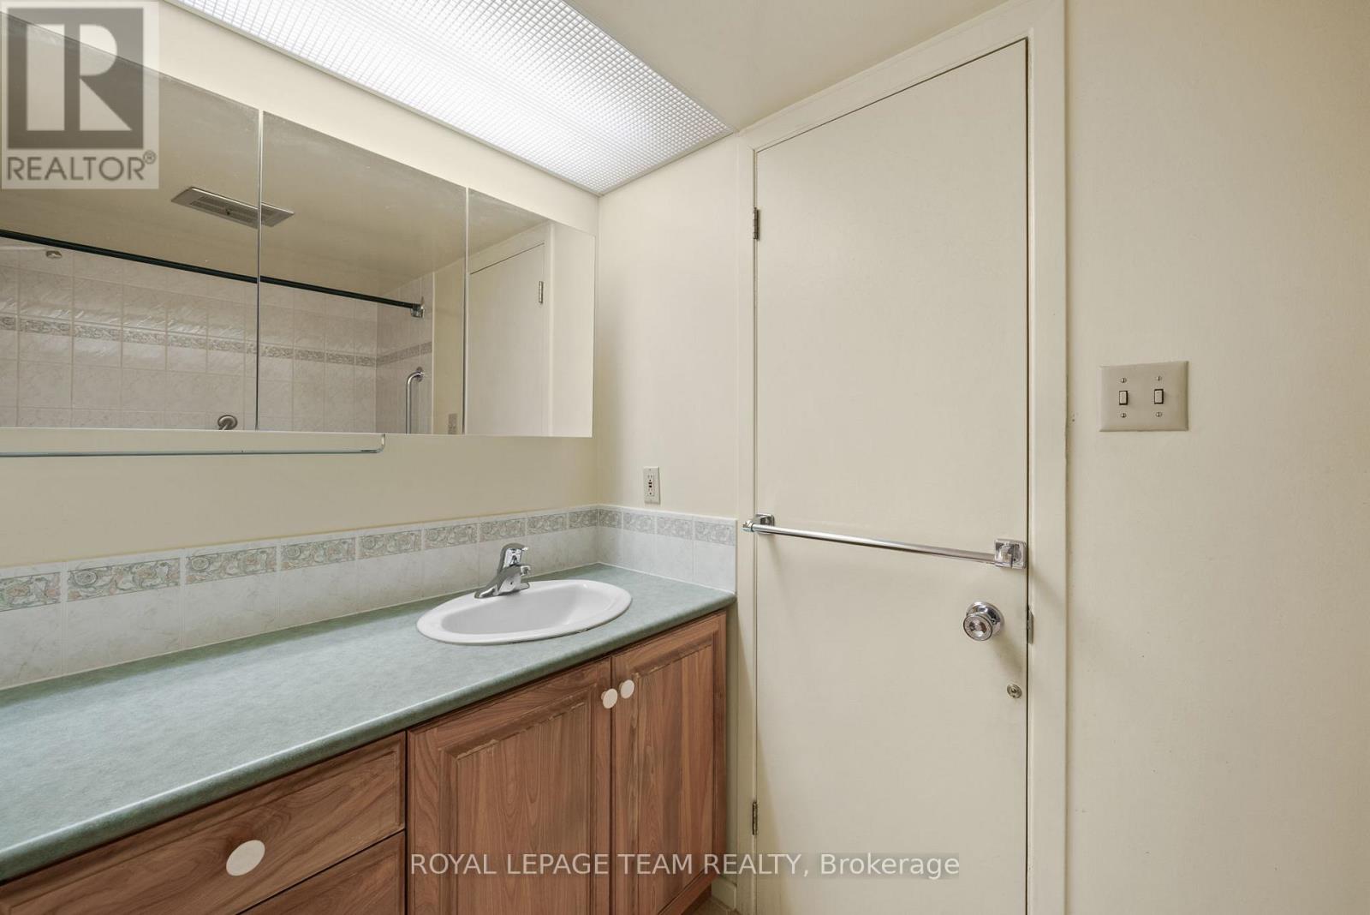
| Main Level | Bathroom | 2.35 m | 0.9 m | 2.35 m x 0.9 m |
| Main Level | Primary Bedroom | 3.62 m | 4.64 m | 3.62 m x 4.64 m |
| Main Level | Bedroom 2 | 2.61 m | 3.06 m | 2.61 m x 3.06 m |
| Main Level | Bedroom 3 | 3.62 m | 2.58 m | 3.62 m x 2.58 m |
| Main Level | Bedroom 4 | 2.71 m | 3.4 m | 2.71 m x 3.4 m |
| Main Level | Bathroom | 1.49 m | 2.39 m | 1.49 m x 2.39 m |
https://www.realtor.ca/real-estate/29826802/548-rivershore-crescent-ottawa-2102-beacon-hill-north
Contact us for more information

Adam Mills
Broker

(613) 692-3567
(613) 209-7226
www.teamrealty.ca/

The trademarks REALTOR®, REALTORS®, and the REALTOR® logo are controlled by The Canadian Real Estate Association (CREA) and identify real estate professionals who are members of CREA. The trademarks MLS®, Multiple Listing Service® and the associated logos are owned by The Canadian Real Estate Association (CREA) and identify the quality of services provided by real estate professionals who are members of CREA. The trademark DDF® is owned by The Canadian Real Estate Association (CREA) and identifies CREA's Data Distribution Facility (DDF®)

Phone Number
(613) 829-1000
Email Address
info@grapevine.ca
Mailing Address
P.O. box 65
Portland, ON
K0G 1V0