| 613.829.1000
| 613.829.1000
| 613.829.1000


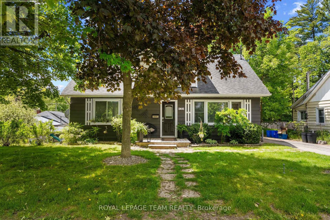
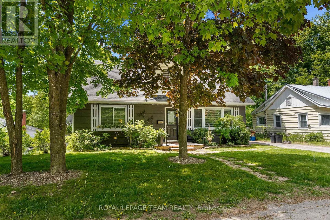
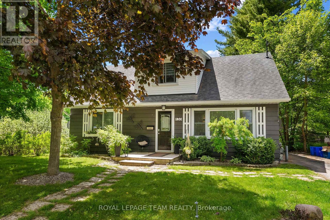
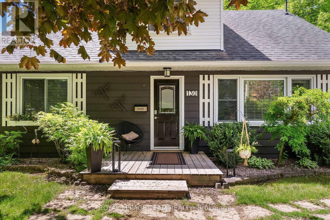
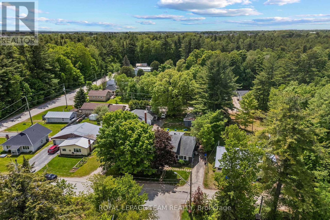
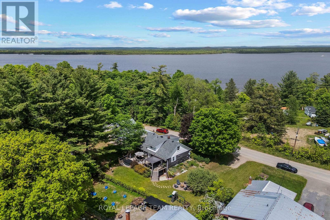
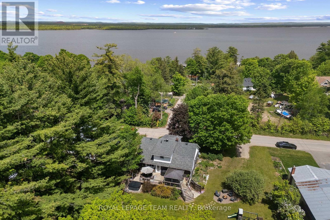
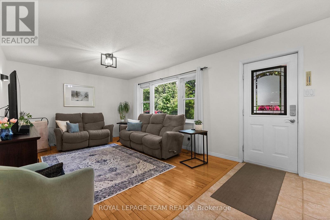
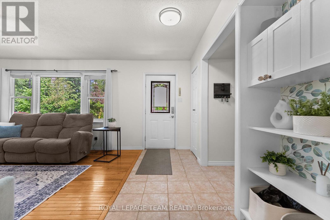
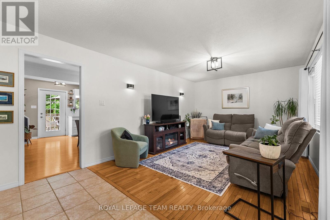
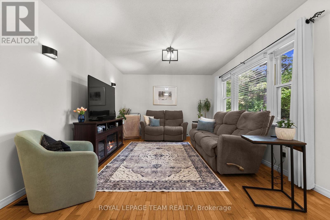
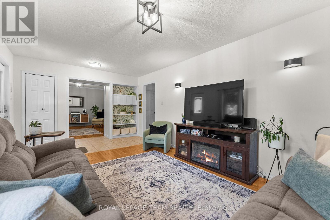
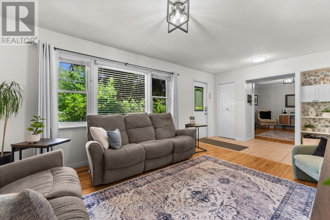
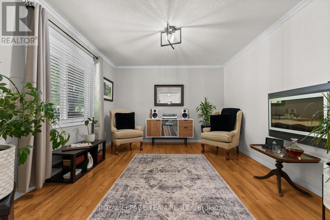
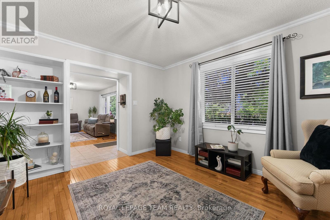
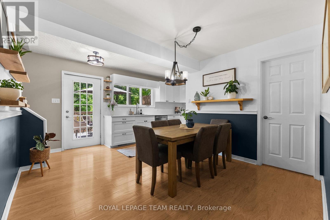
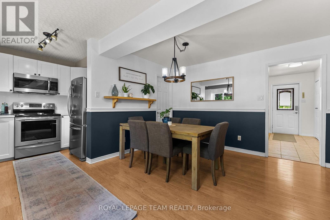
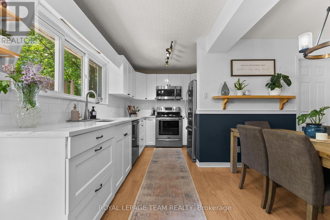
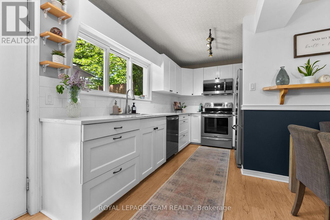
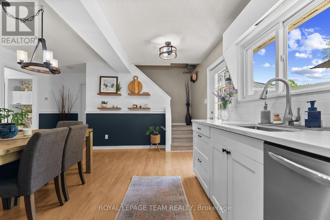
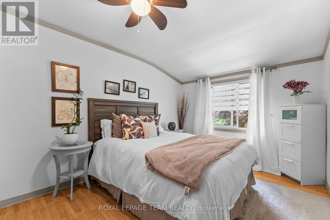
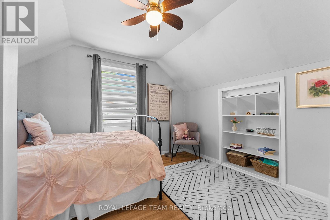
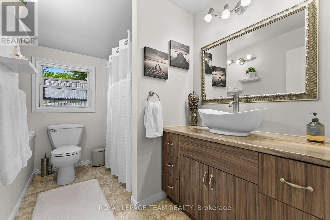
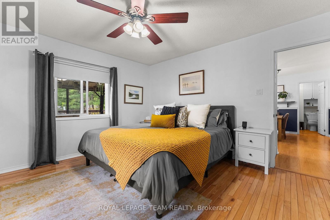
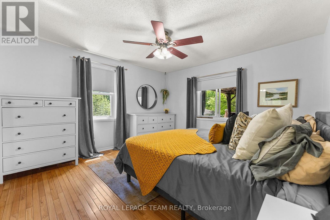
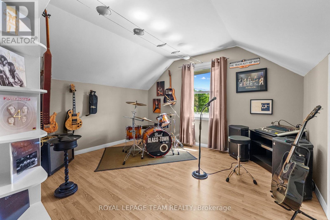
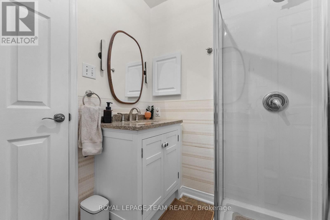
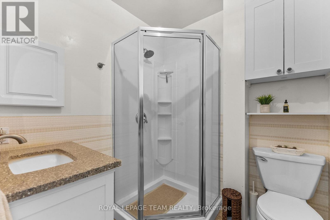
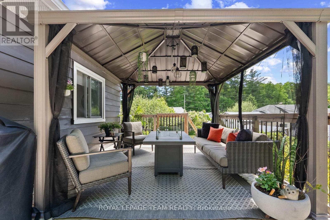
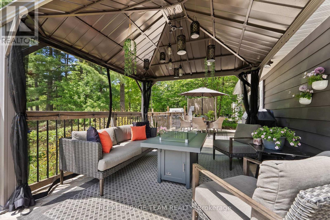
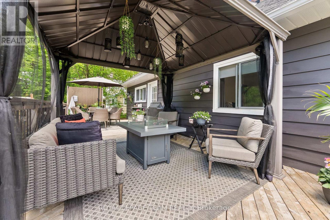
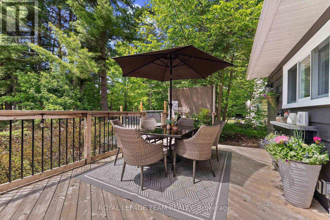
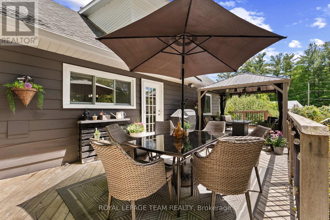
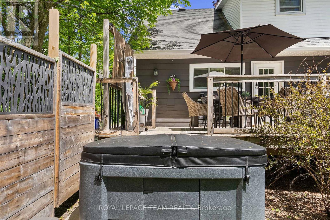
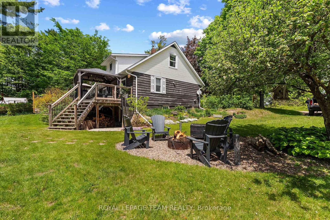
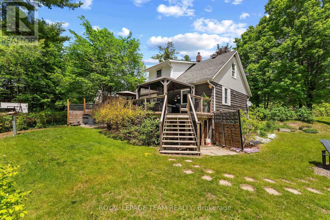
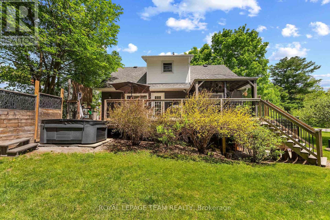
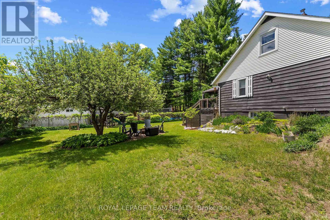
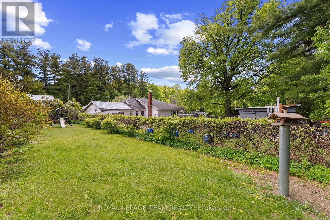
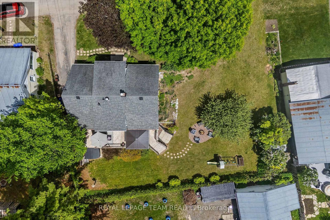
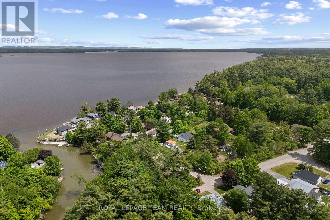
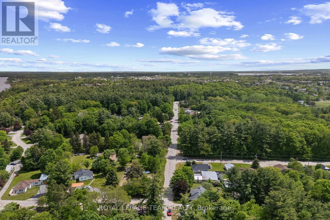
Welcome to this charming Gillies Grove area Cape Cod-style home, perfectly situated on the edge of town in the desirable Sandy Beach community. Offering approximately 1,500 square feet of inviting living space, this well-maintained two-storey home blends comfort, character, and outdoor lifestyle.Inside, you'll find 4 spacious bedrooms and 2 full bathrooms, with a warm and functional layout ideal for families or entertaining. The bright eat-in kitchen serves as the heart of the home, while upstairs one of the bedrooms has been thoughtfully transformed into a dedicated music room - perfect for creative pursuits, a studio, or flexible living space.Step outside and discover your own private retreat. The beautifully landscaped yard features colourful flower beds, a stunning rear deck designed for relaxing and entertaining, a hot tub, and a cozy fire pit area that makes every evening feel like a getaway.Nature lovers will appreciate the short walk to the scenic trails of Gillies Grove, while deeded access to the Ottawa River through a shared common access point offers the perfect opportunity for kayaking, boating, swimming, or simply enjoying life by the water. (id:37351)
| MLS® Number | X13215988 |
| Property Type | Single Family |
| Community Name | 551 - Mcnab/Braeside Twps |
| EquipmentType | None |
| ParkingSpaceTotal | 4 |
| RentalEquipmentType | None |
| Structure | Deck |
| BathroomTotal | 2 |
| BedroomsAboveGround | 4 |
| BedroomsTotal | 4 |
| Amenities | Fireplace(s) |
| Appliances | Hot Tub, Water Treatment, Dishwasher, Dryer, Storage Shed, Stove, Washer, Refrigerator |
| BasementDevelopment | Unfinished |
| BasementType | Full (unfinished) |
| ConstructionStyleAttachment | Detached |
| CoolingType | Central Air Conditioning |
| ExteriorFinish | Wood |
| FireplacePresent | Yes |
| FireplaceTotal | 1 |
| FoundationType | Brick |
| HeatingFuel | Natural Gas |
| HeatingType | Forced Air |
| StoriesTotal | 2 |
| SizeInterior | 1,100 - 1,500 Ft2 |
| Type | House |
| No Garage |
| Acreage | No |
| LandscapeFeatures | Landscaped |
| Sewer | Septic System |
| SizeDepth | 86 Ft ,3 In |
| SizeFrontage | 104 Ft ,2 In |
| SizeIrregular | 104.2 X 86.3 Ft |
| SizeTotalText | 104.2 X 86.3 Ft |
| Level | Type | Length | Width | Dimensions |
|---|---|---|---|---|
| Second Level | Bedroom 2 | 3.89 m | 3.86 m | 3.89 m x 3.86 m |
| Second Level | Bedroom 3 | 2.98 m | 4.11 m | 2.98 m x 4.11 m |
| Second Level | Bedroom 4 | 3.49 m | 3.73 m | 3.49 m x 3.73 m |
| Second Level | Bathroom | 2.35 m | 3.01 m | 2.35 m x 3.01 m |
| Main Level | Living Room | 3.28 m | 6.3 m | 3.28 m x 6.3 m |
| Main Level | Kitchen | 4.2 m | 6.32 m | 4.2 m x 6.32 m |
| Main Level | Bathroom | 2.07 m | 1.75 m | 2.07 m x 1.75 m |
| Main Level | Study | 3.09 m | 4.52 m | 3.09 m x 4.52 m |
| Main Level | Primary Bedroom | 4.19 m | 3.91 m | 4.19 m x 3.91 m |
https://www.realtor.ca/real-estate/29826794/130-hayes-street-mcnabbraeside-551-mcnabbraeside-twps
Contact us for more information

Clint Pettigrew
Salesperson

(613) 623-9222
www.teamrealty.ca/

Jeannie Ivory
Salesperson
(613) 623-9222
www.teamrealty.ca/

The trademarks REALTOR®, REALTORS®, and the REALTOR® logo are controlled by The Canadian Real Estate Association (CREA) and identify real estate professionals who are members of CREA. The trademarks MLS®, Multiple Listing Service® and the associated logos are owned by The Canadian Real Estate Association (CREA) and identify the quality of services provided by real estate professionals who are members of CREA. The trademark DDF® is owned by The Canadian Real Estate Association (CREA) and identifies CREA's Data Distribution Facility (DDF®)

Phone Number
(613) 829-1000
Email Address
info@grapevine.ca
Mailing Address
P.O. box 65
Portland, ON
K0G 1V0