| 613.829.1000
| 613.829.1000
| 613.829.1000


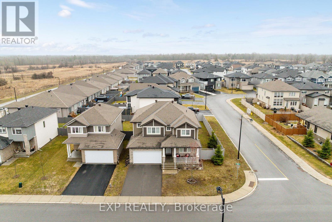
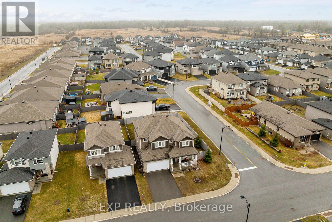
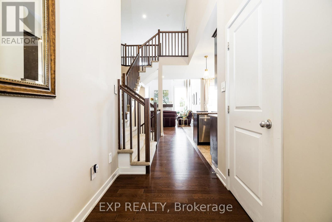
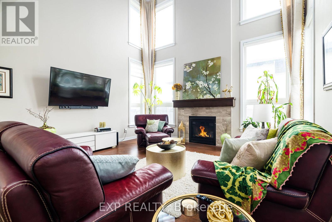
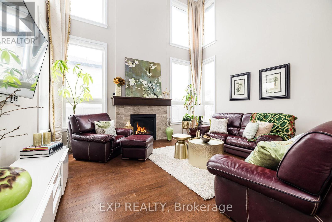
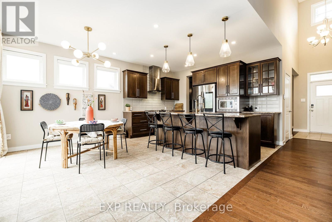
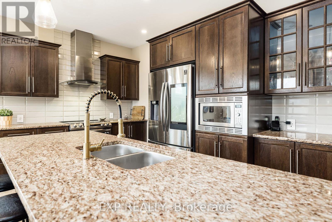
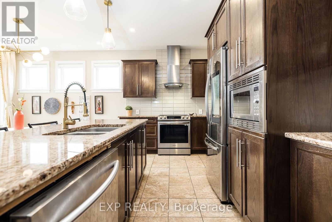
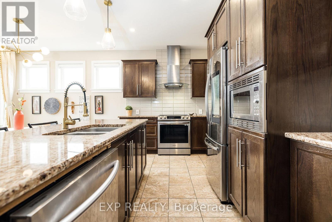
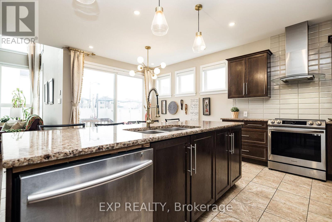
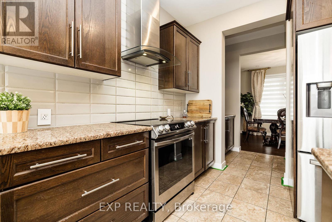
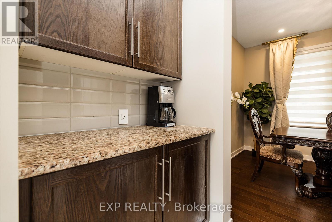
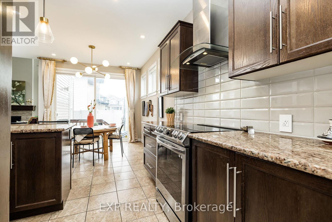
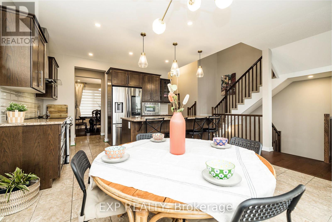
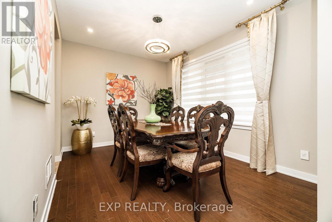
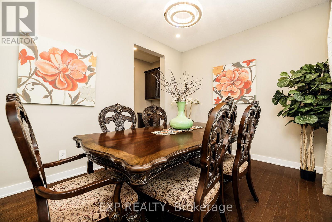
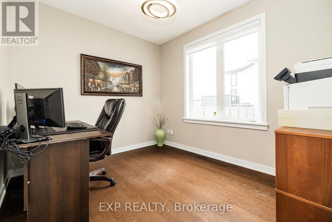
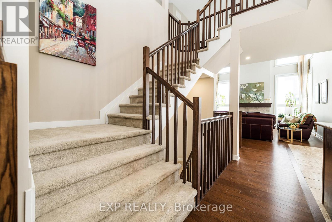
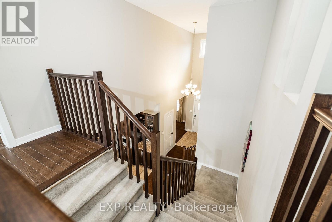
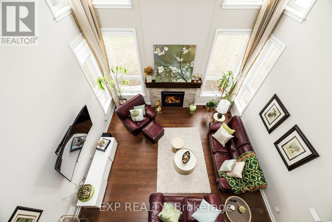
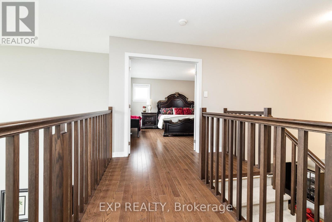
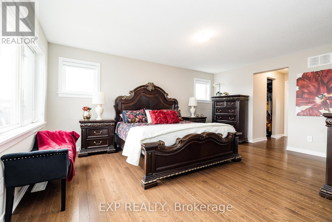
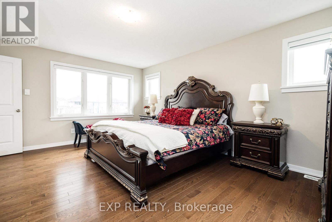
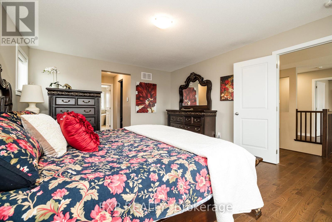
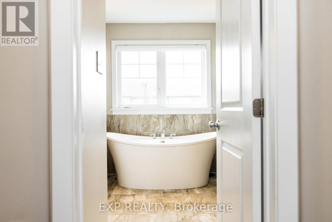
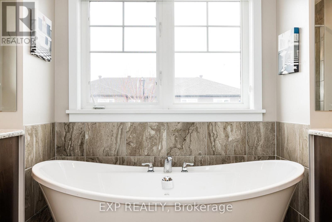
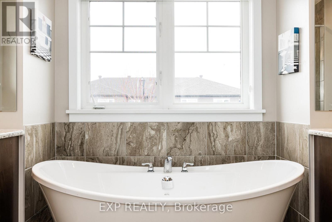
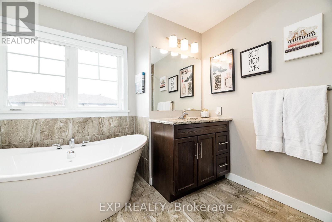
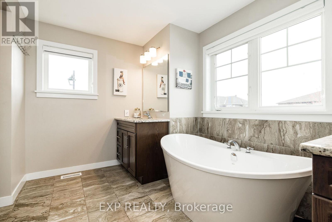
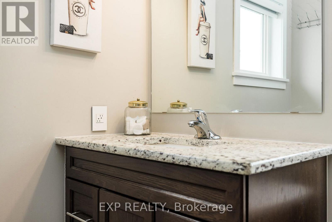
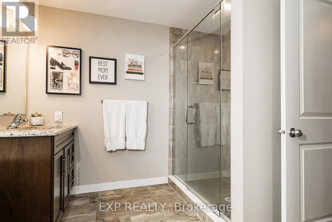
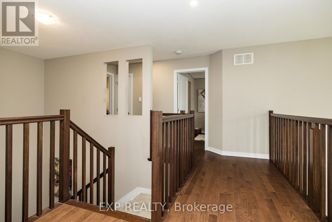
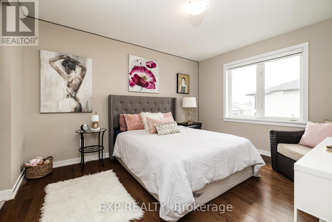
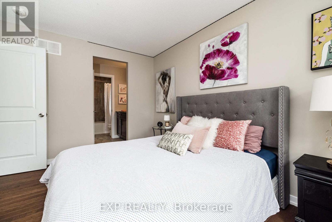
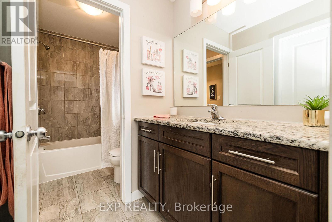
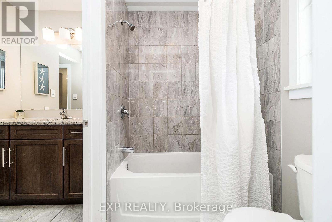
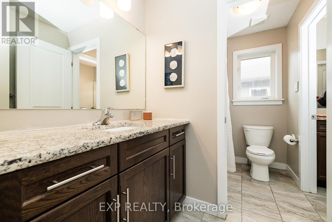
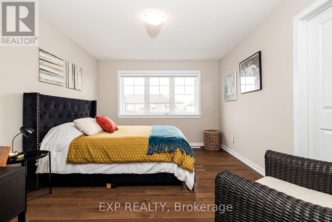
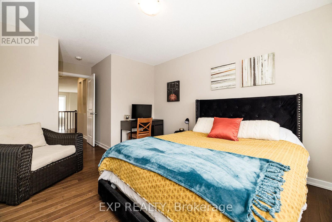
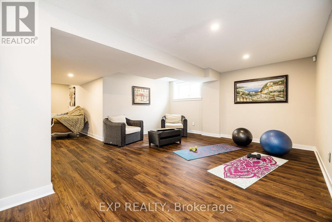
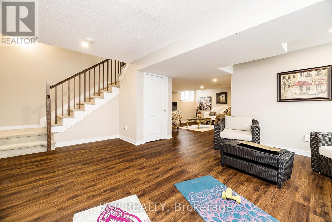
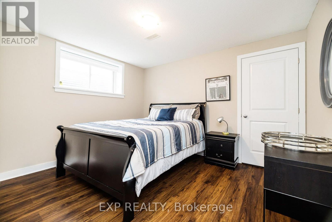
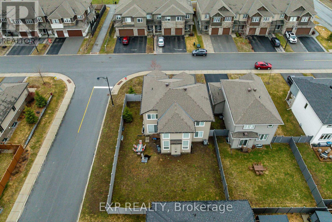
Welcome to 119 Riddell Street- a beautifully upgraded, custom Cardel Oxford A1 model offering 3+1 bedrooms and 3.5 bathrooms, home office, set on a premium corner lot in a family-friendly neighbourhood just minutes to Highway 7 and only 20 minutes to Kanata.Built in 2019 and designed with modern living in mind, this Energy Star rated home showcases quality finishes throughout, including granite countertops, custom blinds, and a cozy gas fireplace. Added windows and an oversized patio door enhance the space with abundant natural light.What truly sets this home apart are the extensive upgrades. In 2023, the second level was elevated with stunning hardwood flooring, complemented by upgraded basement flooring and a fully fenced PVC backyard. In 2024, custom architectural lighting was added, including exterior spotlights, interior pot lights, and elegant chandeliers - creating a warm and sophisticated atmosphere throughout.The fully finished basement-completed in 2019 - offers an additional bedroom and full bathroom, providing flexible space for guests, a second home office, or growing families.With a double car garage, spacious layout, and standout corner lot, this turnkey home delivers the perfect combination of style, function, and location. Open House Saturday May 30th 2pm to 4pm (id:37351)
| MLS® Number | X13215548 |
| Property Type | Single Family |
| Community Name | 909 - Carleton Place |
| EquipmentType | Air Conditioner, Water Heater, Furnace |
| ParkingSpaceTotal | 4 |
| RentalEquipmentType | Air Conditioner, Water Heater, Furnace |
| BathroomTotal | 4 |
| BedroomsAboveGround | 3 |
| BedroomsTotal | 3 |
| Amenities | Fireplace(s) |
| Appliances | Garage Door Opener Remote(s), Central Vacuum, Water Meter, All, Window Coverings |
| BasementDevelopment | Finished |
| BasementType | N/a (finished) |
| ConstructionStyleAttachment | Detached |
| CoolingType | Central Air Conditioning |
| ExteriorFinish | Vinyl Siding, Stone |
| FireplacePresent | Yes |
| FoundationType | Concrete |
| HalfBathTotal | 1 |
| HeatingFuel | Natural Gas |
| HeatingType | Forced Air |
| StoriesTotal | 2 |
| SizeInterior | 2,500 - 3,000 Ft2 |
| Type | House |
| UtilityWater | Municipal Water |
| Attached Garage | |
| Garage |
| Acreage | No |
| Sewer | Sanitary Sewer |
| SizeDepth | 111 Ft ,4 In |
| SizeFrontage | 42 Ft ,9 In |
| SizeIrregular | 42.8 X 111.4 Ft |
| SizeTotalText | 42.8 X 111.4 Ft |
| Level | Type | Length | Width | Dimensions |
|---|---|---|---|---|
| Second Level | Bathroom | 3.96 m | 3.43 m | 3.96 m x 3.43 m |
| Second Level | Bedroom 2 | 3.25 m | 3.76 m | 3.25 m x 3.76 m |
| Second Level | Other | 1.57 m | 1.6 m | 1.57 m x 1.6 m |
| Second Level | Bathroom | 3.12 m | 1.8 m | 3.12 m x 1.8 m |
| Second Level | Bedroom 3 | 3.28 m | 1.47 m | 3.28 m x 1.47 m |
| Second Level | Primary Bedroom | 3.94 m | 5.18 m | 3.94 m x 5.18 m |
| Basement | Bathroom | 1.85 m | 3.23 m | 1.85 m x 3.23 m |
| Basement | Bedroom | 3.73 m | 3.23 m | 3.73 m x 3.23 m |
| Basement | Recreational, Games Room | 5.99 m | 5.49 m | 5.99 m x 5.49 m |
| Basement | Media | 2.27 m | 5.33 m | 2.27 m x 5.33 m |
| Main Level | Foyer | 3.47 m | 1.34 m | 3.47 m x 1.34 m |
| Main Level | Dining Room | 2.95 m | 3.99 m | 2.95 m x 3.99 m |
| Main Level | Pantry | 1.35 m | 1.47 m | 1.35 m x 1.47 m |
| Main Level | Kitchen | 4.06 m | 2.94 m | 4.06 m x 2.94 m |
| Main Level | Eating Area | 4.08 m | 3.05 m | 4.08 m x 3.05 m |
| Main Level | Great Room | 4.08 m | 4.62 m | 4.08 m x 4.62 m |
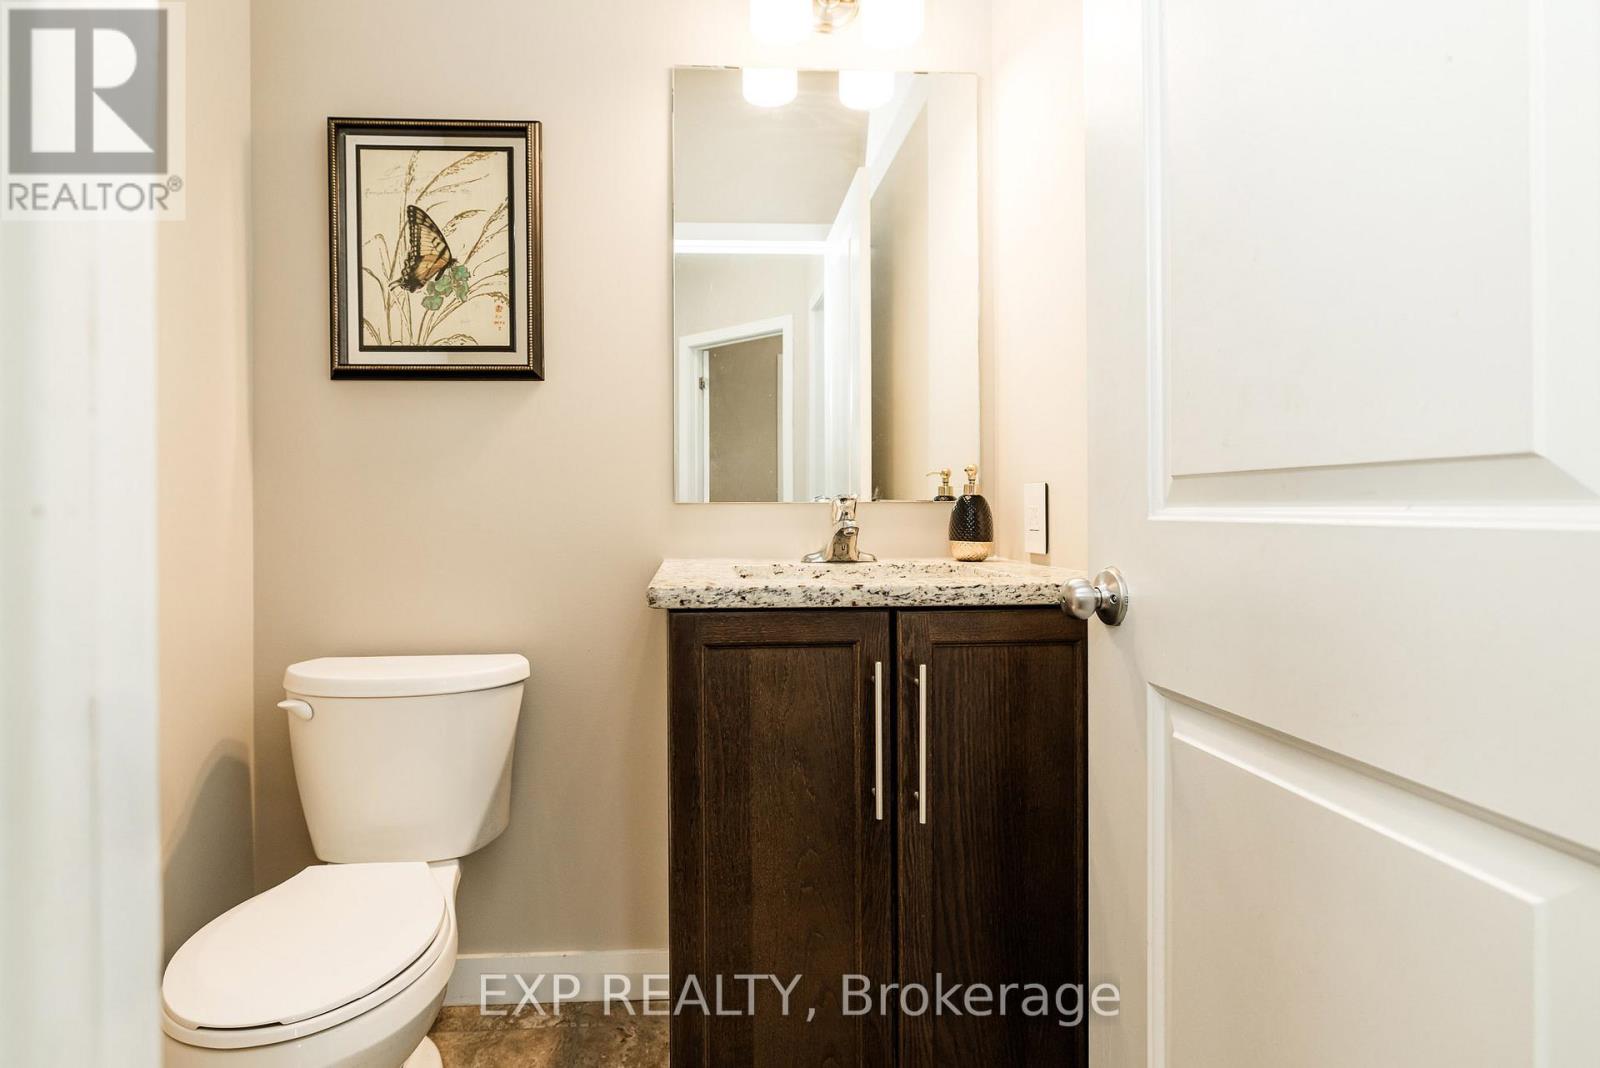
| Main Level | Partial Bathroom | 1.45 m | 1.45 m | 1.45 m x 1.45 m |
| Main Level | Office | 3.25 m | 3.05 m | 3.25 m x 3.05 m |
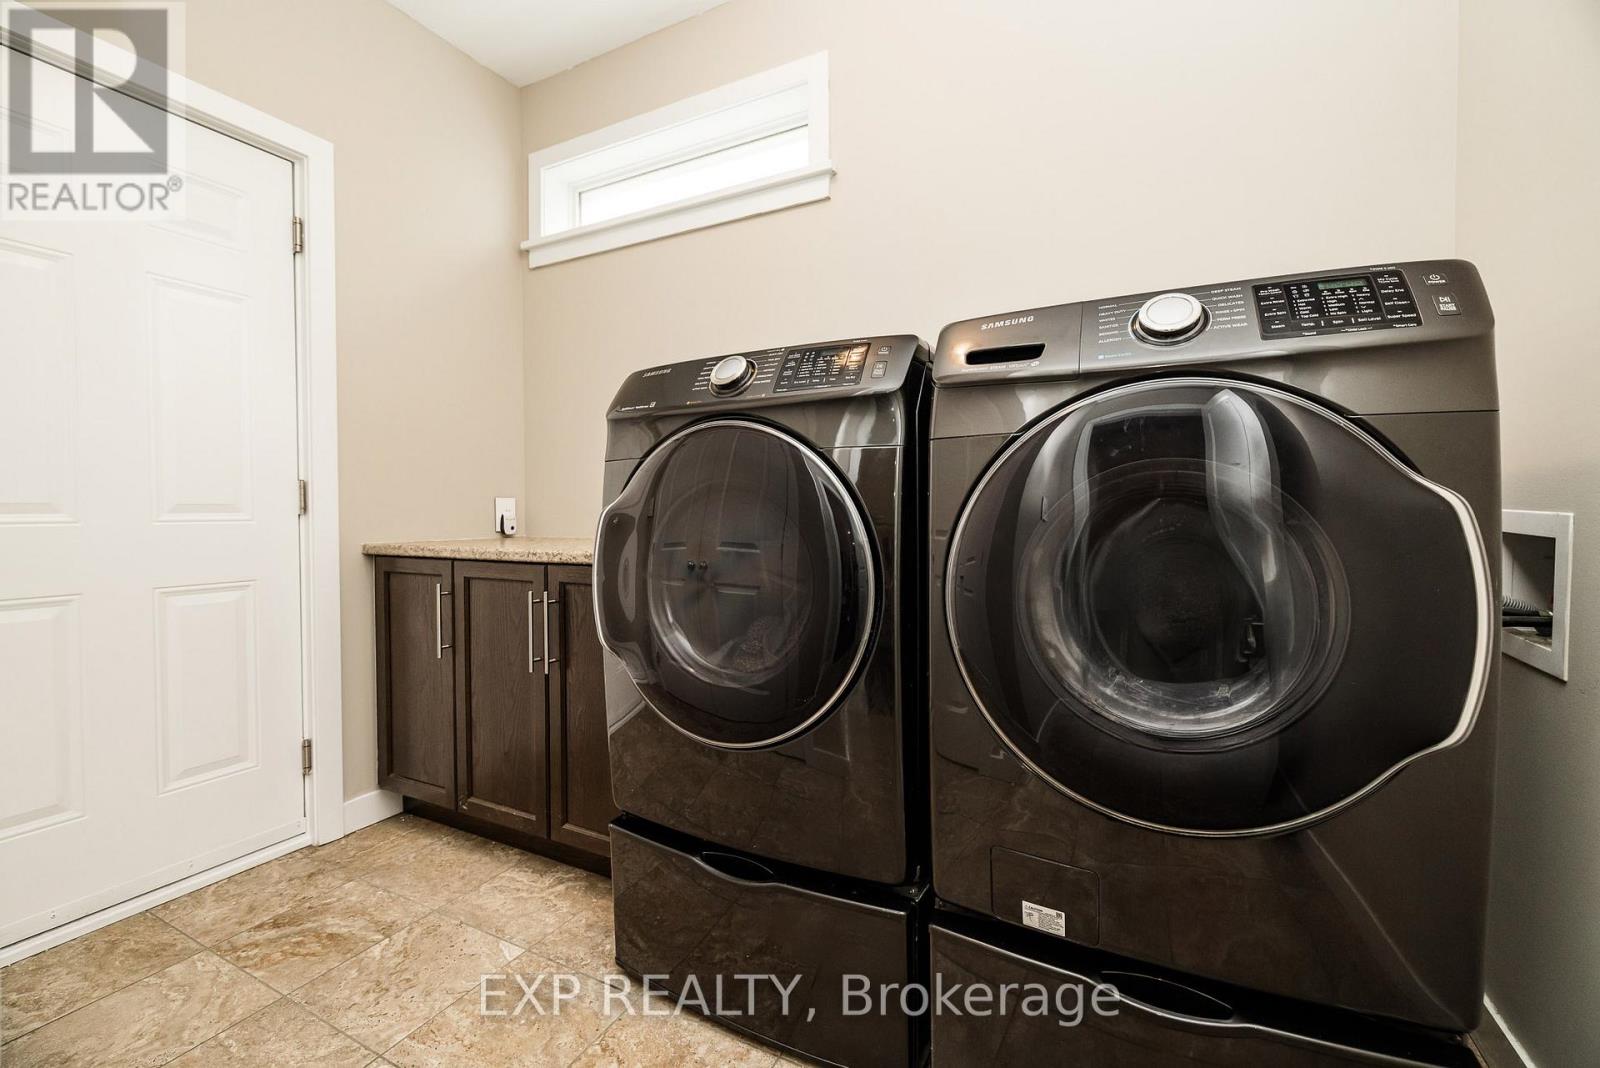
| Main Level | Laundry Room | 2.54 m | 2.67 m | 2.54 m x 2.67 m |
https://www.realtor.ca/real-estate/29826363/119-riddell-street-carleton-place-909-carleton-place
Contact us for more information

Wendy Ronberg
Broker
(866) 530-7737
(647) 849-3180
www.exprealty.ca/

Tatiana Barr
Salesperson
(866) 530-7737
(647) 849-3180
www.exprealty.ca/

The trademarks REALTOR®, REALTORS®, and the REALTOR® logo are controlled by The Canadian Real Estate Association (CREA) and identify real estate professionals who are members of CREA. The trademarks MLS®, Multiple Listing Service® and the associated logos are owned by The Canadian Real Estate Association (CREA) and identify the quality of services provided by real estate professionals who are members of CREA. The trademark DDF® is owned by The Canadian Real Estate Association (CREA) and identifies CREA's Data Distribution Facility (DDF®)

Phone Number
(613) 829-1000
Email Address
info@grapevine.ca
Mailing Address
P.O. box 65
Portland, ON
K0G 1V0