| 613.829.1000
| 613.829.1000
| 613.829.1000


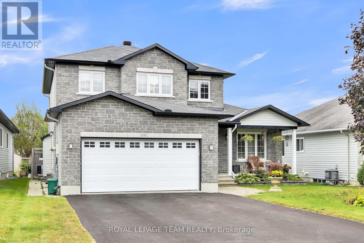
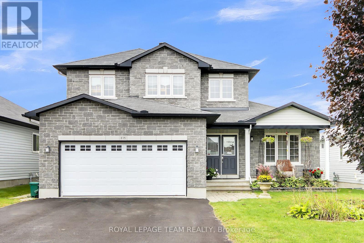
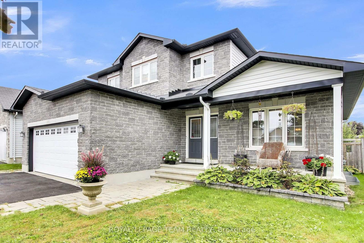
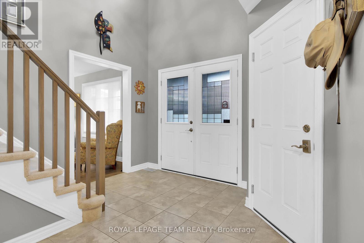
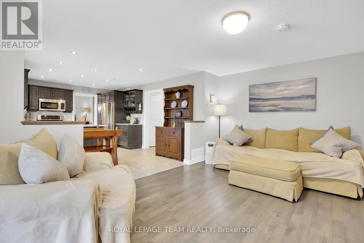
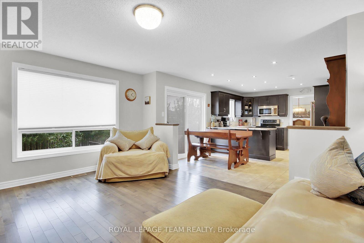
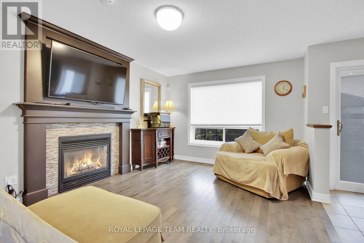
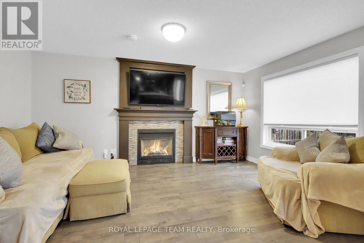
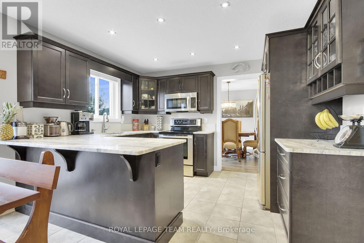
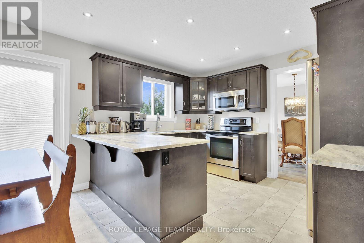
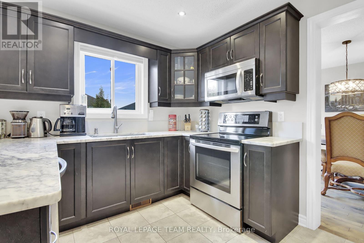
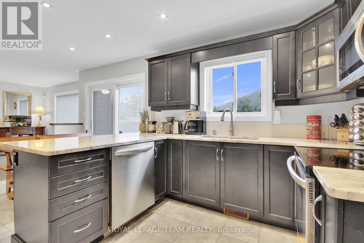
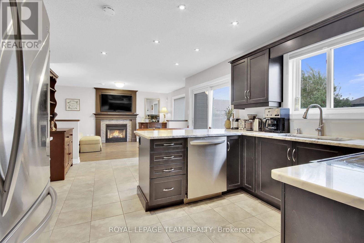
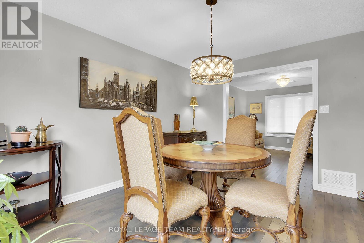
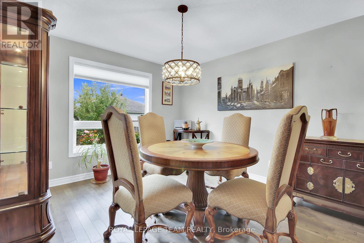
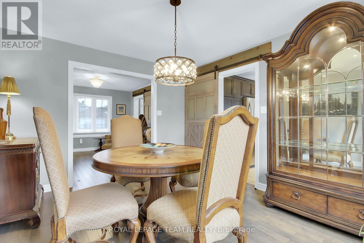
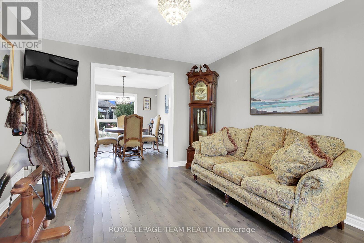
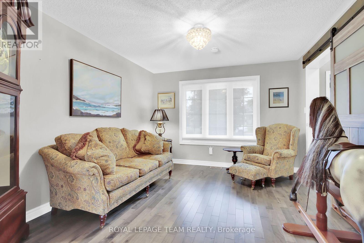
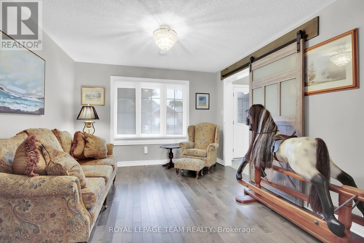
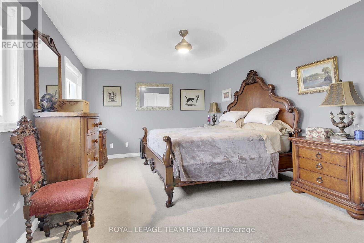
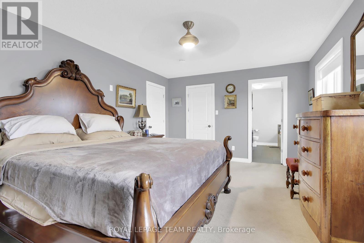
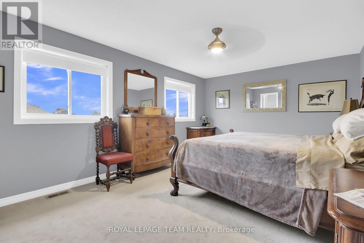
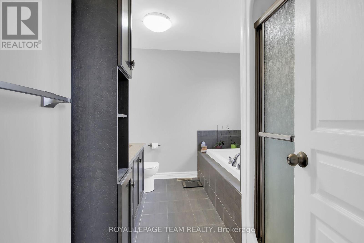
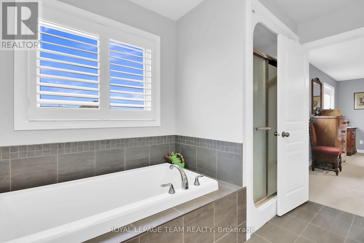
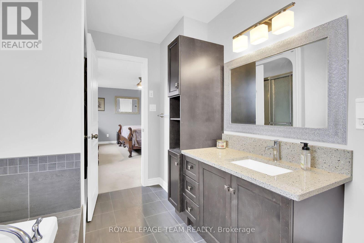
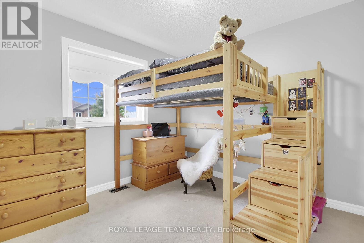
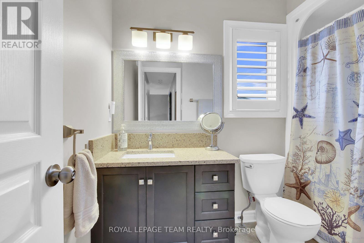
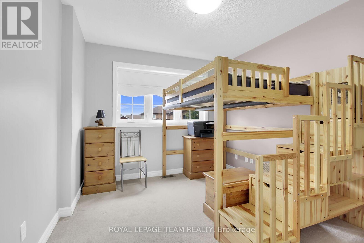
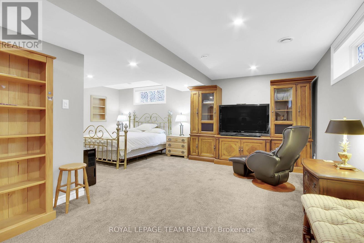
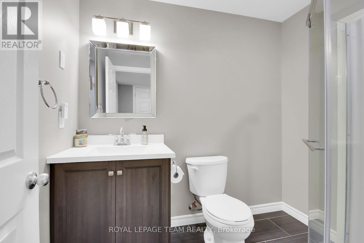
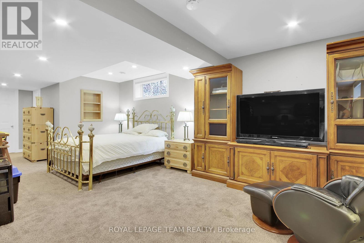
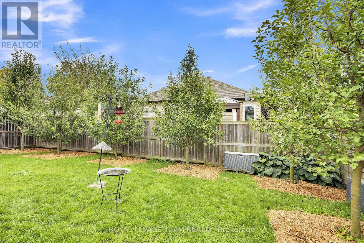
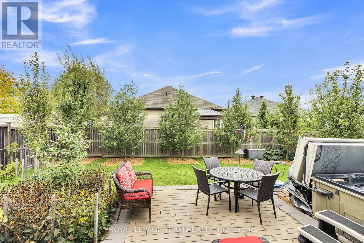
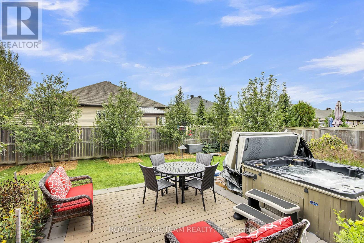
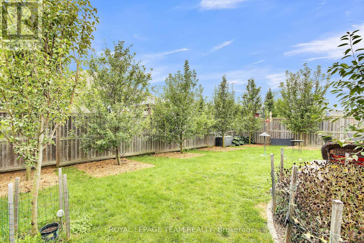
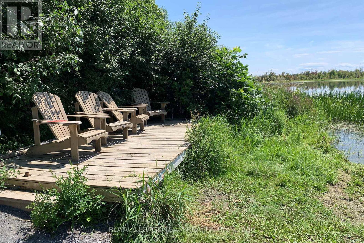
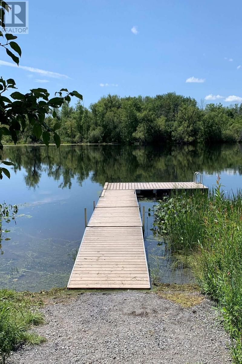
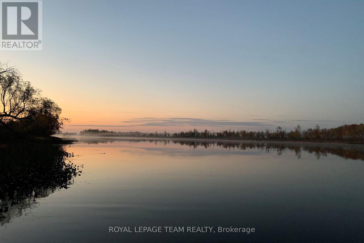
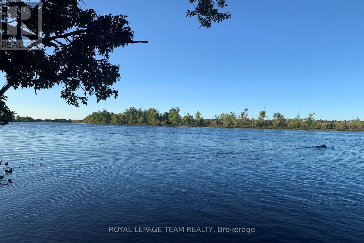
Location ! Location ! Wheel your canoe yards down the hill to the Mississippi River . Spectacular River walk is close to this home. Such a great area , close to schools, shopping, restaurants, and all the beautiful village of Almonte has to offer. Small town feel with most amenities including a hospital. Open concept kitchen , breakfast room, and family room. Take note of the welcoming rear yard with Hot Tub, beautiful dwarf fruit trees and rose garden. Apples, pears, roses galore. 2 Fireplaces one up one down. Primary bedroom accommodates a huge kingside bed still offering lots of room. Full Ensuite bath. Formal Living and Dining rooms . The lower level is set up as a great space for guests or your children . Large family room, area for bed or office add a wall and you have a 4th bedroom with a 3 piece bath as well as a closet. Electric flush mount fireplace . Pride of ownership is evident inside and out . Lots of storage, the space that you will see in unfinished area is large enough 10 x 10 feet to accommodate your plans for extra bedroom or storage room. . Lower level could work perfectly for in-law suite or for teenage children. Possibilities are many. Community dock at the River and recreation park close by . (id:37351)
| MLS® Number | X13214564 |
| Property Type | Single Family |
| Community Name | 911 - Almonte |
| AmenitiesNearBy | Hospital, Schools |
| ParkingSpaceTotal | 6 |
| Structure | Patio(s), Porch |
| BathroomTotal | 4 |
| BedroomsAboveGround | 3 |
| BedroomsTotal | 3 |
| Amenities | Fireplace(s) |
| Appliances | Hot Tub, Water Heater, Water Meter, Dishwasher, Dryer, Hood Fan, Microwave, Stove, Washer, Refrigerator |
| BasementDevelopment | Finished |
| BasementType | N/a (finished) |
| ConstructionStyleAttachment | Detached |
| CoolingType | Central Air Conditioning, Air Exchanger |
| ExteriorFinish | Brick, Vinyl Siding |
| FireplacePresent | Yes |
| FireplaceTotal | 2 |
| FoundationType | Concrete |
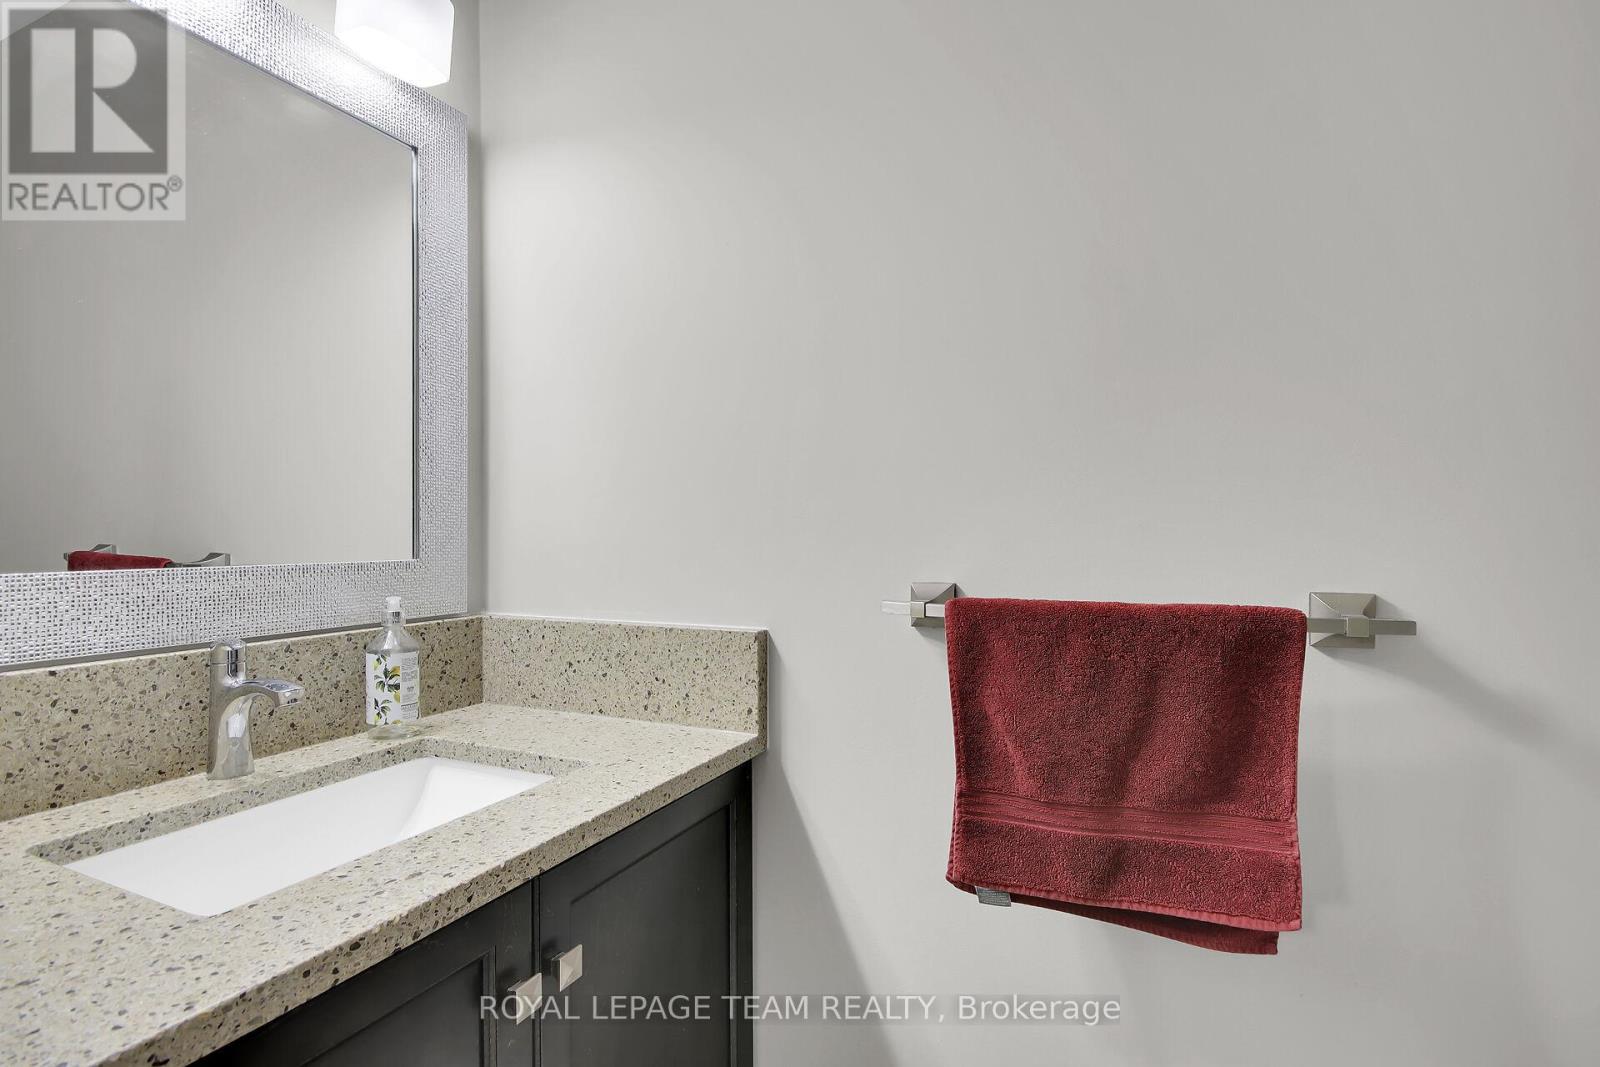
| HalfBathTotal | 1 |
| HeatingFuel | Natural Gas |
| HeatingType | Forced Air |
| StoriesTotal | 2 |
| SizeInterior | 1,500 - 2,000 Ft2 |
| Type | House |
| UtilityPower | Generator |
| UtilityWater | Municipal Water |
| Attached Garage | |
| Garage |
| Acreage | No |
| FenceType | Fenced Yard |
| LandAmenities | Hospital, Schools |
| LandscapeFeatures | Landscaped |
| Sewer | Sanitary Sewer |
| SizeDepth | 100 Ft ,3 In |
| SizeFrontage | 49 Ft ,2 In |
| SizeIrregular | 49.2 X 100.3 Ft |
| SizeTotalText | 49.2 X 100.3 Ft |
| Level | Type | Length | Width | Dimensions |
|---|---|---|---|---|
| Second Level | Primary Bedroom | 5.13 m | 3.63 m | 5.13 m x 3.63 m |
| Second Level | Bedroom 2 | 3.35 m | 2.92 m | 3.35 m x 2.92 m |
| Second Level | Bedroom 3 | 3.04 m | 3.02 m | 3.04 m x 3.02 m |
| Basement | Family Room | 7.31 m | 3.3 m | 7.31 m x 3.3 m |
| Basement | Den | 3.35 m | 2.74 m | 3.35 m x 2.74 m |
| Basement | Other | 3.48 m | 3.48 m | 3.48 m x 3.48 m |
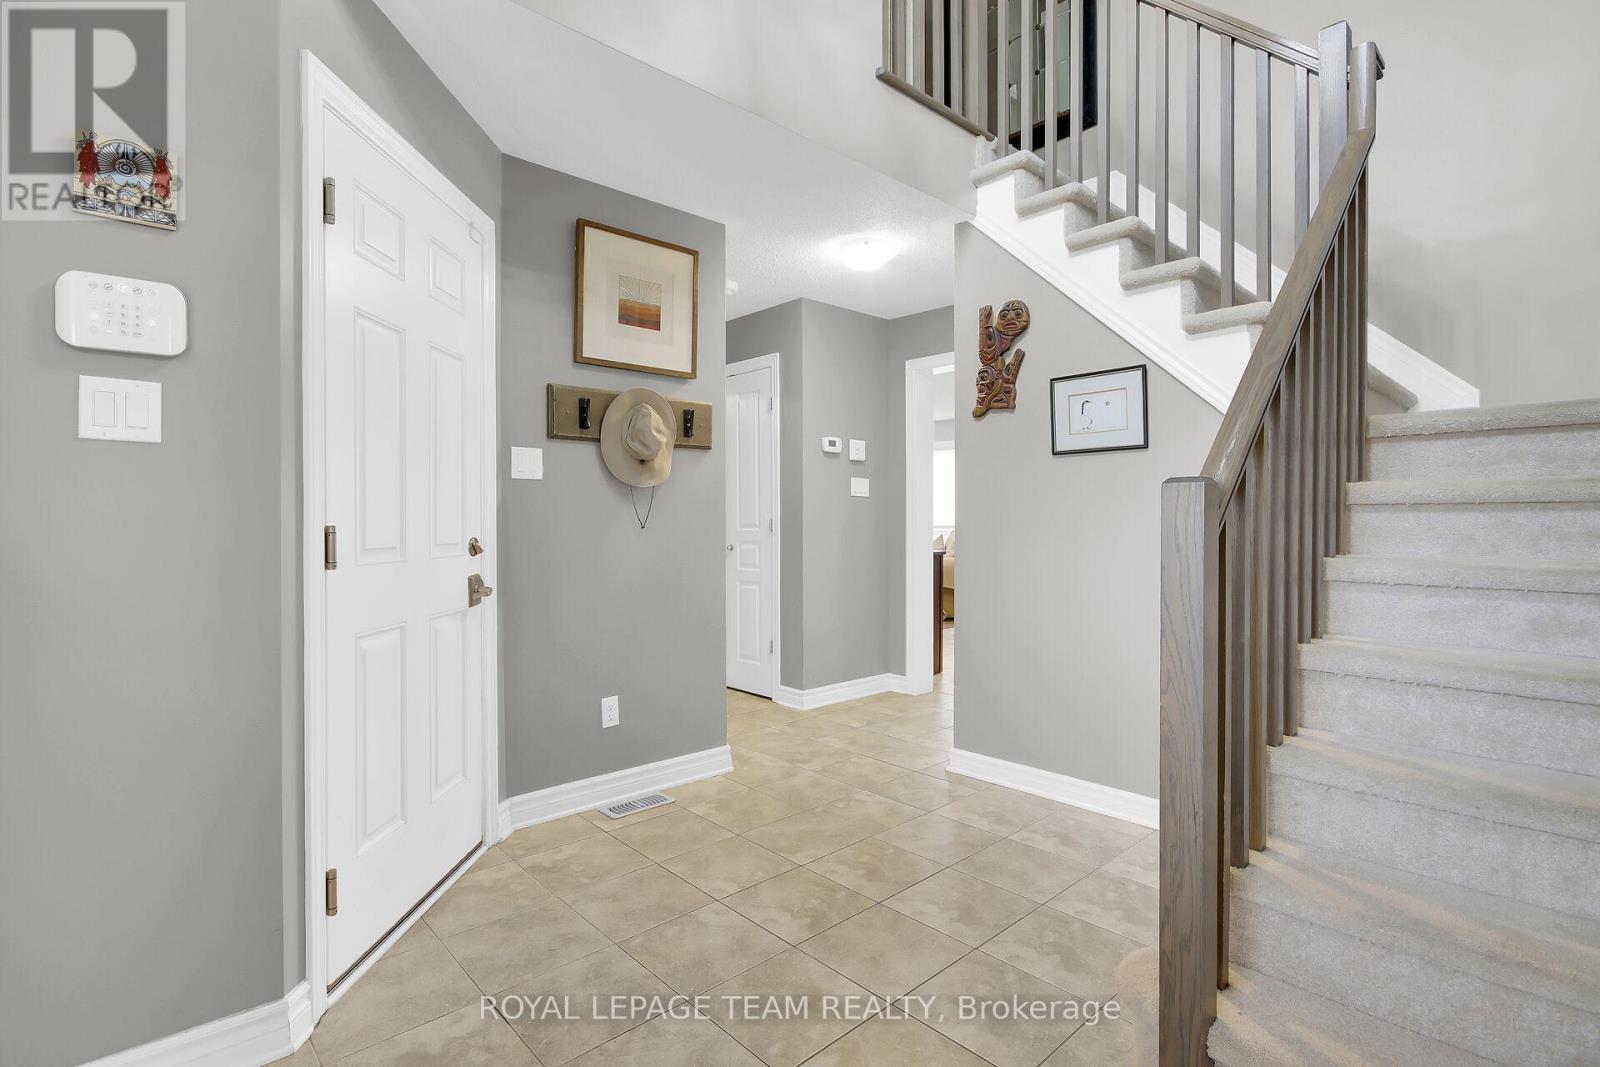
| Main Level | Foyer | 3.17 m | 3.04 m | 3.17 m x 3.04 m |
| Main Level | Living Room | 3.88 m | 3.42 m | 3.88 m x 3.42 m |
| Main Level | Dining Room | 3.88 m | 3.4 m | 3.88 m x 3.4 m |
| Main Level | Kitchen | 4.92 m | 3.32 m | 4.92 m x 3.32 m |
| Main Level | Eating Area | 3.56 m | 2.1 m | 3.56 m x 2.1 m |
| Main Level | Family Room | 4.92 m | 3.32 m | 4.92 m x 3.32 m |
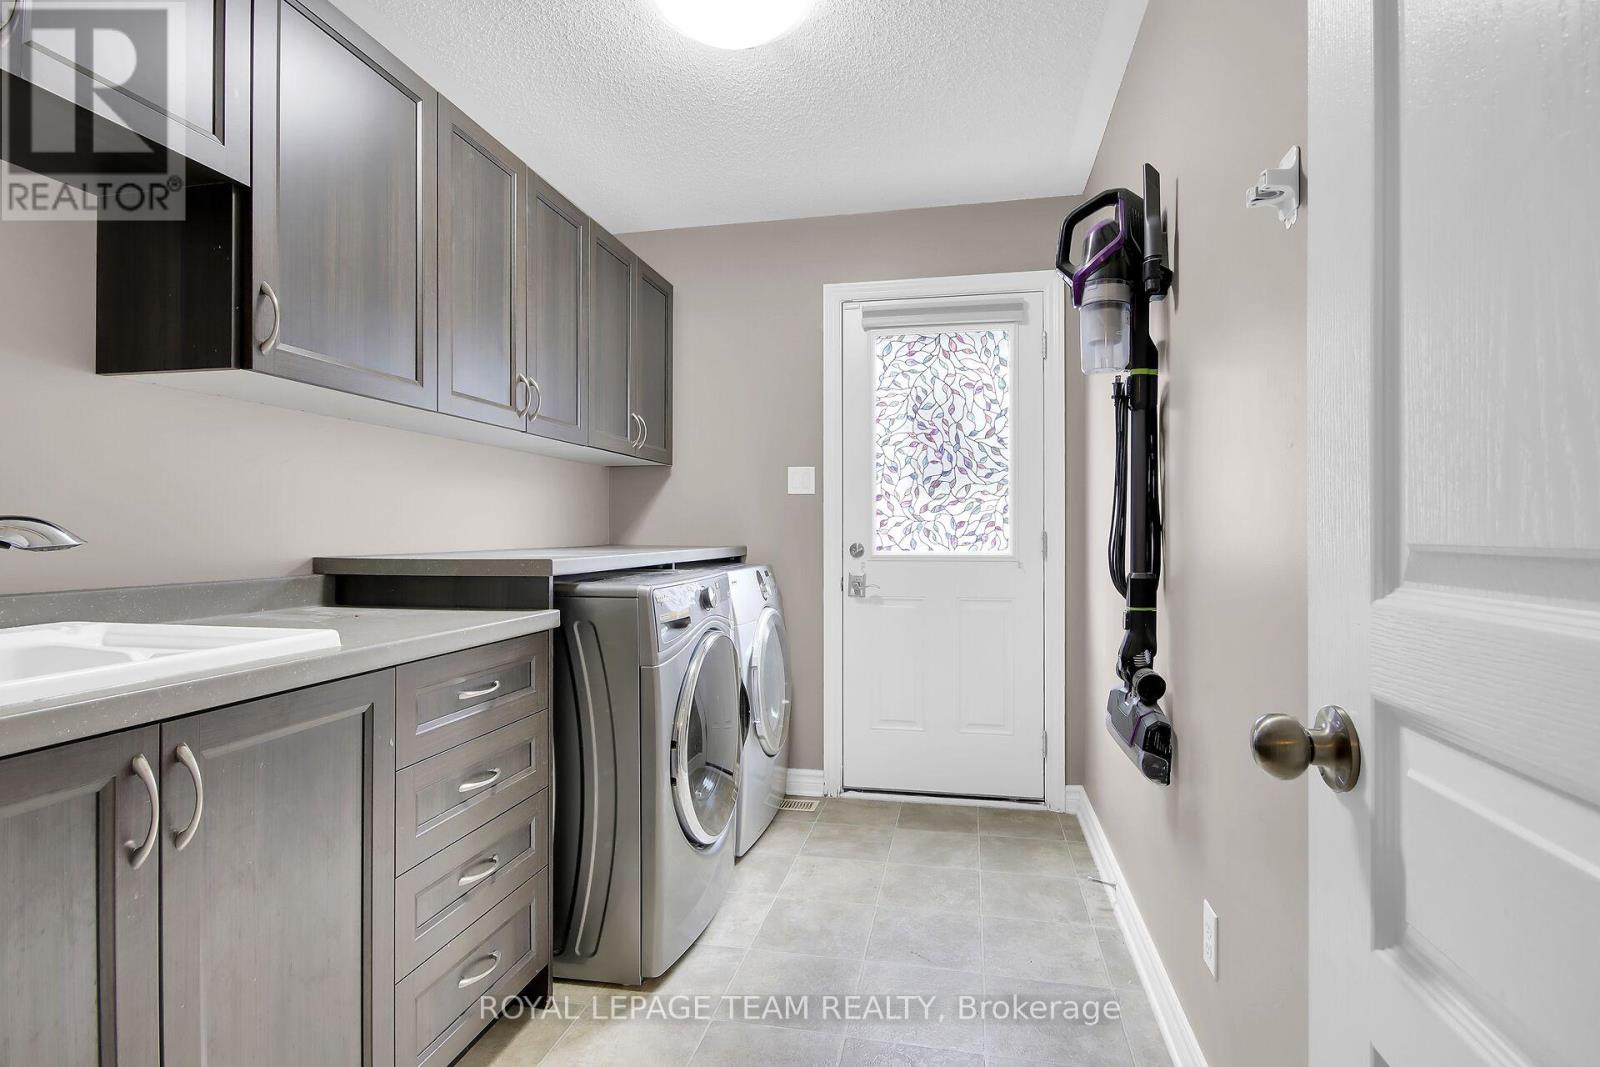
| Main Level | Laundry Room | 3.3 m | 2 m | 3.3 m x 2 m |
https://www.realtor.ca/real-estate/29825236/638-robert-hill-drive-mississippi-mills-911-almonte
Contact us for more information

Glenda Brindle
Broker

(613) 831-9287
(613) 831-9290
www.teamrealty.ca/

The trademarks REALTOR®, REALTORS®, and the REALTOR® logo are controlled by The Canadian Real Estate Association (CREA) and identify real estate professionals who are members of CREA. The trademarks MLS®, Multiple Listing Service® and the associated logos are owned by The Canadian Real Estate Association (CREA) and identify the quality of services provided by real estate professionals who are members of CREA. The trademark DDF® is owned by The Canadian Real Estate Association (CREA) and identifies CREA's Data Distribution Facility (DDF®)

Phone Number
(613) 829-1000
Email Address
info@grapevine.ca
Mailing Address
P.O. box 65
Portland, ON
K0G 1V0