| 613.829.1000
| 613.829.1000
| 613.829.1000


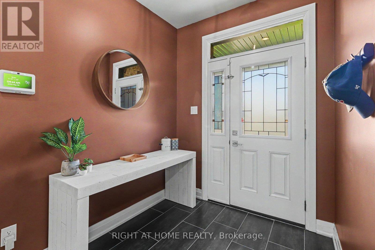
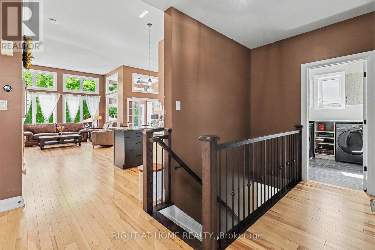
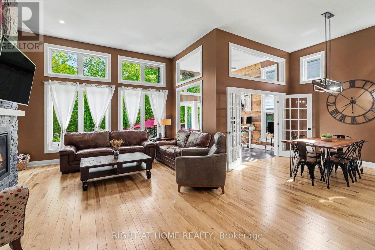
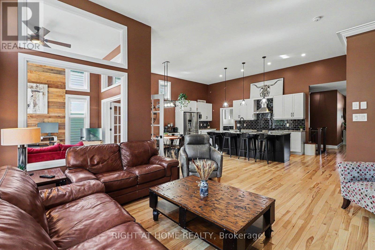
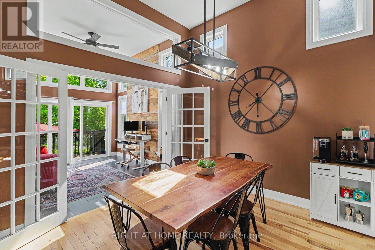
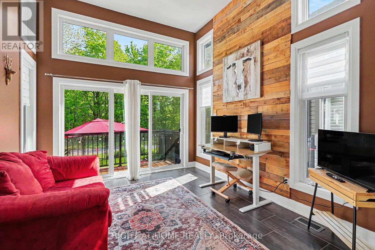
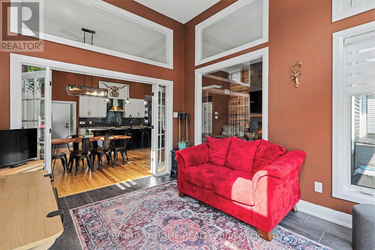
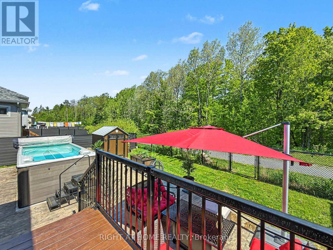
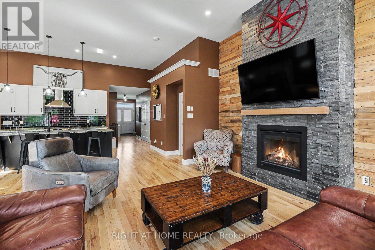
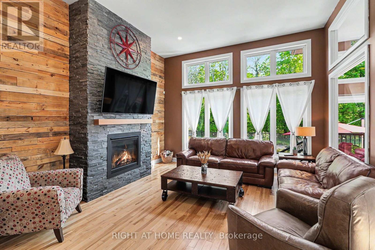
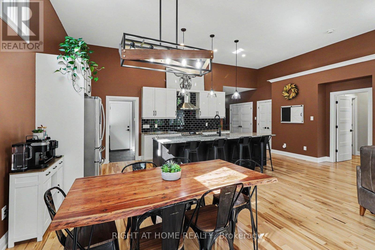
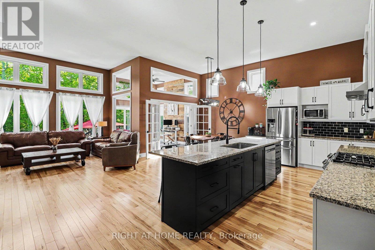
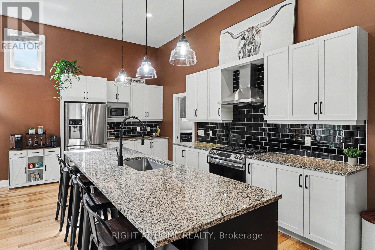
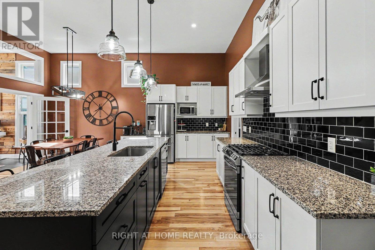
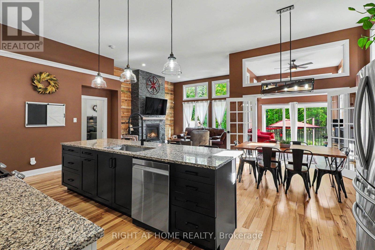
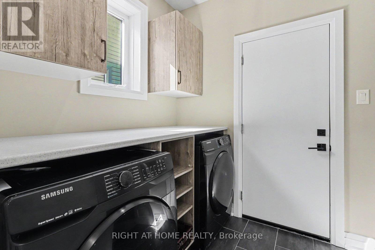
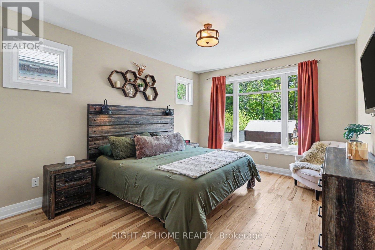
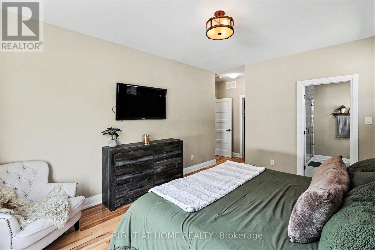
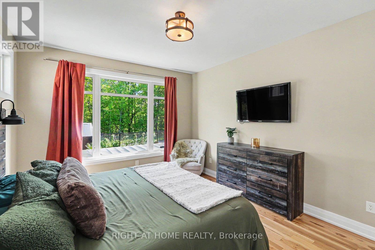
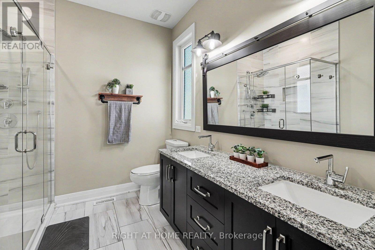
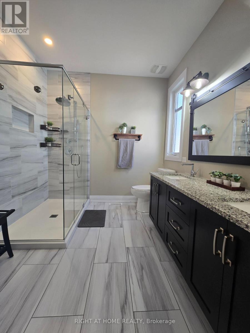
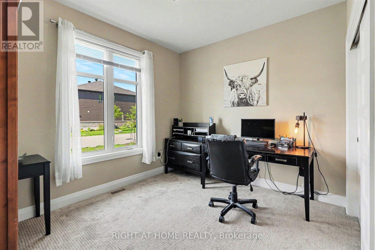
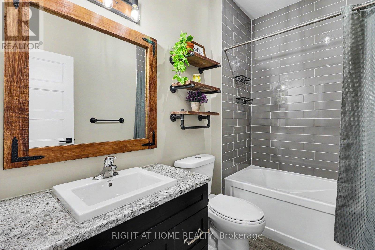
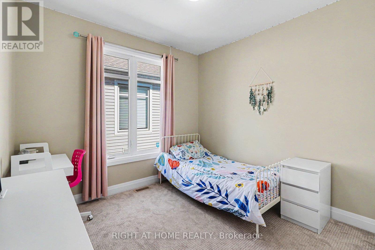
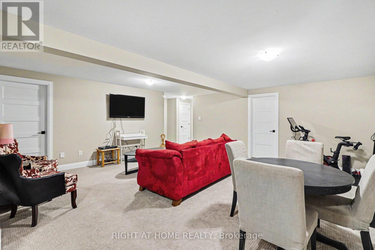
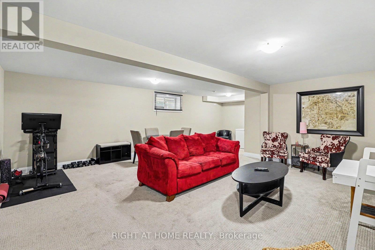
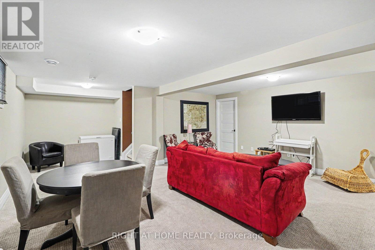
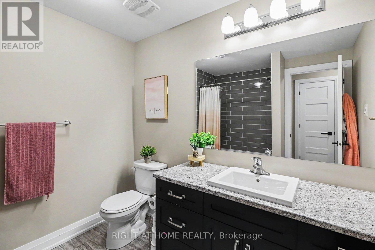
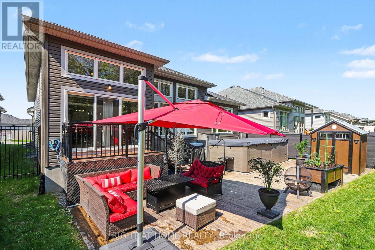
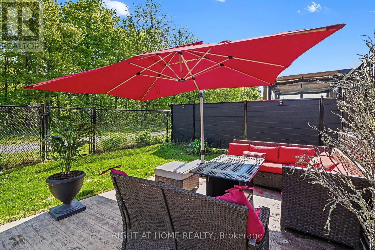
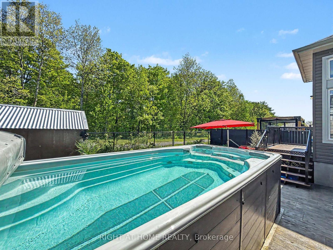
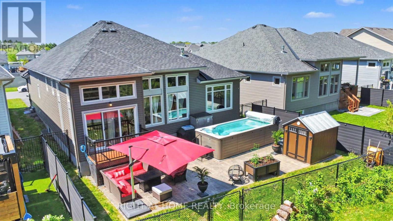
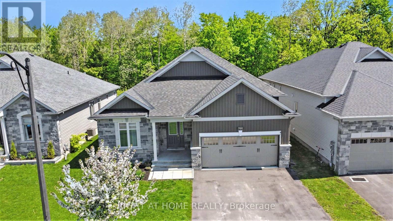
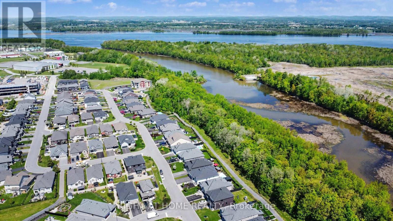
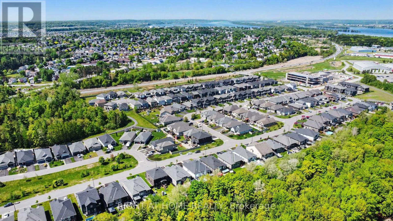
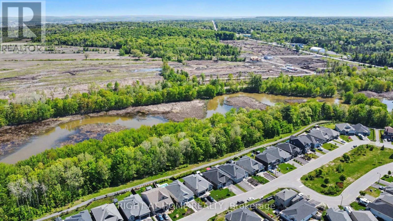
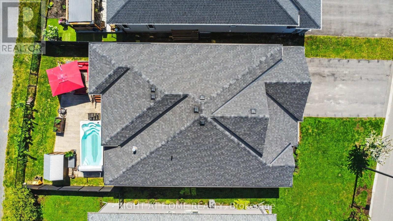
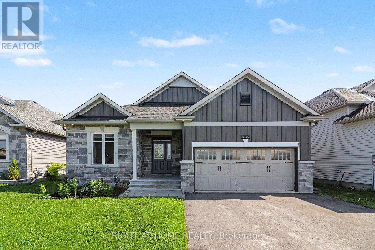
Luxury Bungalow Backing Onto Forest - This "Alexander" by EQ Homes, features 3+1 bedrooms. It is ideally situated on a quiet cul-de-sac in one of the area's most sought-after neighbourhoods. Set on a deep premium lot with no rear neighbours, this remarkable property offers breathtaking views of serene forest and scenic walking trails, just steps from the Ottawa River. Designed for both comfort and lifestyle, the private backyard retreat is the perfect place to relax and unwind, featuring a luxurious swim spa, an elegant stamped concrete patio, and garden sheds. Inside, the main level impresses with 12-foot ceilings, rich hardwood flooring, abundant natural light, and a spacious open-concept layout. The chef-inspired kitchen showcases quartz countertops, an oversized island, ample cabinetry, stainless steel appliances, and flows seamlessly into the dining and living areas. The inviting living room is highlighted by a dramatic floor-to-ceiling stone fireplace-ideal for entertaining or cozy family gatherings. The spacious primary suite serves as a peaceful retreat, complete with a large walk-in closet and a spa-like ensuite featuring an oversized glass shower. Two additional bedrooms, a full bathroom, main-floor laundry, and a bright sunroom complete the main level. The fully finished lower level expands the living space with an additional bedroom, third full bathroom, generous recreation room, and abundant storage. Offering the perfect blend of luxury, privacy, and natural beauty, this rare bungalow truly has it all. Don't miss your opportunity to make this exceptional home your own. (id:37351)
| MLS® Number | X13212358 |
| Property Type | Single Family |
| Community Name | 606 - Town of Rockland |
| EquipmentType | Water Heater |
| Features | Cul-de-sac, Wooded Area, Ravine, Flat Site |
| ParkingSpaceTotal | 6 |
| PoolType | Above Ground Pool |
| RentalEquipmentType | Water Heater |
| Structure | Patio(s), Shed |
| BathroomTotal | 3 |
| BedroomsAboveGround | 3 |
| BedroomsBelowGround | 1 |
| BedroomsTotal | 4 |
| Age | 6 To 15 Years |
| Amenities | Fireplace(s) |
| Appliances | Hot Tub, Garage Door Opener Remote(s), Water Heater - Tankless, Dishwasher, Dryer, Freezer, Garage Door Opener, Hood Fan, Alarm System, Stove, Washer, Refrigerator |
| ArchitecturalStyle | Bungalow |
| BasementDevelopment | Finished |
| BasementType | N/a (finished) |
| ConstructionStyleAttachment | Detached |
| CoolingType | Central Air Conditioning, Air Exchanger |
| ExteriorFinish | Stone, Vinyl Siding |
| FireProtection | Alarm System |
| FireplacePresent | Yes |
| FireplaceTotal | 1 |
| FoundationType | Poured Concrete |
| HeatingFuel | Natural Gas |
| HeatingType | Forced Air |
| StoriesTotal | 1 |
| SizeInterior | 1,500 - 2,000 Ft2 |
| Type | House |
| UtilityWater | Municipal Water |
| Attached Garage | |
| Garage |
| Acreage | No |
| FenceType | Fully Fenced, Fenced Yard |
| LandscapeFeatures | Landscaped |
| Sewer | Sanitary Sewer |
| SizeDepth | 110 Ft ,4 In |
| SizeFrontage | 50 Ft ,6 In |
| SizeIrregular | 50.5 X 110.4 Ft ; 110.73 Depth Right Side & 50.46 At Rear |
| SizeTotalText | 50.5 X 110.4 Ft ; 110.73 Depth Right Side & 50.46 At Rear |
| Level | Type | Length | Width | Dimensions |
|---|---|---|---|---|
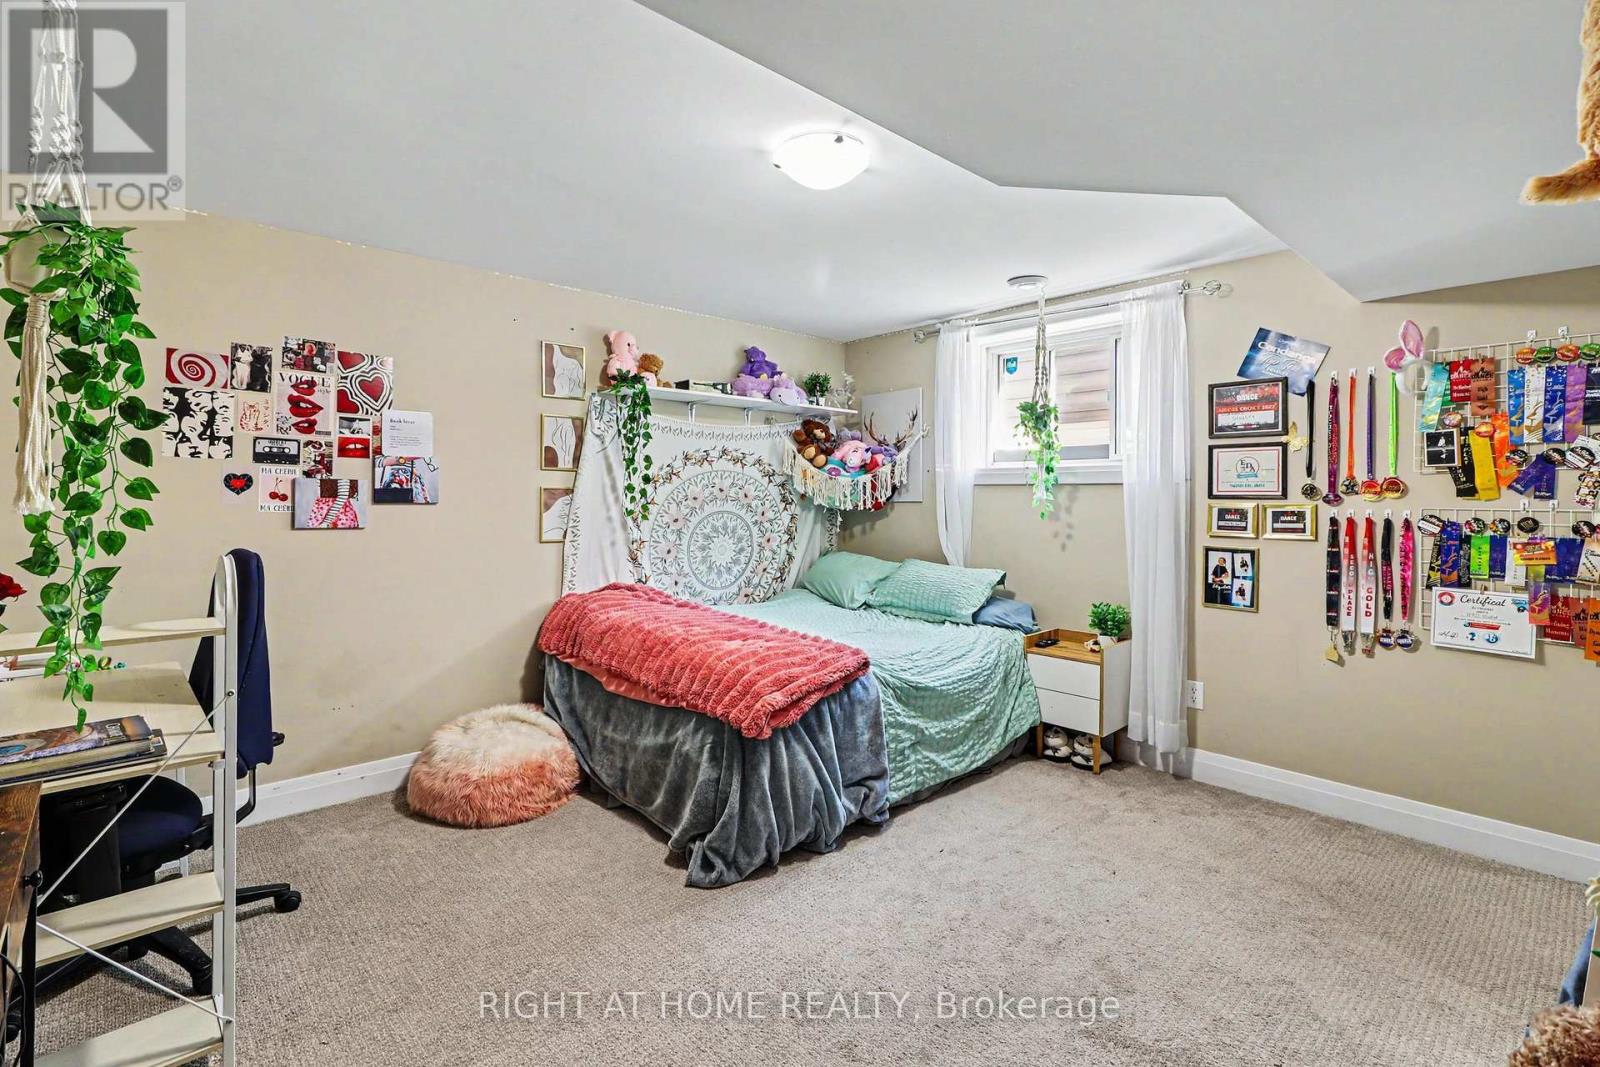
| Basement | Bedroom 4 | 4.12 m | 3.89 m | 4.12 m x 3.89 m |
| Basement | Recreational, Games Room | 6.04 m | 5.77 m | 6.04 m x 5.77 m |
| Ground Level | Foyer | 2.79 m | 2.03 m | 2.79 m x 2.03 m |
| Ground Level | Living Room | 4.57 m | 4.57 m | 4.57 m x 4.57 m |
| Ground Level | Dining Room | 3.47 m | 3.08 m | 3.47 m x 3.08 m |
| Ground Level | Kitchen | 5.18 m | 3.02 m | 5.18 m x 3.02 m |
| Ground Level | Sunroom | 3.67 m | 3.31 m | 3.67 m x 3.31 m |
| Ground Level | Primary Bedroom | 4.63 m | 3.65 m | 4.63 m x 3.65 m |
| Ground Level | Bedroom 2 | 3.73 m | 3.05 m | 3.73 m x 3.05 m |
| Ground Level | Bedroom 3 | 3.74 m | 2.99 m | 3.74 m x 2.99 m |
| Ground Level | Laundry Room | 2.79 m | 2 m | 2.79 m x 2 m |
| Cable | Installed |
| Electricity | Installed |
| Sewer | Installed |
Contact us for more information

Mario Bergeron
Salesperson
(613) 369-5199
(416) 391-0013
www.rightathomerealty.com/

The trademarks REALTOR®, REALTORS®, and the REALTOR® logo are controlled by The Canadian Real Estate Association (CREA) and identify real estate professionals who are members of CREA. The trademarks MLS®, Multiple Listing Service® and the associated logos are owned by The Canadian Real Estate Association (CREA) and identify the quality of services provided by real estate professionals who are members of CREA. The trademark DDF® is owned by The Canadian Real Estate Association (CREA) and identifies CREA's Data Distribution Facility (DDF®)

Phone Number
(613) 829-1000
Email Address
info@grapevine.ca
Mailing Address
P.O. box 65
Portland, ON
K0G 1V0