| 613.829.1000
| 613.829.1000
| 613.829.1000


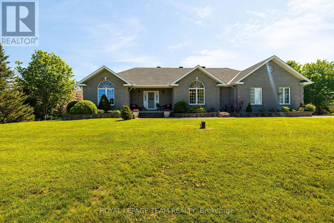
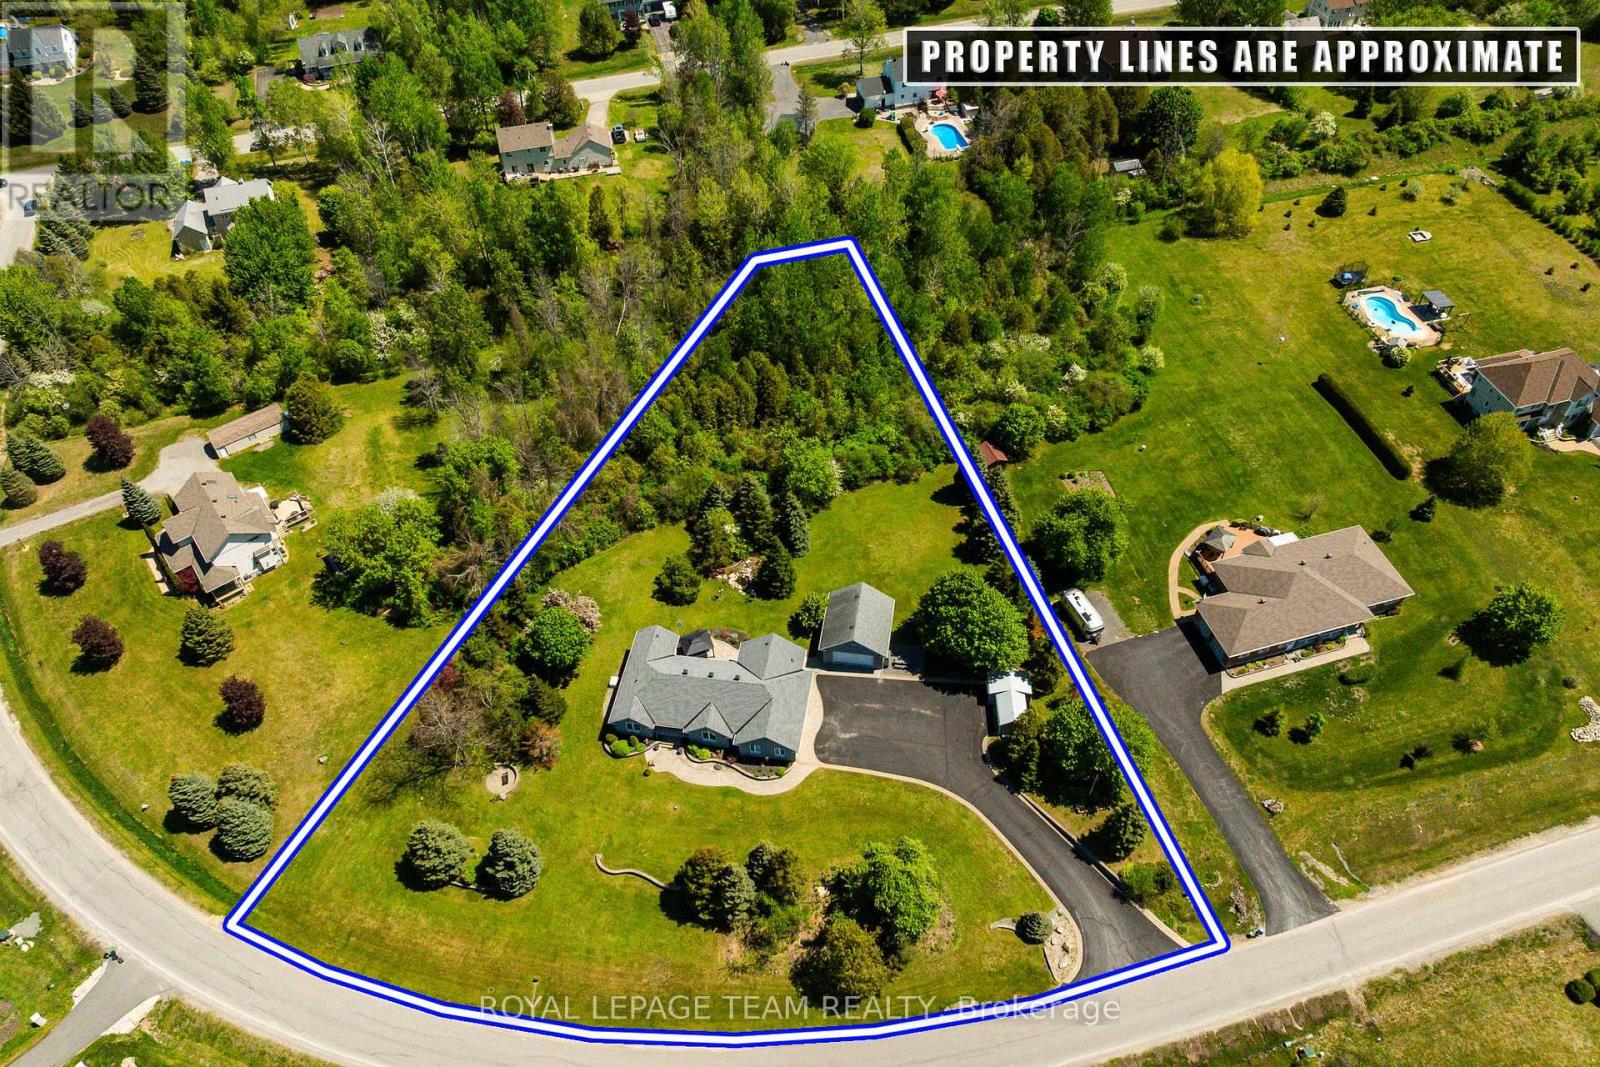
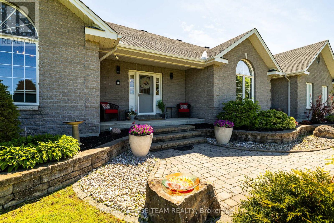
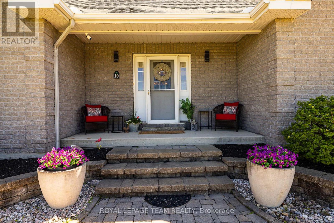
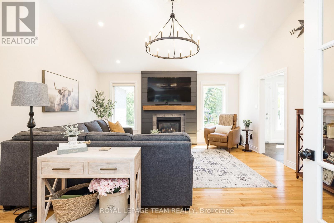
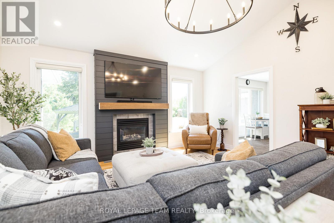
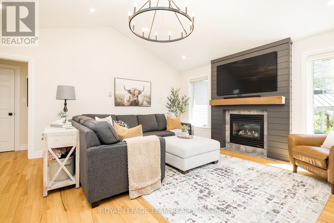
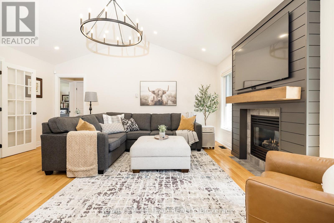
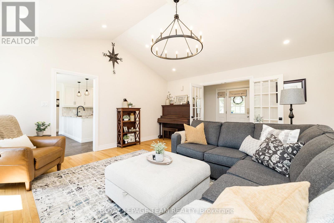
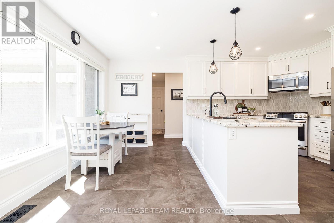
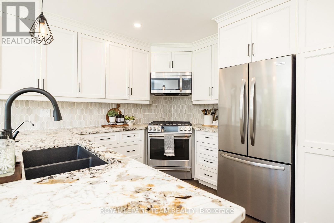
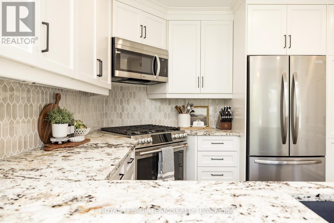
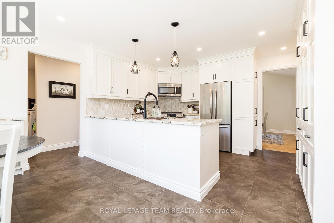
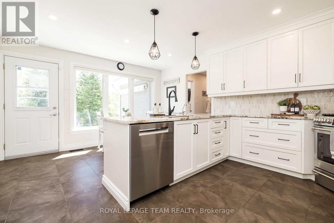
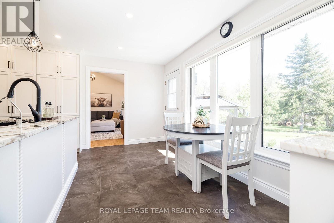
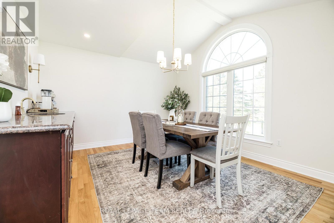
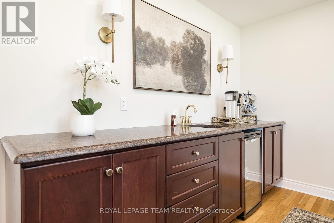
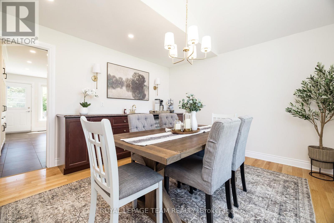
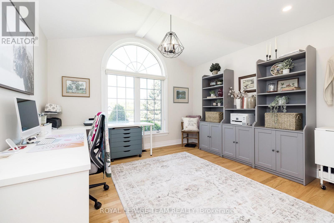
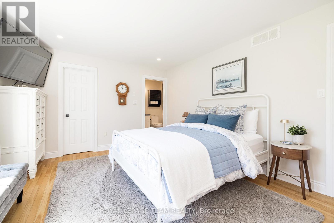
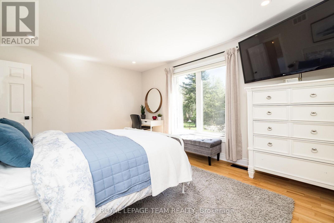
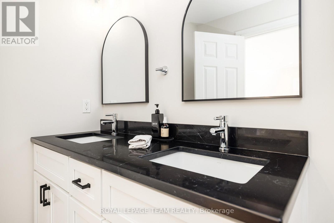
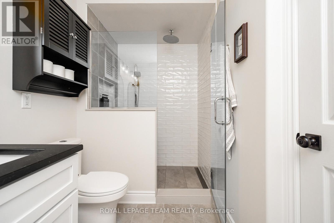
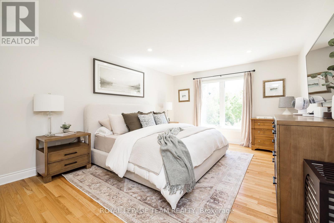
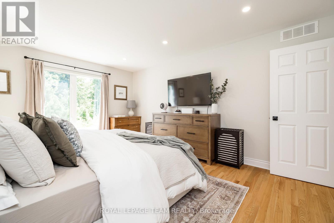
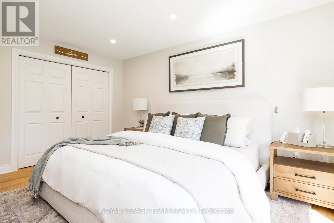
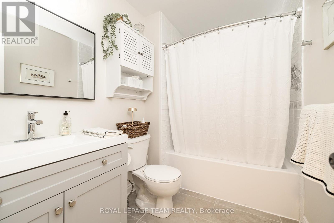
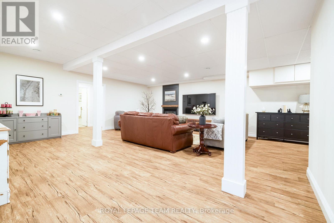
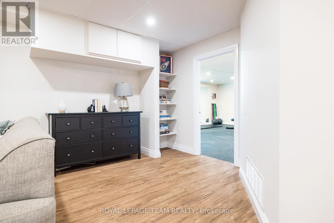
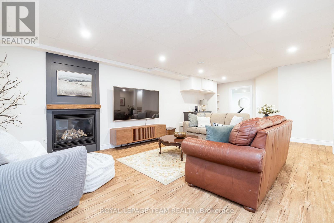
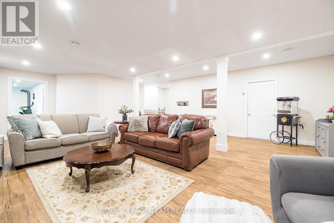
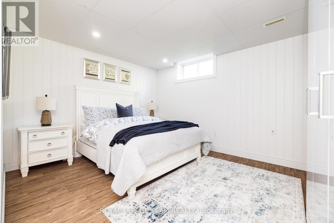
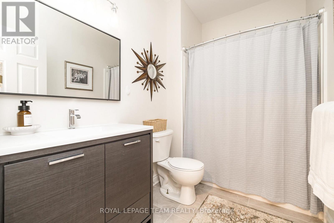
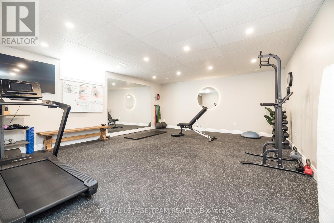
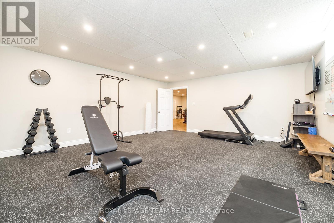
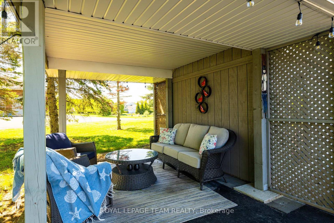
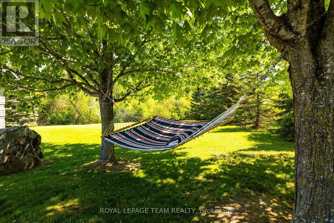
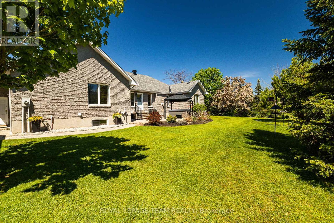
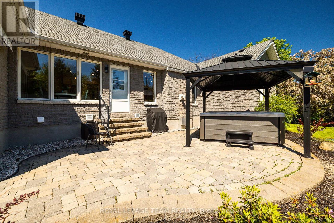
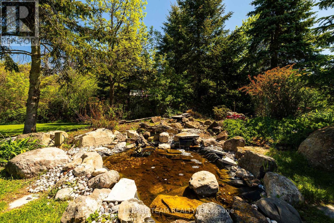
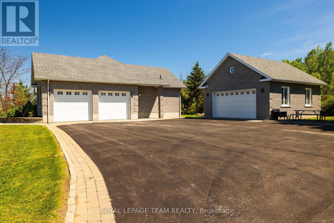
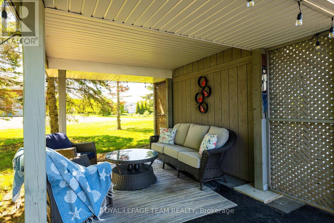
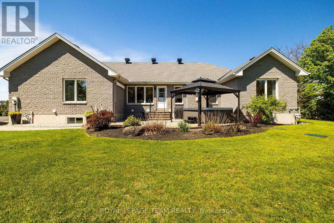
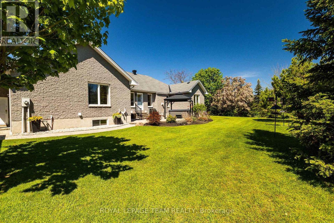
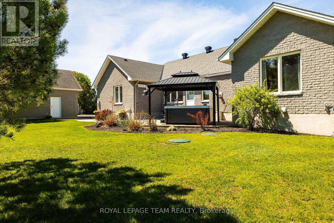
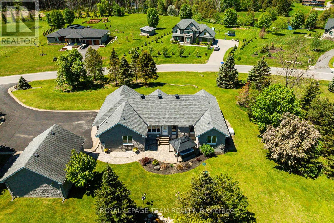
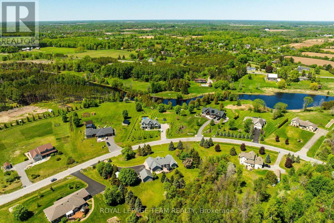
Executive Country Living in River Run Estates tucked between Victoria Park Village and Butler Farm, this upgraded home sits on a private 1.8-acre lot, offering a perfect blend of country serenity and modern convenience close to local schools, Kemptville District Hospital, Highway 416, and Old Town Kemptville. The main level features French doors, a cathedral ceiling, an updated chef's kitchen, and a formal dining room with a built-in wet bar. With three main-floor bedrooms and 2.5 upgraded bathrooms, the layout is highly functional. The finished basement adds a large recreation room with a second gas fireplace, a fourth bedroom, a full bathroom, and a dedicated home gym area. Vehicle enthusiasts will appreciate the attached double garage plus a separate, insulated and heated detached double garage. Outside, the property features mature trees, a gardening shed, and a backyard pond, delivering an exceptional lifestyle for local families and commuters alike. (id:37351)
| MLS® Number | X13165880 |
| Property Type | Single Family |
| Community Name | 801 - Kemptville |
| AmenitiesNearBy | Public Transit |
| Features | Irregular Lot Size, Rolling |
| ParkingSpaceTotal | 19 |
| Structure | Deck, Patio(s), Shed |
| BathroomTotal | 4 |
| BedroomsAboveGround | 4 |
| BedroomsTotal | 4 |
| Appliances | Garage Door Opener Remote(s), Water Heater, Water Softener, Dishwasher, Dryer, Hood Fan, Microwave, Stove, Washer, Wine Fridge, Refrigerator |
| ArchitecturalStyle | Bungalow |
| BasementDevelopment | Finished |
| BasementType | N/a (finished) |
| ConstructionStyleAttachment | Detached |
| CoolingType | Central Air Conditioning, Air Exchanger |
| ExteriorFinish | Brick |
| FireplacePresent | Yes |
| FireplaceTotal | 2 |
| FoundationType | Concrete |
| HalfBathTotal | 1 |
| HeatingFuel | Natural Gas |
| HeatingType | Forced Air |
| StoriesTotal | 1 |
| SizeInterior | 1,500 - 2,000 Ft2 |
| Type | House |
| UtilityWater | Municipal Water |
| Attached Garage | |
| Garage | |
| Inside Entry |
| Acreage | No |
| LandAmenities | Public Transit |
| Sewer | Septic System |
| SizeDepth | 407 Ft ,7 In |
| SizeFrontage | 343 Ft ,3 In |
| SizeIrregular | 343.3 X 407.6 Ft |
| SizeTotalText | 343.3 X 407.6 Ft |
| Level | Type | Length | Width | Dimensions |
|---|---|---|---|---|
| Lower Level | Family Room | 8.26 m | 6.68 m | 8.26 m x 6.68 m |
| Lower Level | Other | 6.48 m | 5.31 m | 6.48 m x 5.31 m |
| Lower Level | Other | 4.47 m | 5.66 m | 4.47 m x 5.66 m |
| Lower Level | Bedroom 4 | 4.37 m | 4.29 m | 4.37 m x 4.29 m |
| Lower Level | Utility Room | 2.67 m | 3.1 m | 2.67 m x 3.1 m |
| Lower Level | Bathroom | 1.63 m | 1.75 m | 1.63 m x 1.75 m |
| Main Level | Living Room | 4.88 m | 5.13 m | 4.88 m x 5.13 m |
| Main Level | Other | 1.73 m | 2.16 m | 1.73 m x 2.16 m |
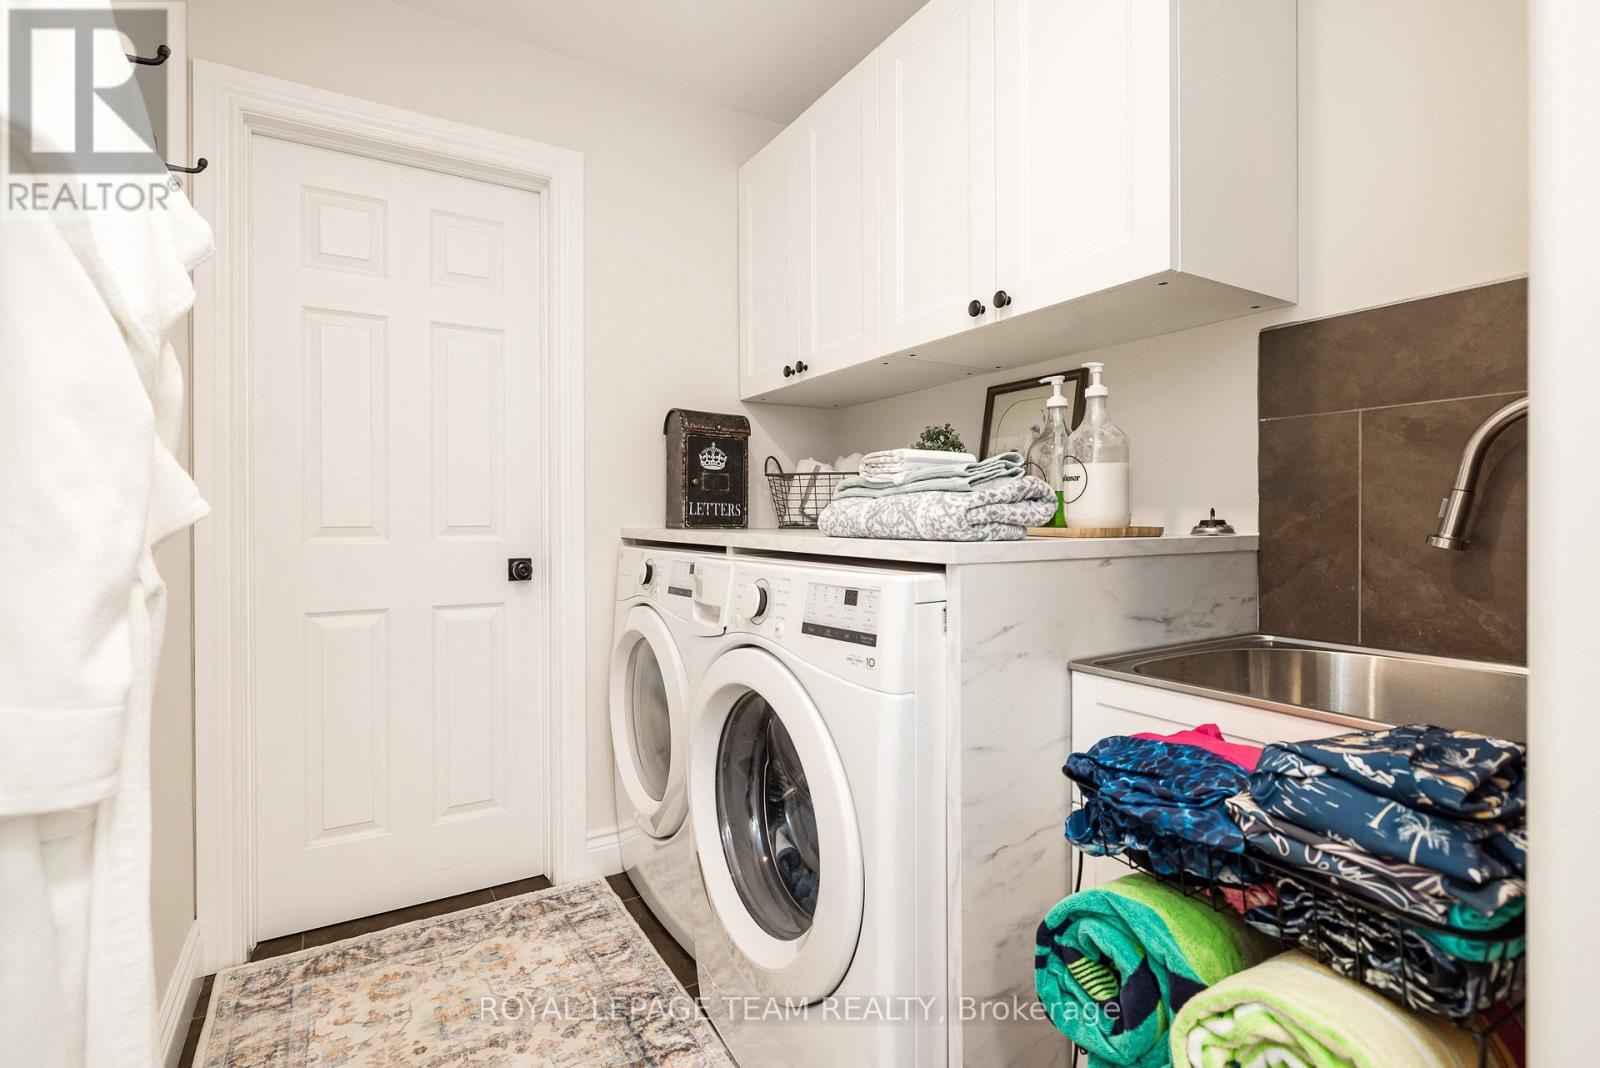
| Main Level | Laundry Room | 2.06 m | 1.68 m | 2.06 m x 1.68 m |
| Main Level | Other | 1.3 m | 1.68 m | 1.3 m x 1.68 m |
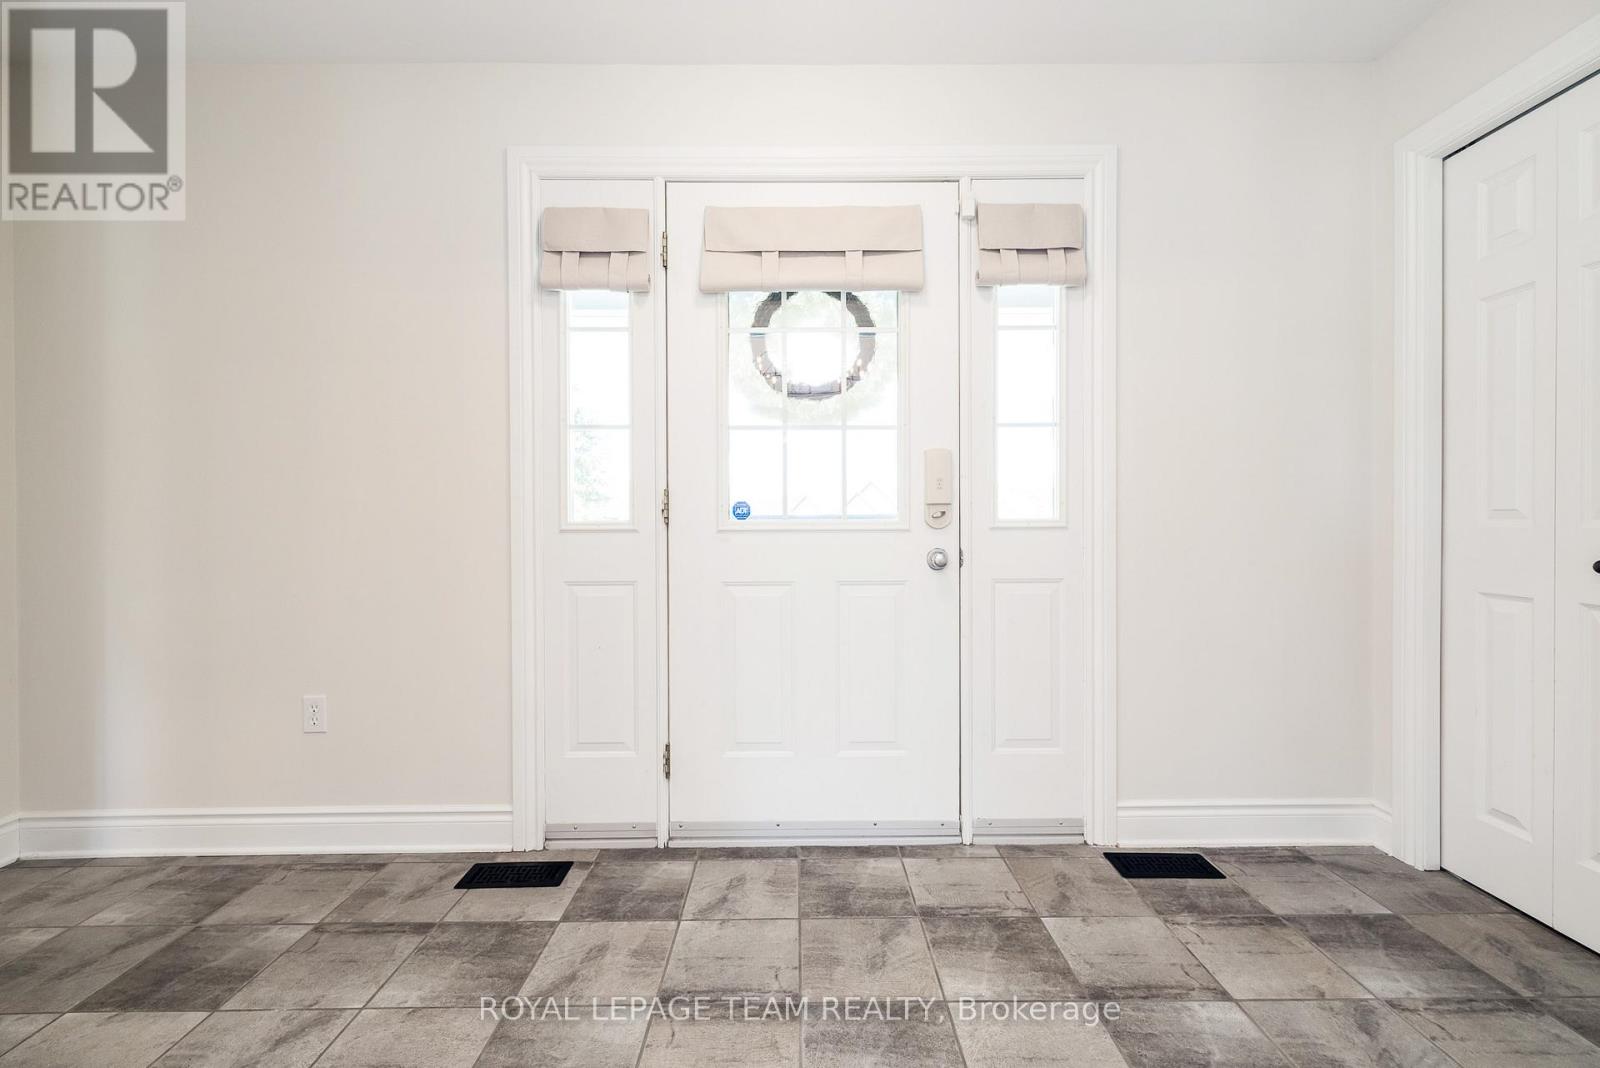
| Main Level | Foyer | 4.11 m | 1.55 m | 4.11 m x 1.55 m |
| Main Level | Primary Bedroom | 4.65 m | 3.63 m | 4.65 m x 3.63 m |
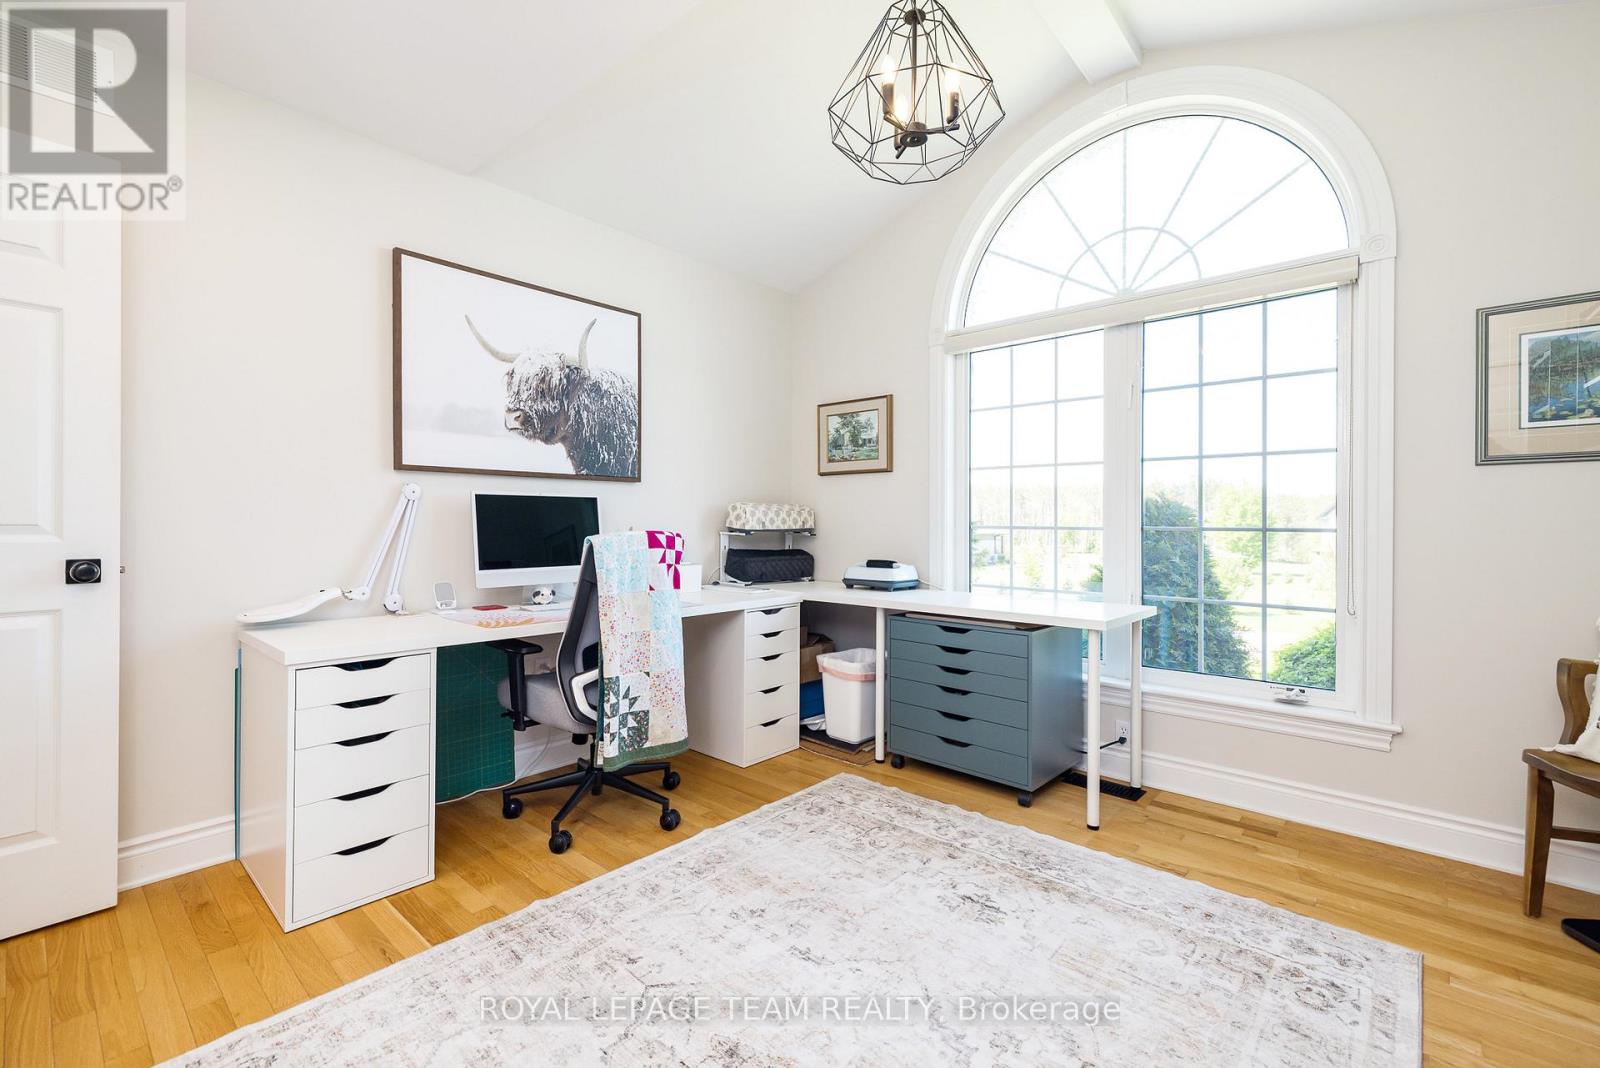
| Main Level | Bedroom 2 | 3.68 m | 4.8 m | 3.68 m x 4.8 m |
| Main Level | Bedroom 3 | 3.68 m | 3.56 m | 3.68 m x 3.56 m |
| Main Level | Dining Room | 4.04 m | 3.56 m | 4.04 m x 3.56 m |
| Main Level | Kitchen | 4.04 m | 2.92 m | 4.04 m x 2.92 m |
| Main Level | Eating Area | 4.04 m | 2.92 m | 4.04 m x 2.92 m |
| Main Level | Bathroom | 2.62 m | 1.83 m | 2.62 m x 1.83 m |
| Main Level | Bathroom | 1.73 m | 2.16 m | 1.73 m x 2.16 m |
| Cable | Available |
| Electricity | Installed |
https://www.realtor.ca/real-estate/29795938/10-balmoral-street-north-grenville-801-kemptville
Contact us for more information

Chris Drozda
Broker

(613) 258-1990
(613) 702-1804
www.teamrealty.ca/

Sue Barnes
Broker
(613) 258-1990
(613) 702-1804
www.teamrealty.ca/

John Carkner
Salesperson
(613) 258-1990
(613) 702-1804
www.teamrealty.ca/

The trademarks REALTOR®, REALTORS®, and the REALTOR® logo are controlled by The Canadian Real Estate Association (CREA) and identify real estate professionals who are members of CREA. The trademarks MLS®, Multiple Listing Service® and the associated logos are owned by The Canadian Real Estate Association (CREA) and identify the quality of services provided by real estate professionals who are members of CREA. The trademark DDF® is owned by The Canadian Real Estate Association (CREA) and identifies CREA's Data Distribution Facility (DDF®)

Phone Number
(613) 829-1000
Email Address
info@grapevine.ca
Mailing Address
P.O. box 65
Portland, ON
K0G 1V0