| 613.829.1000
| 613.829.1000
| 613.829.1000


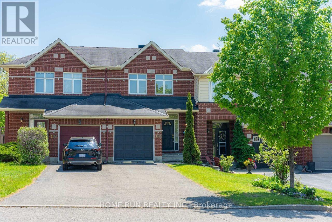
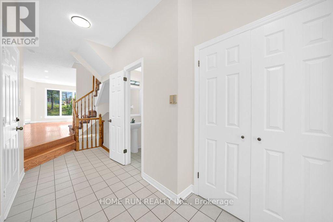
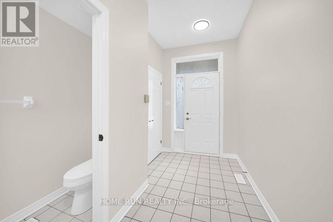
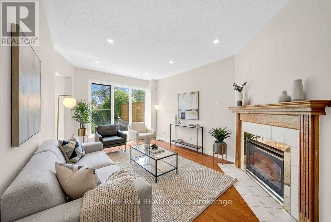
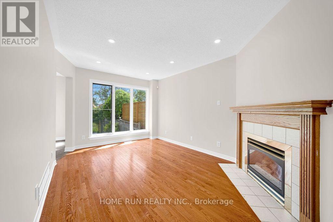
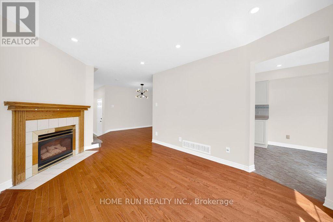
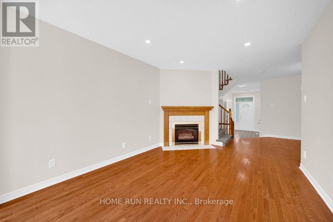
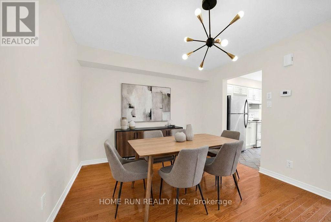
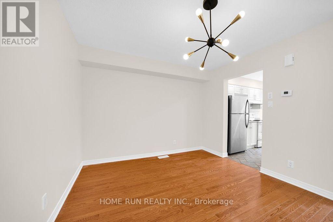
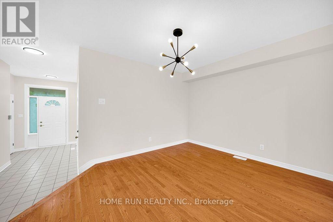
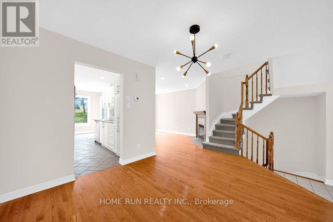
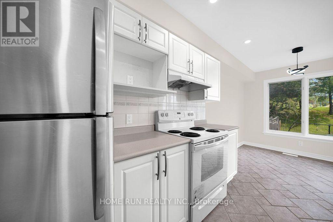
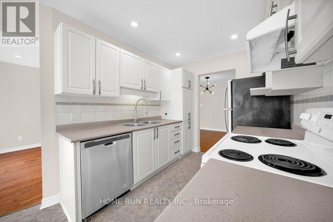
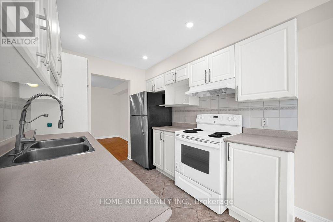
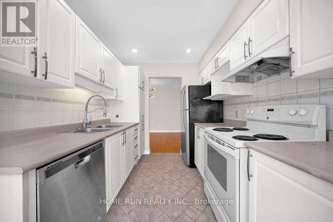
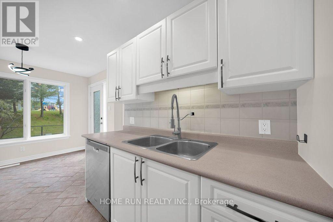
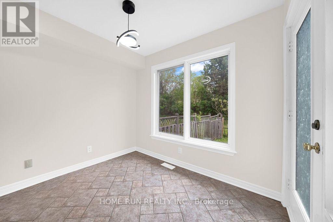
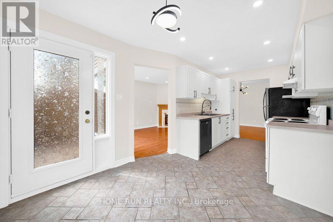
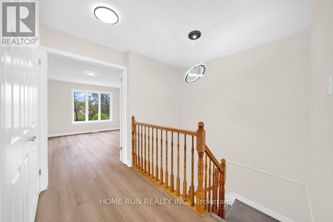
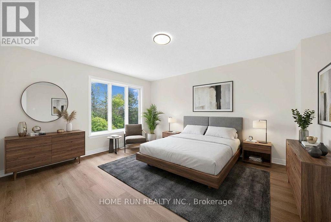
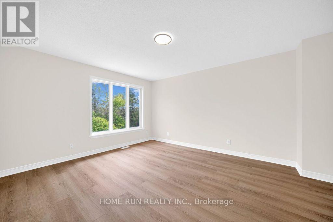
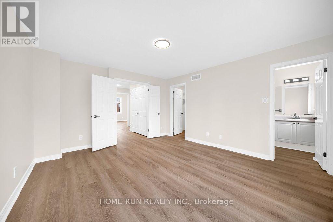
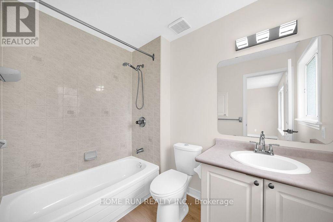
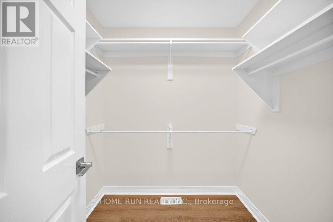
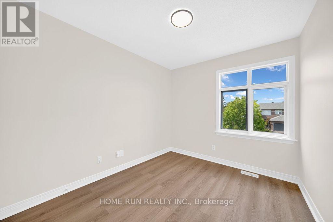
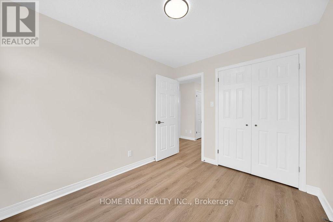
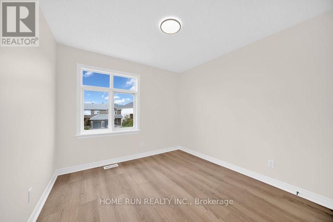
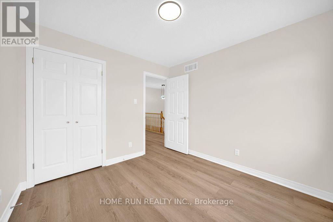
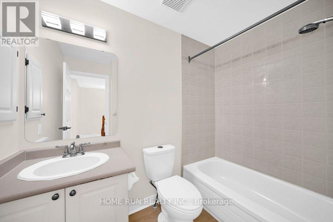
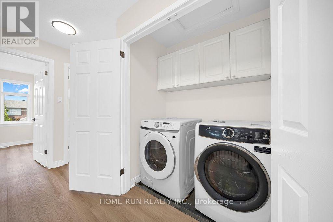
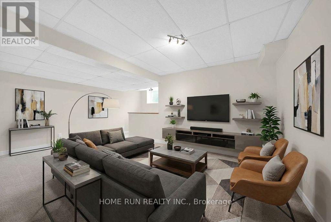
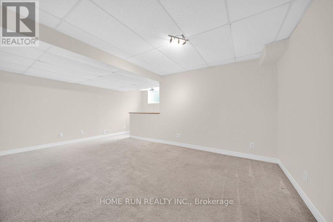
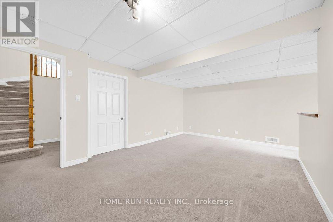
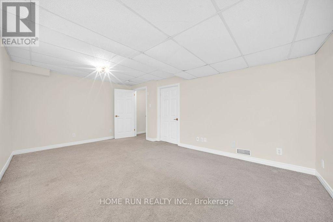
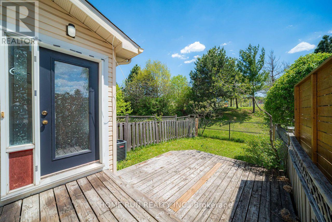
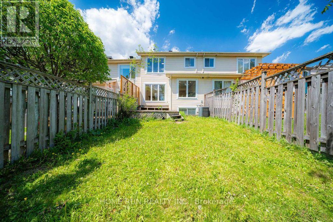
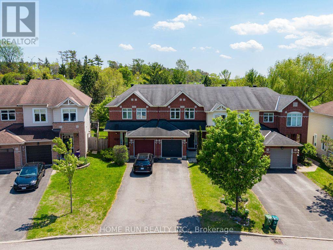
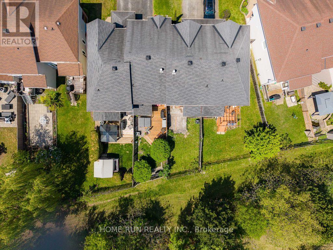
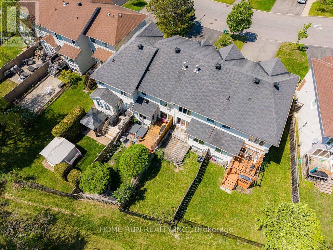
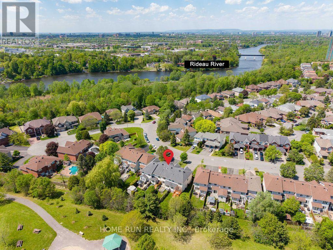
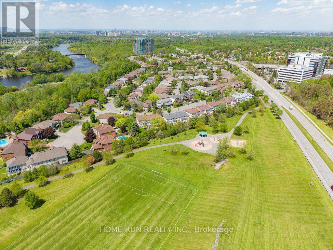
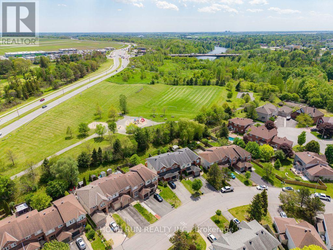
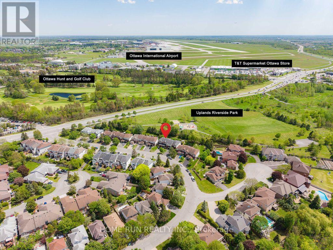
Open House 2-4pm May 31. Lovely 3 bedrooms 3 bathrooms townhome back to a park in desirable Quinterra - no rear neighbors! Large welcoming foyer has ceramic tile. Open-concept living/dining with gleaming hardwood floors and cozy gas fireplace. Bright eat-in kitchen with large window. Master bedroom has walk-in closet and ensuit. Other 2 good size bedrooms and main bathroom. Convineant second floor laundry. Finished lower level features family room and plenty of storage space. Fully-fenced backyard has deck overlooking park. Attached garage and extra long driveway. Fresh painted the whole house, brand new flooring on the second level, brand new doors for all kitchen cabinets, brand new washer, newer AC. Part of a family-friendly community and close to the Rideau River, the Ottawa Hunt & Golf Club, Ottawa Airport, shops, restaurants & more! (id:37351)
2:00 pm
Ends at:4:00 pm
| MLS® Number | X13206400 |
| Property Type | Single Family |
| Community Name | 4801 - Quinterra |
| EquipmentType | Water Heater |
| ParkingSpaceTotal | 2 |
| RentalEquipmentType | Water Heater |
| BathroomTotal | 3 |
| BedroomsAboveGround | 3 |
| BedroomsTotal | 3 |
| Appliances | Garage Door Opener Remote(s), Dishwasher, Dryer, Hood Fan, Stove, Washer, Refrigerator |
| BasementDevelopment | Partially Finished |
| BasementType | Full (partially Finished) |
| ConstructionStyleAttachment | Attached |
| CoolingType | Central Air Conditioning |
| ExteriorFinish | Brick Facing, Vinyl Siding |
| FireplacePresent | Yes |
| FireplaceTotal | 1 |
| FoundationType | Poured Concrete |
| HalfBathTotal | 1 |
| HeatingFuel | Natural Gas |
| HeatingType | Forced Air |
| StoriesTotal | 2 |
| SizeInterior | 1,100 - 1,500 Ft2 |
| Type | Row / Townhouse |
| UtilityWater | Municipal Water |
| Attached Garage | |
| Garage |
| Acreage | No |
| Sewer | Sanitary Sewer |
| SizeDepth | 117 Ft ,8 In |
| SizeFrontage | 19 Ft ,9 In |
| SizeIrregular | 19.8 X 117.7 Ft |
| SizeTotalText | 19.8 X 117.7 Ft |
| Level | Type | Length | Width | Dimensions |
|---|---|---|---|---|
| Second Level | Primary Bedroom | 4.57 m | 3.68 m | 4.57 m x 3.68 m |
| Second Level | Bedroom | 2.81 m | 2.76 m | 2.81 m x 2.76 m |
| Second Level | Bedroom | 2.76 m | 2.74 m | 2.76 m x 2.74 m |
| Second Level | Bathroom | Measurements not available | ||
| Second Level | Laundry Room | Measurements not available | ||
| Basement | Family Room | 5.18 m | 4.87 m | 5.18 m x 4.87 m |
| Basement | Utility Room | Measurements not available | ||
| Main Level | Living Room | 4.62 m | 3.12 m | 4.62 m x 3.12 m |
| Main Level | Dining Room | 4.06 m | 3.12 m | 4.06 m x 3.12 m |
| Main Level | Kitchen | 3.04 m | 2.43 m | 3.04 m x 2.43 m |
| Main Level | Eating Area | 2.79 m | 2.74 m | 2.79 m x 2.74 m |
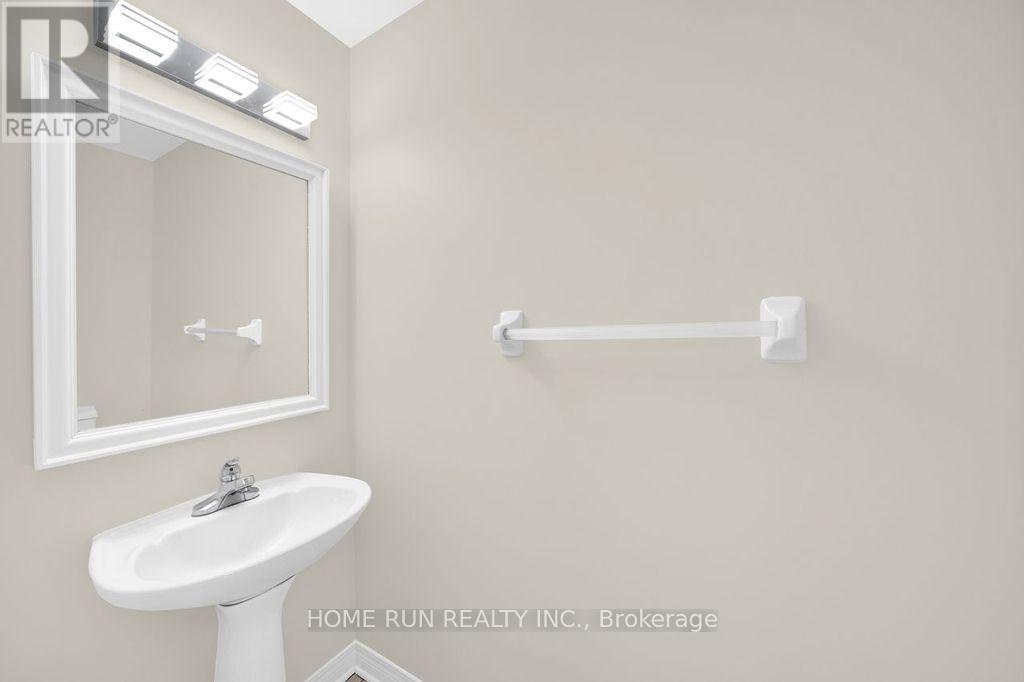
| Main Level | Partial Bathroom | Measurements not available |
https://www.realtor.ca/real-estate/29816058/102-kimberwick-crescent-ottawa-4801-quinterra
Contact us for more information

Steven Liao
Broker
(613) 518-2008
(613) 800-3028

Kenneth Liu
Salesperson
(613) 518-2008
(613) 800-3028

Jin Chen
Salesperson
(613) 518-2008
(613) 800-3028

Angus Xu
Salesperson
(613) 518-2008
(613) 800-3028

The trademarks REALTOR®, REALTORS®, and the REALTOR® logo are controlled by The Canadian Real Estate Association (CREA) and identify real estate professionals who are members of CREA. The trademarks MLS®, Multiple Listing Service® and the associated logos are owned by The Canadian Real Estate Association (CREA) and identify the quality of services provided by real estate professionals who are members of CREA. The trademark DDF® is owned by The Canadian Real Estate Association (CREA) and identifies CREA's Data Distribution Facility (DDF®)

Phone Number
(613) 829-1000
Email Address
info@grapevine.ca
Mailing Address
P.O. box 65
Portland, ON
K0G 1V0