| 613.829.1000
| 613.829.1000
| 613.829.1000


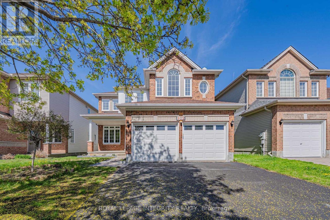
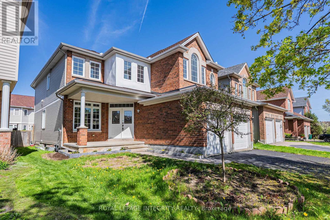
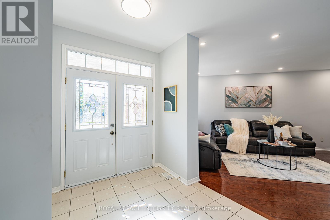
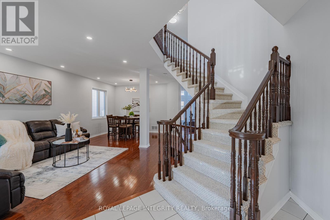
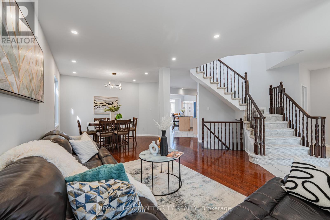
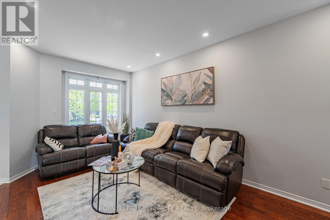
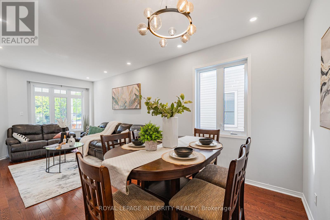
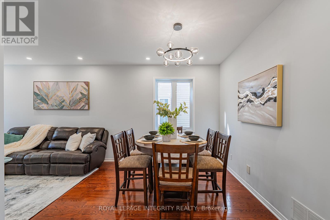
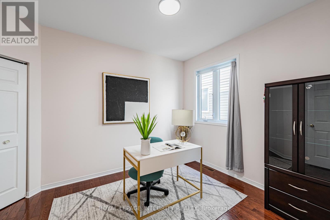
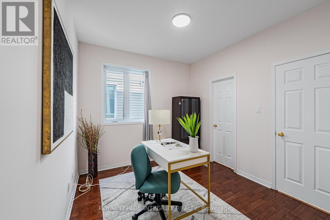
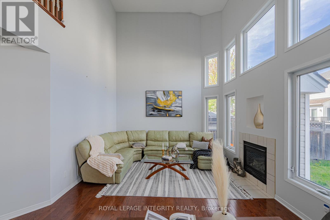
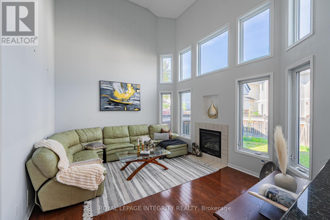
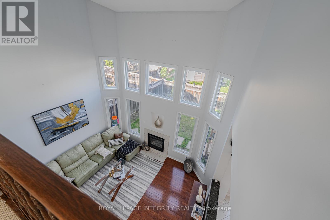
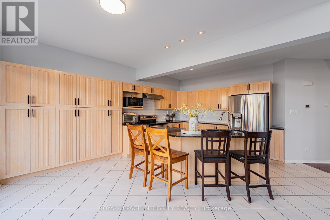
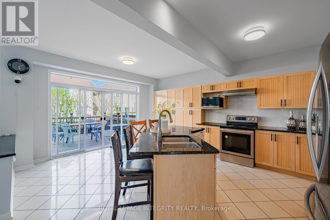
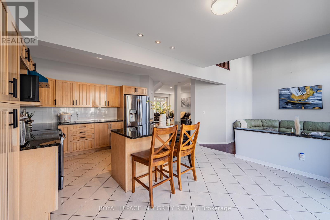
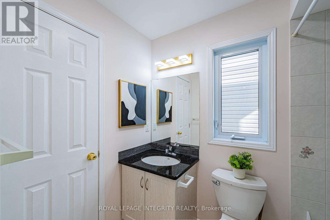
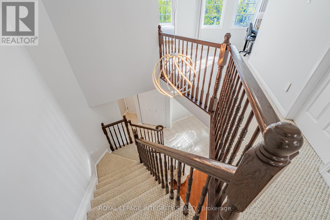
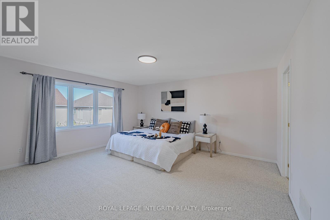
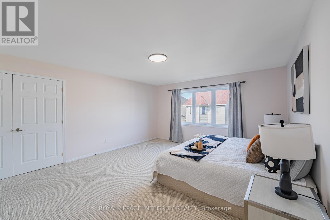
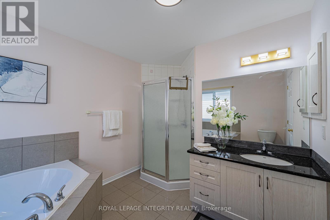
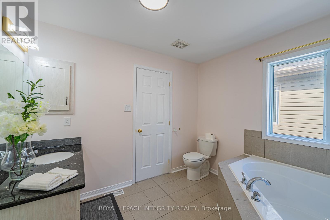
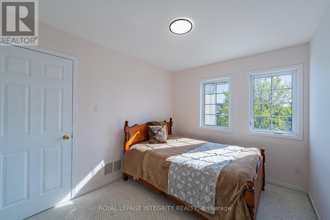
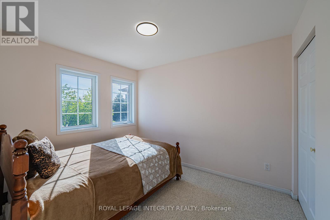
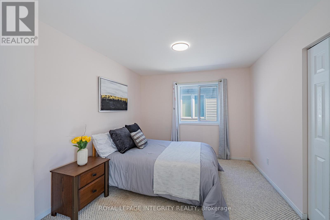
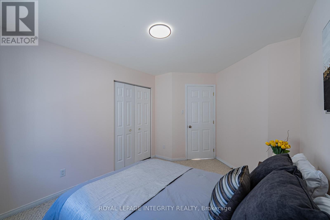
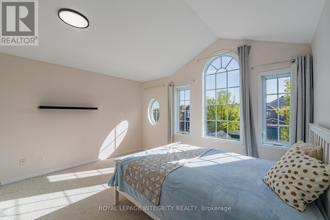
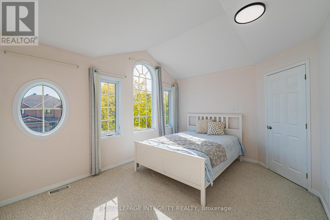
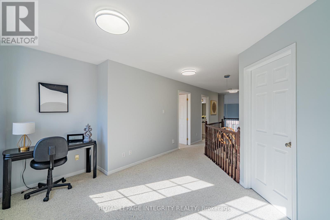
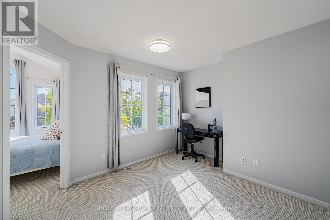
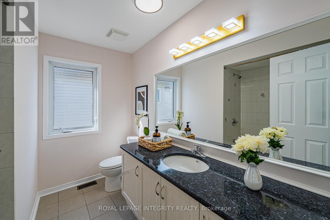
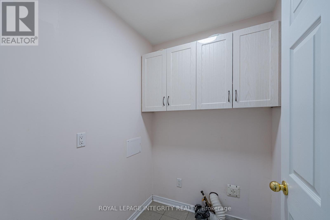
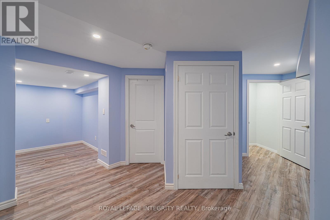
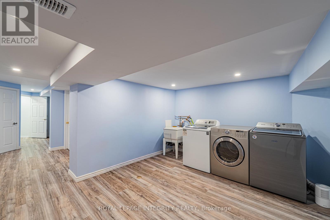
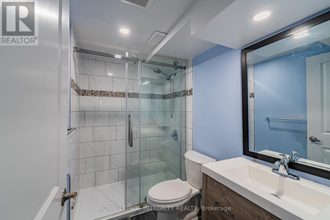
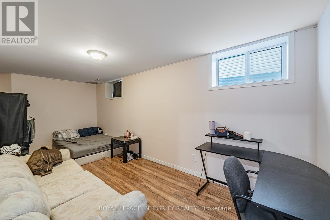
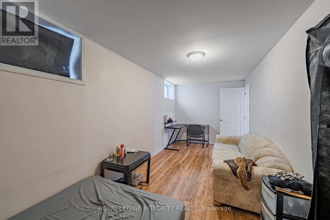
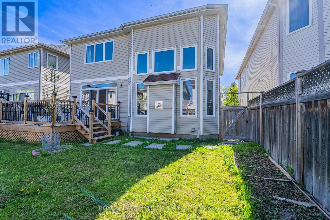
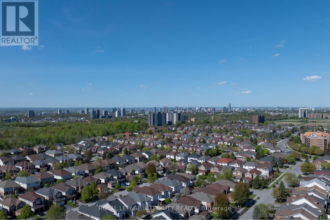
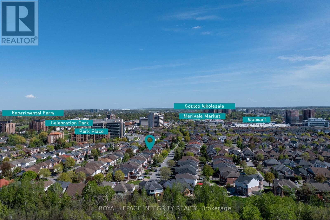
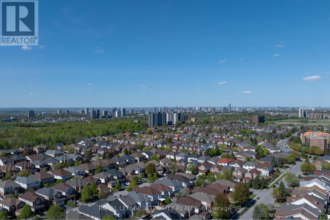
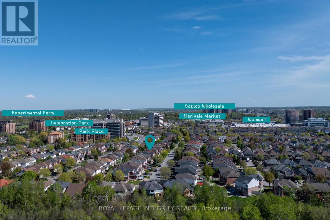
Welcome to 102 Whitestone Dr. in the heart of Central Park, a spacious and beautifully maintained 4+2 bedroom, 4-bathroom family home offering bright, functional living spaces and numerous updates throughout. Designed for comfortable family living and entertaining, this home features an open-concept layout, a stunning sunken living room with soaring 18-foot ceilings, and a spacious kitchen with abundant cabinetry and storage. A versatile main-floor office located beside a full bathroom provides excellent flexibility and can easily be converted into an in-law suite or guest bedroom. The recently finished basement adds exceptional additional living space, complete with two bedrooms, a full bathroom, laundry area, generous storage, and a large recreation area, making it ideal for extended family, guests, or a home office setup. Step outside to enjoy the fully fenced backyard with a newer deck (2024), perfect for outdoor gatherings and family enjoyment. Recent upgrades include fresh paint throughout (2026), updated light fixtures (2026), new front interlock (2026), basement renovation (2024), deck (2024), and roof replacement (2022). Ideally located close to the Experimental Farm, Carlington Ski Hill, Merivale High School, shopping, restaurants, and the Civic Hospital, with quick access to The Glebe, Little Italy, Wellington West, and Westboro. A rare opportunity to own a spacious, updated home in one of Ottawa's most convenient and desirable neighbourhoods. (id:37351)
| MLS® Number | X13153216 |
| Property Type | Single Family |
| Community Name | 5304 - Central Park |
| CommunityFeatures | School Bus |
| EquipmentType | Water Heater |
| ParkingSpaceTotal | 6 |
| RentalEquipmentType | Water Heater |
| BathroomTotal | 4 |
| BedroomsAboveGround | 4 |
| BedroomsBelowGround | 2 |
| BedroomsTotal | 6 |
| Amenities | Fireplace(s) |
| Appliances | Garage Door Opener Remote(s), Dishwasher, Dryer, Hood Fan, Stove, Washer, Refrigerator |
| BasementDevelopment | Partially Finished |
| BasementType | Full (partially Finished) |
| ConstructionStyleAttachment | Detached |
| CoolingType | Central Air Conditioning |
| ExteriorFinish | Brick, Vinyl Siding |
| FireplacePresent | Yes |
| FireplaceTotal | 1 |
| FoundationType | Concrete |
| HeatingFuel | Natural Gas |
| HeatingType | Forced Air |
| StoriesTotal | 2 |
| SizeInterior | 2,500 - 3,000 Ft2 |
| Type | House |
| UtilityWater | Municipal Water |
| Attached Garage | |
| Garage |
| Acreage | No |
| FenceType | Fenced Yard |
| Sewer | Sanitary Sewer |
| SizeDepth | 101 Ft ,7 In |
| SizeFrontage | 40 Ft |
| SizeIrregular | 40 X 101.6 Ft ; 0 |
| SizeTotalText | 40 X 101.6 Ft ; 0 |
| ZoningDescription | Residential |
| Level | Type | Length | Width | Dimensions |
|---|---|---|---|---|
| Second Level | Bedroom | 3.25 m | 3.04 m | 3.25 m x 3.04 m |
| Second Level | Bedroom | 3.32 m | 2.69 m | 3.32 m x 2.69 m |
| Second Level | Bathroom | 3.2 m | 2.66 m | 3.2 m x 2.66 m |
| Second Level | Bathroom | 2.71 m | 1.42 m | 2.71 m x 1.42 m |
| Second Level | Recreational, Games Room | 5.79 m | 2.43 m | 5.79 m x 2.43 m |
| Second Level | Primary Bedroom | 4.87 m | 4.39 m | 4.87 m x 4.39 m |
| Second Level | Bedroom | 4.14 m | 3.3 m | 4.14 m x 3.3 m |
| Basement | Recreational, Games Room | 4.5 m | 4 m | 4.5 m x 4 m |
| Basement | Den | 3 m | 2.5 m | 3 m x 2.5 m |
| Basement | Games Room | 3.6 m | 2.7 m | 3.6 m x 2.7 m |
| Basement | Bedroom | 4 m | 3.5 m | 4 m x 3.5 m |
| Basement | Bedroom | 4.5 m | 3 m | 4.5 m x 3 m |
| Main Level | Living Room | 3.65 m | 2.79 m | 3.65 m x 2.79 m |
| Main Level | Dining Room | 3.2 m | 2.79 m | 3.2 m x 2.79 m |
| Main Level | Office | 2.97 m | 2.89 m | 2.97 m x 2.89 m |
| Main Level | Kitchen | 5.63 m | 4.34 m | 5.63 m x 4.34 m |
| Main Level | Family Room | 4.72 m | 3.91 m | 4.72 m x 3.91 m |
| Main Level | Bathroom | 2.31 m | 1.47 m | 2.31 m x 1.47 m |
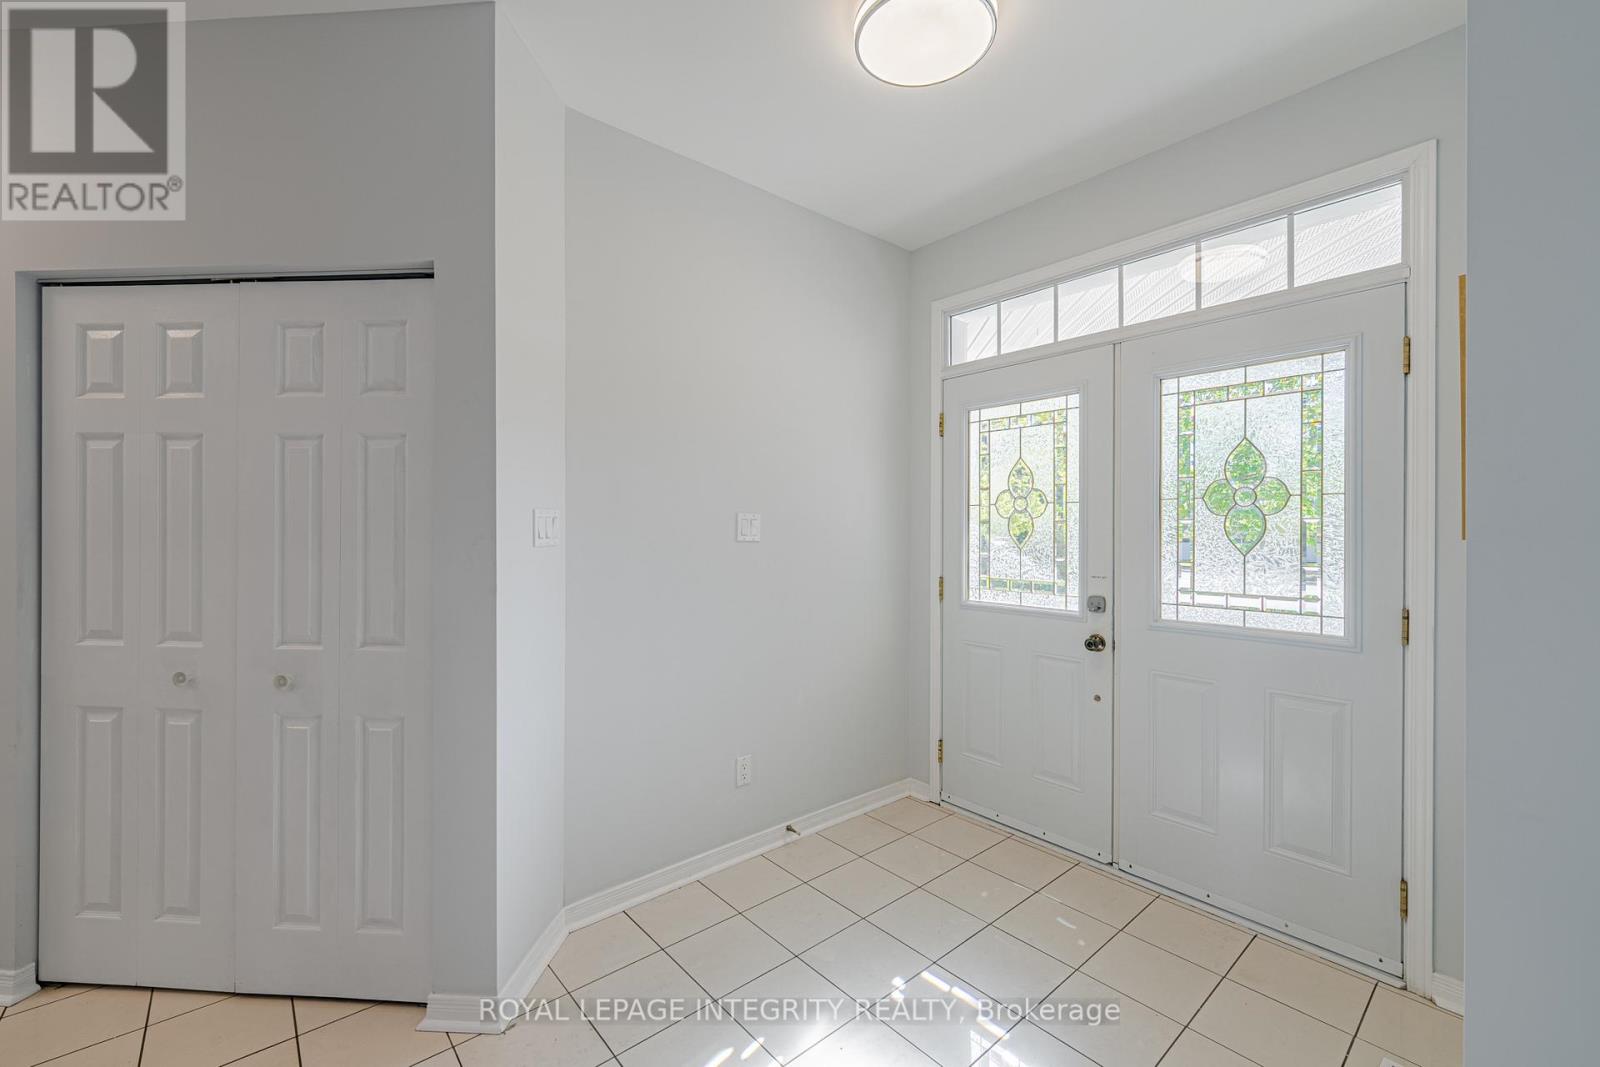
| Main Level | Foyer | 2.74 m | 1.98 m | 2.74 m x 1.98 m |
https://www.realtor.ca/real-estate/29781715/102-whitestone-drive-ottawa-5304-central-park
Contact us for more information

Haiyun Wang
Salesperson

(613) 829-1818
royallepageintegrity.ca/

Lanjian Yang
Salesperson
(613) 829-1818
royallepageintegrity.ca/

The trademarks REALTOR®, REALTORS®, and the REALTOR® logo are controlled by The Canadian Real Estate Association (CREA) and identify real estate professionals who are members of CREA. The trademarks MLS®, Multiple Listing Service® and the associated logos are owned by The Canadian Real Estate Association (CREA) and identify the quality of services provided by real estate professionals who are members of CREA. The trademark DDF® is owned by The Canadian Real Estate Association (CREA) and identifies CREA's Data Distribution Facility (DDF®)

Phone Number
(613) 829-1000
Email Address
info@grapevine.ca
Mailing Address
P.O. box 65
Portland, ON
K0G 1V0