| 613.829.1000
| 613.829.1000
| 613.829.1000


Maintenance, Common Area Maintenance, Parking
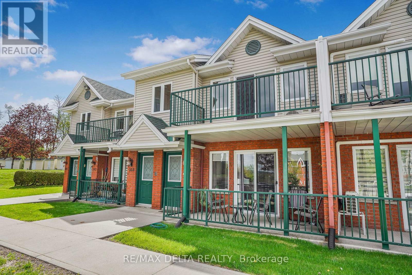
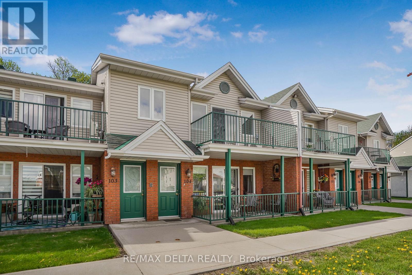
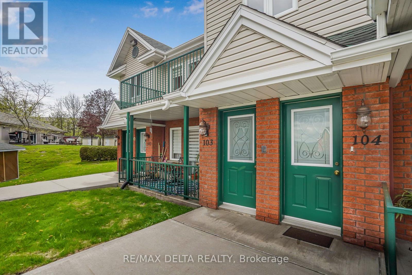
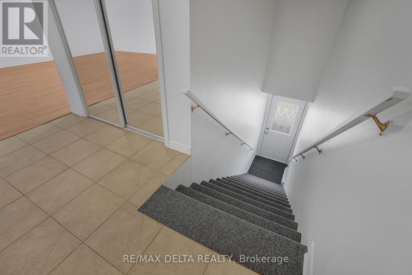
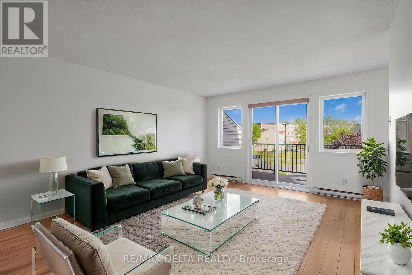
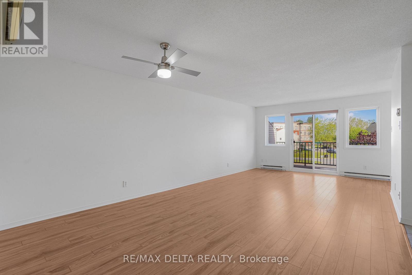
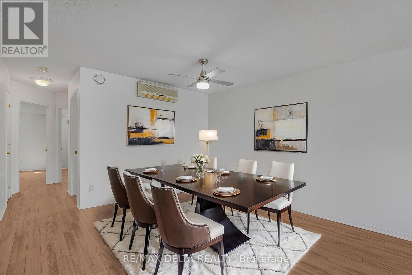
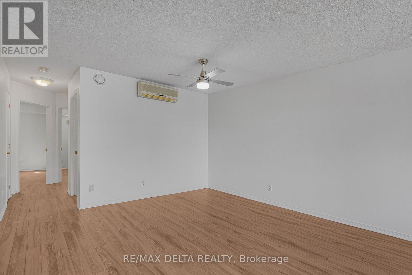
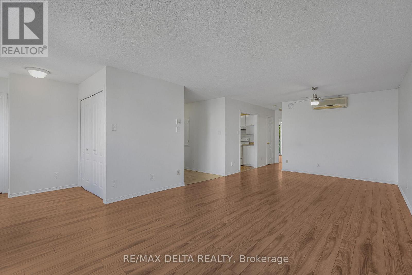
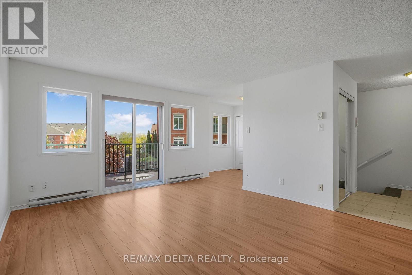
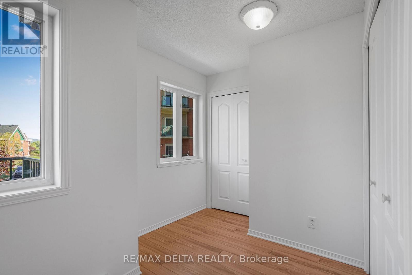
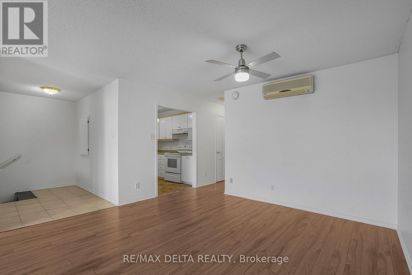
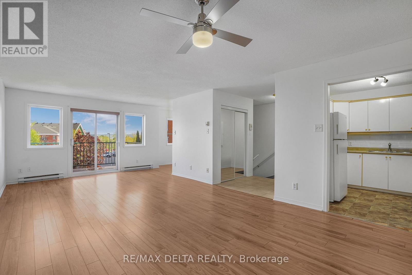
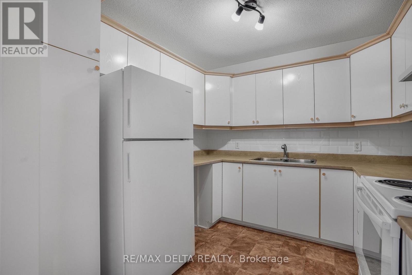
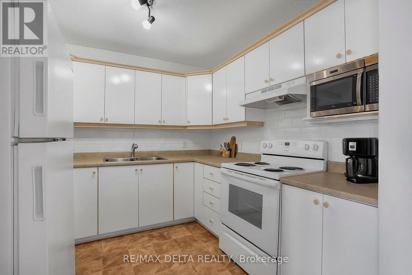
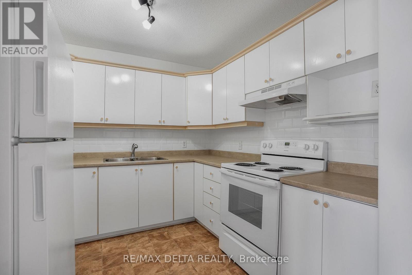
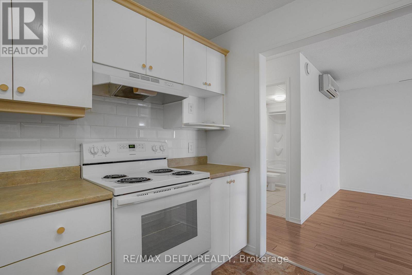
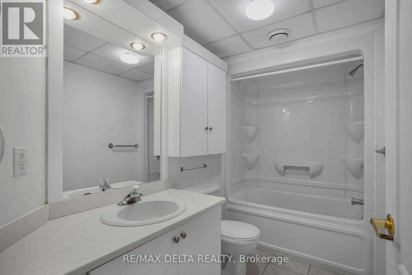
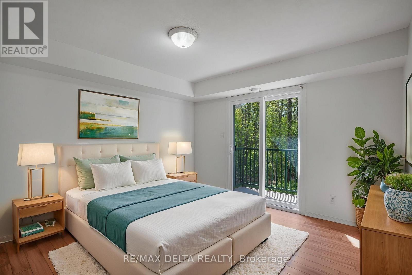
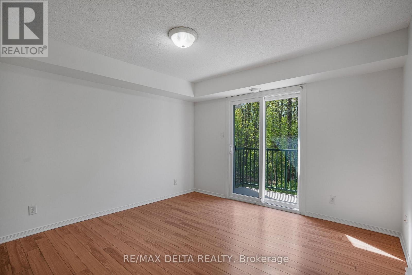
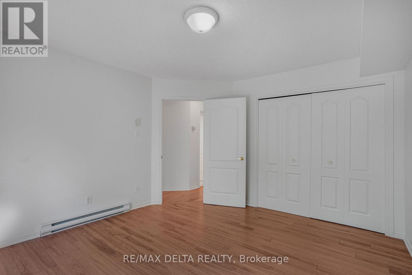
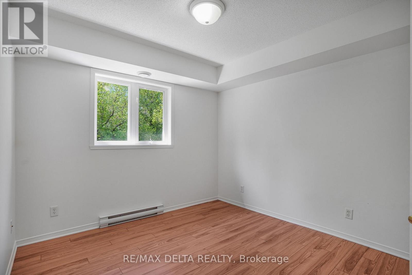
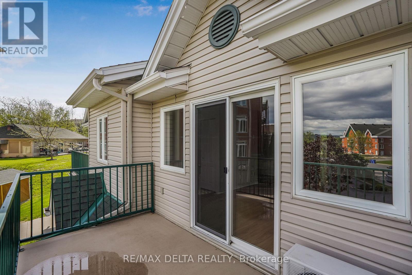
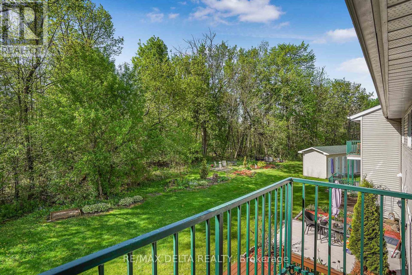
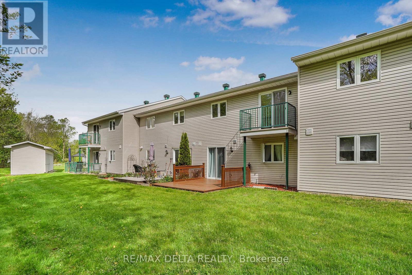
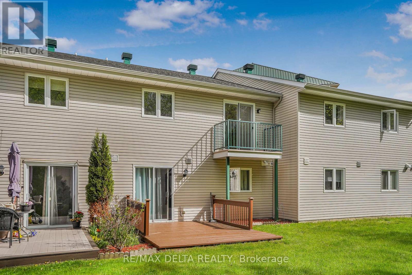
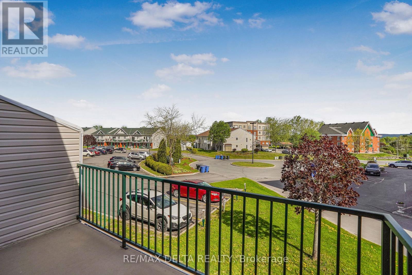
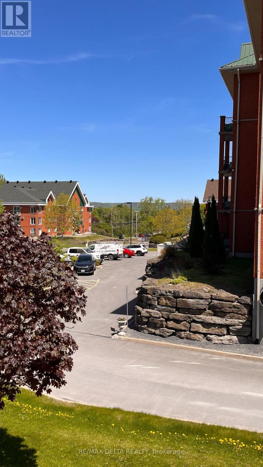
$228 MonthlyWelcome to comfortable condominium living in this immaculate upper-level unit featuring attractive outdoor views and a private wooded backdrop. The bright, open living and dining area is paired with an enclosed kitchen that offers both function and separation. This home includes two well-proportioned bedrooms, including a primary bedroom with its own balcony, as well as the added convenience of in-unit laundry. Enjoy your morning coffee on either the sunny front or rear deck, and take in the quiet charm of the cul-de-sac setting. With parking right outside your door and all appliances included, this move-in-ready home offers an appealing blend of comfort, convenience, and value. (id:37351)
| MLS® Number | X13159794 |
| Property Type | Single Family |
| Community Name | 612 - Hawkesbury |
| AmenitiesNearBy | Hospital, Golf Nearby |
| CommunityFeatures | Pets Allowed With Restrictions, Community Centre |
| Features | Cul-de-sac, Balcony |
| ParkingSpaceTotal | 1 |
| ViewType | Mountain View |
| BathroomTotal | 1 |
| BedroomsAboveGround | 2 |
| BedroomsTotal | 2 |
| Appliances | Water Heater, Water Meter, Dryer, Hood Fan, Stove, Washer, Refrigerator |
| BasementType | None |
| CoolingType | Wall Unit |
| ExteriorFinish | Brick |
| HeatingFuel | Electric |
| HeatingType | Baseboard Heaters |
| SizeInterior | 900 - 999 Ft2 |
| Type | Row / Townhouse |
| No Garage |
| Acreage | No |
| LandAmenities | Hospital, Golf Nearby |
| Level | Type | Length | Width | Dimensions |
|---|---|---|---|---|
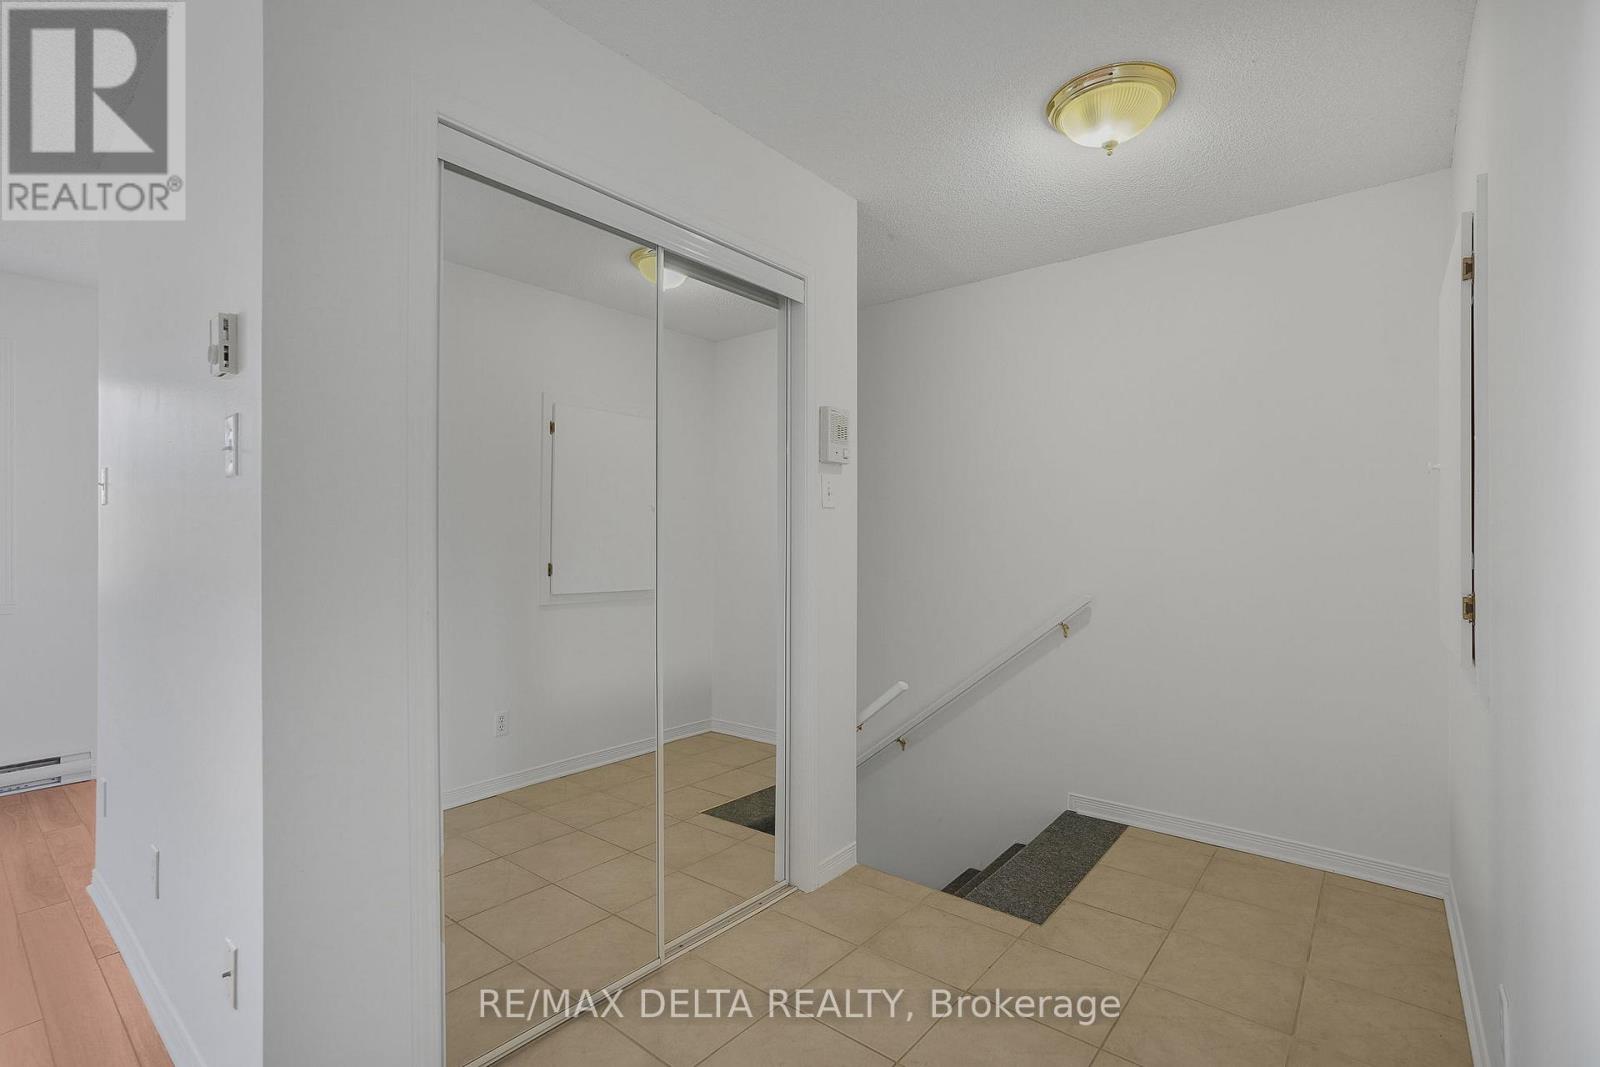
| Second Level | Foyer | 1.7069 m | 2.7584 m | 1.7069 m x 2.7584 m |
| Second Level | Kitchen | 2.4719 m | 2.4719 m | 2.4719 m x 2.4719 m |
| Second Level | Living Room | 3.6881 m | 4.3007 m | 3.6881 m x 4.3007 m |
| Second Level | Dining Room | 3.6881 m | 2.7615 m | 3.6881 m x 2.7615 m |
| Second Level | Kitchen | 2.4719 m | 2.4719 m | 2.4719 m x 2.4719 m |
| Second Level | Bedroom | 3.6576 m | 3.9624 m | 3.6576 m x 3.9624 m |
| Second Level | Bedroom 2 | 3.0541 m | 3.048 m | 3.0541 m x 3.048 m |
https://www.realtor.ca/real-estate/29788998/103-1505-clement-street-hawkesbury-612-hawkesbury
Contact us for more information

Lise Picard
Salesperson

(343) 765-7653
remaxdeltarealty.com/

The trademarks REALTOR®, REALTORS®, and the REALTOR® logo are controlled by The Canadian Real Estate Association (CREA) and identify real estate professionals who are members of CREA. The trademarks MLS®, Multiple Listing Service® and the associated logos are owned by The Canadian Real Estate Association (CREA) and identify the quality of services provided by real estate professionals who are members of CREA. The trademark DDF® is owned by The Canadian Real Estate Association (CREA) and identifies CREA's Data Distribution Facility (DDF®)

Phone Number
(613) 829-1000
Email Address
info@grapevine.ca
Mailing Address
P.O. box 65
Portland, ON
K0G 1V0