| 613.829.1000
| 613.829.1000
| 613.829.1000


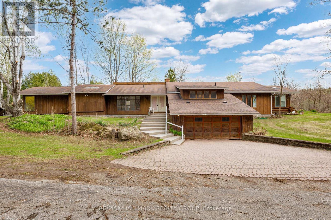
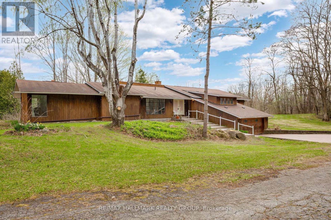
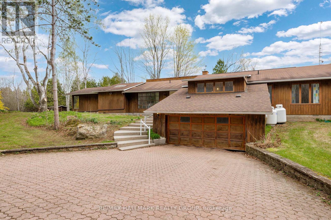
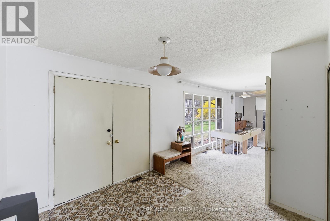
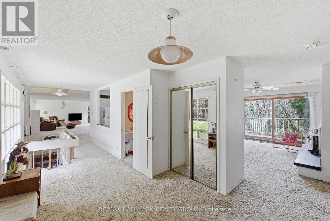
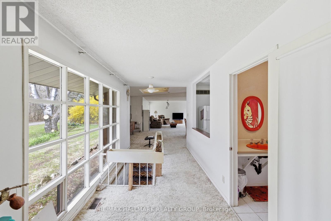
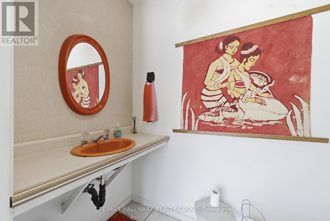
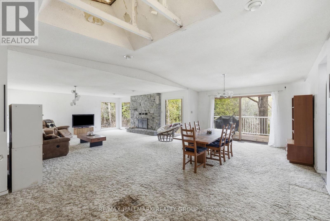
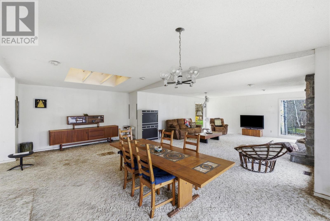
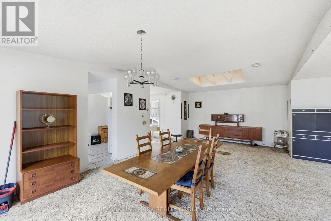
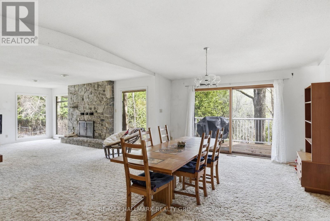
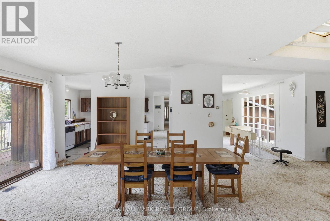
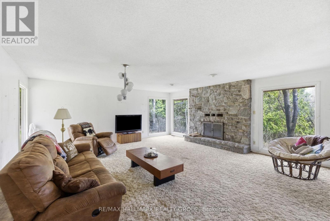
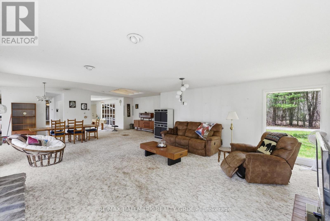
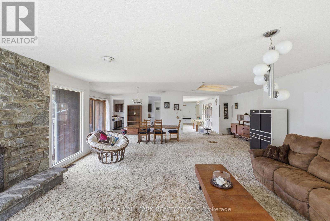
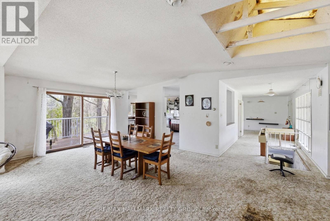
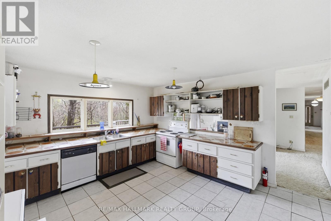
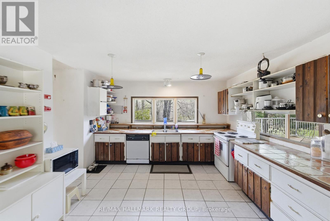
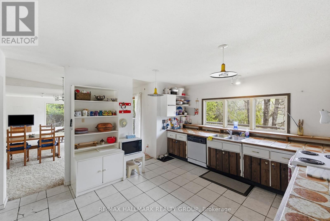
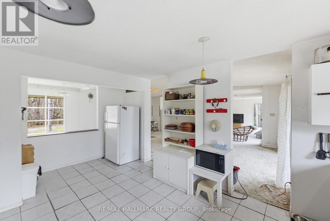
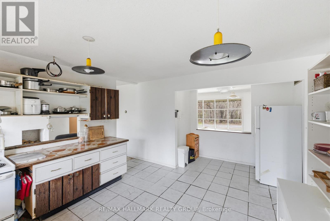
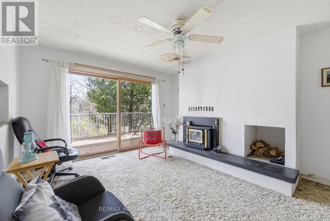
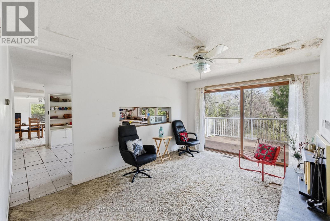
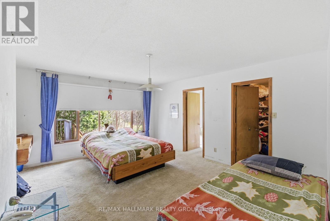
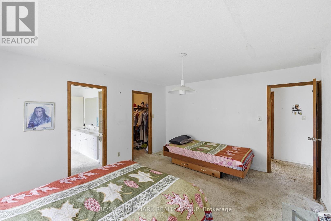
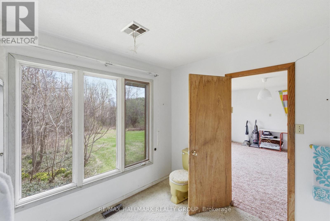
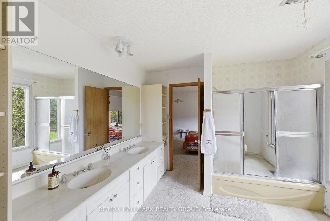
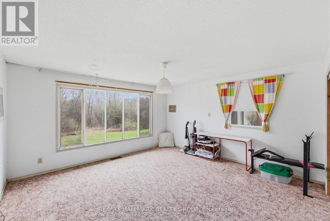
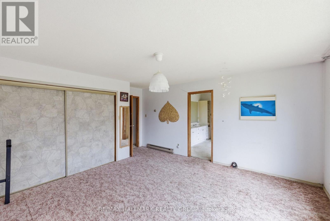
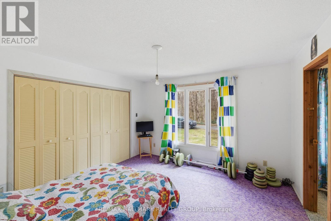
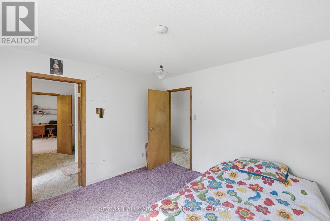
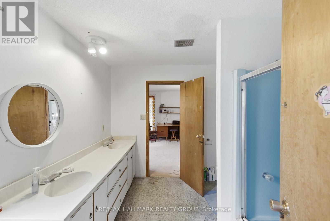
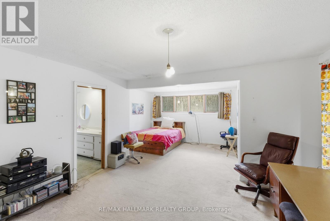
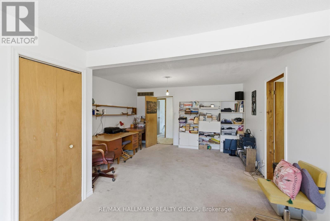
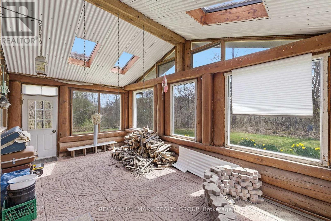
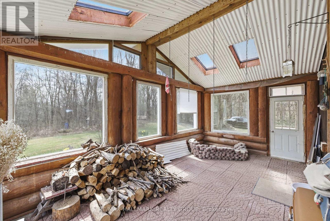
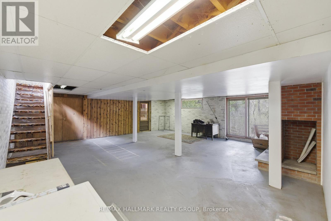
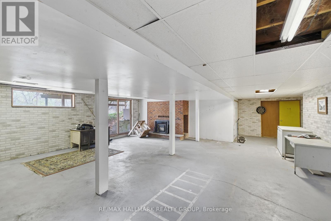
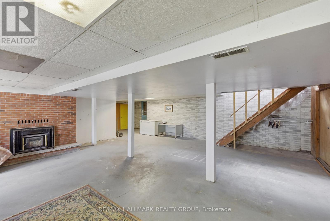
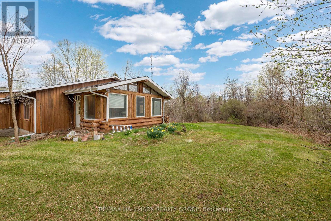
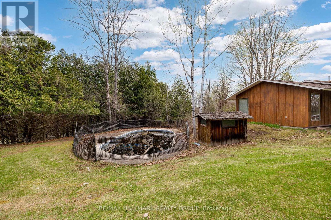
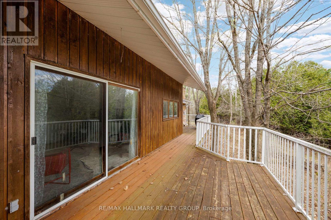
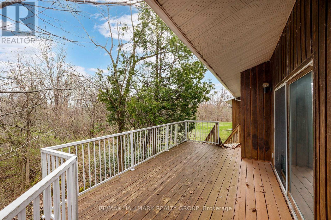
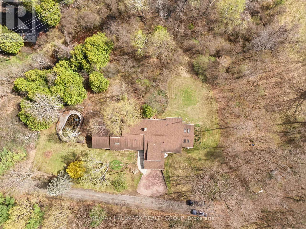
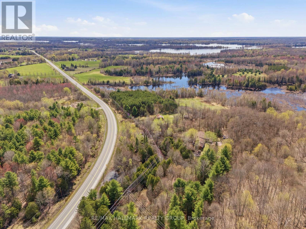
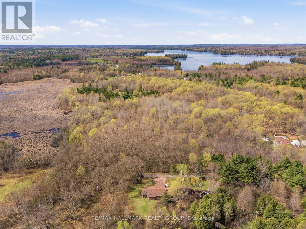
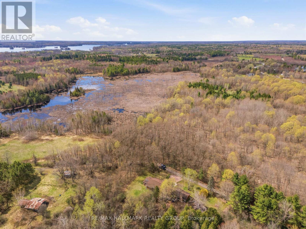
Three separately deeded lots offered together, including one improved lot with a spacious single-detached bungalow - an excellent opportunity for investors, developers, or those seeking a multi-lot rural property. Set on a combined total of 10.5 acres, the property is ideally located just 6 km south of the Town of Perth, providing convenient access to shops, services, and local amenities while maintaining a peaceful country setting. The bungalow offers approximately 3,100 sq. ft. of above-grade living space, featuring a bright open-concept living and dining area, a well-sized kitchen, and a comfortable family room. The main level includes four bedrooms, two Jack-and-Jill 5-piece bathrooms, a 2-piece bath, and a laundry closet. Additional highlights include a basement with walkout access and a fireplace, a rear deck, sunroom, and an in-ground pool (currently not operational). In summary, the property consists of one 4.7-acre lot with the home and two additional adjoining vacant lots (2.3 acres and 3.5 acres), each with road frontage and individual titles - offering flexibility for future development, resale, or extended family use. The home is being Sold in an 'As Is' condition. (id:37351)
| MLS® Number | X13084828 |
| Property Type | Single Family |
| Community Name | 903 - Drummond/North Elmsley (North Elmsley) Twp |
| ParkingSpaceTotal | 6 |
| PoolType | Inground Pool |
| BathroomTotal | 3 |
| BedroomsAboveGround | 4 |
| BedroomsTotal | 4 |
| Age | 51 To 99 Years |
| Appliances | Garage Door Opener Remote(s) |
| ArchitecturalStyle | Bungalow |
| BasementDevelopment | Finished |
| BasementFeatures | Walk Out |
| BasementType | Partial (finished) |
| ConstructionStyleAttachment | Detached |
| CoolingType | Central Air Conditioning |
| ExteriorFinish | Wood |
| FireplacePresent | Yes |
| FoundationType | Block |
| HalfBathTotal | 1 |
| HeatingFuel | Natural Gas |
| HeatingType | Forced Air |
| StoriesTotal | 1 |
| SizeInterior | 3,000 - 3,500 Ft2 |
| Type | House |
| Attached Garage | |
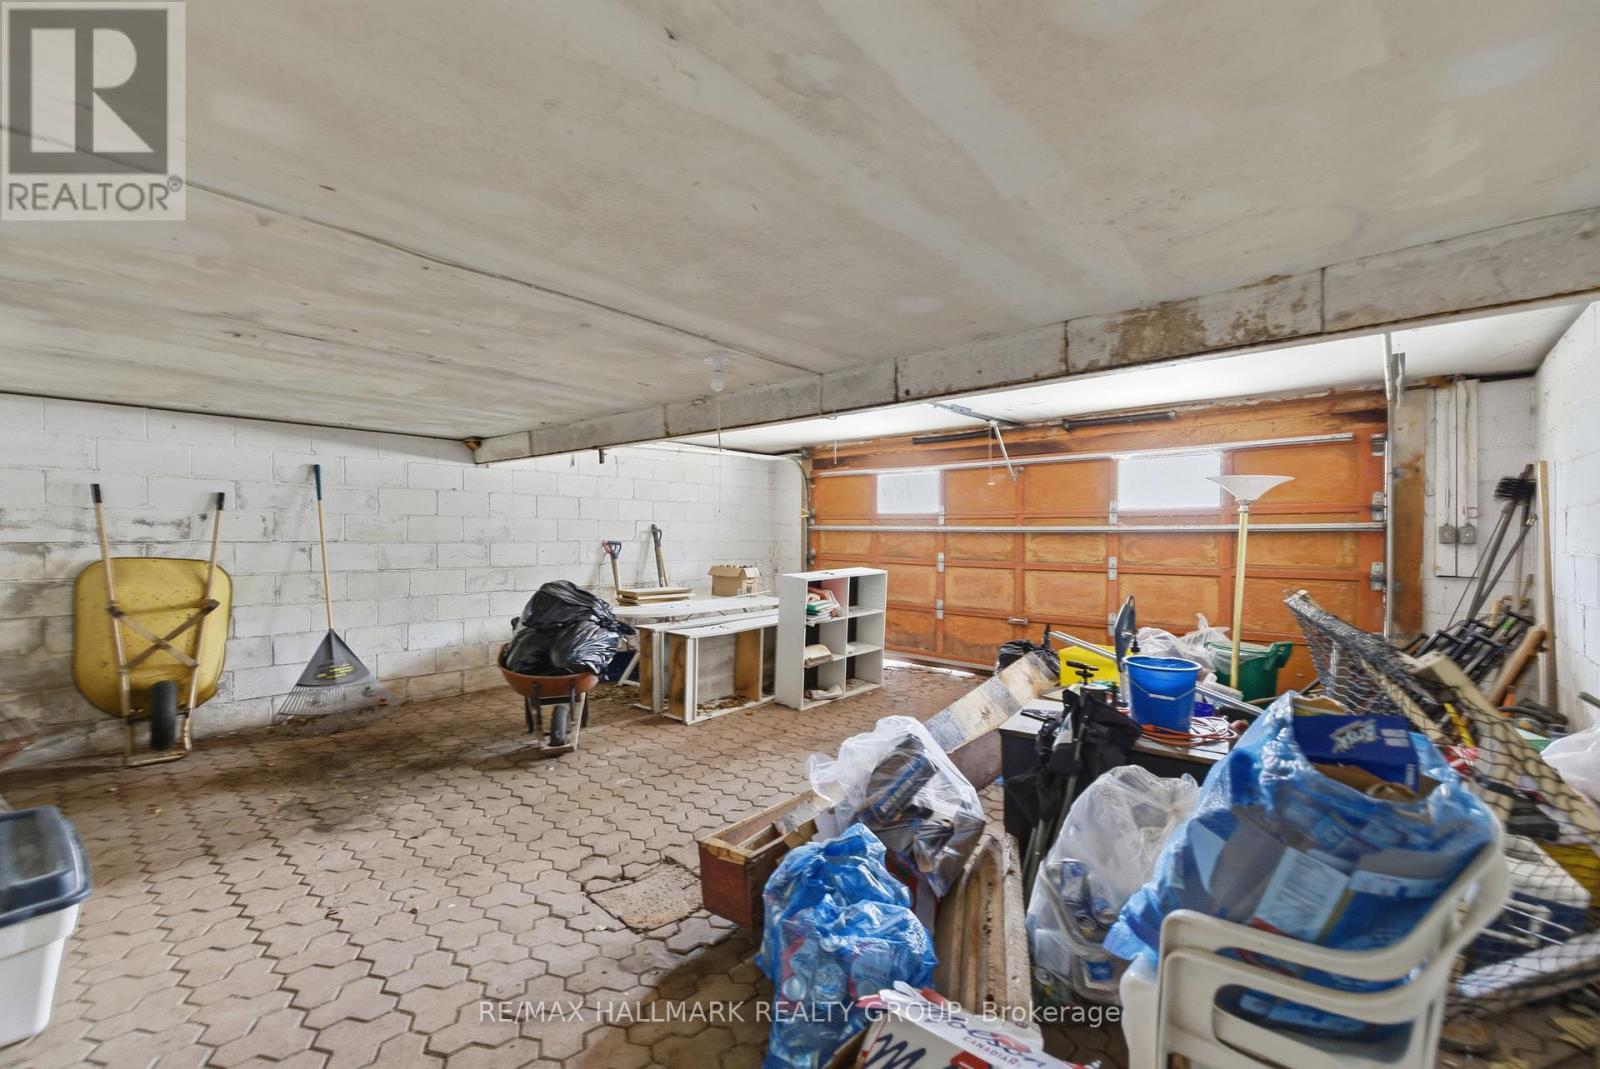
| Garage |
| Acreage | No |
| Sewer | Septic System |
| SizeFrontage | 569 Ft ,2 In |
| SizeIrregular | 569.2 Ft |
| SizeTotalText | 569.2 Ft |
| Level | Type | Length | Width | Dimensions |
|---|---|---|---|---|
| Lower Level | Recreational, Games Room | 7.98 m | 6.78 m | 7.98 m x 6.78 m |
| Lower Level | Utility Room | 7.31 m | 3.73 m | 7.31 m x 3.73 m |
| Lower Level | Utility Room | 4.29 m | 2.4 m | 4.29 m x 2.4 m |
| Lower Level | Other | 9.69 m | 9.27 m | 9.69 m x 9.27 m |
| Main Level | Foyer | 3.04 m | 2.87 m | 3.04 m x 2.87 m |
| Main Level | Bedroom 3 | 3.81 m | 3.75 m | 3.81 m x 3.75 m |
| Main Level | Bedroom 4 | 6.8 m | 4.31 m | 6.8 m x 4.31 m |
| Main Level | Bathroom | 3.07 m | 2.74 m | 3.07 m x 2.74 m |
| Main Level | Sunroom | 6.26 m | 3.41 m | 6.26 m x 3.41 m |
| Main Level | Bathroom | 1.79 m | 1.09 m | 1.79 m x 1.09 m |
| Main Level | Living Room | 6 m | 5.79 m | 6 m x 5.79 m |
| Main Level | Dining Room | 7.57 m | 3.98 m | 7.57 m x 3.98 m |
| Main Level | Kitchen | 4.51 m | 3.95 m | 4.51 m x 3.95 m |
| Main Level | Family Room | 4.5 m | 3.79 m | 4.5 m x 3.79 m |
| Main Level | Bedroom | 4.82 m | 3.91 m | 4.82 m x 3.91 m |
| Main Level | Other | 3.27 m | 1.7 m | 3.27 m x 1.7 m |
| Main Level | Bathroom | 3.26 m | 3.02 m | 3.26 m x 3.02 m |
| Main Level | Bedroom 2 | 4.55 m | 4.42 m | 4.55 m x 4.42 m |
Contact us for more information

Brad Closs
Broker

(613) 236-5959
(613) 236-1515
www.hallmarkottawa.com/
Keith Bray
Salesperson
(613) 236-5959
(613) 236-1515
www.hallmarkottawa.com/

Alexandre Wickham
Salesperson
(613) 236-5959
(613) 236-1515
www.hallmarkottawa.com/

The trademarks REALTOR®, REALTORS®, and the REALTOR® logo are controlled by The Canadian Real Estate Association (CREA) and identify real estate professionals who are members of CREA. The trademarks MLS®, Multiple Listing Service® and the associated logos are owned by The Canadian Real Estate Association (CREA) and identify the quality of services provided by real estate professionals who are members of CREA. The trademark DDF® is owned by The Canadian Real Estate Association (CREA) and identifies CREA's Data Distribution Facility (DDF®)

Phone Number
(613) 829-1000
Email Address
info@grapevine.ca
Mailing Address
P.O. box 65
Portland, ON
K0G 1V0