| 613.829.1000
| 613.829.1000
| 613.829.1000


Maintenance, Insurance, Water
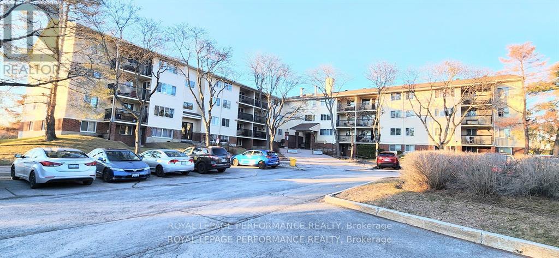
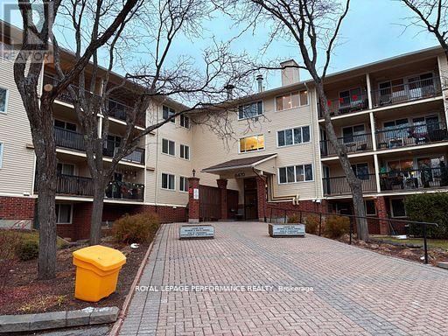
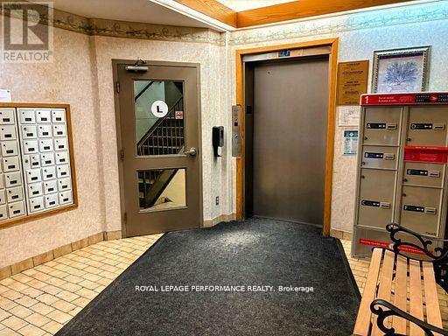
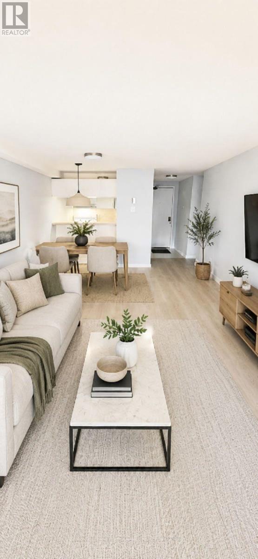
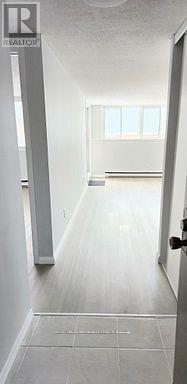
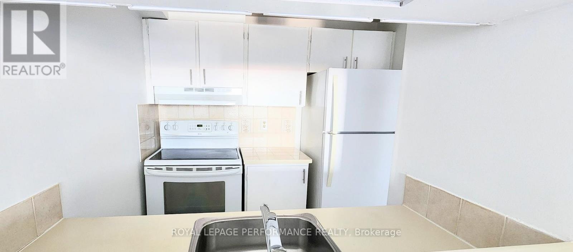
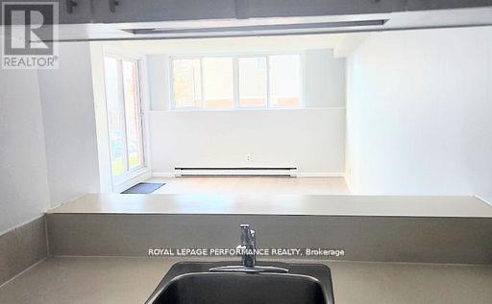
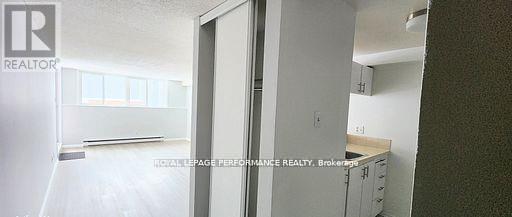
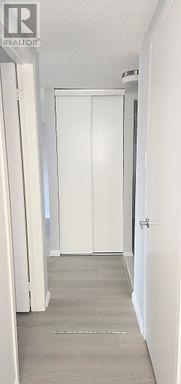
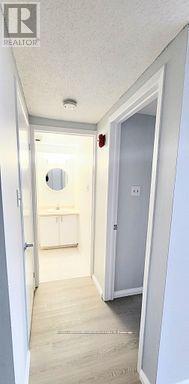
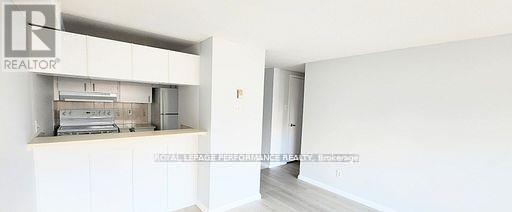
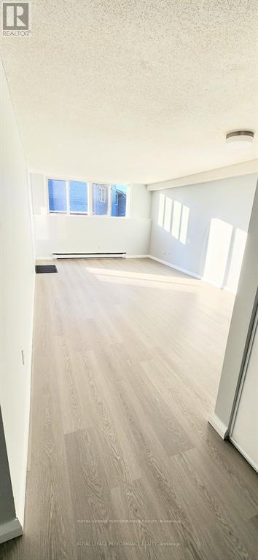
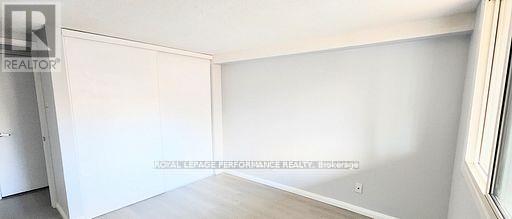
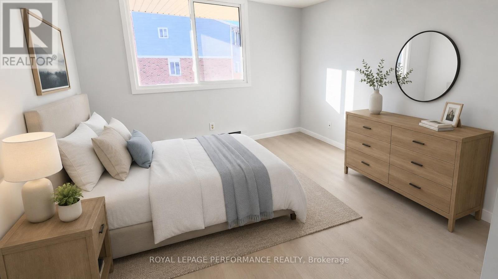
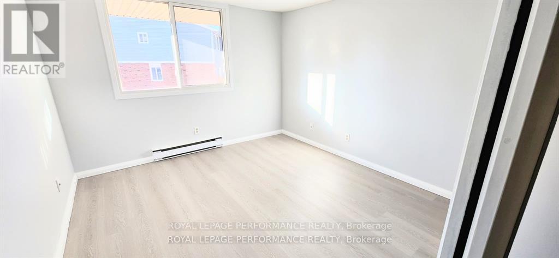
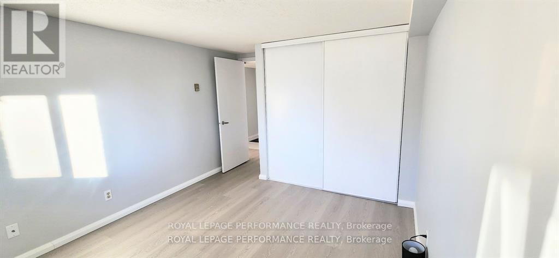
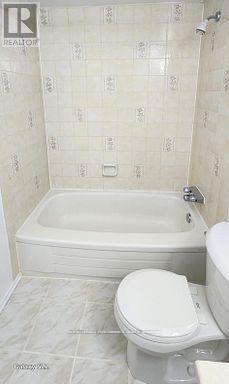
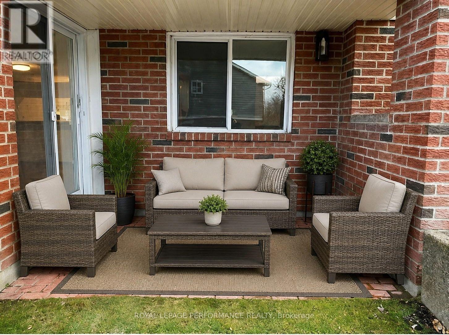
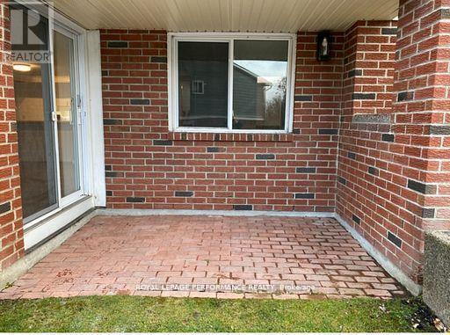
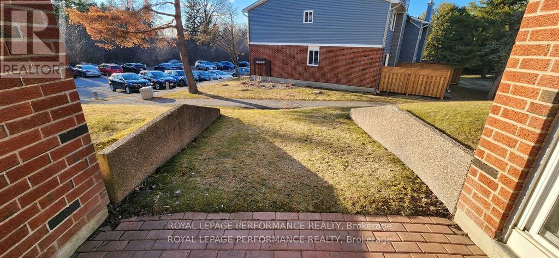
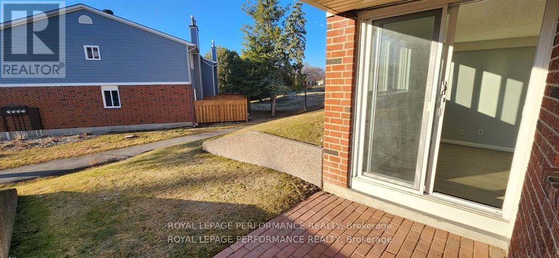
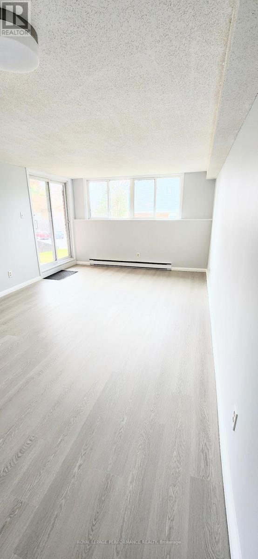
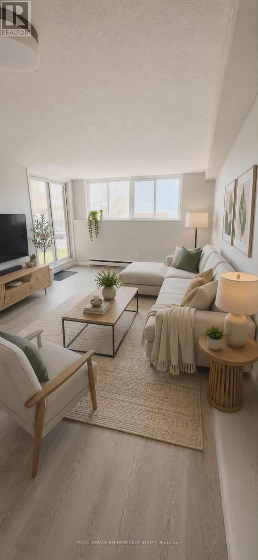
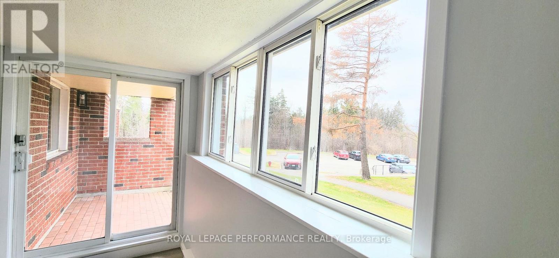
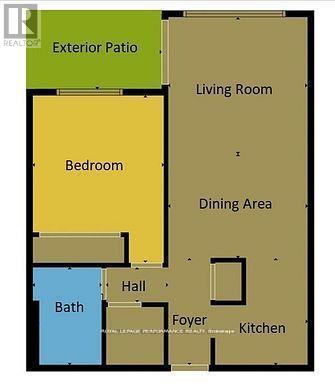
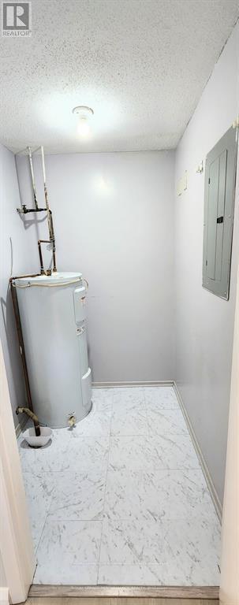
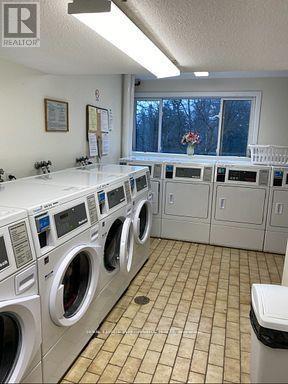
$542.35 MonthlyPristine turnkey 1 Bedroom, 1 bathroom condo located on Bilberry Drive in the popular Convent Glen North area. Features an open concept living/dining room with plenty of natural light. The unit is on the main floor and leads to a private outdoor patio seating area. Numerous recent updates includes, freshly painted throughout, new upgraded vinyl flooring and baseboards in LR, DR and bedroom. Ceramic tiles in kitchen, bathroom and foyer. Building is well maintain by the condo corporation. There is an elevator leading to the third floor where the laundry room is located. Storage area is inside the unit. Located close to transit, stores, nearby walking, cycling, cross-country ski trails, parks and close access to Highway. Perfect opportunity for first-time buyers or looking to downsize. Note the photos that shows furniture has been virtually staged such as the (Living Room, Living Room & Dining Room, Bedroom & Outside Patio). (id:37351)
| MLS® Number | X13027642 |
| Property Type | Single Family |
| Community Name | 2003 - Orleans Wood |
| AmenitiesNearBy | Public Transit, Schools |
| CommunityFeatures | Pets Allowed With Restrictions |
| Features | Elevator |
| ParkingSpaceTotal | 1 |
| BathroomTotal | 1 |
| BedroomsAboveGround | 1 |
| BedroomsTotal | 1 |
| Age | 31 To 50 Years |
| Amenities | Visitor Parking |
| Appliances | Water Heater, Hood Fan, Stove, Refrigerator |
| BasementType | None |
| CoolingType | None |
| ExteriorFinish | Brick, Vinyl Siding |
| HeatingFuel | Electric |
| HeatingType | Baseboard Heaters |
| SizeInterior | 500 - 599 Ft2 |
| Type | Apartment |
| No Garage |
| Acreage | No |
| LandAmenities | Public Transit, Schools |
| Level | Type | Length | Width | Dimensions |
|---|---|---|---|---|
| Main Level | Kitchen | 2.2098 m | 2.2098 m | 2.2098 m x 2.2098 m |
| Main Level | Living Room | 3.6576 m | 3.5052 m | 3.6576 m x 3.5052 m |
| Main Level | Dining Room | 2.5146 m | 2.3378 m | 2.5146 m x 2.3378 m |
| Main Level | Primary Bedroom | 3.175 m | 3.4035 m | 3.175 m x 3.4035 m |
| Main Level | Bathroom | 2.4384 m | 1.6764 m | 2.4384 m x 1.6764 m |
| Main Level | Other | 1.3716 m | 1.524 m | 1.3716 m x 1.524 m |
https://www.realtor.ca/real-estate/29637744/112-6470-bilberry-drive-ottawa-2003-orleans-wood
Contact us for more information

Daniel Gignac
Salesperson

(613) 830-3350
(613) 830-0759

The trademarks REALTOR®, REALTORS®, and the REALTOR® logo are controlled by The Canadian Real Estate Association (CREA) and identify real estate professionals who are members of CREA. The trademarks MLS®, Multiple Listing Service® and the associated logos are owned by The Canadian Real Estate Association (CREA) and identify the quality of services provided by real estate professionals who are members of CREA. The trademark DDF® is owned by The Canadian Real Estate Association (CREA) and identifies CREA's Data Distribution Facility (DDF®)

Phone Number
(613) 829-1000
Email Address
info@grapevine.ca
Mailing Address
P.O. box 65
Portland, ON
K0G 1V0