| 613.829.1000
| 613.829.1000
| 613.829.1000


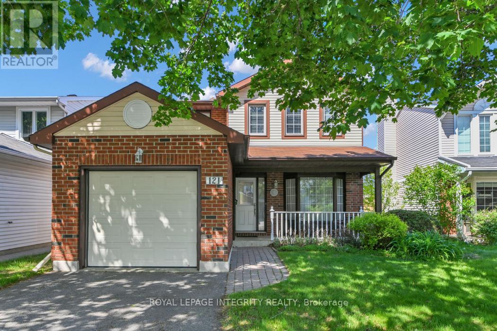
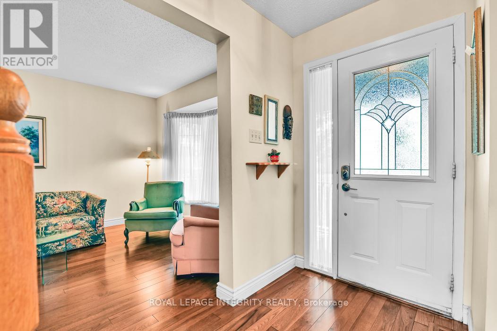
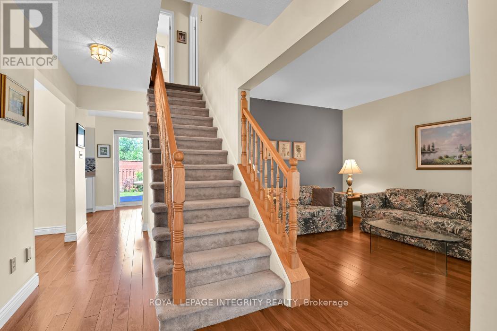
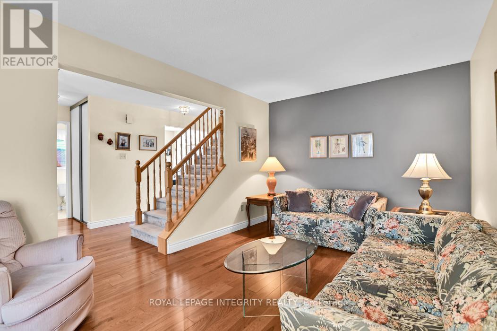
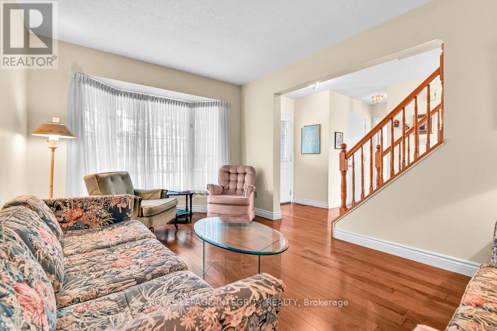
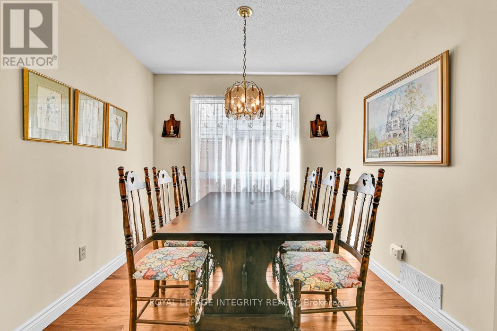
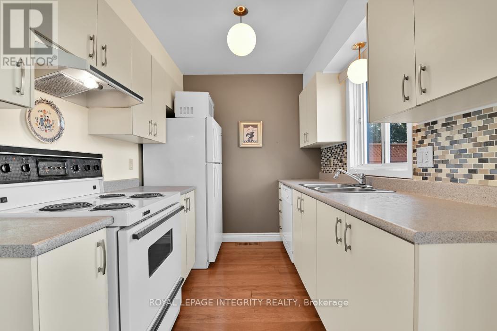
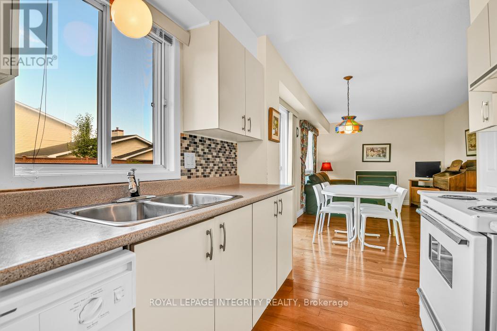
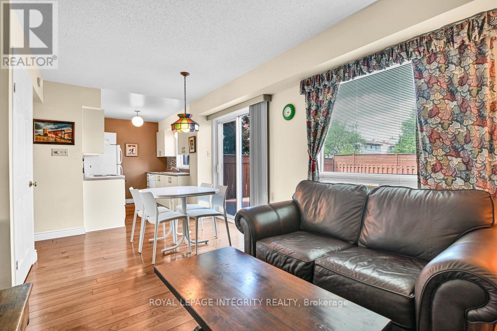
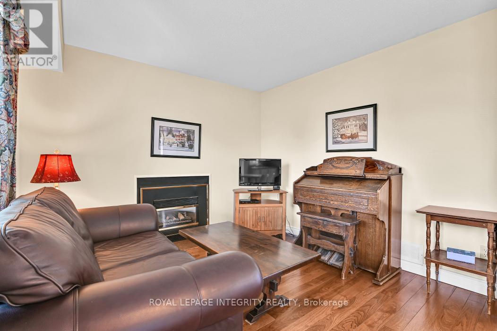
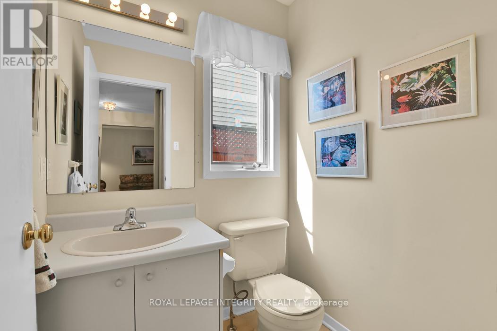
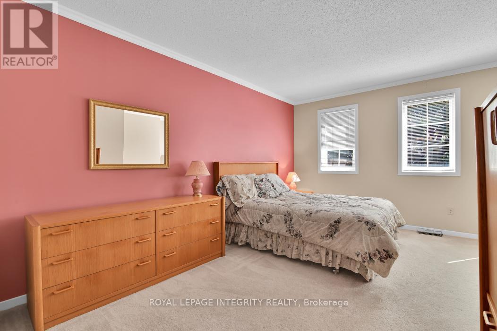
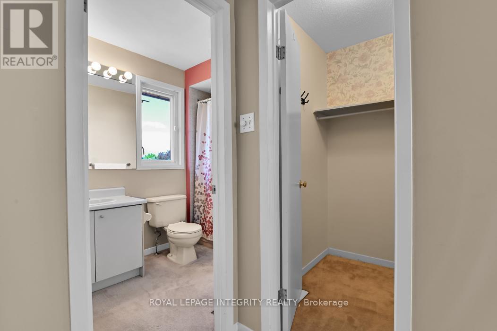
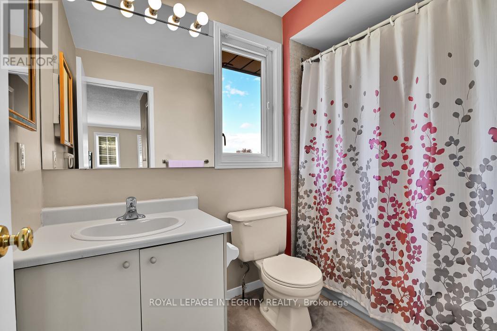
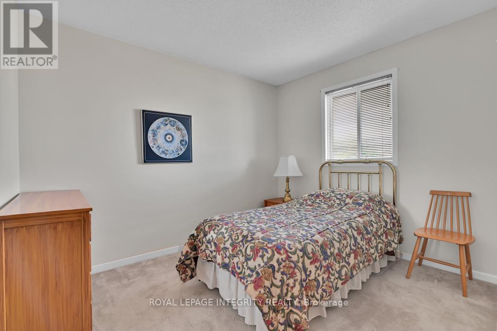
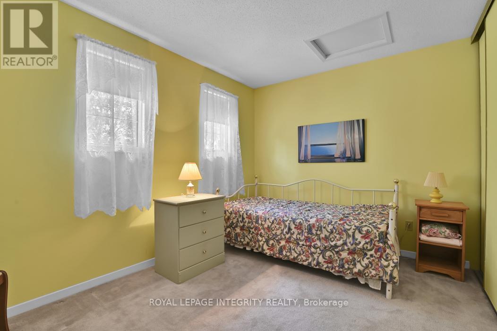
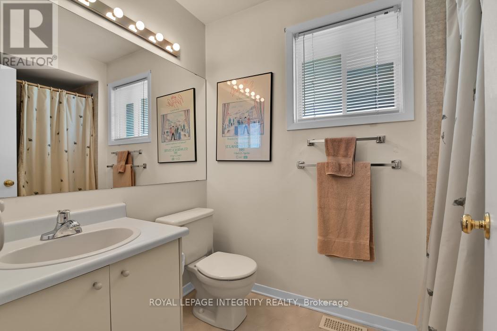
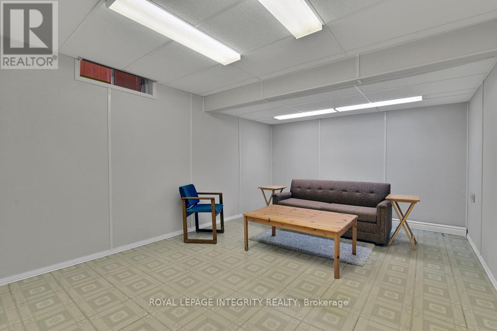
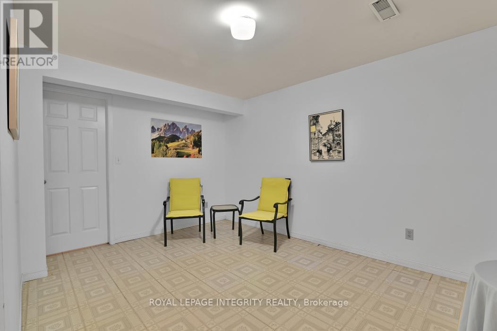
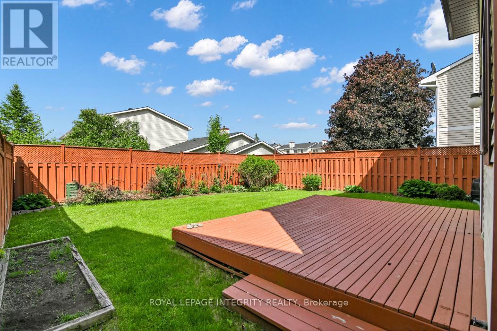
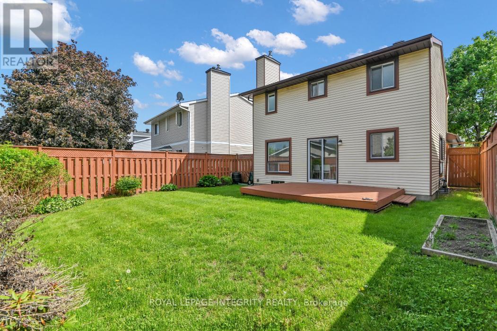
Pride of ownership is evident throughout this lovingly maintained detached family home. Bright, cheerful, and move-in ready, it offers a wonderful blend of comfortable living space, thoughtful design, and curb appeal in an established neighbourhood close to parks, playgrounds, and everyday amenities. The main level features hardwood flooring throughout, a sun-filled living room with a beautiful bay window overlooking the mature front yard tree, a separate dining room for family gatherings, and a welcoming family room anchored by a gas fireplace. The kitchen offers an eat-in area looking onto backyard oasis, creating the perfect spot for casual meals and morning coffee. Upstairs, the spacious primary bedroom includes a walk-in closet and private ensuite bath, while two additional generously sized bedrooms provide plenty of room for family, guests, or a home office. The finished lower level adds valuable living space with two separate recreation areas that can easily adapt to your family's needs, whether for movie nights, a games room, exercise area, office, or hobby space. A laundry room with sink adds convenience. Step outside and discover a large fenced backyard with a spacious deck, offering plenty of room for entertaining, gardening, children at play, or simply relaxing and enjoying the outdoors. Fresh, clean, and exceptionally well cared for, this home has a welcoming feel from the moment you walk through the door. Conveniently located with easy access to downtown Ottawa, the highway, and routes toward Montreal. This is the kind of home where everyday living feels easy. (id:37351)
2:00 pm
Ends at:4:00 pm
| MLS® Number | X13218822 |
| Property Type | Single Family |
| Community Name | 3808 - Hunt Club Park |
| EquipmentType | Water Heater |
| ParkingSpaceTotal | 3 |
| RentalEquipmentType | Water Heater |
| BathroomTotal | 3 |
| BedroomsAboveGround | 3 |
| BedroomsTotal | 3 |
| Amenities | Fireplace(s) |
| Appliances | Garage Door Opener Remote(s), Dishwasher, Dryer, Stove, Washer, Refrigerator |
| BasementDevelopment | Finished |
| BasementType | N/a (finished) |
| ConstructionStyleAttachment | Detached |
| CoolingType | Central Air Conditioning |
| ExteriorFinish | Brick, Vinyl Siding |
| FireplacePresent | Yes |
| FireplaceTotal | 1 |
| FoundationType | Poured Concrete |
| HalfBathTotal | 1 |
| HeatingFuel | Natural Gas |
| HeatingType | Forced Air |
| StoriesTotal | 2 |
| SizeInterior | 1,100 - 1,500 Ft2 |
| Type | House |
| UtilityWater | Municipal Water |
| Attached Garage | |
| Garage |
| Acreage | No |
| Sewer | Sanitary Sewer |
| SizeDepth | 100 Ft ,1 In |
| SizeFrontage | 39 Ft ,4 In |
| SizeIrregular | 39.4 X 100.1 Ft |
| SizeTotalText | 39.4 X 100.1 Ft |
| Level | Type | Length | Width | Dimensions |
|---|---|---|---|---|
| Second Level | Primary Bedroom | 6.12 m | 4.55 m | 6.12 m x 4.55 m |
| Second Level | Bedroom 2 | 3.23 m | 2.7 m | 3.23 m x 2.7 m |
| Second Level | Bedroom 3 | 5.28 m | 2.74 m | 5.28 m x 2.74 m |
| Basement | Recreational, Games Room | 4.65 m | 2.87 m | 4.65 m x 2.87 m |
| Basement | Recreational, Games Room | 3.53 m | 4.78 m | 3.53 m x 4.78 m |
| Basement | Laundry Room | 2.44 m | 1.65 m | 2.44 m x 1.65 m |
| Main Level | Living Room | 4.75 m | 3.05 m | 4.75 m x 3.05 m |
| Main Level | Dining Room | 2.67 m | 2.67 m | 2.67 m x 2.67 m |
| Main Level | Kitchen | 3.05 m | 2.26 m | 3.05 m x 2.26 m |
| Main Level | Family Room | 3.25 m | 3.14 m | 3.25 m x 3.14 m |
| Cable | Available |
| Electricity | Installed |
| Sewer | Installed |
https://www.realtor.ca/real-estate/29830172/121-dossetter-way-ottawa-3808-hunt-club-park
Contact us for more information

Sonia Simchison
Salesperson

(613) 829-1818
royallepageintegrity.ca/

The trademarks REALTOR®, REALTORS®, and the REALTOR® logo are controlled by The Canadian Real Estate Association (CREA) and identify real estate professionals who are members of CREA. The trademarks MLS®, Multiple Listing Service® and the associated logos are owned by The Canadian Real Estate Association (CREA) and identify the quality of services provided by real estate professionals who are members of CREA. The trademark DDF® is owned by The Canadian Real Estate Association (CREA) and identifies CREA's Data Distribution Facility (DDF®)

Phone Number
(613) 829-1000
Email Address
info@grapevine.ca
Mailing Address
P.O. box 65
Portland, ON
K0G 1V0