| 613.829.1000
| 613.829.1000
| 613.829.1000


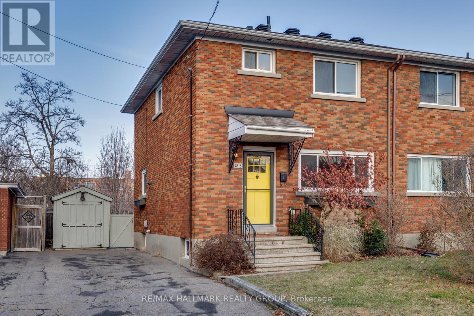
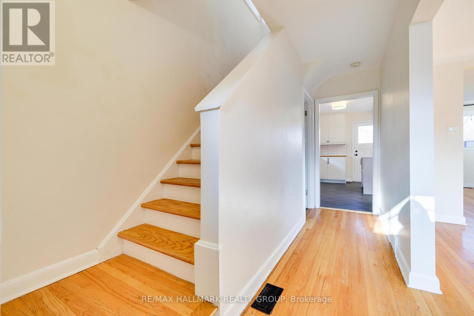
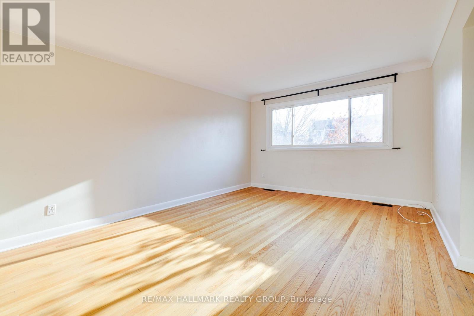
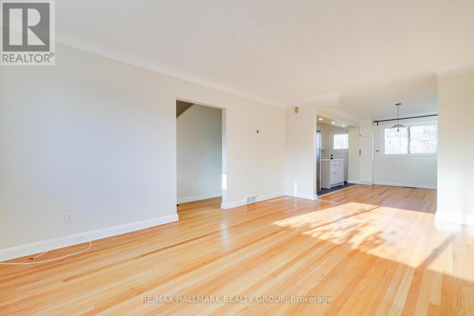
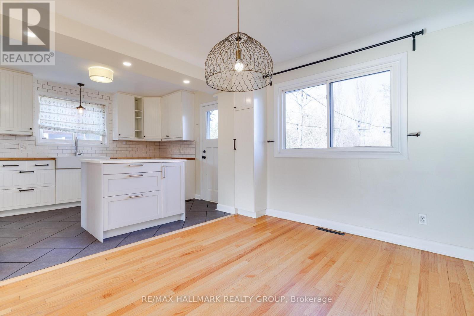
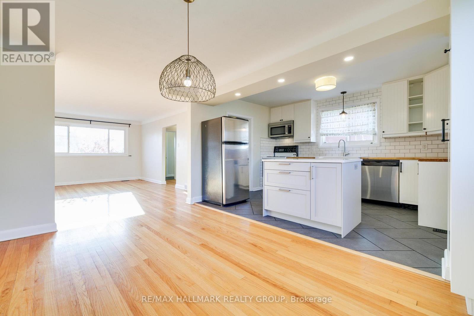
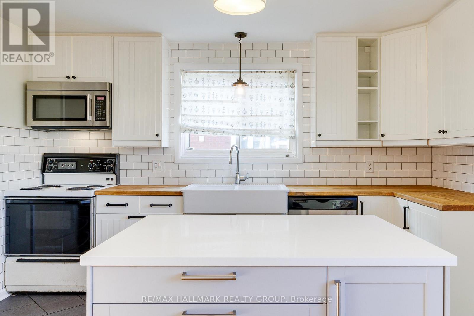
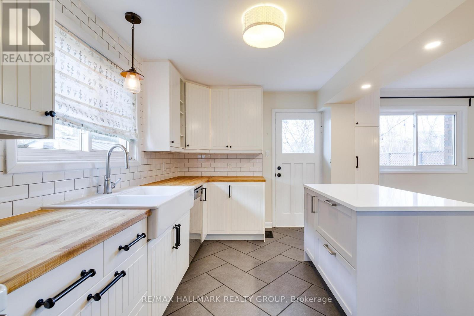
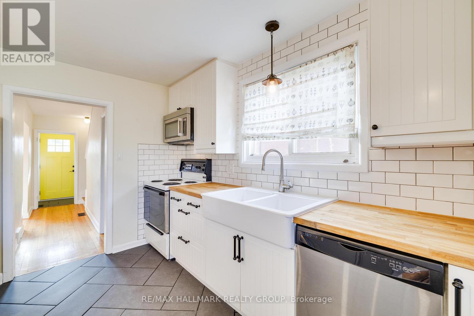
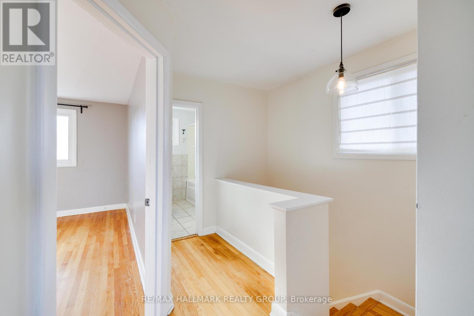
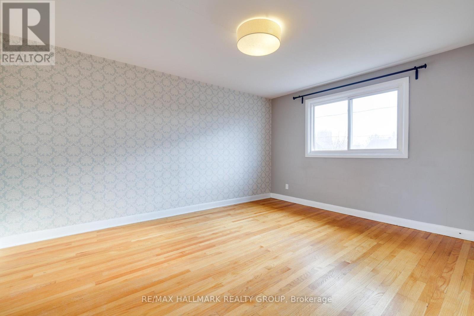
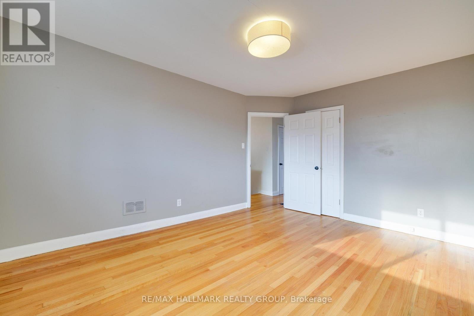
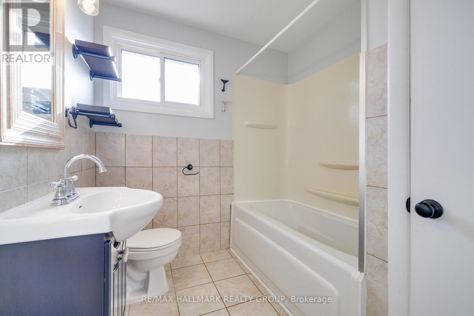
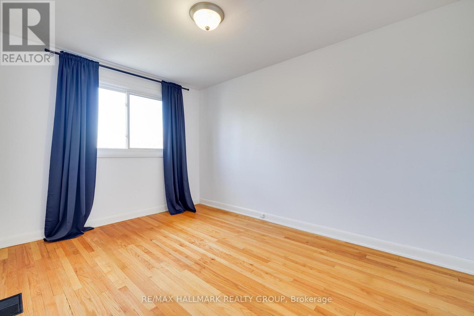
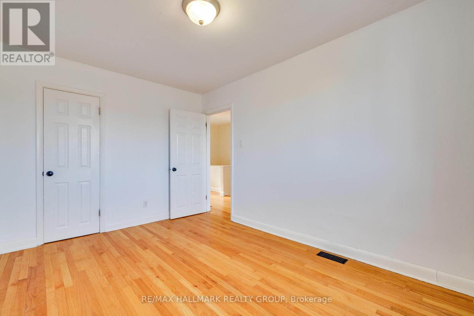
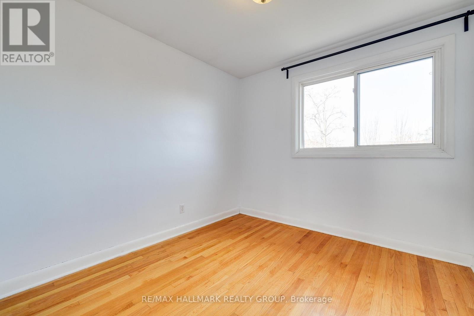
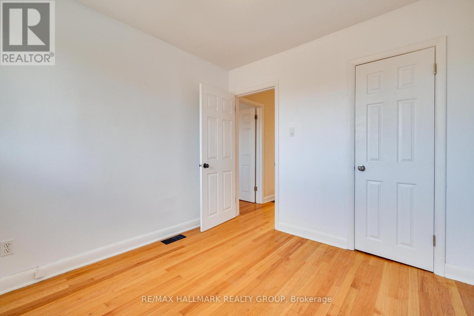
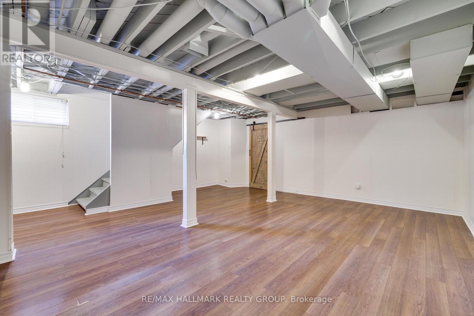
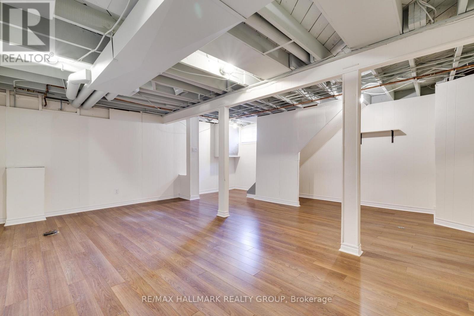
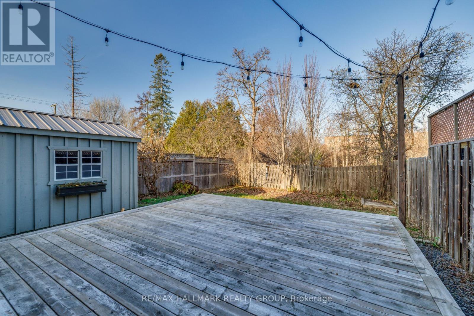
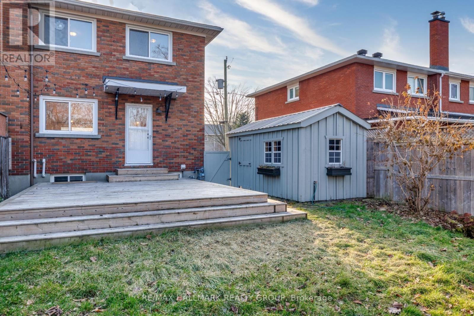
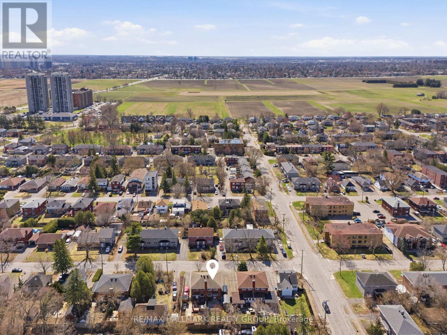
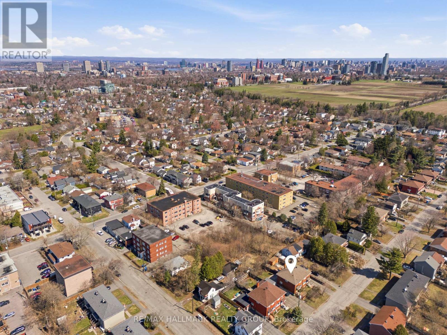
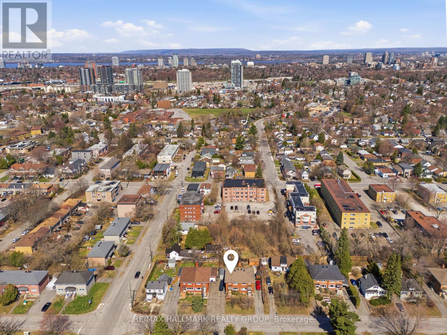
Renovated semi-detached home in the heart of Carlington! Ideally located just steps to scenic walking and biking paths through the Central Experimental Farm, with quick access to public transit, Highway 417, the Civic Hospital, Dows Lake, and the vibrant shops and restaurants of Westboro and Wellington West. This lovely home features a bright and spacious open-concept living and dining area, highlighted by beautiful hardwood flooring throughout. Renovated kitchen with white cabinetry complimented by butcher block counters, quartz island & farmhouse sink for a touch of rustic charm. Upstairs, you'll find three good-sized bedrooms and an updated 4-piece bathroom. The lower level adds valuable living space with a large rec room, complete with sliding barn doors leading to the laundry and storage area. Step outside to a fully fenced backyard, ideal for entertaining or relaxing, featuring a deck and a convenient storage shed. Furnace (2022), Roof re-shingled (2014). A fantastic opportunity to own in a great central location! 24 hour irrevocable. (id:37351)
| MLS® Number | X13083304 |
| Property Type | Single Family |
| Community Name | 5303 - Carlington |
| AmenitiesNearBy | Park, Public Transit |
| CommunityFeatures | Community Centre |
| EquipmentType | Water Heater |
| Features | Carpet Free |
| ParkingSpaceTotal | 2 |
| RentalEquipmentType | Water Heater |
| Structure | Deck |
| BathroomTotal | 1 |
| BedroomsAboveGround | 3 |
| BedroomsTotal | 3 |
| Appliances | Blinds, Dishwasher, Dryer, Hood Fan, Microwave, Stove, Washer, Refrigerator |
| BasementDevelopment | Partially Finished |
| BasementType | N/a (partially Finished) |
| ConstructionStyleAttachment | Semi-detached |
| CoolingType | None |
| ExteriorFinish | Brick |
| FoundationType | Block |
| HeatingFuel | Natural Gas |
| HeatingType | Forced Air |
| StoriesTotal | 2 |
| SizeInterior | 1,100 - 1,500 Ft2 |
| Type | House |
| UtilityWater | Municipal Water |
| No Garage |
| Acreage | No |
| FenceType | Fenced Yard |
| LandAmenities | Park, Public Transit |
| Sewer | Sanitary Sewer |
| SizeDepth | 100 Ft |
| SizeFrontage | 33 Ft ,2 In |
| SizeIrregular | 33.2 X 100 Ft |
| SizeTotalText | 33.2 X 100 Ft |
| Level | Type | Length | Width | Dimensions |
|---|---|---|---|---|
| Second Level | Primary Bedroom | 4.57 m | 3.47 m | 4.57 m x 3.47 m |
| Second Level | Bedroom | 3.55 m | 2.87 m | 3.55 m x 2.87 m |
| Second Level | Bedroom | 2.87 m | 2.74 m | 2.87 m x 2.74 m |
| Basement | Recreational, Games Room | 5.63 m | 4.57 m | 5.63 m x 4.57 m |
| Main Level | Living Room | 5.3 m | 3.47 m | 5.3 m x 3.47 m |
| Main Level | Dining Room | 3.96 m | 2.87 m | 3.96 m x 2.87 m |
| Main Level | Kitchen | 3.96 m | 2.74 m | 3.96 m x 2.74 m |
https://www.realtor.ca/real-estate/29700620/1213-emperor-avenue-ottawa-5303-carlington
Contact us for more information

Patti Brown
Broker

(613) 563-1155
(613) 563-8710
www.hallmarkottawa.com/

Susan Chell
Broker

(613) 236-5959
(613) 236-1515
www.hallmarkottawa.com/

The trademarks REALTOR®, REALTORS®, and the REALTOR® logo are controlled by The Canadian Real Estate Association (CREA) and identify real estate professionals who are members of CREA. The trademarks MLS®, Multiple Listing Service® and the associated logos are owned by The Canadian Real Estate Association (CREA) and identify the quality of services provided by real estate professionals who are members of CREA. The trademark DDF® is owned by The Canadian Real Estate Association (CREA) and identifies CREA's Data Distribution Facility (DDF®)

Phone Number
(613) 829-1000
Email Address
info@grapevine.ca
Mailing Address
P.O. box 65
Portland, ON
K0G 1V0