| 613.829.1000
| 613.829.1000
| 613.829.1000


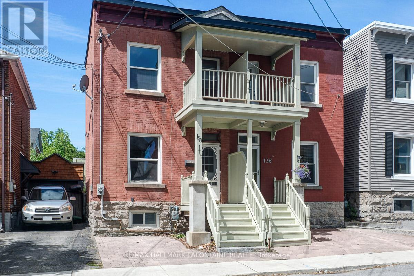
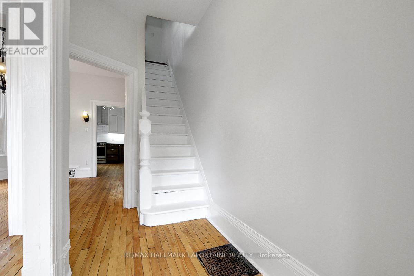
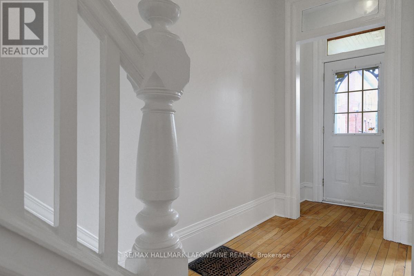
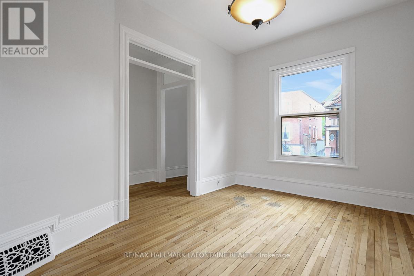
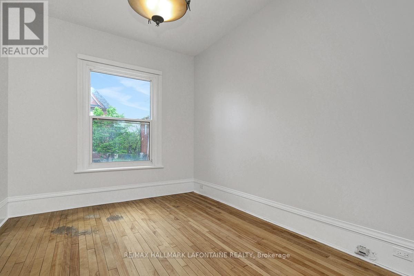
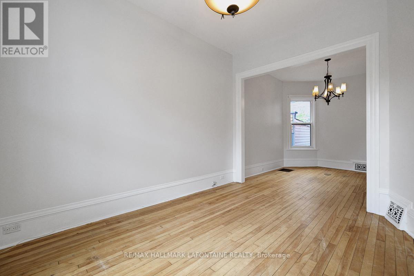
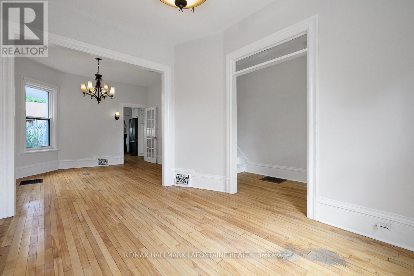
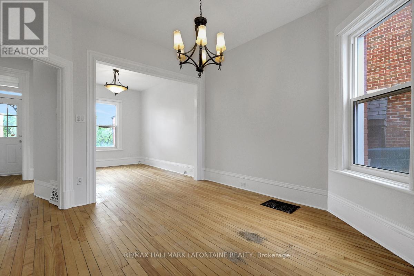
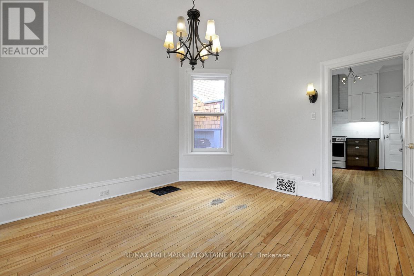
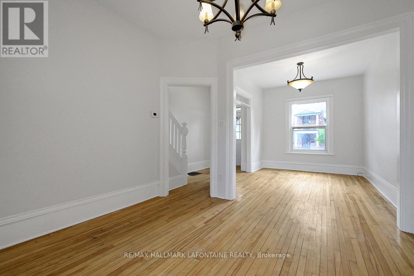
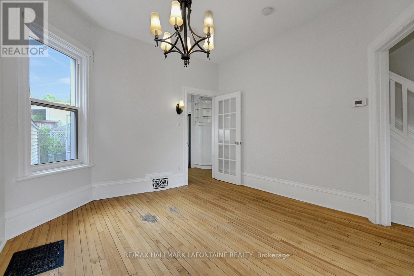
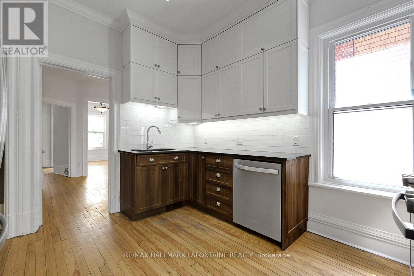
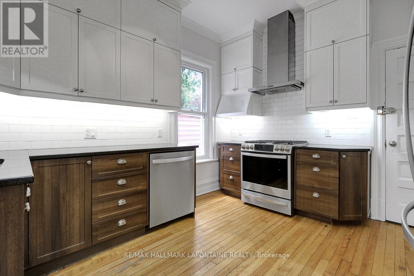
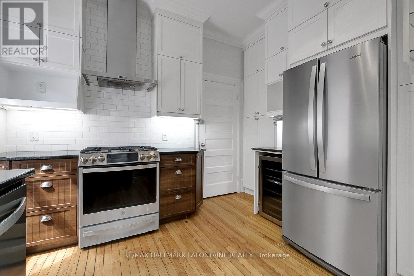
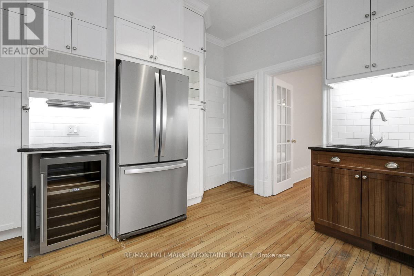
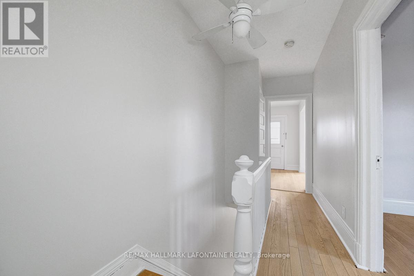
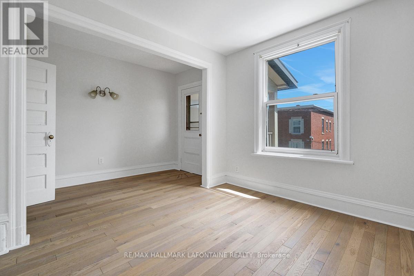
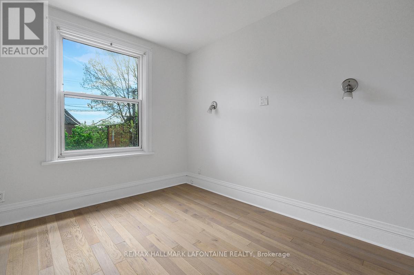
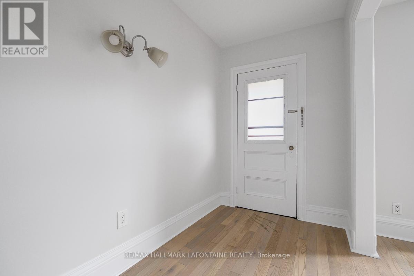
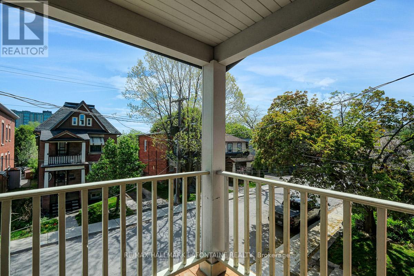
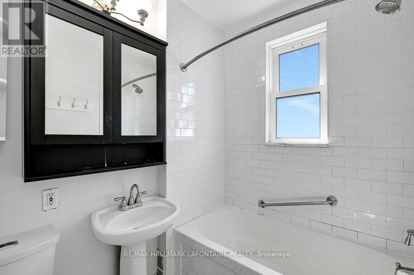
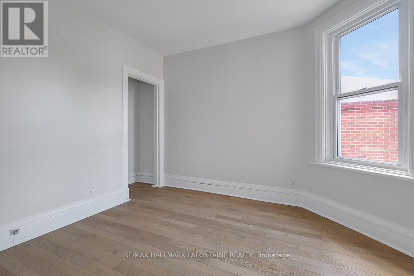
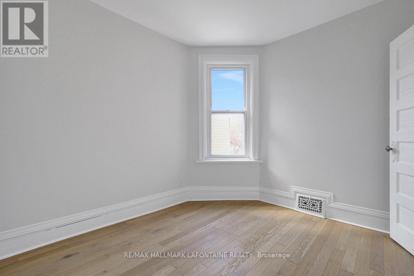
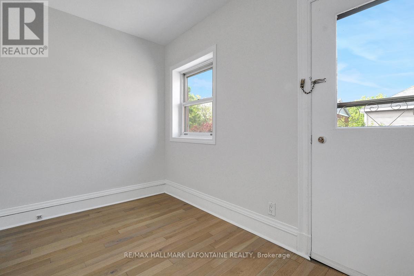
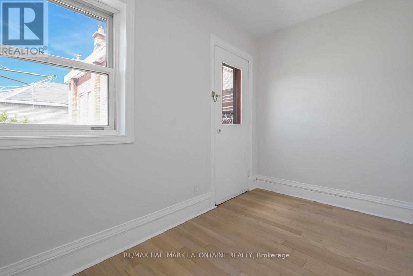
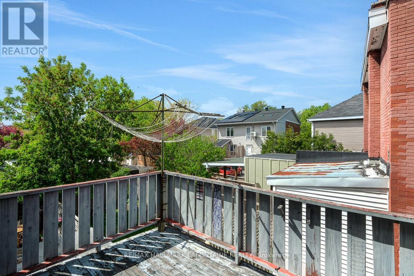
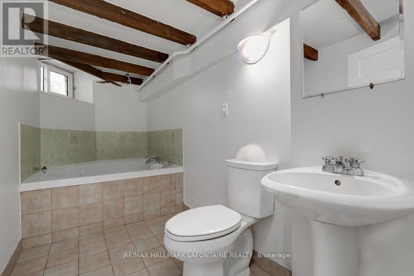
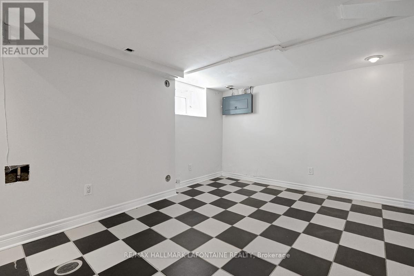
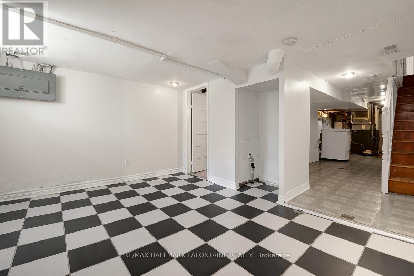
Come and enjoy the lifestyle in this superbly located semi-detached home in Old Ottawa East! A true walking neighbourhood where you can stroll down Main Street and are just steps to Springhurst Park, the Rideau River and the Canal. Bright and sunny main level with hardwood floors and high ceilings. The renovated kitchen offers ceiling height cabinets, quartz counters, subway tile backsplash, wine fridge, undermount lighting and stainless steel appliances including a brand new gas stove. Second level has updated hardwood floors ('21) and updated bathroom ('12). Primary bedroom with access to the front balcony. On the lower level you will find a finished rec room area, another full bath and the laundry area. Furnace and A/C 2022. Roof 2020. Freshly painted throughout. Come and take a look! (id:37351)
| MLS® Number | X13159830 |
| Property Type | Single Family |
| Community Name | 4407 - Ottawa East |
| EquipmentType | Water Heater |
| Features | Carpet Free |
| ParkingSpaceTotal | 1 |
| RentalEquipmentType | Water Heater |
| BathroomTotal | 2 |
| BedroomsAboveGround | 3 |
| BedroomsTotal | 3 |
| Appliances | Dishwasher, Dryer, Hood Fan, Stove, Washer, Wine Fridge, Refrigerator |
| BasementDevelopment | Partially Finished |
| BasementType | N/a (partially Finished) |
| ConstructionStyleAttachment | Semi-detached |
| CoolingType | Central Air Conditioning |
| ExteriorFinish | Brick |
| FoundationType | Stone |
| HeatingFuel | Natural Gas |
| HeatingType | Forced Air |
| StoriesTotal | 2 |
| SizeInterior | 1,100 - 1,500 Ft2 |
| Type | House |
| UtilityWater | Municipal Water |
| No Garage |
| Acreage | No |
| Sewer | Sanitary Sewer |
| SizeDepth | 56 Ft ,6 In |
| SizeFrontage | 16 Ft |
| SizeIrregular | 16 X 56.5 Ft |
| SizeTotalText | 16 X 56.5 Ft |
| Level | Type | Length | Width | Dimensions |
|---|---|---|---|---|
| Second Level | Primary Bedroom | 3.37 m | 1.91 m | 3.37 m x 1.91 m |
| Second Level | Bedroom | 3.29 m | 2.69 m | 3.29 m x 2.69 m |
| Second Level | Bedroom | 3.19 m | 2.69 m | 3.19 m x 2.69 m |
| Second Level | Bathroom | 1.98 m | 1.59 m | 1.98 m x 1.59 m |
| Lower Level | Bathroom | 3.57 m | 1.48 m | 3.57 m x 1.48 m |
| Lower Level | Recreational, Games Room | 4.06 m | 2.97 m | 4.06 m x 2.97 m |
| Main Level | Foyer | 1.37 m | 0.95 m | 1.37 m x 0.95 m |
| Main Level | Living Room | 3.72 m | 2.86 m | 3.72 m x 2.86 m |
| Main Level | Dining Room | 3.54 m | 3.44 m | 3.54 m x 3.44 m |
| Main Level | Kitchen | 3.69 m | 3.37 m | 3.69 m x 3.37 m |
| Main Level | Mud Room | 3.35 m | 2.17 m | 3.35 m x 2.17 m |
https://www.realtor.ca/real-estate/29789004/138-concord-street-s-ottawa-4407-ottawa-east
Contact us for more information
Sandy Heard
Salesperson

(613) 663-2720
(613) 592-9701
lafontaineandco.com/
Chris Heard
Salesperson
(613) 663-2720
(613) 592-9701
lafontaineandco.com/

Marc Lafontaine
Broker of Record
(613) 663-2720
(613) 592-9701
lafontaineandco.com/

The trademarks REALTOR®, REALTORS®, and the REALTOR® logo are controlled by The Canadian Real Estate Association (CREA) and identify real estate professionals who are members of CREA. The trademarks MLS®, Multiple Listing Service® and the associated logos are owned by The Canadian Real Estate Association (CREA) and identify the quality of services provided by real estate professionals who are members of CREA. The trademark DDF® is owned by The Canadian Real Estate Association (CREA) and identifies CREA's Data Distribution Facility (DDF®)

Phone Number
(613) 829-1000
Email Address
info@grapevine.ca
Mailing Address
P.O. box 65
Portland, ON
K0G 1V0