| 613.829.1000
| 613.829.1000
| 613.829.1000


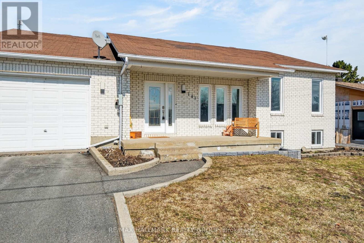
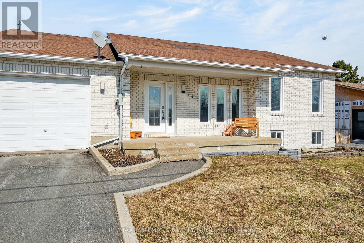
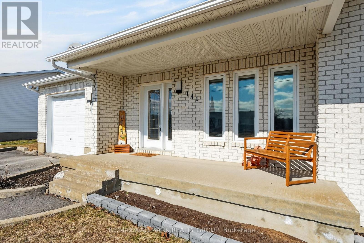
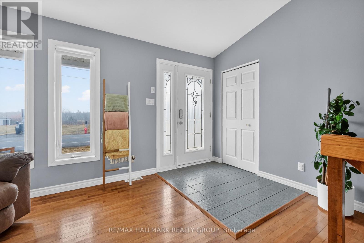
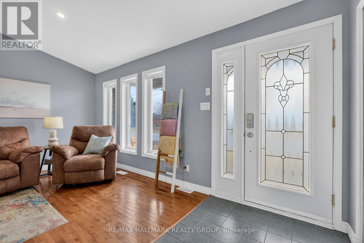
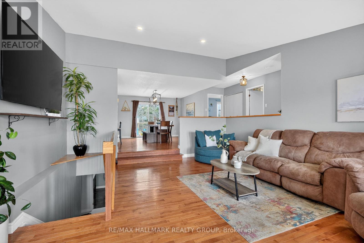
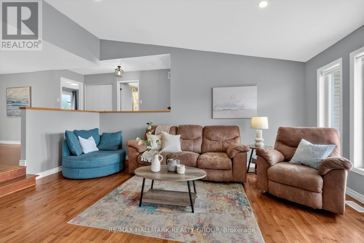
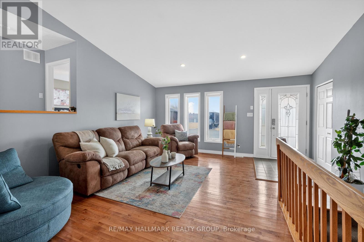
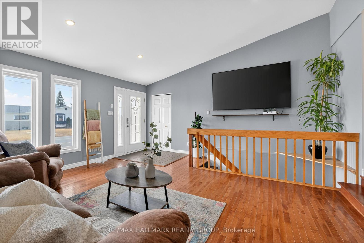
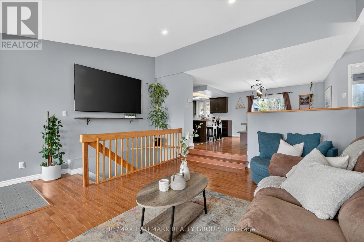
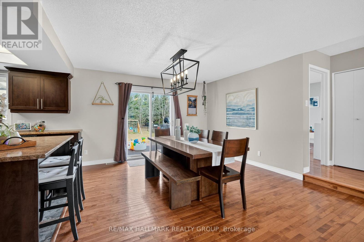
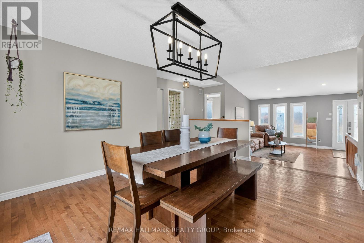
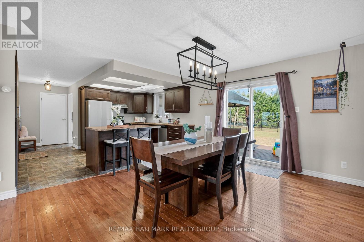
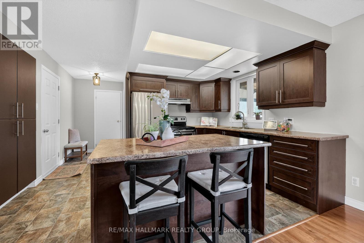
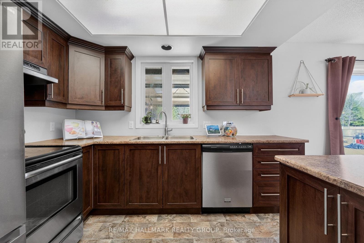
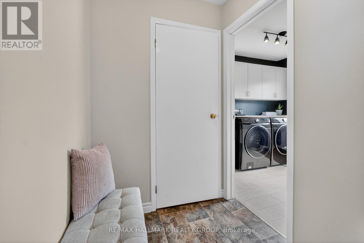
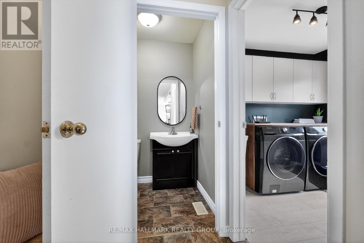
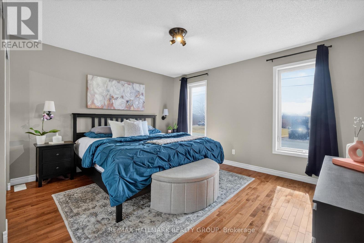
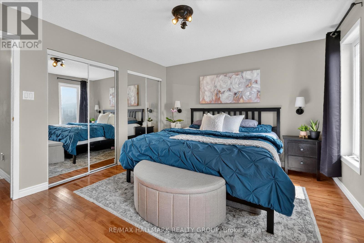
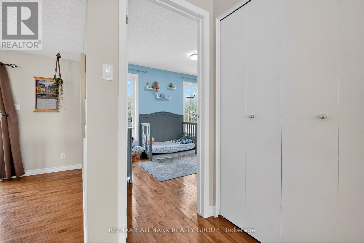
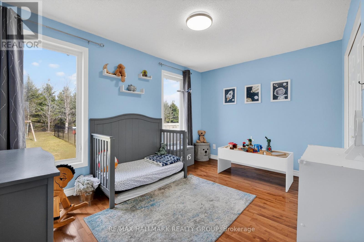
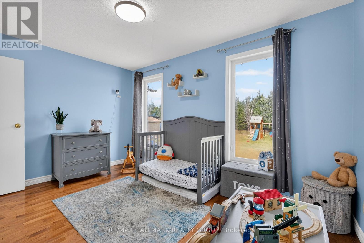
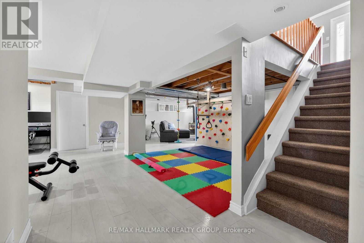
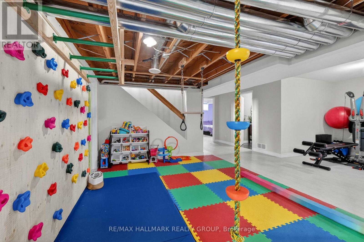
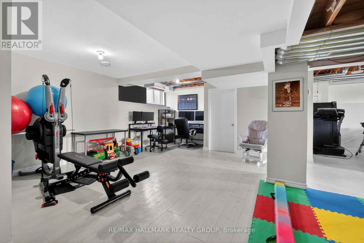
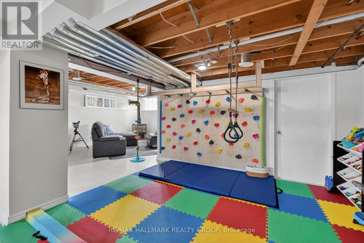
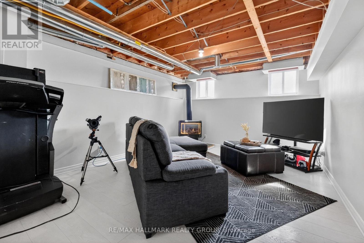
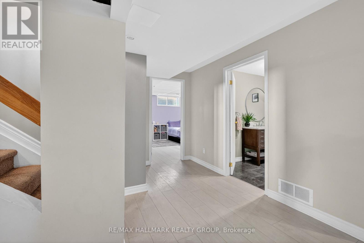
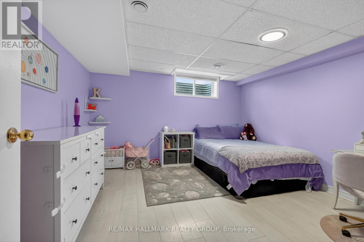
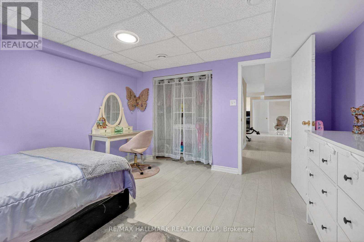
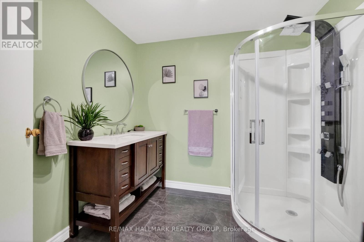
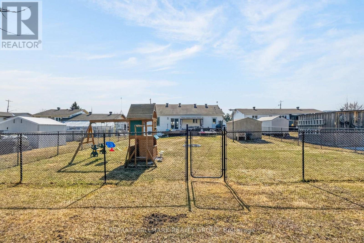
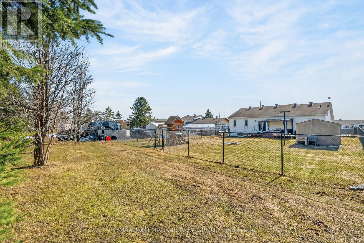
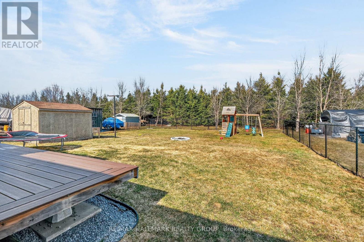
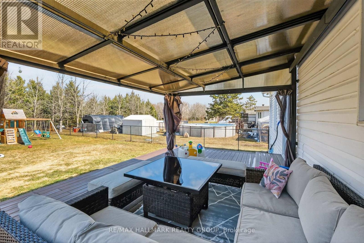
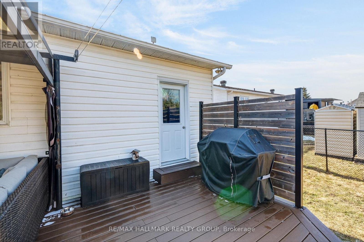
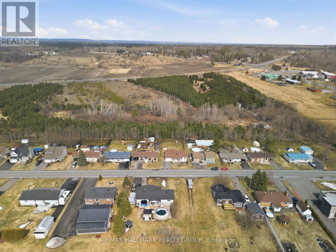
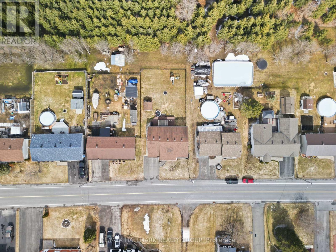
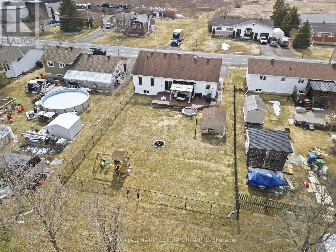
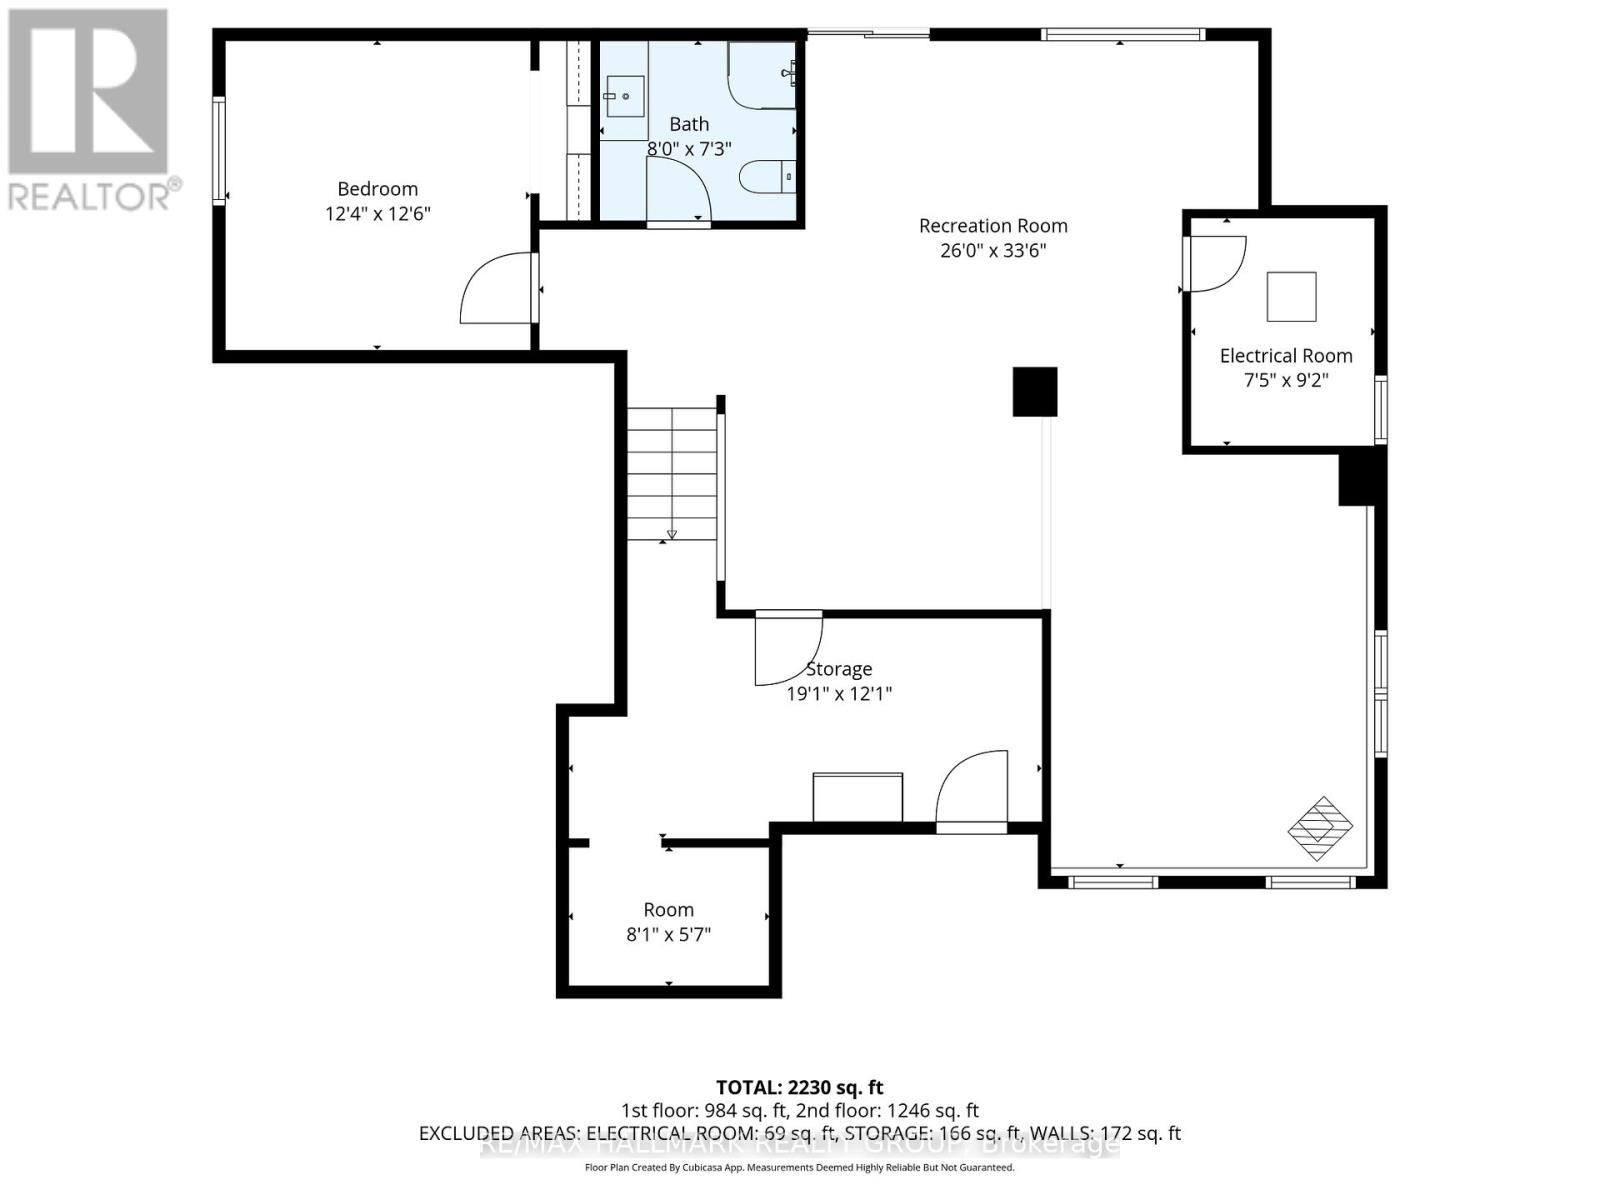
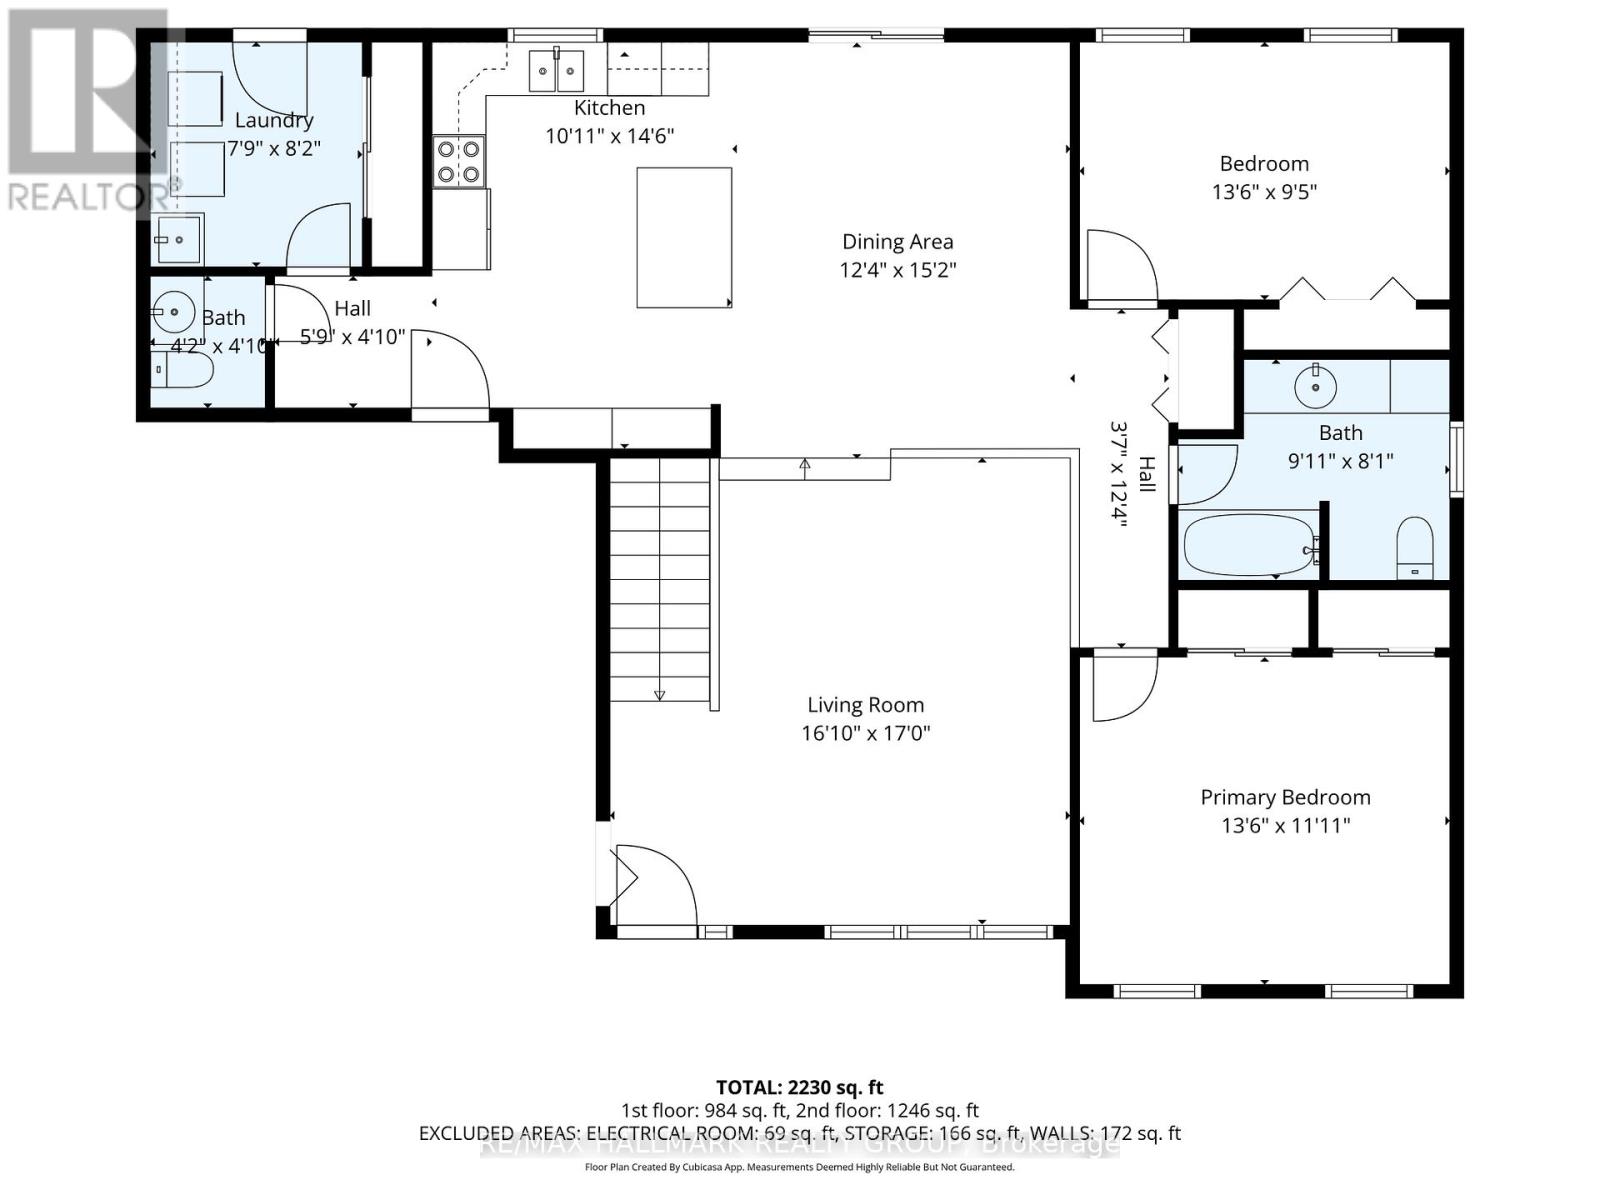
Experience the perfect blend of country charm and everyday convenience with this beautifully maintained bungalow, ideally located just steps from a convenience store, LCBO, Canada Post, parks, and schools, and only minutes to Highway 17. Nestled on a quiet, family-friendly street with no rear neighbours, this home offers privacy, space, and comfort. The open-concept main floor features cathedral ceilings, pot lights, hardwood flooring, and a bright living area that flows into the updated kitchen complete with a large island and ceiling-height cabinetry. The dining area is perfect for entertaining and overlooks the spacious backyard with a composite deck. The main level also offers a generous primary bedroom with his-and-hers closets, a large second bedroom, and a convenient laundry/mudroom with direct backyard access. The finished lower level boasts high ceilings, oversized windows, a cozy gas fireplace, a large additional bedroom, and flexible living space ideal for a rec room, family room, gym, or home office. An oversized garage and large lot complete this exceptional property. (id:37351)
| MLS® Number | X13160654 |
| Property Type | Single Family |
| Community Name | 608 - Plantagenet |
| EquipmentType | Water Heater |
| ParkingSpaceTotal | 3 |
| RentalEquipmentType | Water Heater |
| BathroomTotal | 3 |
| BedroomsAboveGround | 3 |
| BedroomsTotal | 3 |
| Age | 31 To 50 Years |
| Amenities | Fireplace(s) |
| Appliances | Central Vacuum, Dishwasher, Dryer, Microwave, Range, Washer, Refrigerator |
| ArchitecturalStyle | Bungalow |
| BasementDevelopment | Finished |
| BasementType | N/a (finished) |
| ConstructionStyleAttachment | Detached |
| CoolingType | Central Air Conditioning |
| ExteriorFinish | Brick, Vinyl Siding |
| FireplacePresent | Yes |
| FireplaceTotal | 1 |
| FlooringType | Hardwood |
| FoundationType | Poured Concrete |
| HalfBathTotal | 1 |
| HeatingFuel | Natural Gas |
| HeatingType | Forced Air |
| StoriesTotal | 1 |
| SizeInterior | 1,100 - 1,500 Ft2 |
| Type | House |
| UtilityWater | Municipal Water |
| Attached Garage | |
| Garage |
| Acreage | No |
| FenceType | Fenced Yard |
| Sewer | Sanitary Sewer |
| SizeDepth | 100 Ft |
| SizeFrontage | 67 Ft |
| SizeIrregular | 67 X 100 Ft |
| SizeTotalText | 67 X 100 Ft |
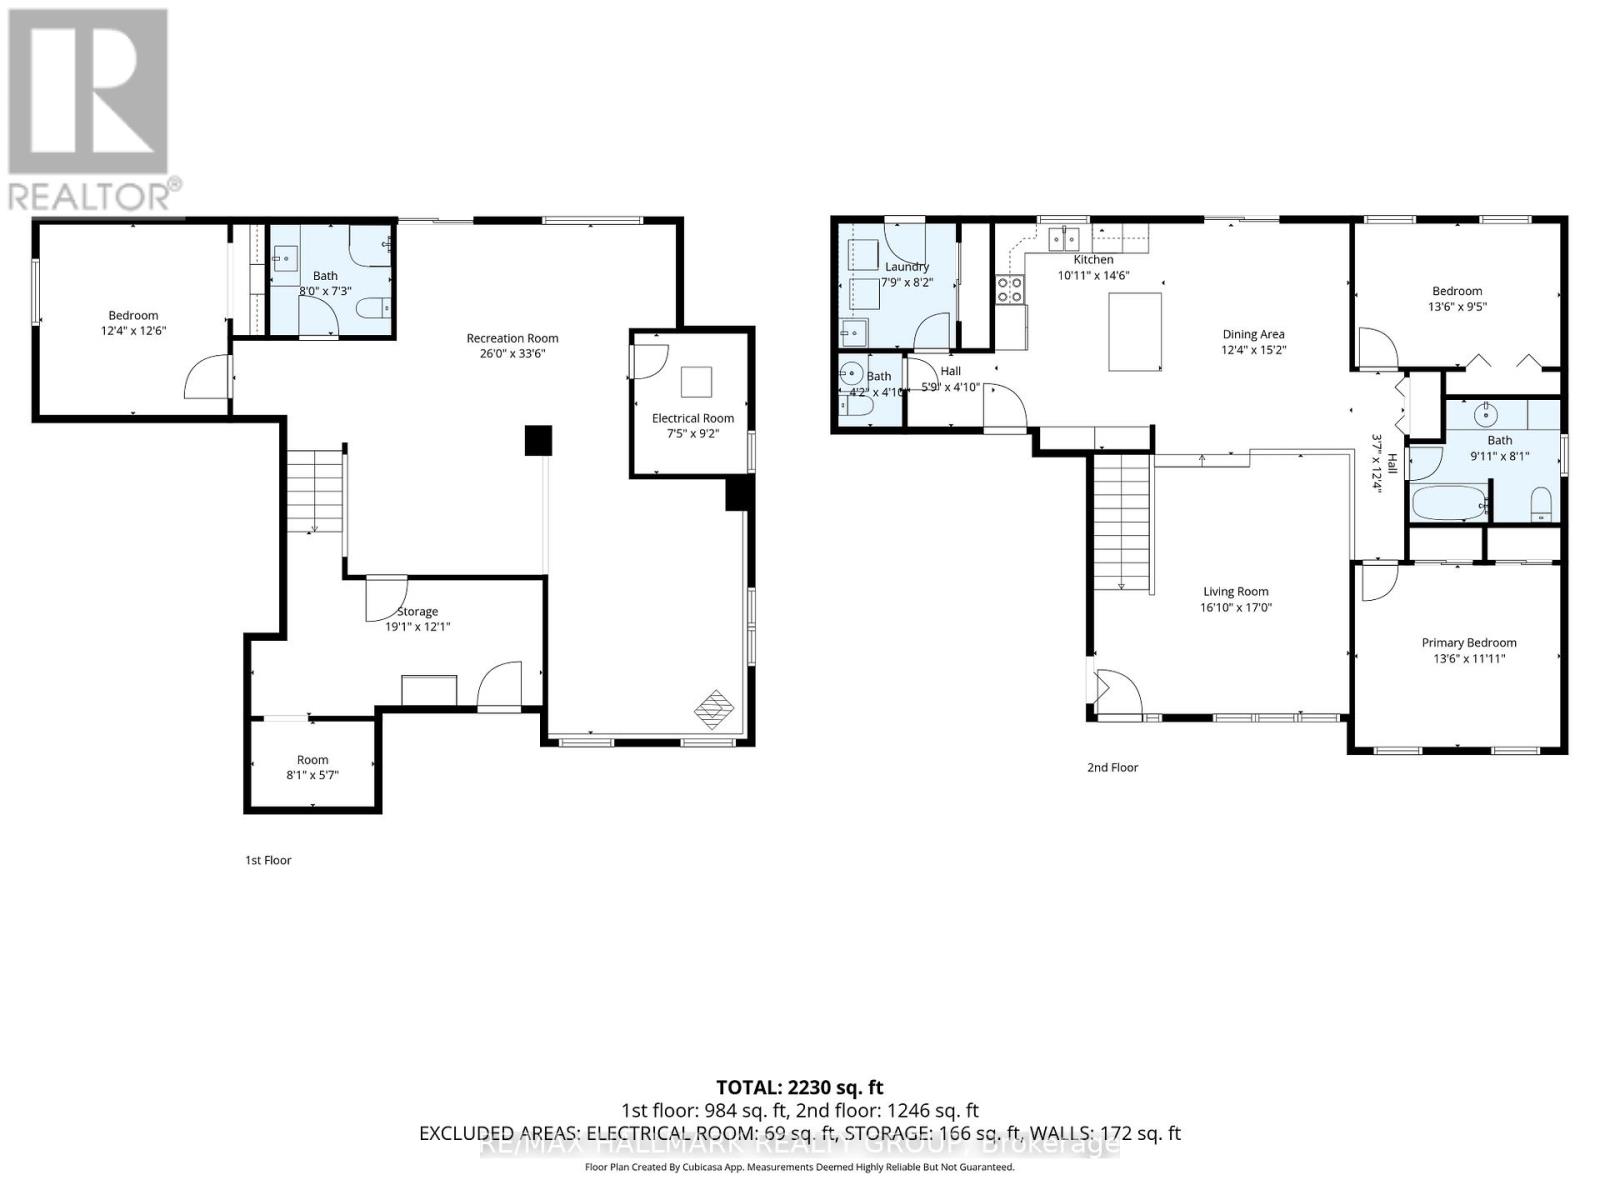
| Level | Type | Length | Width | Dimensions |
|---|---|---|---|---|
| Lower Level | Bedroom | 3.93 m | 3.87 m | 3.93 m x 3.87 m |
| Lower Level | Recreational, Games Room | 6.74 m | 5.61 m | 6.74 m x 5.61 m |
| Lower Level | Recreational, Games Room | 5.3 m | 3.9 m | 5.3 m x 3.9 m |
| Main Level | Living Room | 5.33 m | 3.84 m | 5.33 m x 3.84 m |
| Main Level | Kitchen | 7.01 m | 4.24 m | 7.01 m x 4.24 m |
| Main Level | Partial Bathroom | 1.25 m | 1.28 m | 1.25 m x 1.28 m |
| Main Level | Primary Bedroom | 4.11 m | 3.39 m | 4.11 m x 3.39 m |
| Main Level | Bedroom | 4.11 m | 2.93 m | 4.11 m x 2.93 m |
| Main Level | Laundry Room | 2.5 m | 2.35 m | 2.5 m x 2.35 m |
Contact us for more information

Catherine Duff
Salesperson

(613) 590-3000
(613) 590-3050
www.hallmarkottawa.com/

The trademarks REALTOR®, REALTORS®, and the REALTOR® logo are controlled by The Canadian Real Estate Association (CREA) and identify real estate professionals who are members of CREA. The trademarks MLS®, Multiple Listing Service® and the associated logos are owned by The Canadian Real Estate Association (CREA) and identify the quality of services provided by real estate professionals who are members of CREA. The trademark DDF® is owned by The Canadian Real Estate Association (CREA) and identifies CREA's Data Distribution Facility (DDF®)

Phone Number
(613) 829-1000
Email Address
info@grapevine.ca
Mailing Address
P.O. box 65
Portland, ON
K0G 1V0