| 613.829.1000
| 613.829.1000
| 613.829.1000


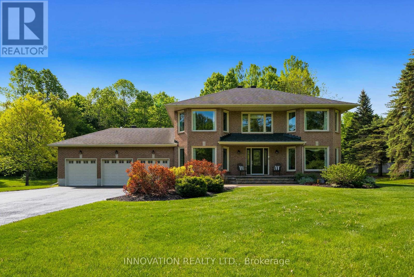
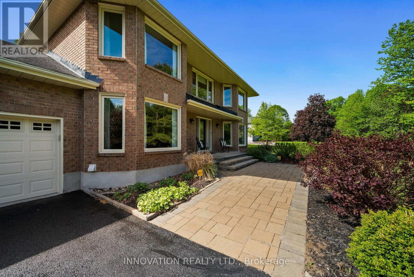
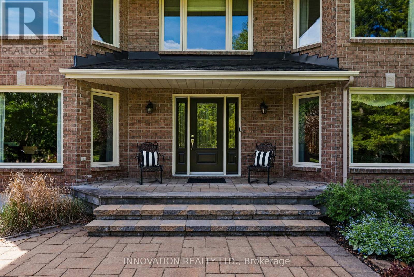
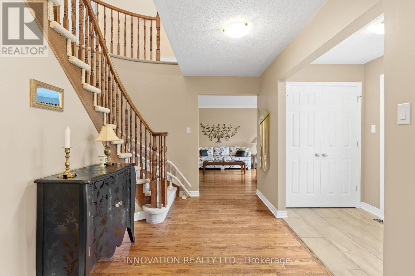
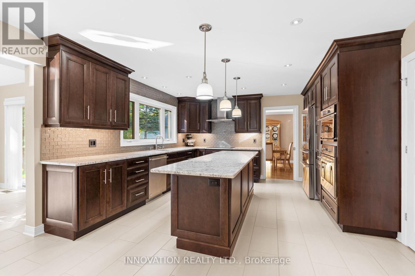
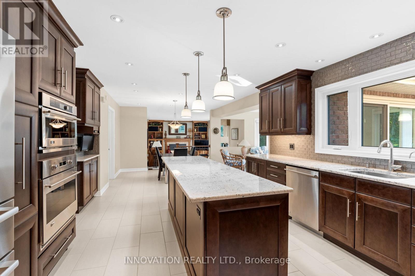
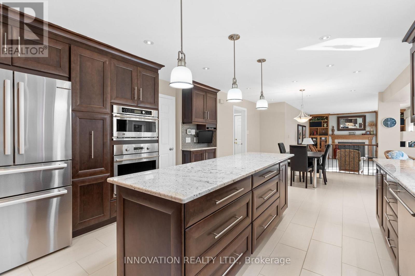
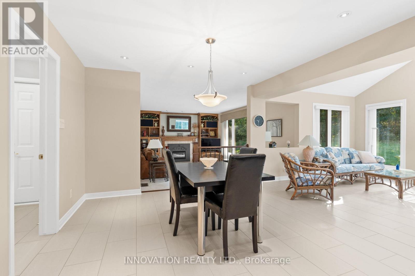
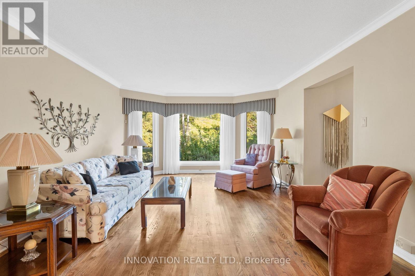
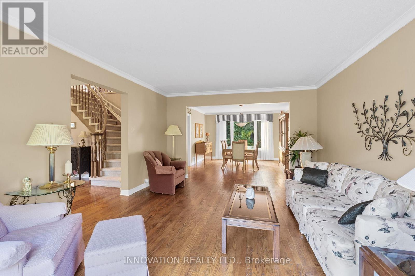
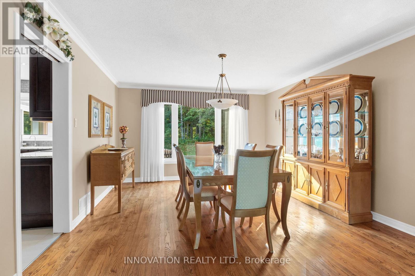
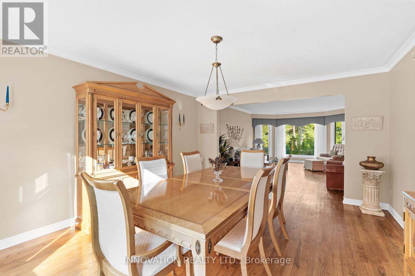
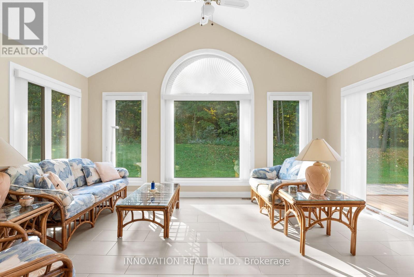
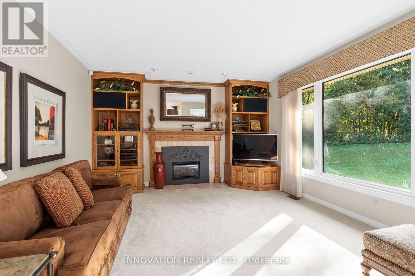
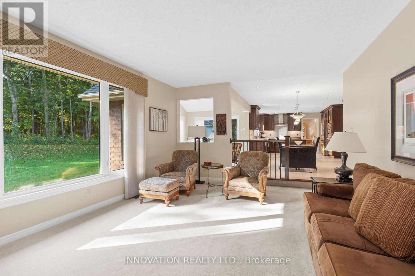
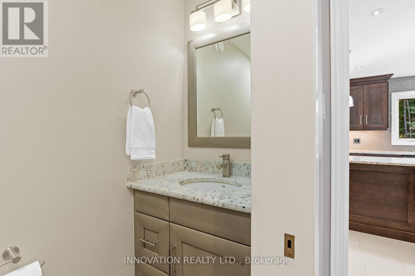
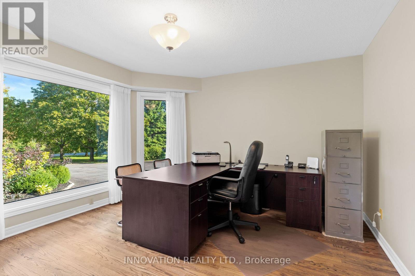
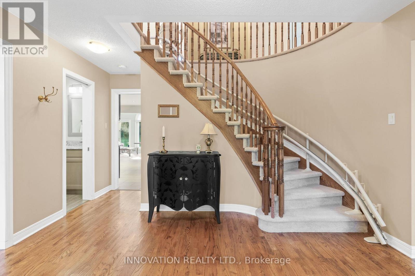
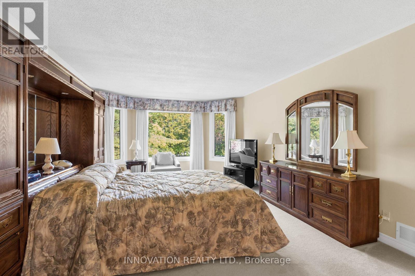
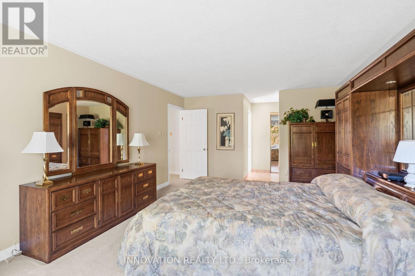
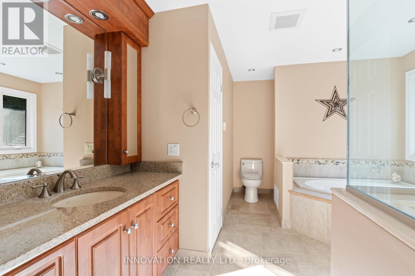
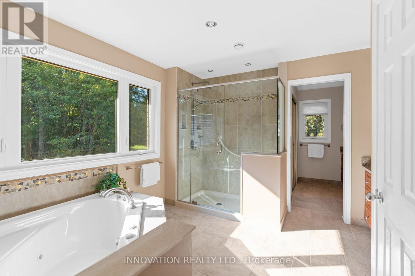
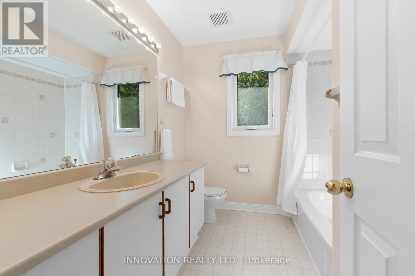
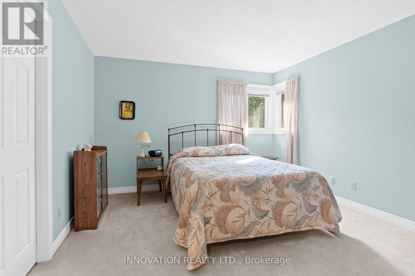
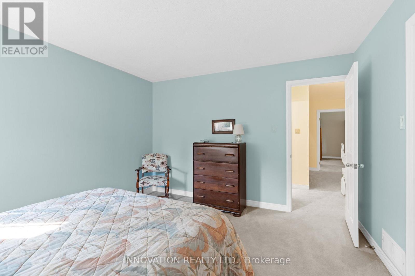
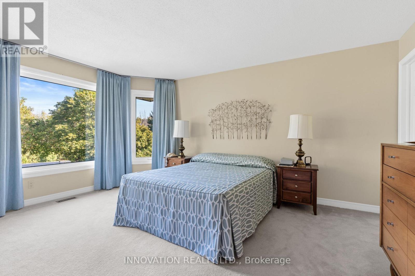
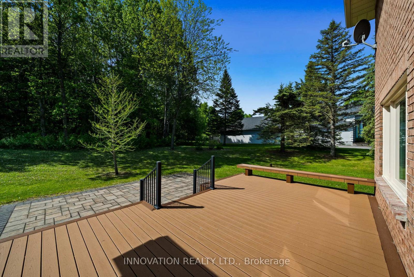
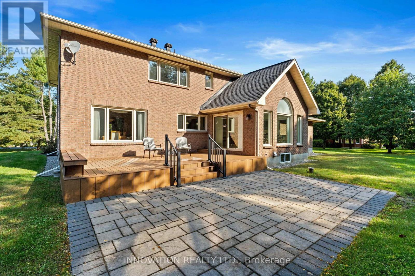
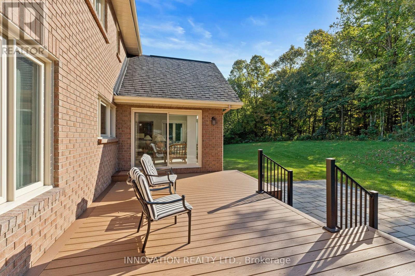
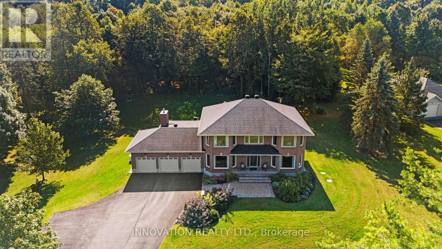
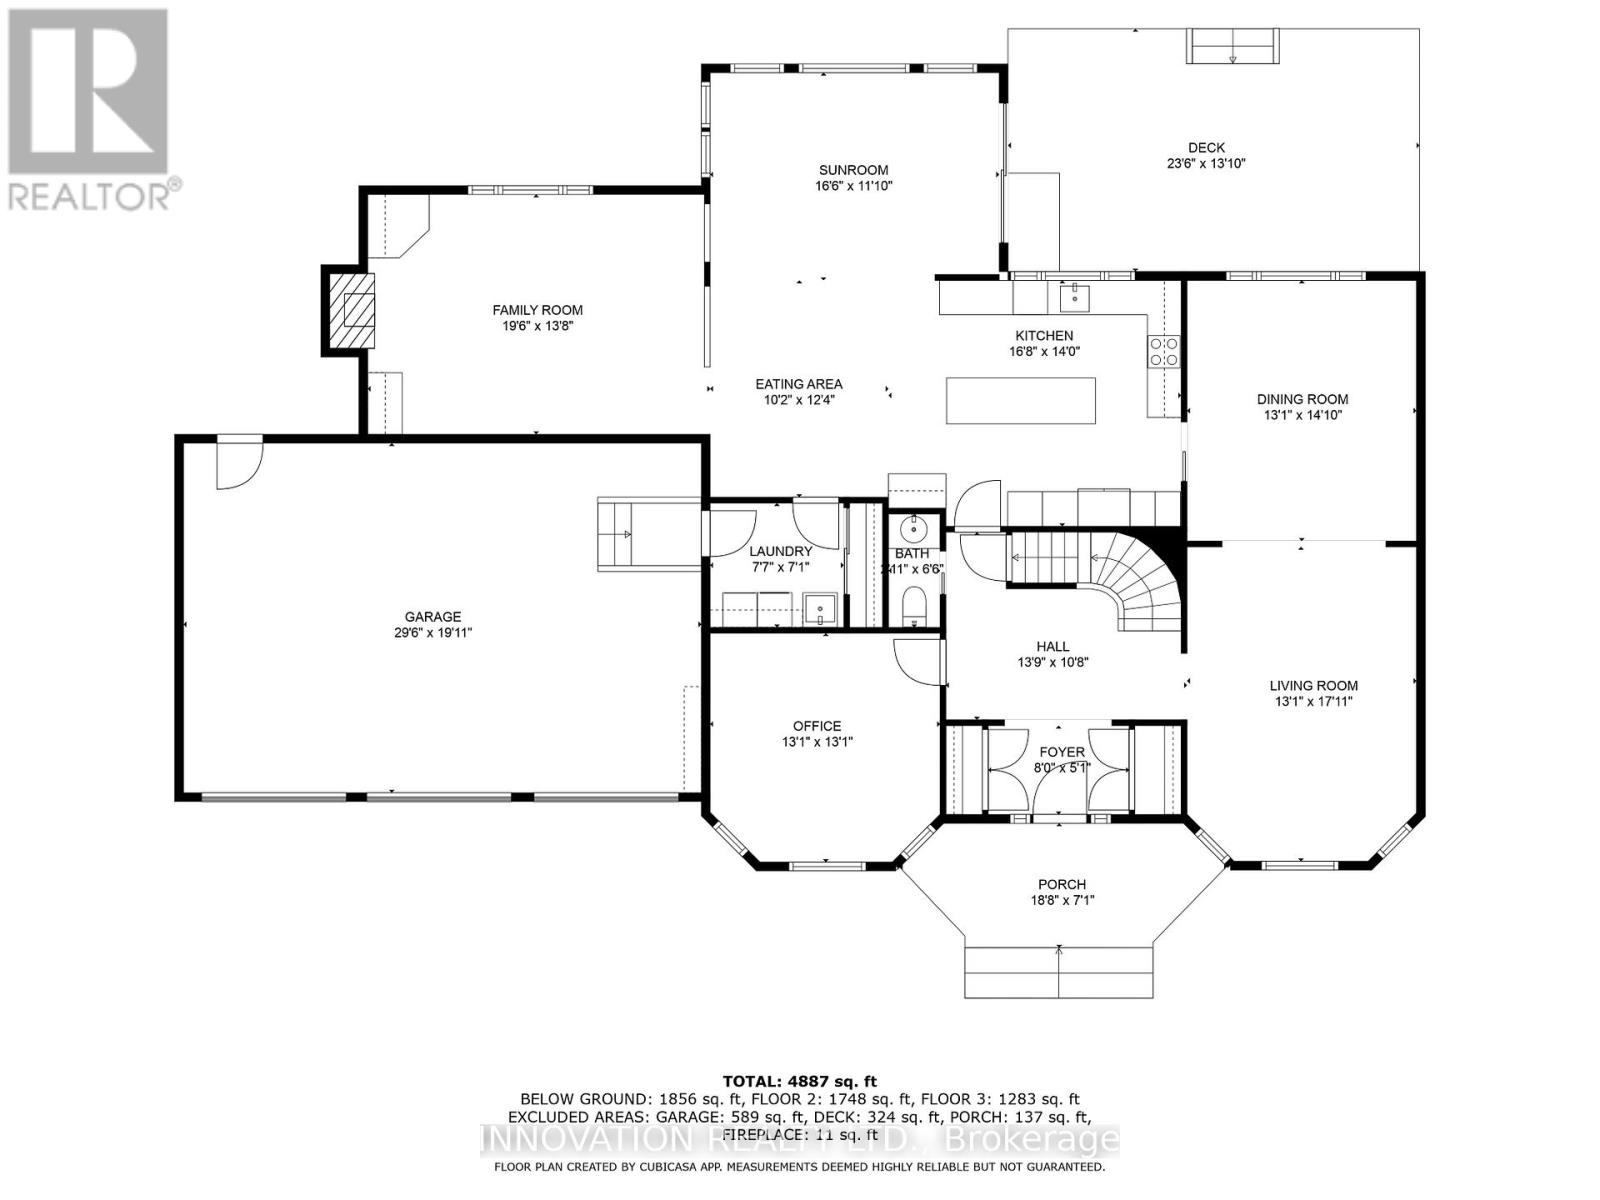
Private and beautifully treed 2-acre lot in rural Kanata, backing onto the wooded part of Loch March Golf Course, no rear neighbours. Large executive all-brick immaculate home with 4 bedrooms, 2 and a half baths and a main-floor office. Beautifully renovated kitchen with plenty of cupboards, pullouts and counterspace. Sleek stainless steel appliances, granite counters, large island. Spacious family room with gas fireplace and large sunroom flooded with natural light and leading to a large composite easy-care deck and interlock patio. Entertaining sized living and dining and an updated powder room. Upstairs you'll find 4 bedrooms including a large primary with walk-in closet and updated ensuite bath with separate glass shower enclosure, 2 sinks and heated floors. Energy efficient and environmentally friendly geothermal heating and cooling. Windows (2020), front door (2020), standby generator (2018), furnace (2008), roof (2008), hot water tank (2025). (id:37351)
| MLS® Number | X13212474 |
| Property Type | Single Family |
| Community Name | 9009 - Kanata - Rural Kanata (Central) |
| Features | Wooded Area |
| ParkingSpaceTotal | 13 |
| Structure | Deck |
| BathroomTotal | 3 |
| BedroomsAboveGround | 4 |
| BedroomsTotal | 4 |
| Amenities | Fireplace(s) |
| Appliances | Garage Door Opener Remote(s), Cooktop, Dishwasher, Dryer, Hood Fan, Microwave, Oven, Stove, Washer, Refrigerator |
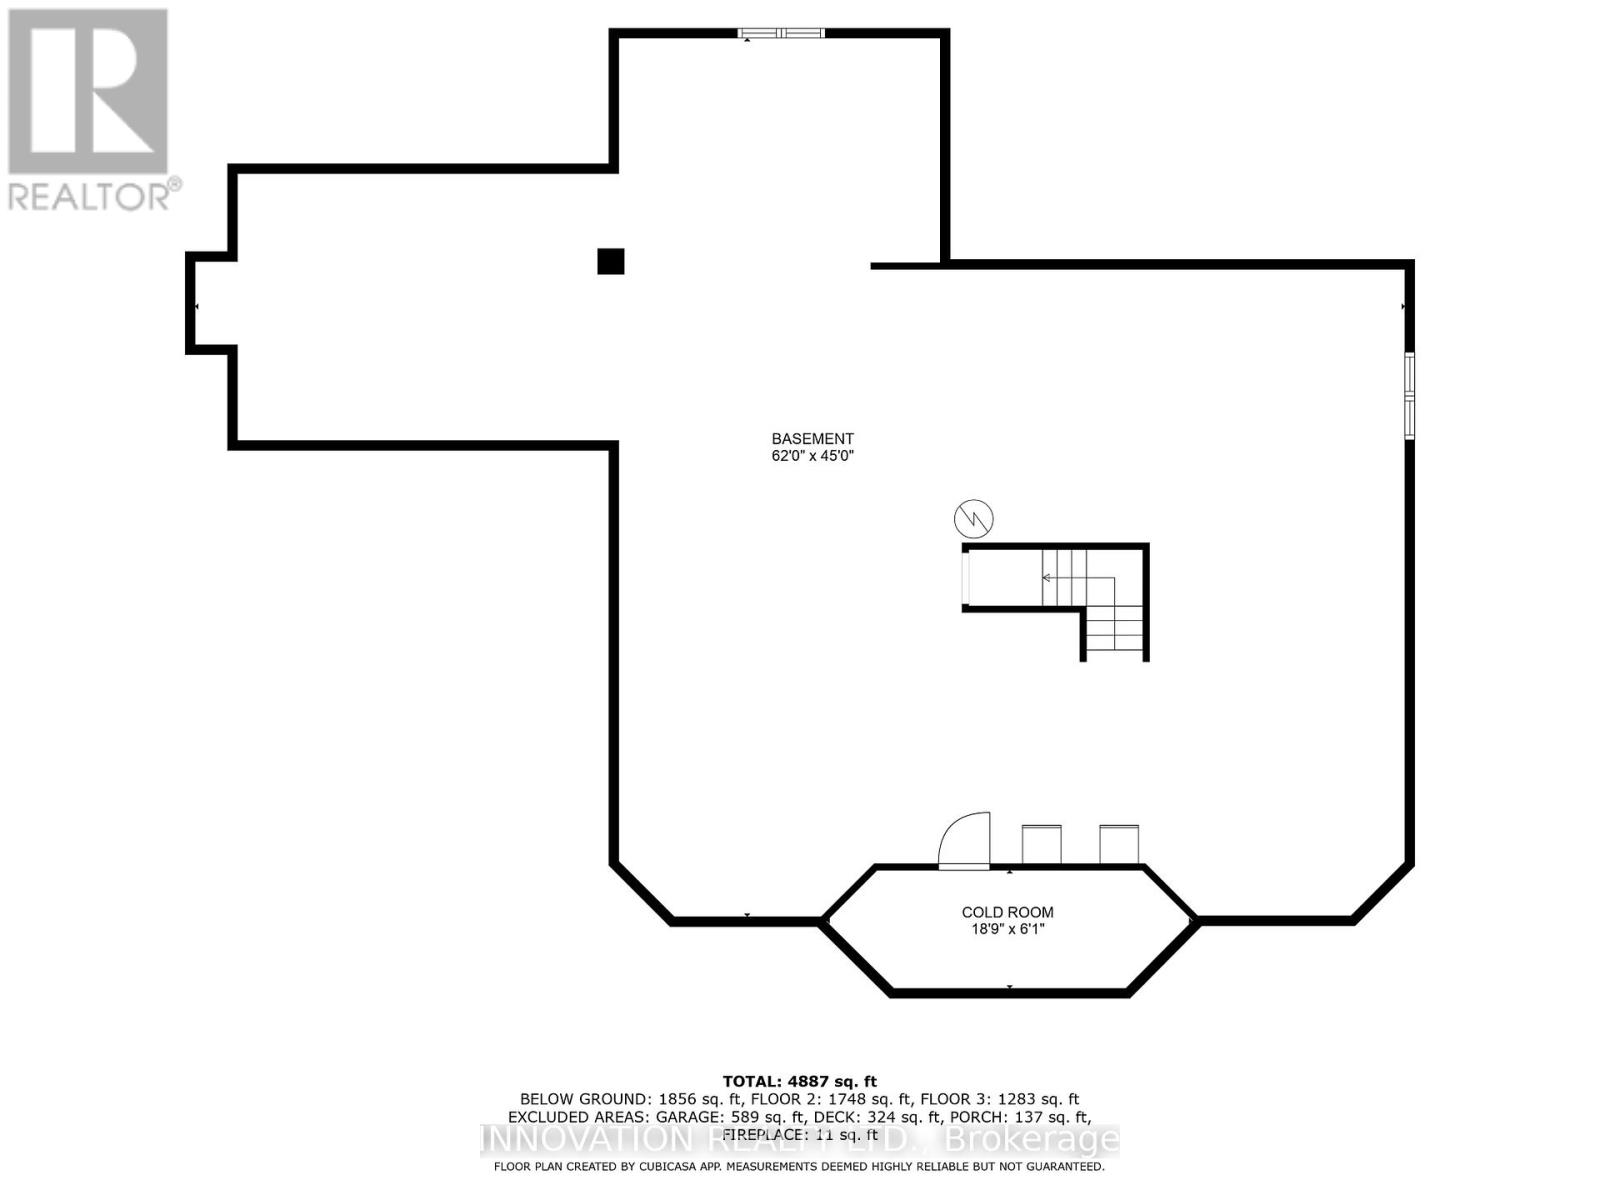
| BasementDevelopment | Unfinished |
| BasementType | Full (unfinished) |
| ConstructionStyleAttachment | Detached |
| CoolingType | Air Exchanger |
| ExteriorFinish | Brick |
| FireProtection | Alarm System |
| FireplacePresent | Yes |
| FireplaceTotal | 1 |
| FoundationType | Concrete |
| HalfBathTotal | 1 |
| HeatingFuel | Other |
| HeatingType | Forced Air |
| StoriesTotal | 2 |
| SizeInterior | 3,000 - 3,500 Ft2 |
| Type | House |
| Attached Garage | |
| Garage | |
| Inside Entry |
| Acreage | Yes |
| LandscapeFeatures | Landscaped |
| Sewer | Septic System |
| SizeDepth | 503 Ft ,10 In |
| SizeFrontage | 199 Ft ,1 In |
| SizeIrregular | 199.1 X 503.9 Ft |
| SizeTotalText | 199.1 X 503.9 Ft|2 - 4.99 Acres |
| Level | Type | Length | Width | Dimensions |
|---|---|---|---|---|
| Second Level | Primary Bedroom | 6.5 m | 3.9 m | 6.5 m x 3.9 m |
| Second Level | Bathroom | 4.5 m | 3.4 m | 4.5 m x 3.4 m |
| Second Level | Other | 1.9 m | 1.8 m | 1.9 m x 1.8 m |
| Second Level | Bedroom 2 | 3.9 m | 3.6 m | 3.9 m x 3.6 m |
| Second Level | Other | 1.7 m | 1.4 m | 1.7 m x 1.4 m |
| Second Level | Bedroom 3 | 4.5 m | 3.9 m | 4.5 m x 3.9 m |
| Second Level | Other | 1.8 m | 1.7 m | 1.8 m x 1.7 m |
| Main Level | Foyer | 2.4 m | 1.77 m | 2.4 m x 1.77 m |
| Main Level | Den | 3.98 m | 3.98 m | 3.98 m x 3.98 m |
| Main Level | Living Room | 5.46 m | 3.98 m | 5.46 m x 3.98 m |
| Main Level | Dining Room | 4.5 m | 3.98 m | 4.5 m x 3.98 m |
| Main Level | Kitchen | 5.07 m | 4.2 m | 5.07 m x 4.2 m |
| Main Level | Eating Area | 3.7 m | 3.1 m | 3.7 m x 3.1 m |
| Main Level | Sunroom | 5 m | 3.6 m | 5 m x 3.6 m |
| Main Level | Family Room | 5.9 m | 4.1 m | 5.9 m x 4.1 m |
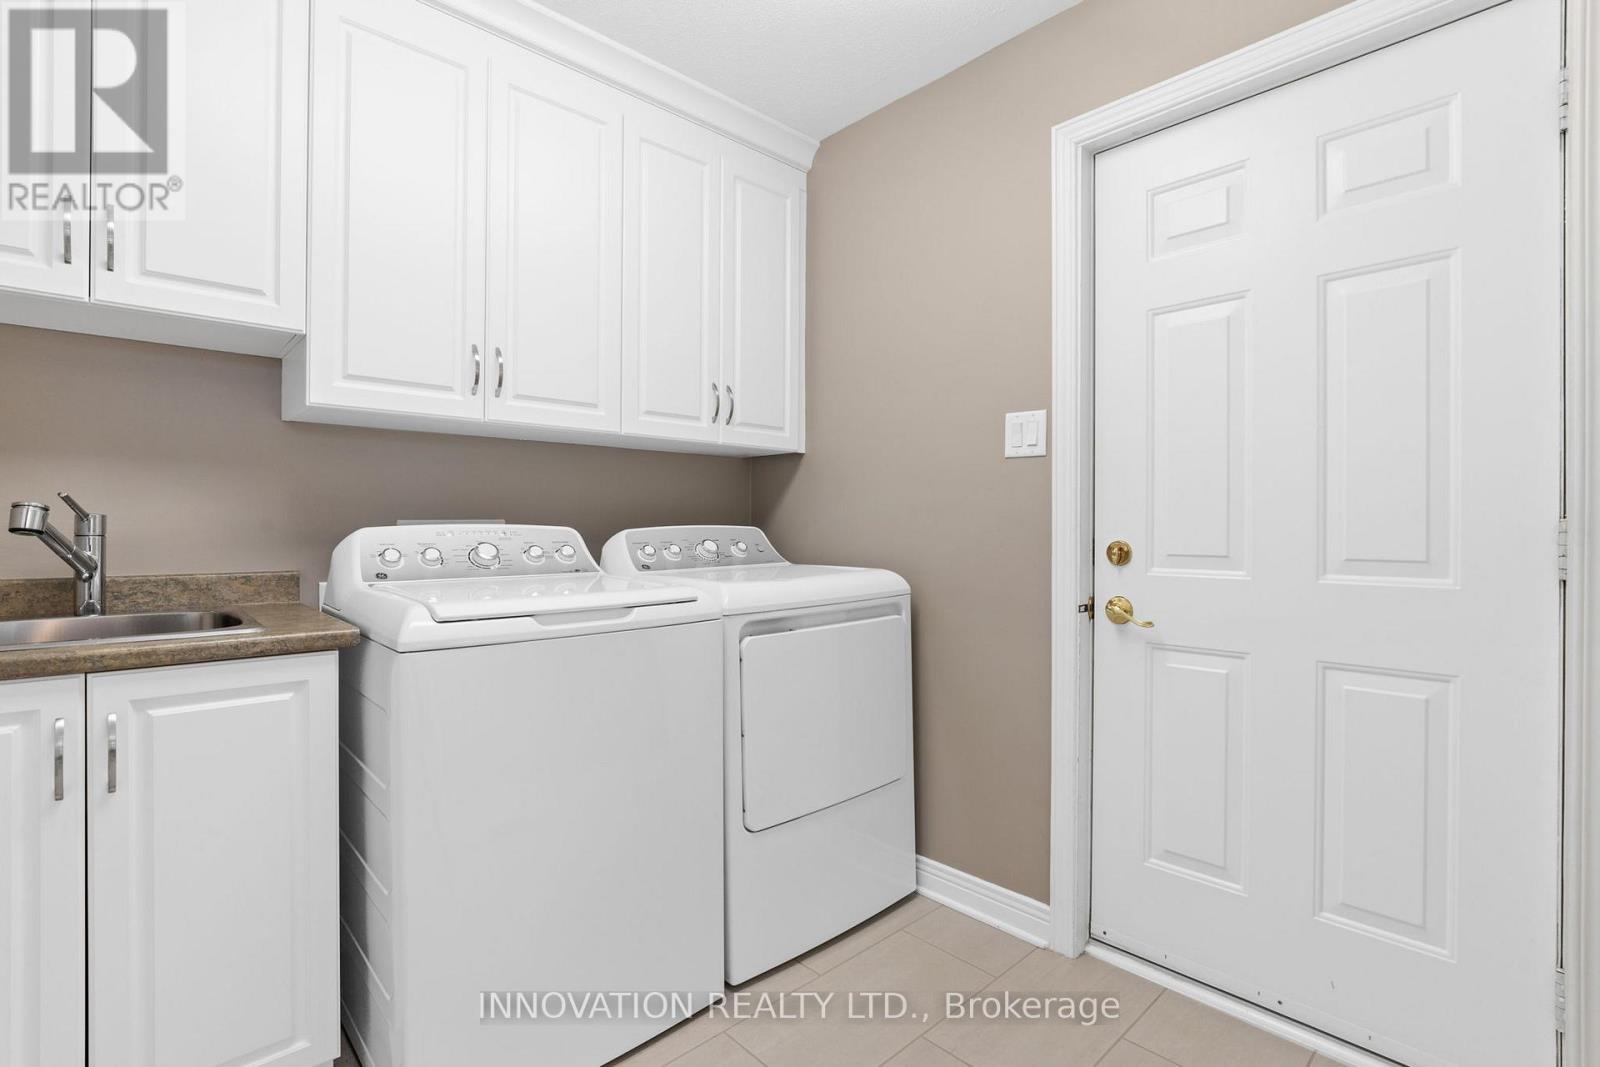
| Main Level | Laundry Room | 2.3 m | 2.1 m | 2.3 m x 2.1 m |
| Main Level | Partial Bathroom | 1.9 m | 0.9 m | 1.9 m x 0.9 m |
Contact us for more information
Catherine Swift
Salesperson
(613) 755-2278
(613) 755-2279
www.innovationrealty.ca/

The trademarks REALTOR®, REALTORS®, and the REALTOR® logo are controlled by The Canadian Real Estate Association (CREA) and identify real estate professionals who are members of CREA. The trademarks MLS®, Multiple Listing Service® and the associated logos are owned by The Canadian Real Estate Association (CREA) and identify the quality of services provided by real estate professionals who are members of CREA. The trademark DDF® is owned by The Canadian Real Estate Association (CREA) and identifies CREA's Data Distribution Facility (DDF®)

Phone Number
(613) 829-1000
Email Address
info@grapevine.ca
Mailing Address
P.O. box 65
Portland, ON
K0G 1V0