| 613.829.1000
| 613.829.1000
| 613.829.1000


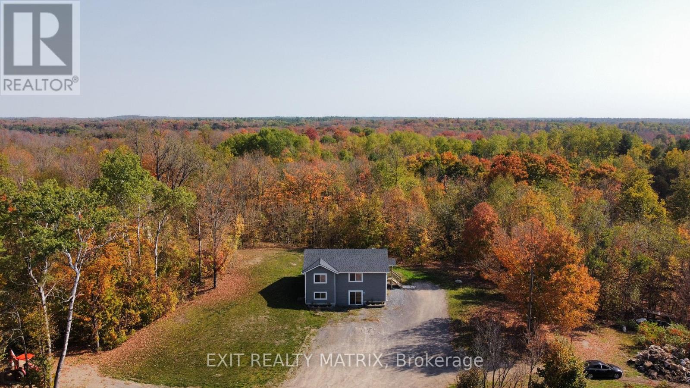
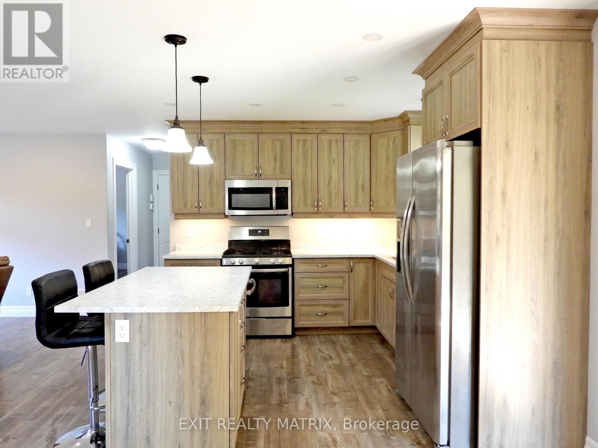
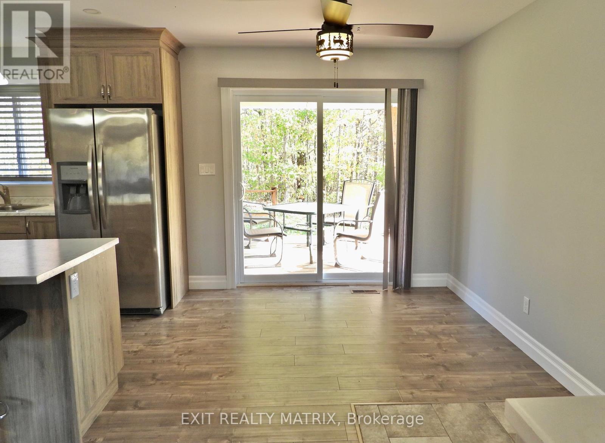
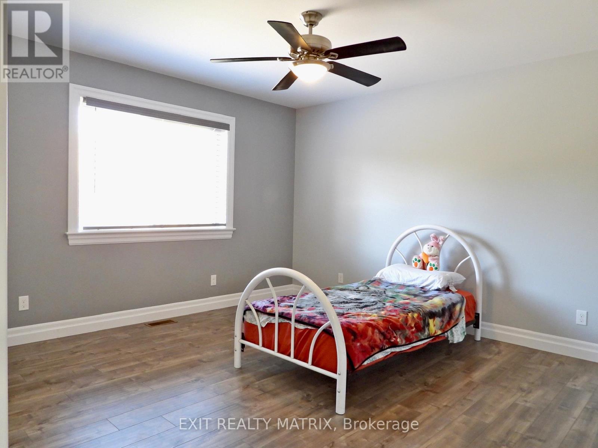
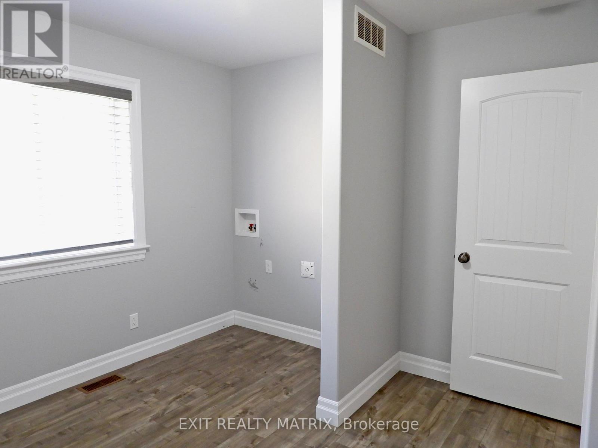
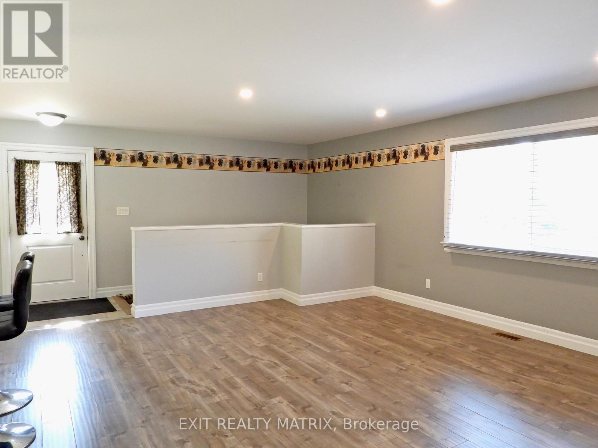
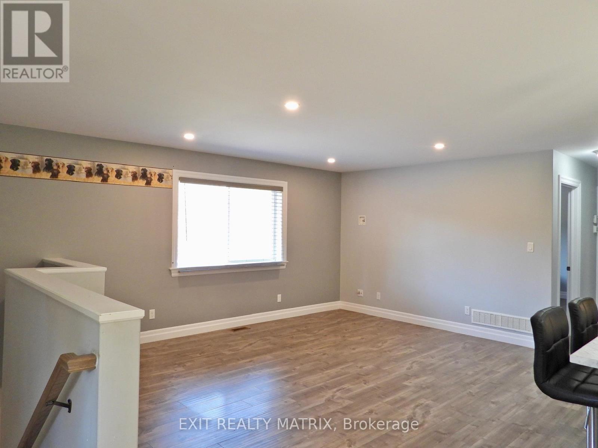
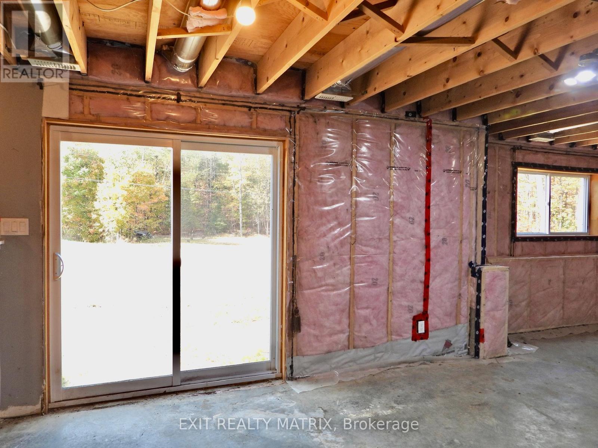
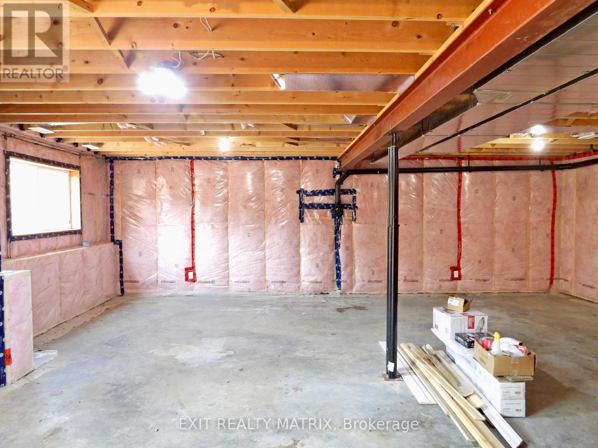
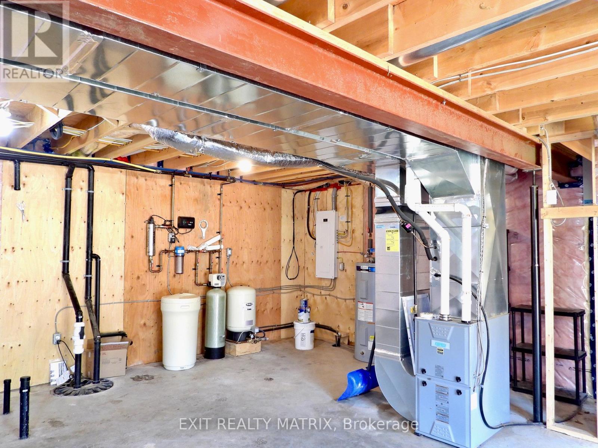
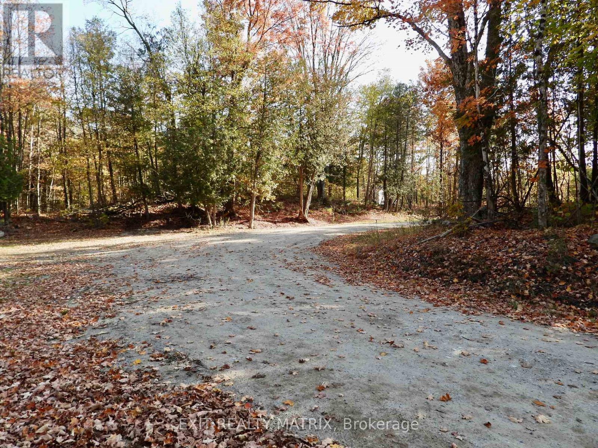
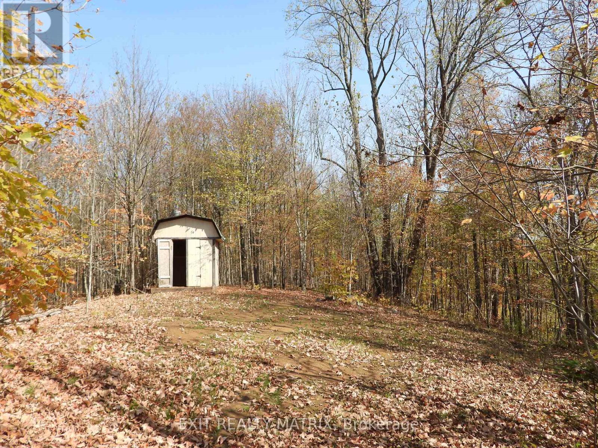
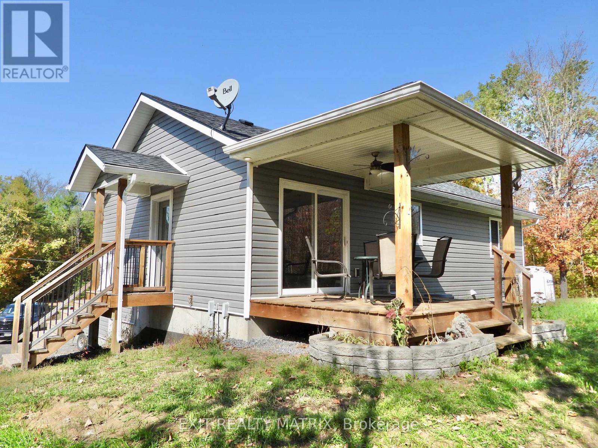
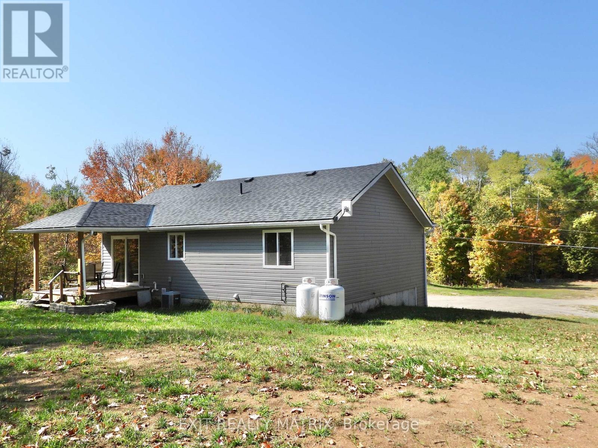
Perfect for first time home buyer, empty nester or singles! Practical 2 bedroom bungalow built in 2019 features an open concept main floor. Second bedroom set up as main floor laundry but could easily be moved to the full, unfinished walk out basement. Patio doors from the eat-in kitchen where you could sit on the deck and enjoy morning coffee or prepare an evening BBQ for family and friends. Lots of room to explore the nature of this 14.3 acre property. Minutes to Bull Lake to enjoy swimming or launch the boat. (id:37351)
| MLS® Number | X13211658 |
| Property Type | Single Family |
| Community Name | 45 - Frontenac Centre |
| AmenitiesNearBy | Beach |
| CommunityFeatures | School Bus |
| Easement | Easement |
| Features | Wooded Area, Rocky, Partially Cleared, Open Space, Hilly |
| ParkingSpaceTotal | 10 |
| Structure | Deck, Shed, Outbuilding |
| BathroomTotal | 1 |
| BedroomsAboveGround | 2 |
| BedroomsTotal | 2 |
| Age | 6 To 15 Years |
| Appliances | Water Heater, Water Softener, Water Treatment, Dishwasher, Microwave, Stove, Refrigerator |
| ArchitecturalStyle | Bungalow |
| BasementFeatures | Walk Out |
| BasementType | N/a |
| ConstructionStyleAttachment | Detached |
| CoolingType | Central Air Conditioning |
| ExteriorFinish | Vinyl Siding |
| FireProtection | Smoke Detectors |
| FoundationType | Poured Concrete |
| HeatingFuel | Propane |
| HeatingType | Forced Air |
| StoriesTotal | 1 |
| SizeInterior | 700 - 1,100 Ft2 |
| Type | House |
| UtilityWater | Drilled Well |
| No Garage |
| AccessType | Public Road |
| Acreage | Yes |
| LandAmenities | Beach |
| LandscapeFeatures | Landscaped |
| Sewer | Septic System |
| SizeDepth | 588 Ft ,9 In |
| SizeFrontage | 594 Ft ,7 In |
| SizeIrregular | 594.6 X 588.8 Ft |
| SizeTotalText | 594.6 X 588.8 Ft|10 - 24.99 Acres |
| ZoningDescription | Rural Residential |
| Level | Type | Length | Width | Dimensions |
|---|---|---|---|---|
| Main Level | Kitchen | 2.94 m | 3.14 m | 2.94 m x 3.14 m |
| Main Level | Dining Room | 2.28 m | 2.74 m | 2.28 m x 2.74 m |
| Main Level | Living Room | 4.97 m | 3.42 m | 4.97 m x 3.42 m |
| Main Level | Primary Bedroom | 3.81 m | 3.91 m | 3.81 m x 3.91 m |
| Main Level | Bedroom 2 | 3.35 m | 3.25 m | 3.35 m x 3.25 m |
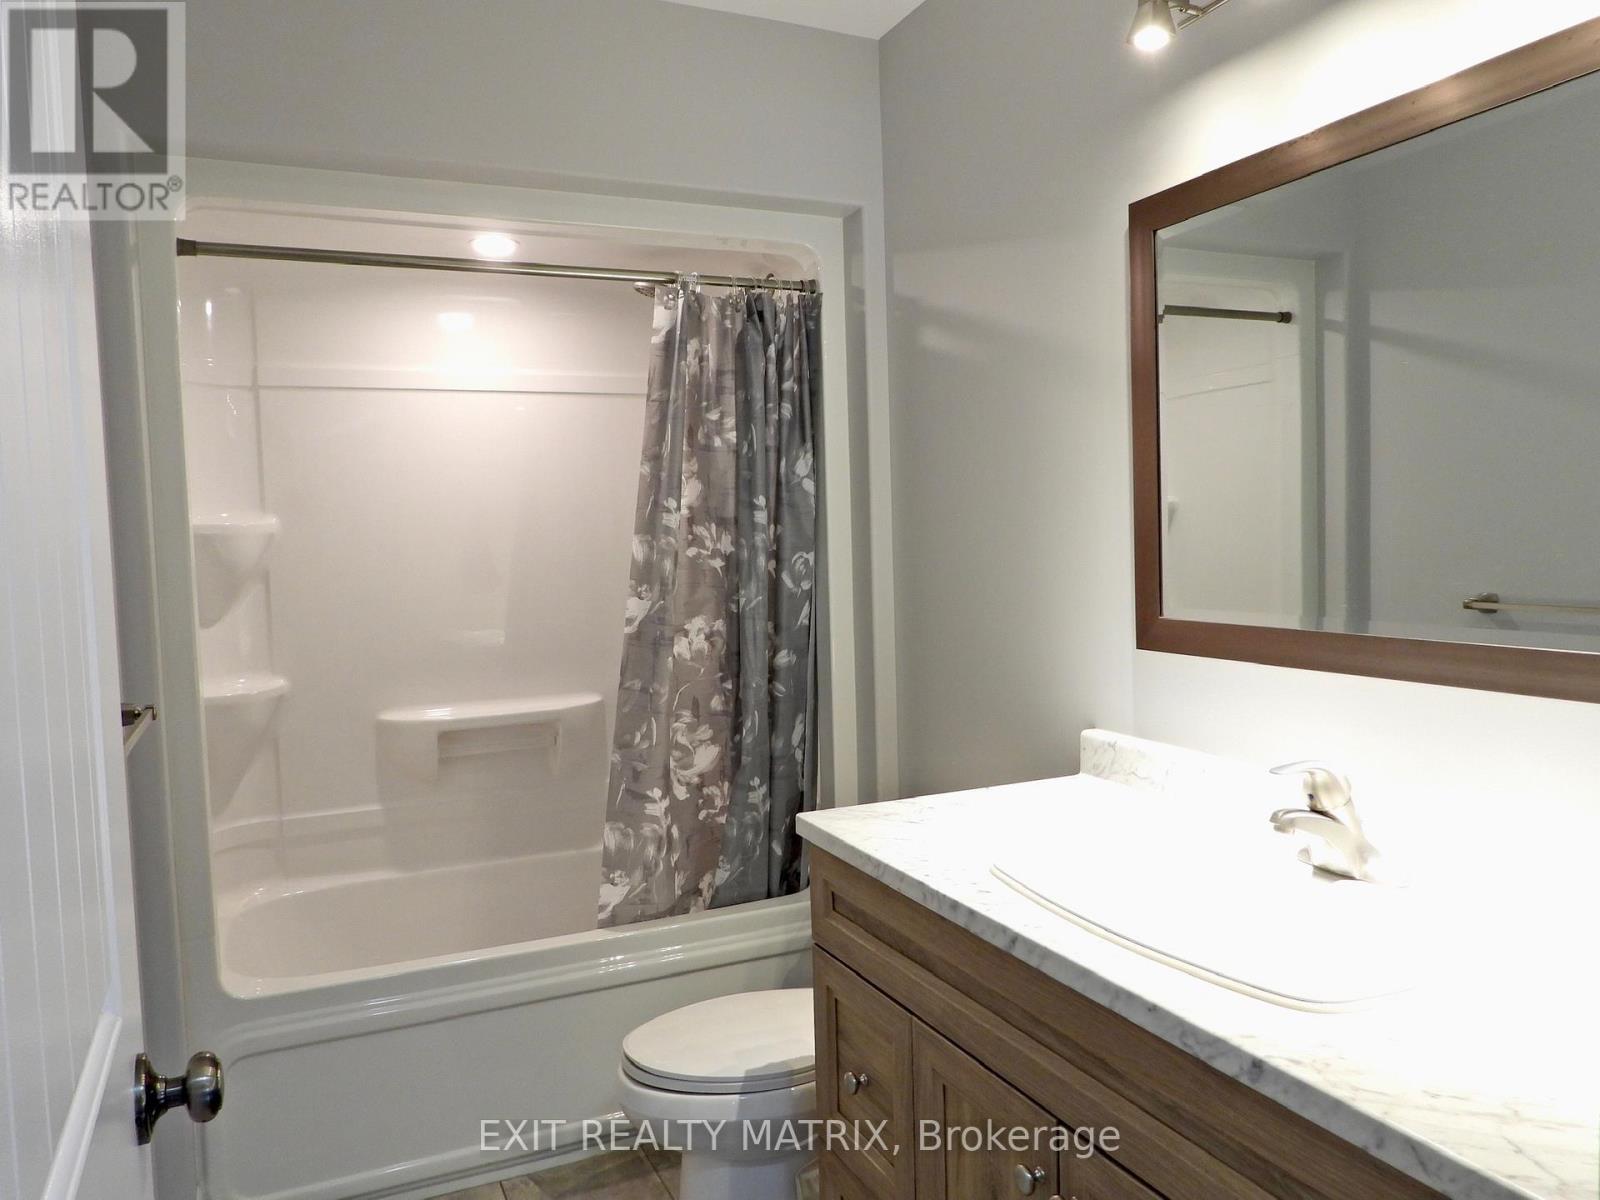
| Main Level | Bathroom | 1.52 m | 2.81 m | 1.52 m x 2.81 m |
| Electricity | Installed |
| Electricity Connected | Connected |
| Telephone | Nearby |
Contact us for more information

Jennifer Mccleery
Broker
(613) 443-4300
(613) 443-5743
www.exitottawa.com/

The trademarks REALTOR®, REALTORS®, and the REALTOR® logo are controlled by The Canadian Real Estate Association (CREA) and identify real estate professionals who are members of CREA. The trademarks MLS®, Multiple Listing Service® and the associated logos are owned by The Canadian Real Estate Association (CREA) and identify the quality of services provided by real estate professionals who are members of CREA. The trademark DDF® is owned by The Canadian Real Estate Association (CREA) and identifies CREA's Data Distribution Facility (DDF®)

Phone Number
(613) 829-1000
Email Address
info@grapevine.ca
Mailing Address
P.O. box 65
Portland, ON
K0G 1V0