| 613.829.1000
| 613.829.1000
| 613.829.1000


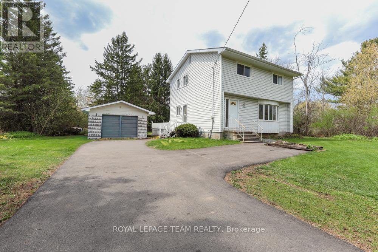
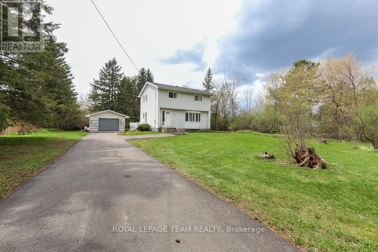
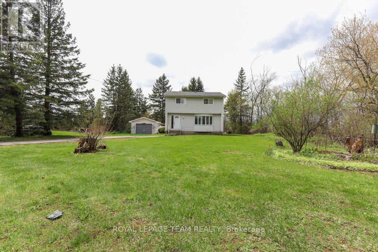
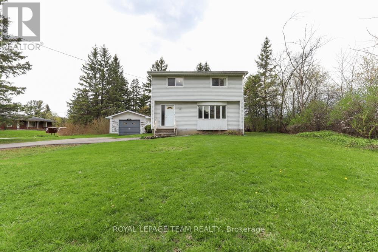
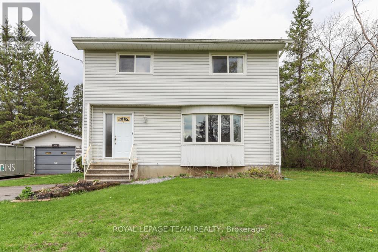
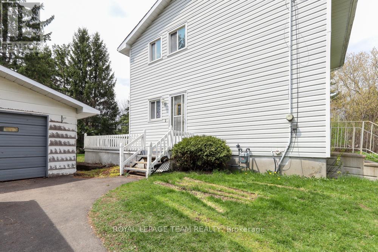
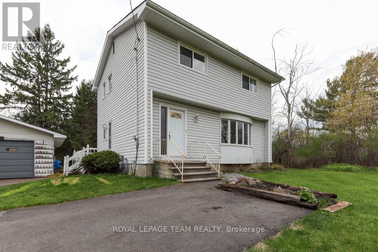
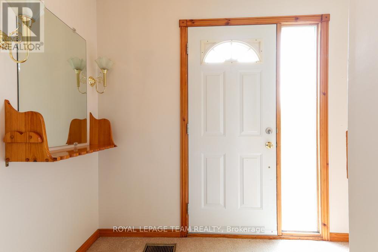
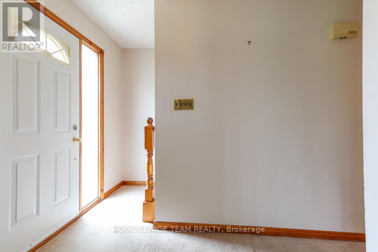
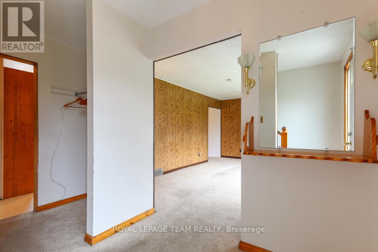
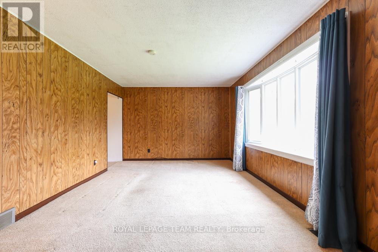
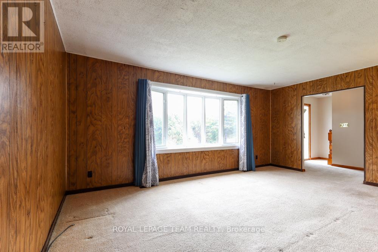
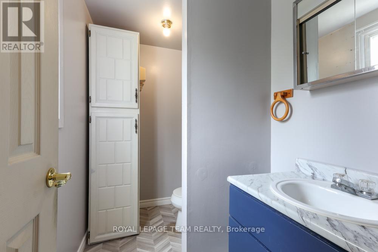
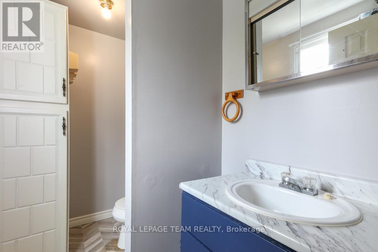
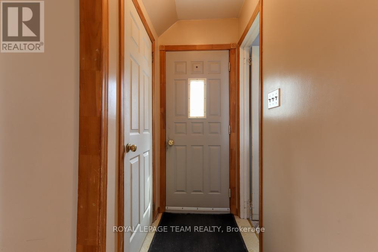
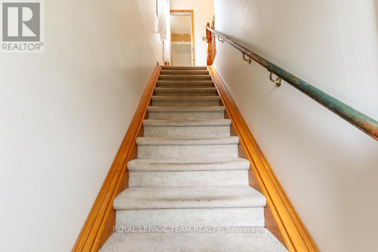
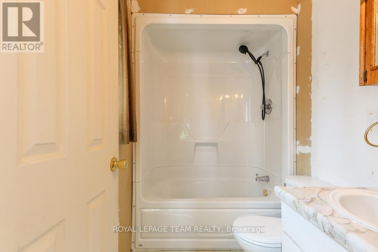
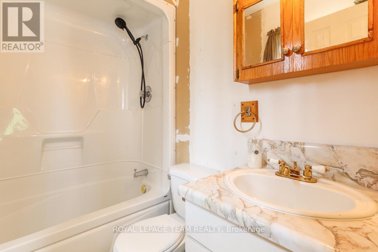
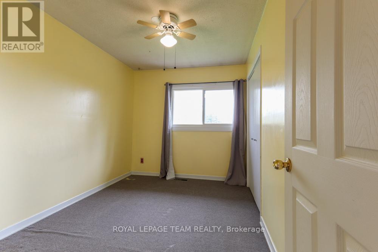
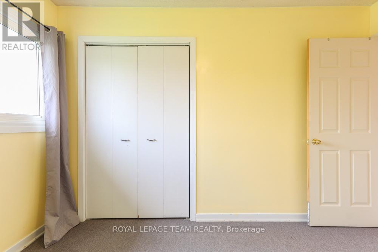
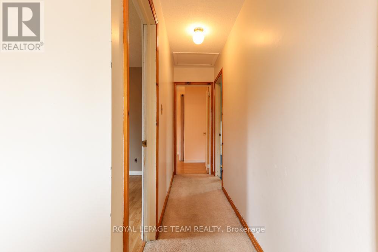
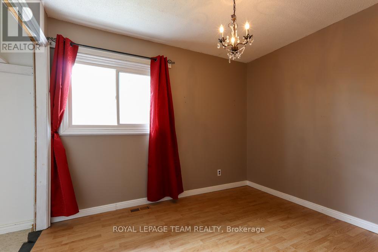
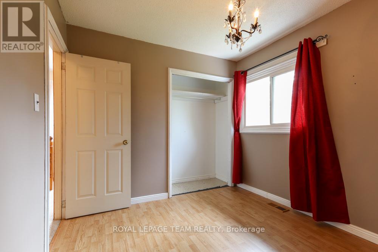
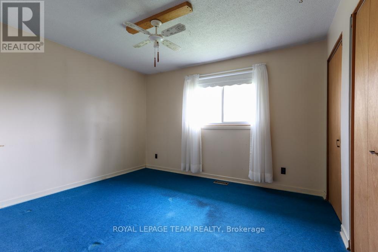
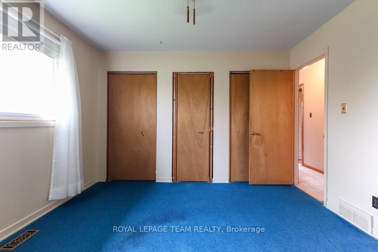
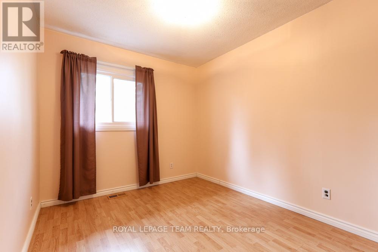
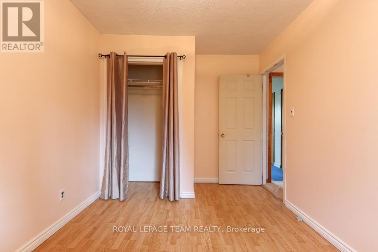
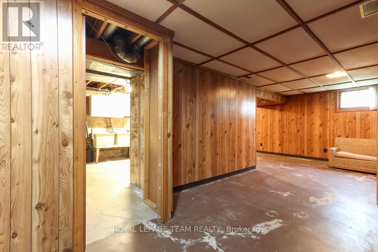
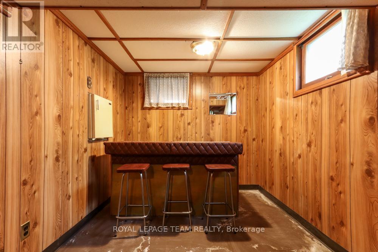
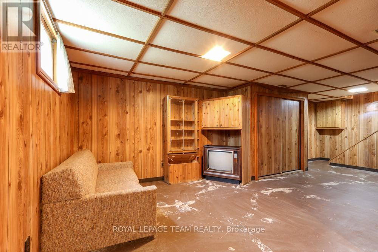
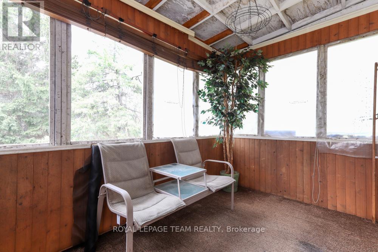
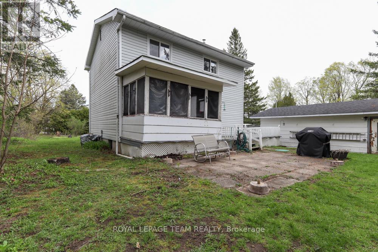
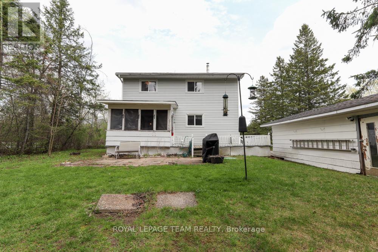
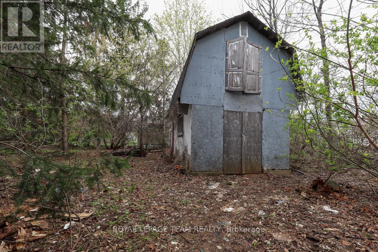
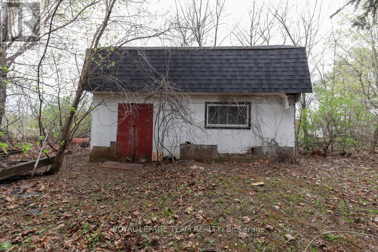
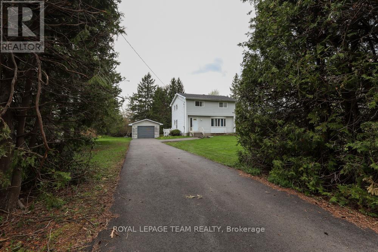
Discover the incredible potential of this exceptional property nestled on a highly desirable corner lot in Greely. Boasting over half an acre of private, tree-lined grounds, this home offers the perfect blend of tranquility and space, featuring a long private driveway that sets the residence beautifully off the road.Inside, the home awaits your personal touch and offers a fantastic opportunity to build equity through a quality renovation. The spacious main floor features a large living area perfect for entertaining, while the second level provides four generously sized bedrooms and a full bathroom that has been partially renovated. The lower level presents excellent potential to create a spectacular family room or secondary retreat.Outside, the expansive property includes a detached garage and a large shed in the back corner, providing ample storage for tools and outdoor equipment. With its prime location, expansive lot, and solid layout, this property is the ideal canvas to design your dream home. Roof, windows, furnace, and A/C all done in 2014 HWT 2024. (id:37351)
| MLS® Number | X13088510 |
| Property Type | Single Family |
| Community Name | 1601 - Greely |
| Features | Level Lot |
| ParkingSpaceTotal | 7 |
| Structure | Shed |
| BathroomTotal | 2 |
| BedroomsAboveGround | 4 |
| BedroomsTotal | 4 |
| Age | 51 To 99 Years |
| Appliances | Water Heater, Dryer, Freezer, Stove, Washer, Refrigerator |
| BasementDevelopment | Partially Finished |
| BasementType | N/a (partially Finished) |
| ConstructionStyleAttachment | Detached |
| CoolingType | Central Air Conditioning |
| ExteriorFinish | Vinyl Siding |
| FoundationType | Poured Concrete |
| HalfBathTotal | 1 |
| HeatingFuel | Natural Gas |
| HeatingType | Forced Air |
| StoriesTotal | 2 |
| SizeInterior | 1,100 - 1,500 Ft2 |
| Type | House |
| UtilityWater | Drilled Well |
| Detached Garage | |
| Garage |
| Acreage | No |
| Sewer | Septic System |
| SizeDepth | 260 Ft |
| SizeFrontage | 100 Ft |
| SizeIrregular | 100 X 260 Ft |
| SizeTotalText | 100 X 260 Ft |
| ZoningDescription | Residential |
| Level | Type | Length | Width | Dimensions |
|---|---|---|---|---|
| Second Level | Bathroom | 2.11 m | 1.5 m | 2.11 m x 1.5 m |
| Second Level | Bedroom | 3.56 m | 2.54 m | 3.56 m x 2.54 m |
| Second Level | Bedroom 2 | 3.15 m | 2.77 m | 3.15 m x 2.77 m |
| Second Level | Primary Bedroom | 3.68 m | 3.56 m | 3.68 m x 3.56 m |
| Second Level | Bedroom 4 | 3.84 m | 2.67 m | 3.84 m x 2.67 m |
| Basement | Recreational, Games Room | 3.63 m | 2.49 m | 3.63 m x 2.49 m |
| Basement | Recreational, Games Room | 7.98 m | 3.1 m | 7.98 m x 3.1 m |
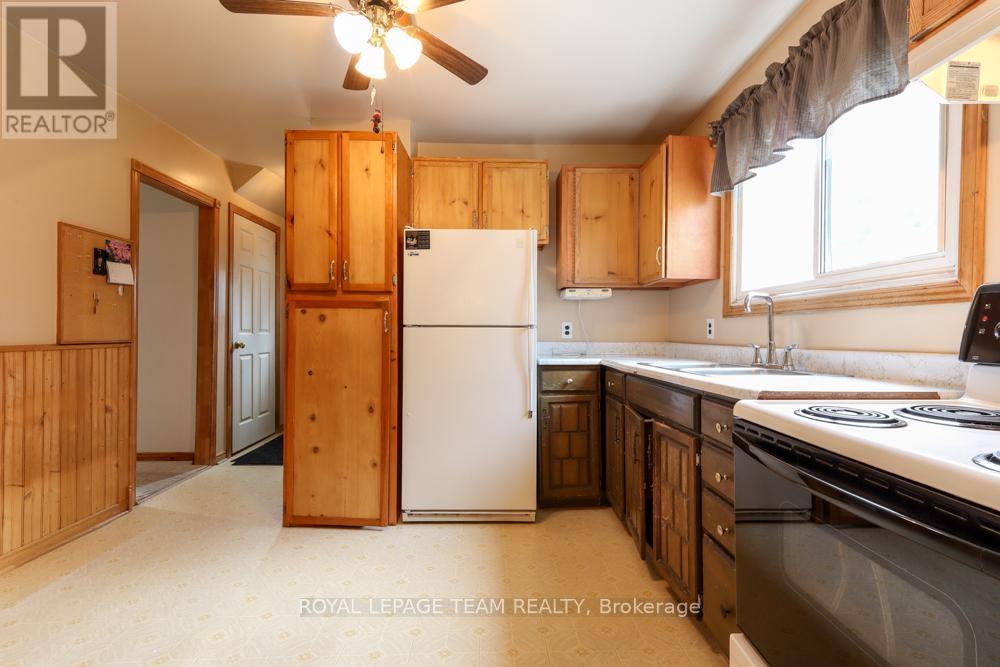
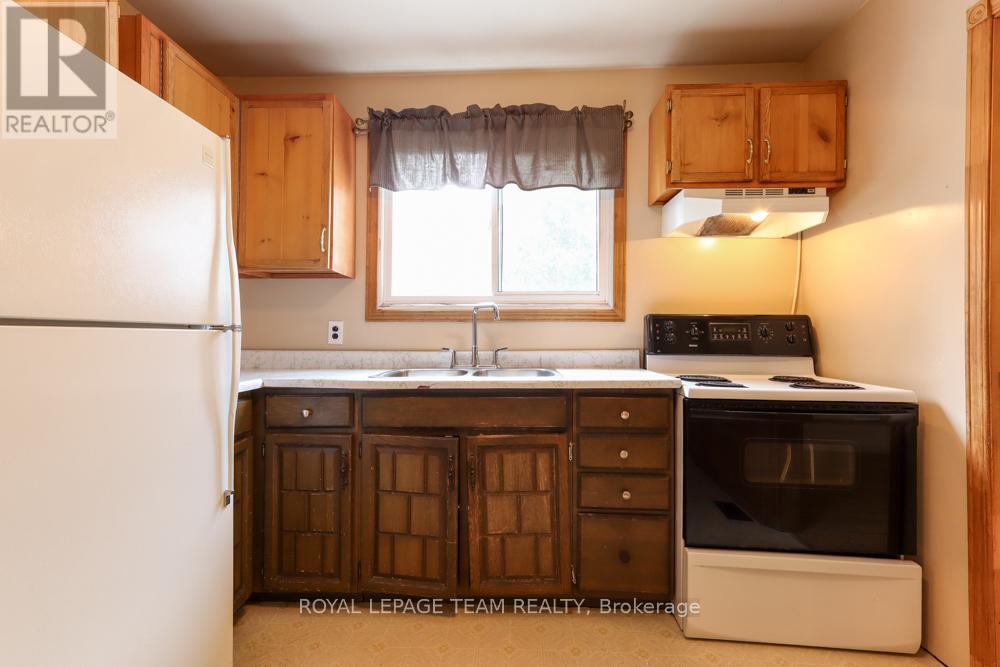
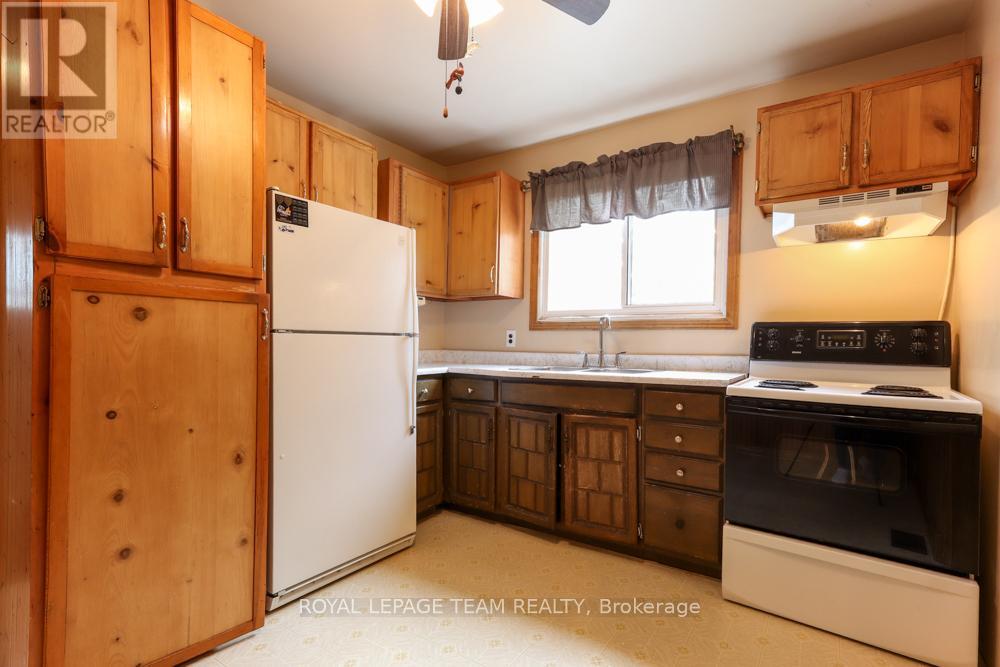
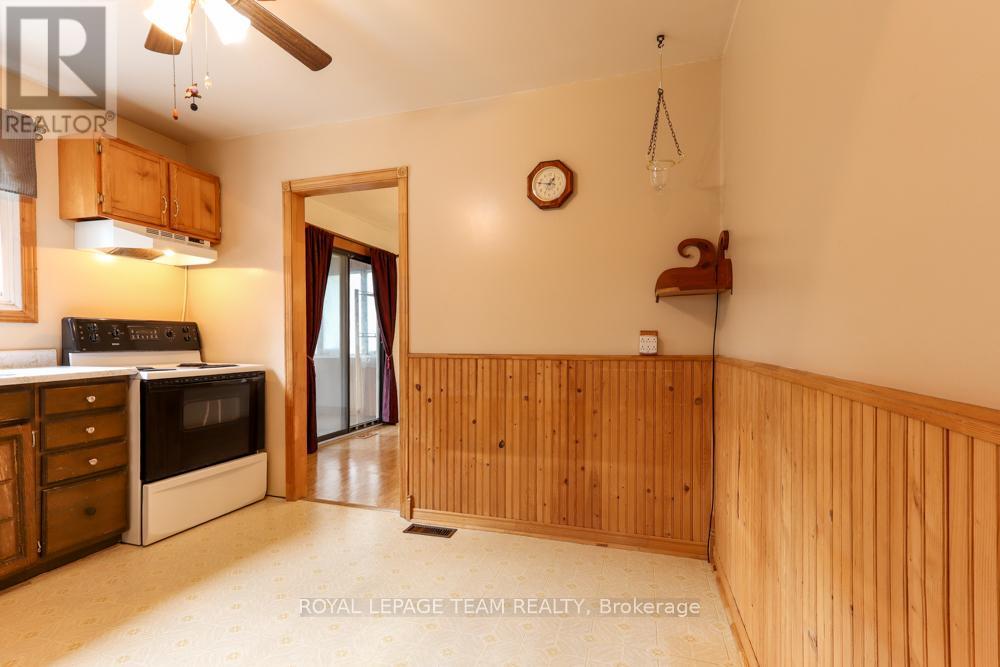
| Main Level | Kitchen | 3.02 m | 3.5 m | 3.02 m x 3.5 m |
| Main Level | Living Room | 5.36 m | 3.5 m | 5.36 m x 3.5 m |
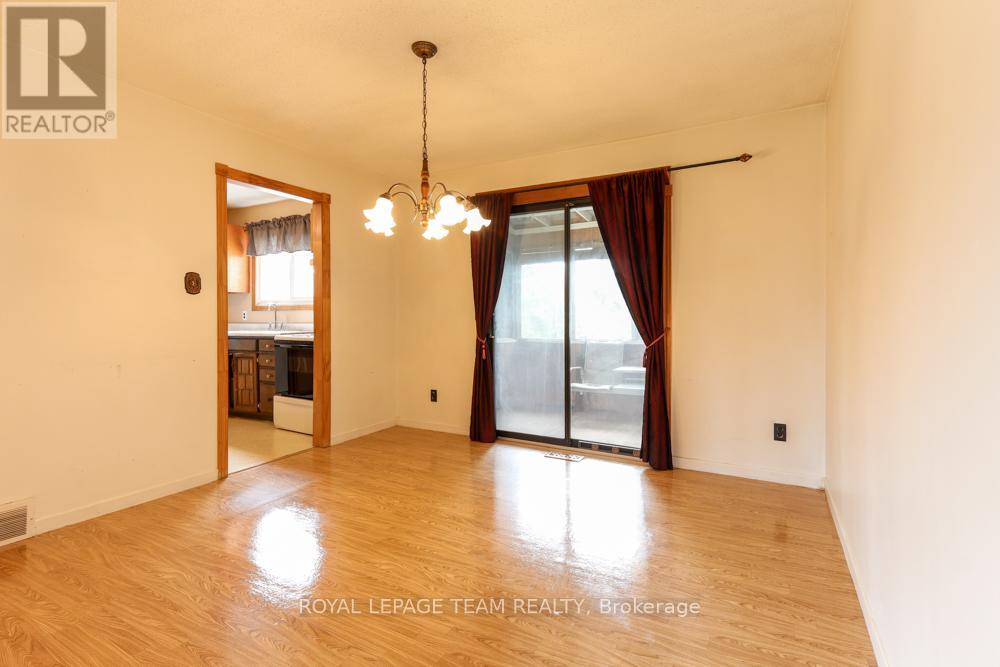
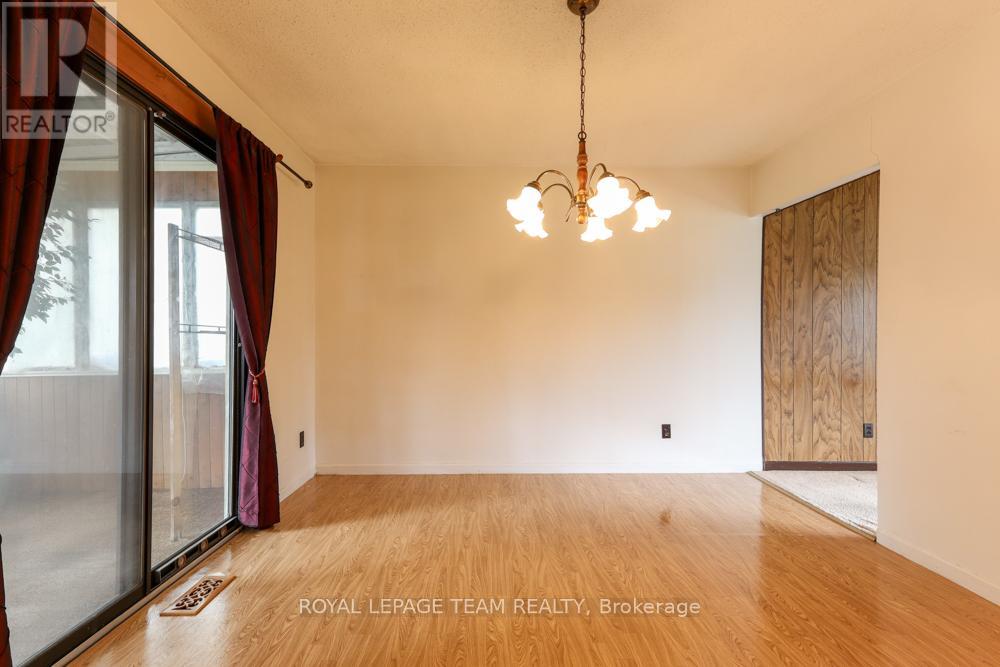
| Main Level | Dining Room | 3.5 m | 3.45 m | 3.5 m x 3.45 m |
| Main Level | Bathroom | 2.34 m | 1.5 m | 2.34 m x 1.5 m |
| Cable | Available |
| Electricity | Available |
https://www.realtor.ca/real-estate/29706819/1454-stagecoach-road-ottawa-1601-greely
Contact us for more information

Mark Stegeman
Salesperson

(613) 258-1990
(613) 702-1804
www.teamrealty.ca/

The trademarks REALTOR®, REALTORS®, and the REALTOR® logo are controlled by The Canadian Real Estate Association (CREA) and identify real estate professionals who are members of CREA. The trademarks MLS®, Multiple Listing Service® and the associated logos are owned by The Canadian Real Estate Association (CREA) and identify the quality of services provided by real estate professionals who are members of CREA. The trademark DDF® is owned by The Canadian Real Estate Association (CREA) and identifies CREA's Data Distribution Facility (DDF®)

Phone Number
(613) 829-1000
Email Address
info@grapevine.ca
Mailing Address
P.O. box 65
Portland, ON
K0G 1V0