| 613.829.1000
| 613.829.1000
| 613.829.1000


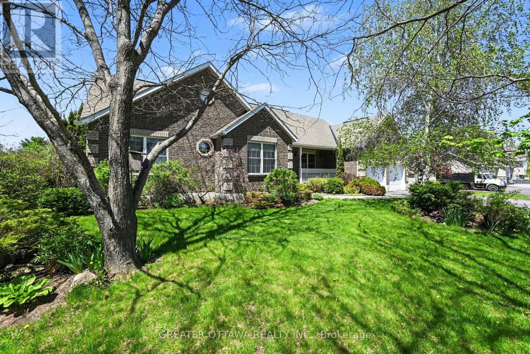
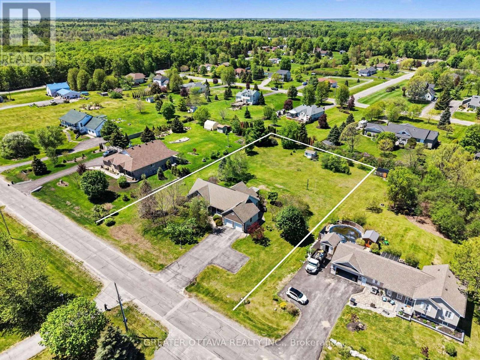
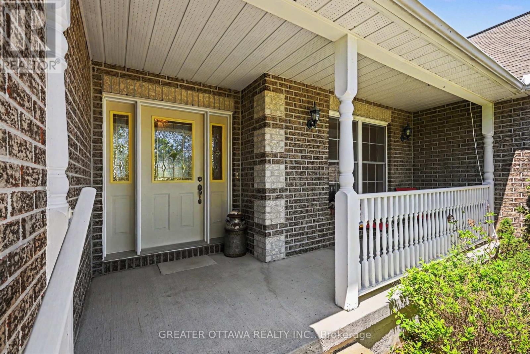
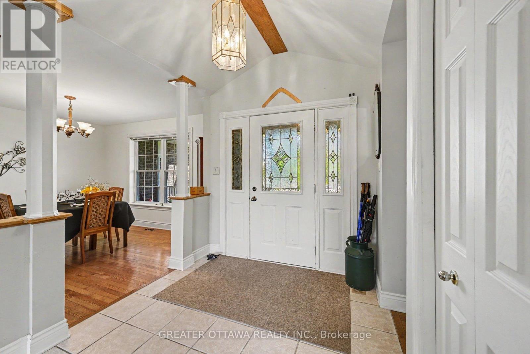
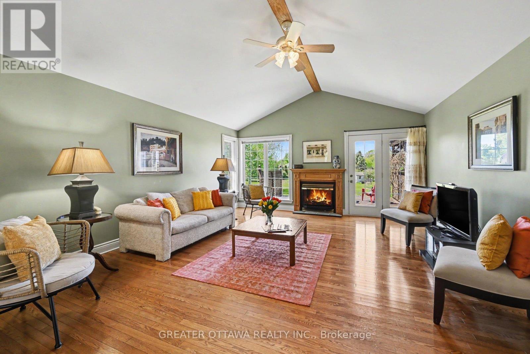
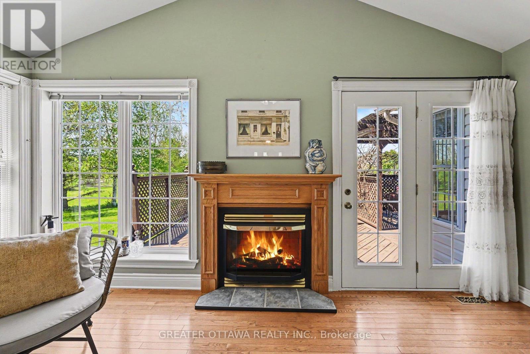
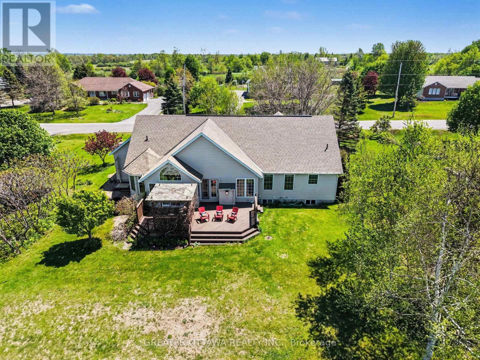
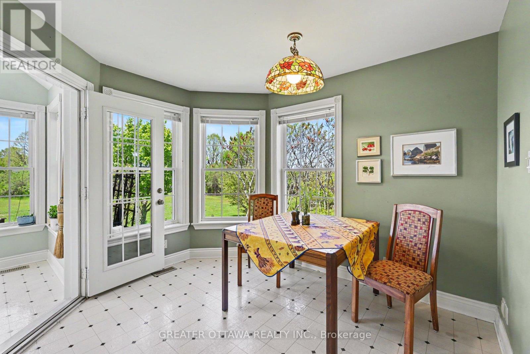
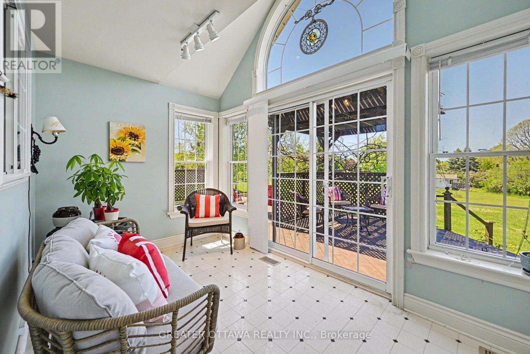
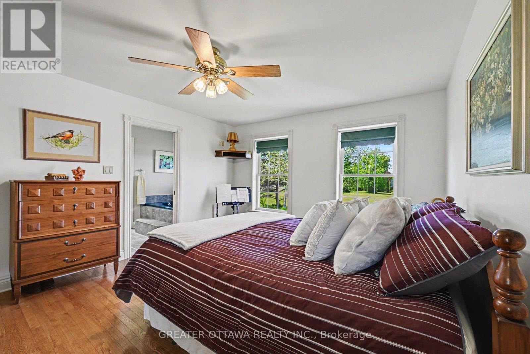
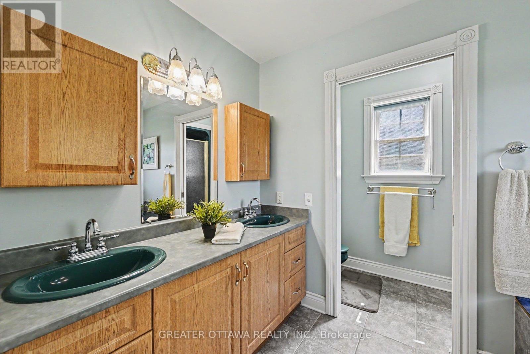
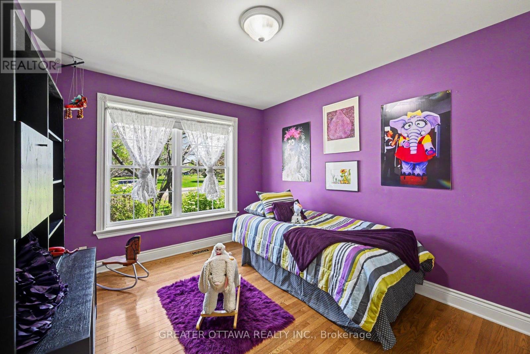
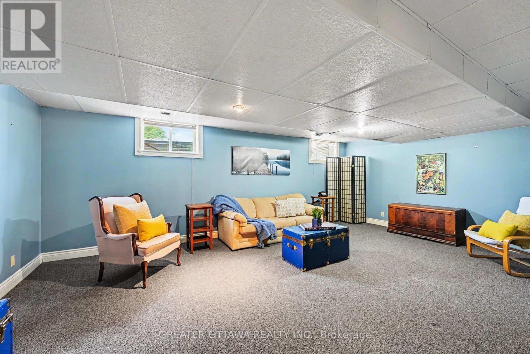
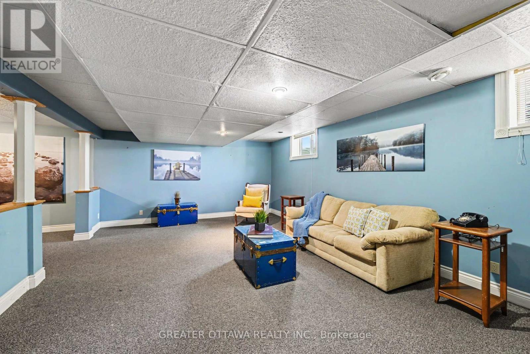
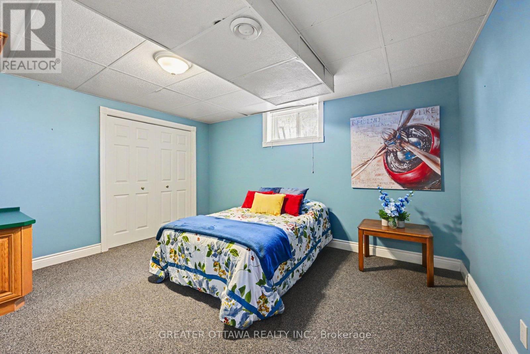
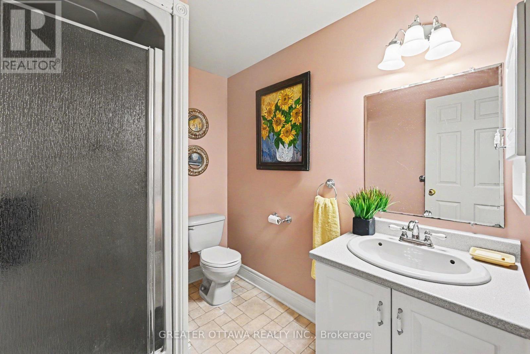
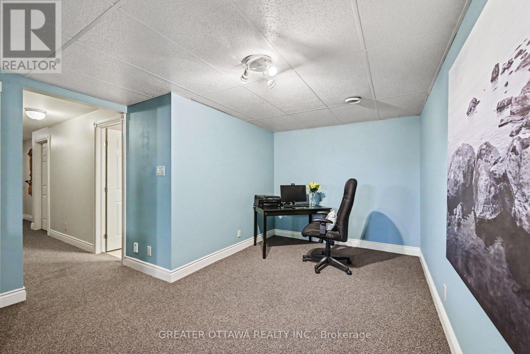
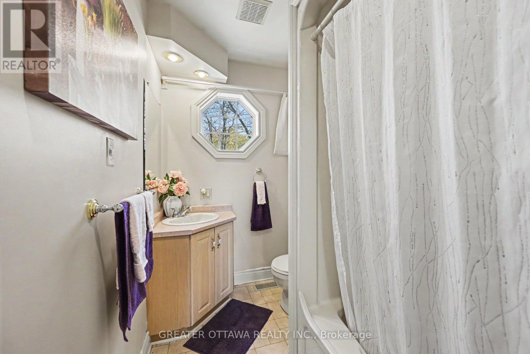
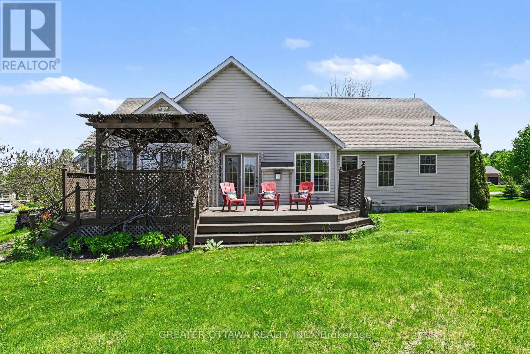
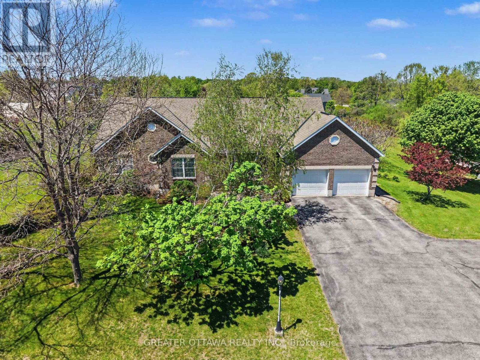
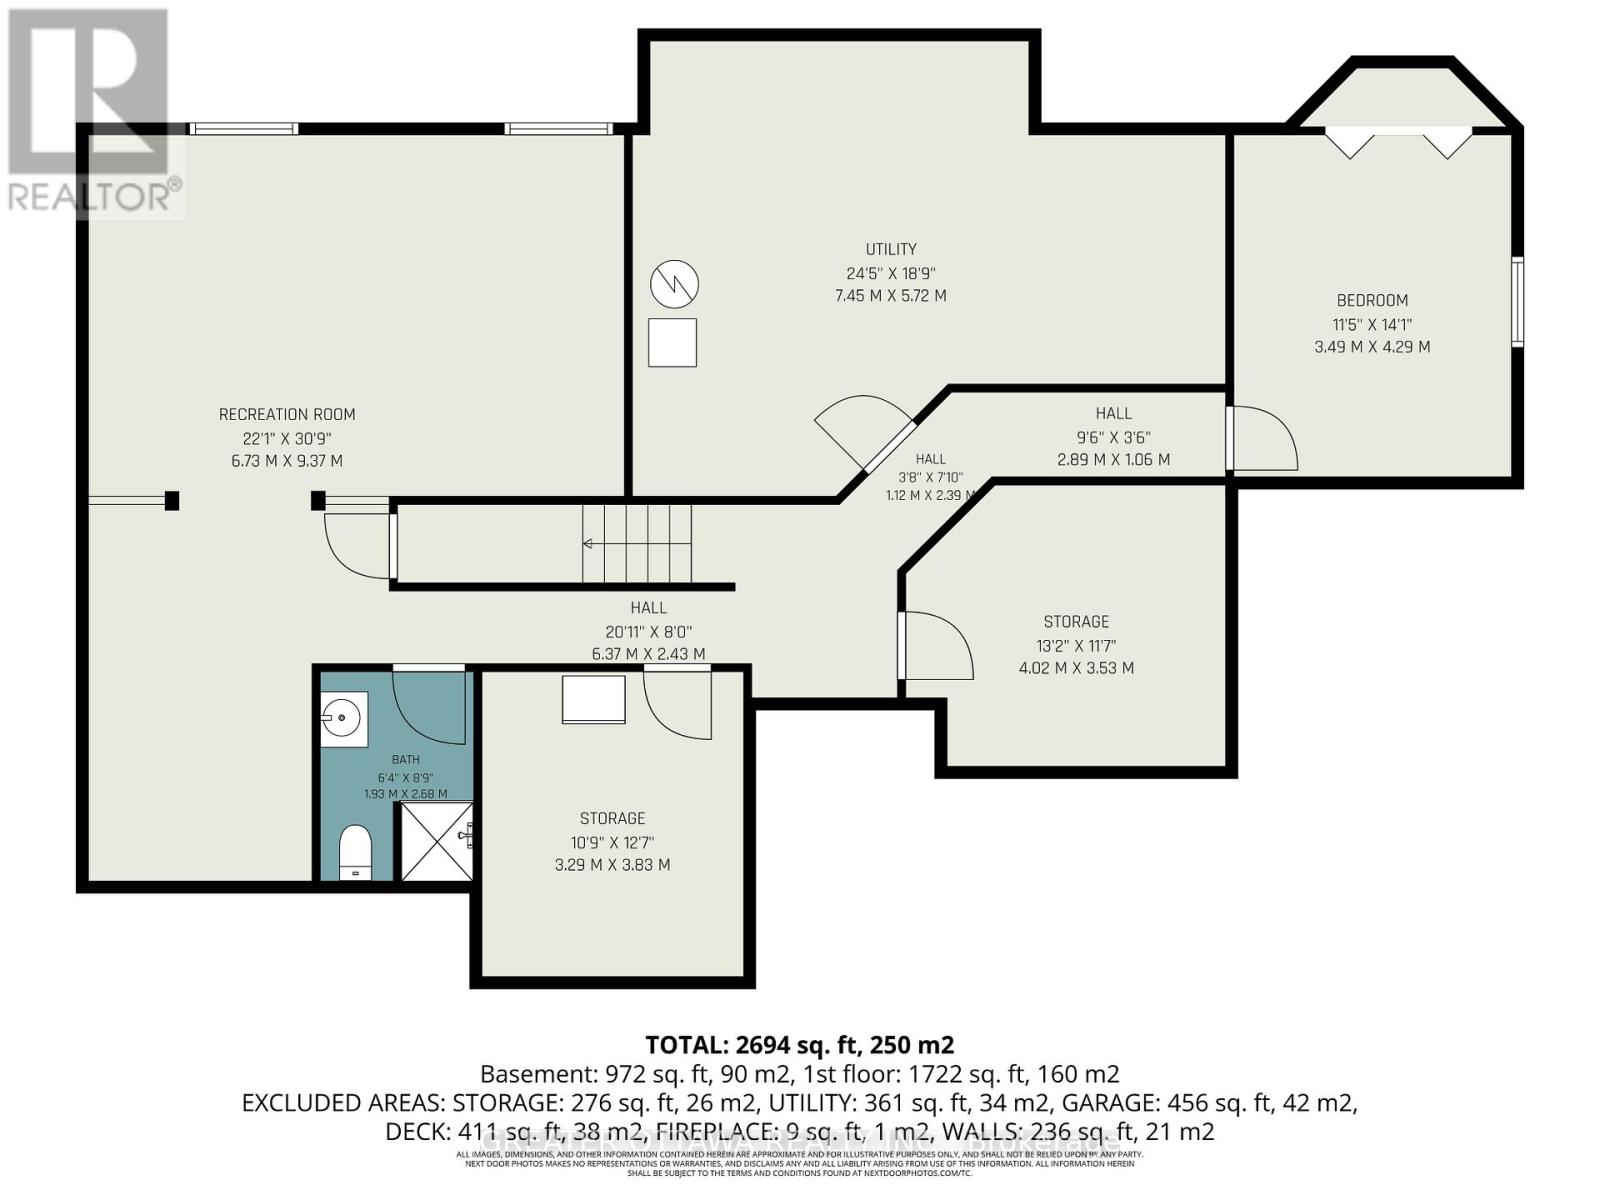
Located in one of the area's most established and beautifully maintained subdivisions, this 3 bedroom, 3 full bathroom home offers the kind of setting homeowners love - mature trees, quiet streets, attractive well maintained homes, rolling fields and countryside surrounding the neighborhood. Located just 6 minutes to the beautiful town of Almonte, 10 minutes to Carleton Place for big box shopping, and under 30 minutes to Kanata. The location offers an ideal balance of small-town charm and city convenience. The home features vaulted ceilings, a gas fireplace, sunroom, 2 car garage. In the mostly finished basement there is also a huge work shop area, storage room, generous rec-room and a den. The oversized parking area, and a double car garage make this home perfect for a large family or working from home. Almonte has become one of Eastern Ontario's most sought-after communities thanks to its historic mill-town character, scenic Mississippi Riverwalk, vibrant cafés, artisan shops, and thriving local food scene. Priced at $849,900, this property reflects excellent value while securing a solid home in a highly desirable neighborhood. 24 Hour Irrevocable on offers. (id:37351)
| MLS® Number | X13165284 |
| Property Type | Single Family |
| Community Name | 912 - Mississippi Mills (Ramsay) Twp |
| CommunityFeatures | School Bus |
| Features | Level Lot, Irregular Lot Size |
| ParkingSpaceTotal | 10 |
| Structure | Porch, Deck, Shed |
| BathroomTotal | 3 |
| BedroomsAboveGround | 3 |
| BedroomsTotal | 3 |
| Age | 16 To 30 Years |
| Amenities | Fireplace(s) |
| Appliances | Garage Door Opener Remote(s), Water Softener, Dishwasher, Dryer, Water Heater, Stove, Washer, Window Coverings, Refrigerator |
| ArchitecturalStyle | Bungalow |
| BasementDevelopment | Partially Finished |
| BasementType | Full (partially Finished) |
| ConstructionStyleAttachment | Detached |
| CoolingType | Central Air Conditioning |
| ExteriorFinish | Brick, Vinyl Siding |
| FireplacePresent | Yes |
| FireplaceTotal | 1 |
| FoundationType | Concrete |
| HeatingFuel | Natural Gas |
| HeatingType | Forced Air |
| StoriesTotal | 1 |
| SizeInterior | 1,500 - 2,000 Ft2 |
| Type | House |
| UtilityWater | Drilled Well |
| Attached Garage | |
| Garage |
| Acreage | No |
| LandscapeFeatures | Landscaped |
| Sewer | Septic System |
| SizeDepth | 278 Ft |
| SizeFrontage | 169 Ft ,6 In |
| SizeIrregular | 169.5 X 278 Ft |
| SizeTotalText | 169.5 X 278 Ft |
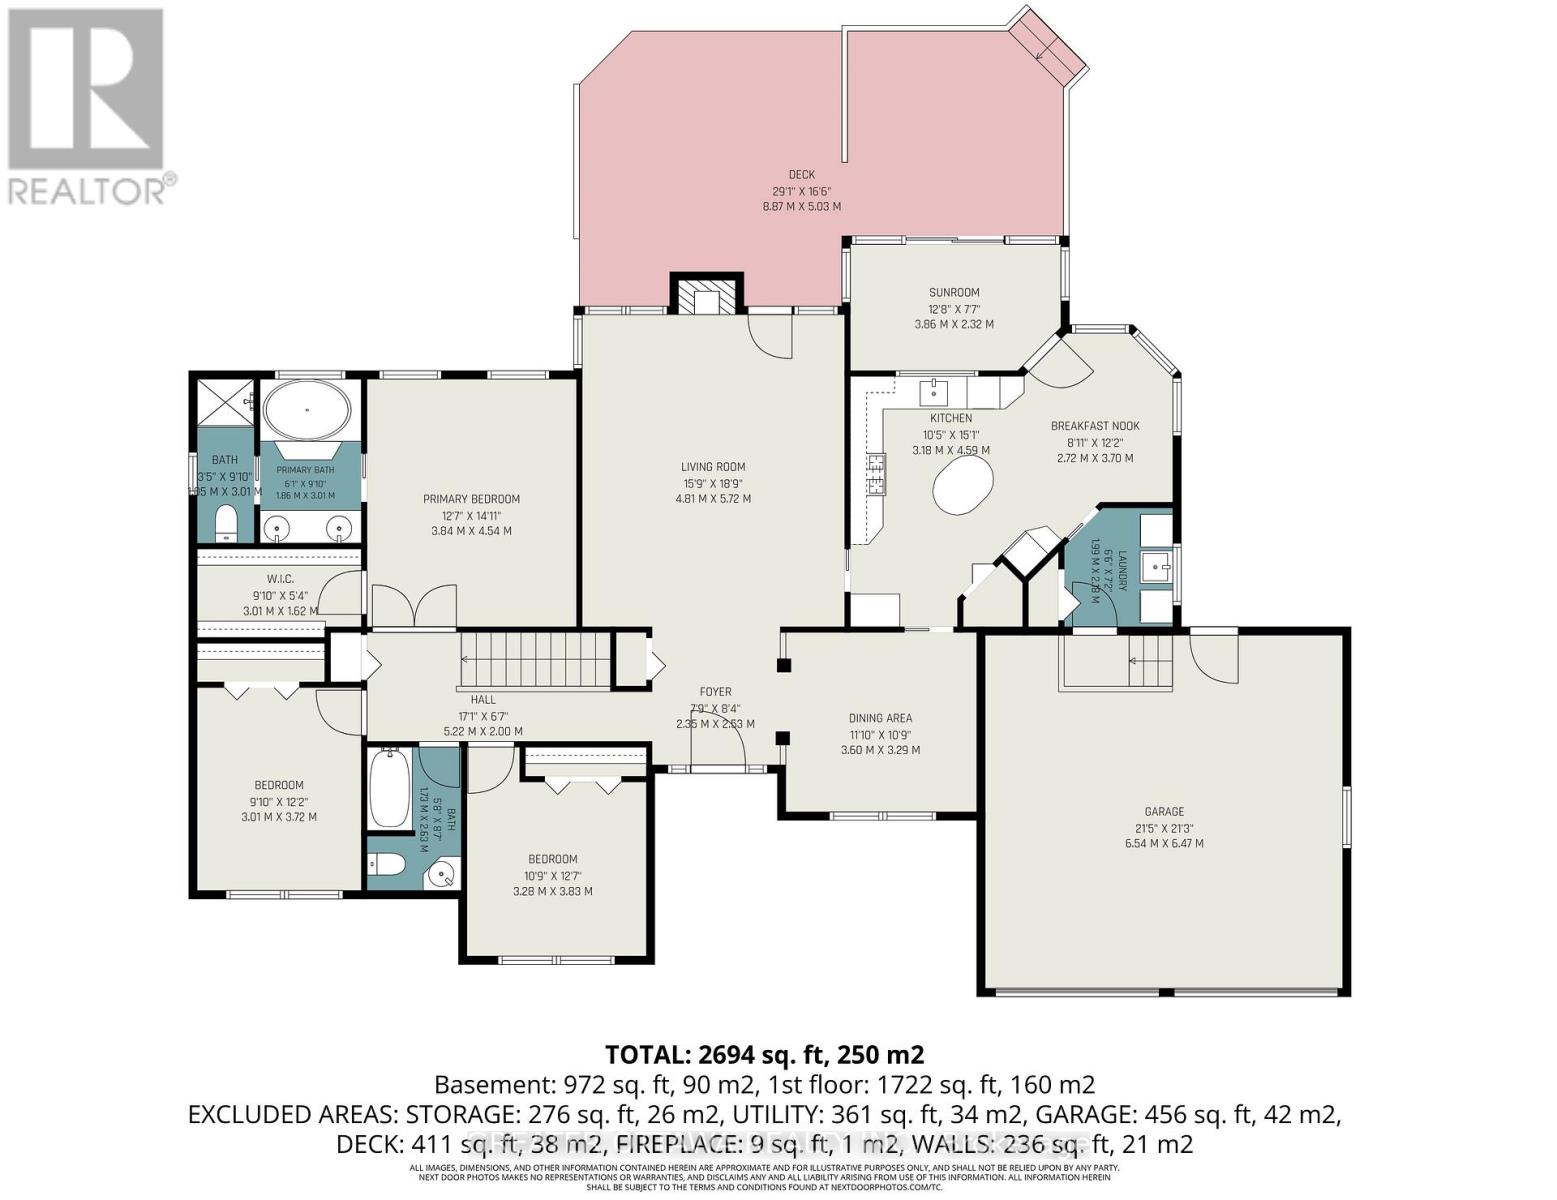
| Level | Type | Length | Width | Dimensions |
|---|---|---|---|---|
| Lower Level | Recreational, Games Room | 6.73 m | 9.37 m | 6.73 m x 9.37 m |
| Lower Level | Bathroom | 1.93 m | 2.68 m | 1.93 m x 2.68 m |
| Lower Level | Utility Room | 7.45 m | 5.72 m | 7.45 m x 5.72 m |
| Lower Level | Other | 3.29 m | 3.83 m | 3.29 m x 3.83 m |
| Lower Level | Workshop | 4.02 m | 3.53 m | 4.02 m x 3.53 m |
| Lower Level | Den | 3.49 m | 4.29 m | 3.49 m x 4.29 m |
| Main Level | Foyer | 2.35 m | 2.53 m | 2.35 m x 2.53 m |
| Main Level | Bathroom | 2.91 m | 3.01 m | 2.91 m x 3.01 m |
| Main Level | Bathroom | 1.73 m | 2.63 m | 1.73 m x 2.63 m |
| Main Level | Dining Room | 3.6 m | 3.29 m | 3.6 m x 3.29 m |
| Main Level | Living Room | 4.81 m | 5.72 m | 4.81 m x 5.72 m |
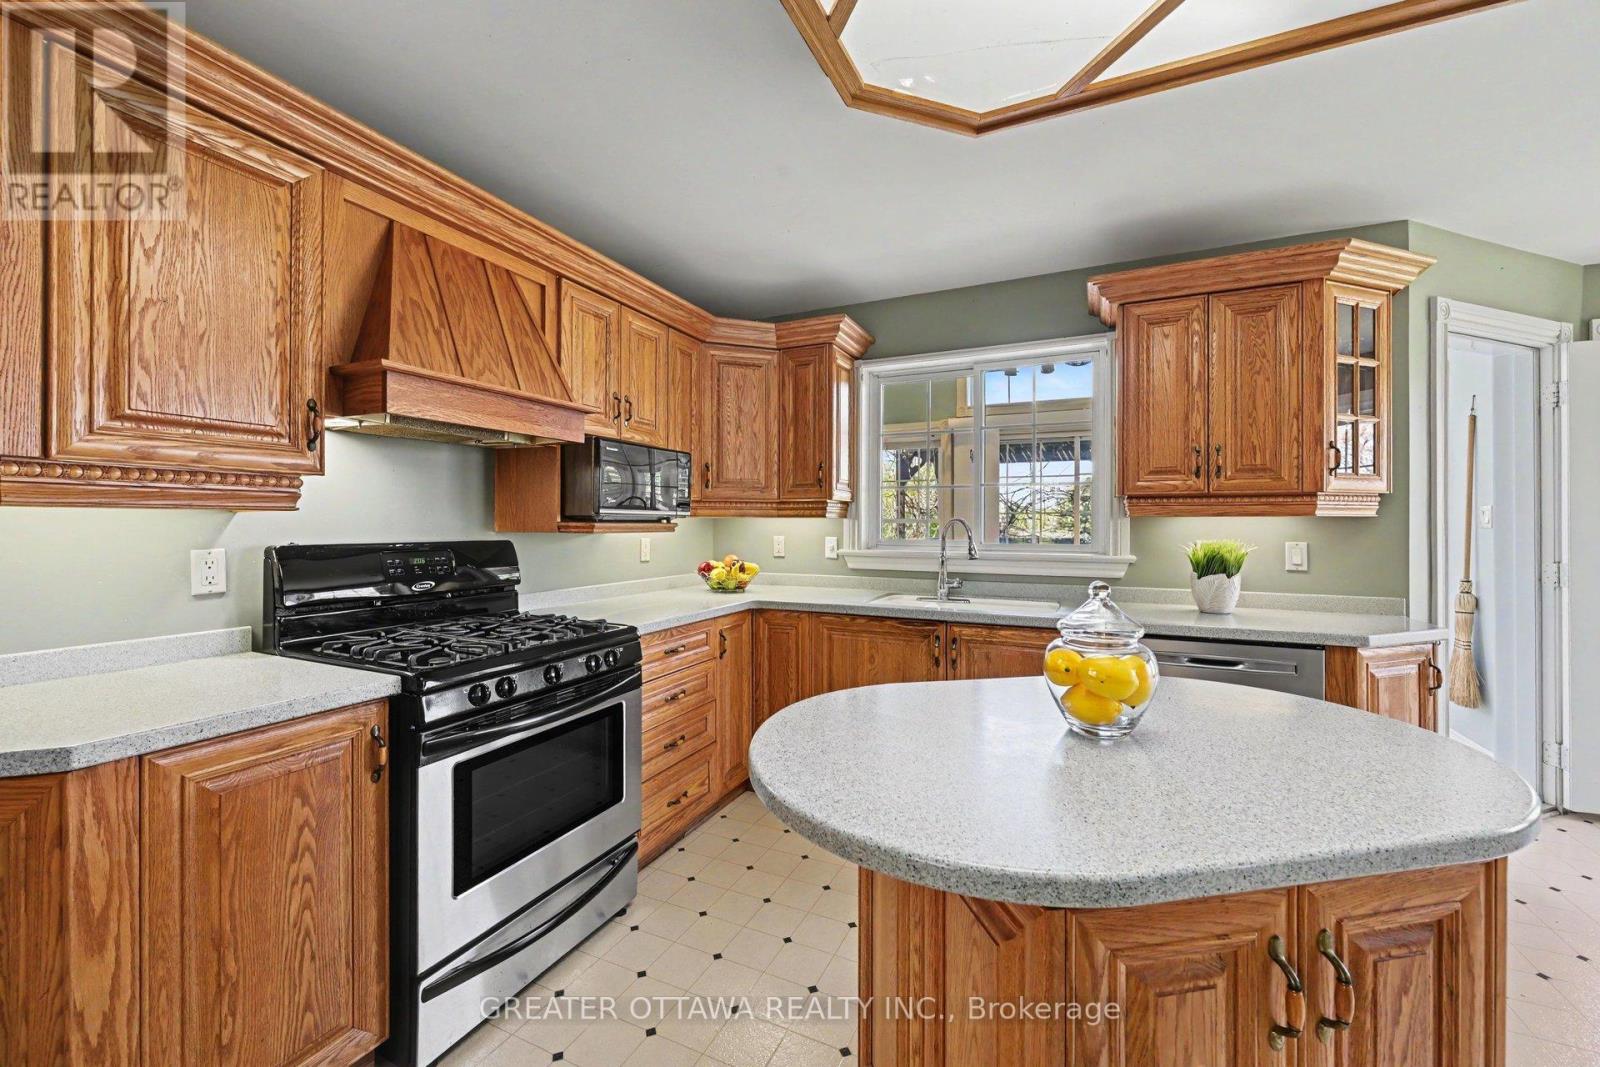
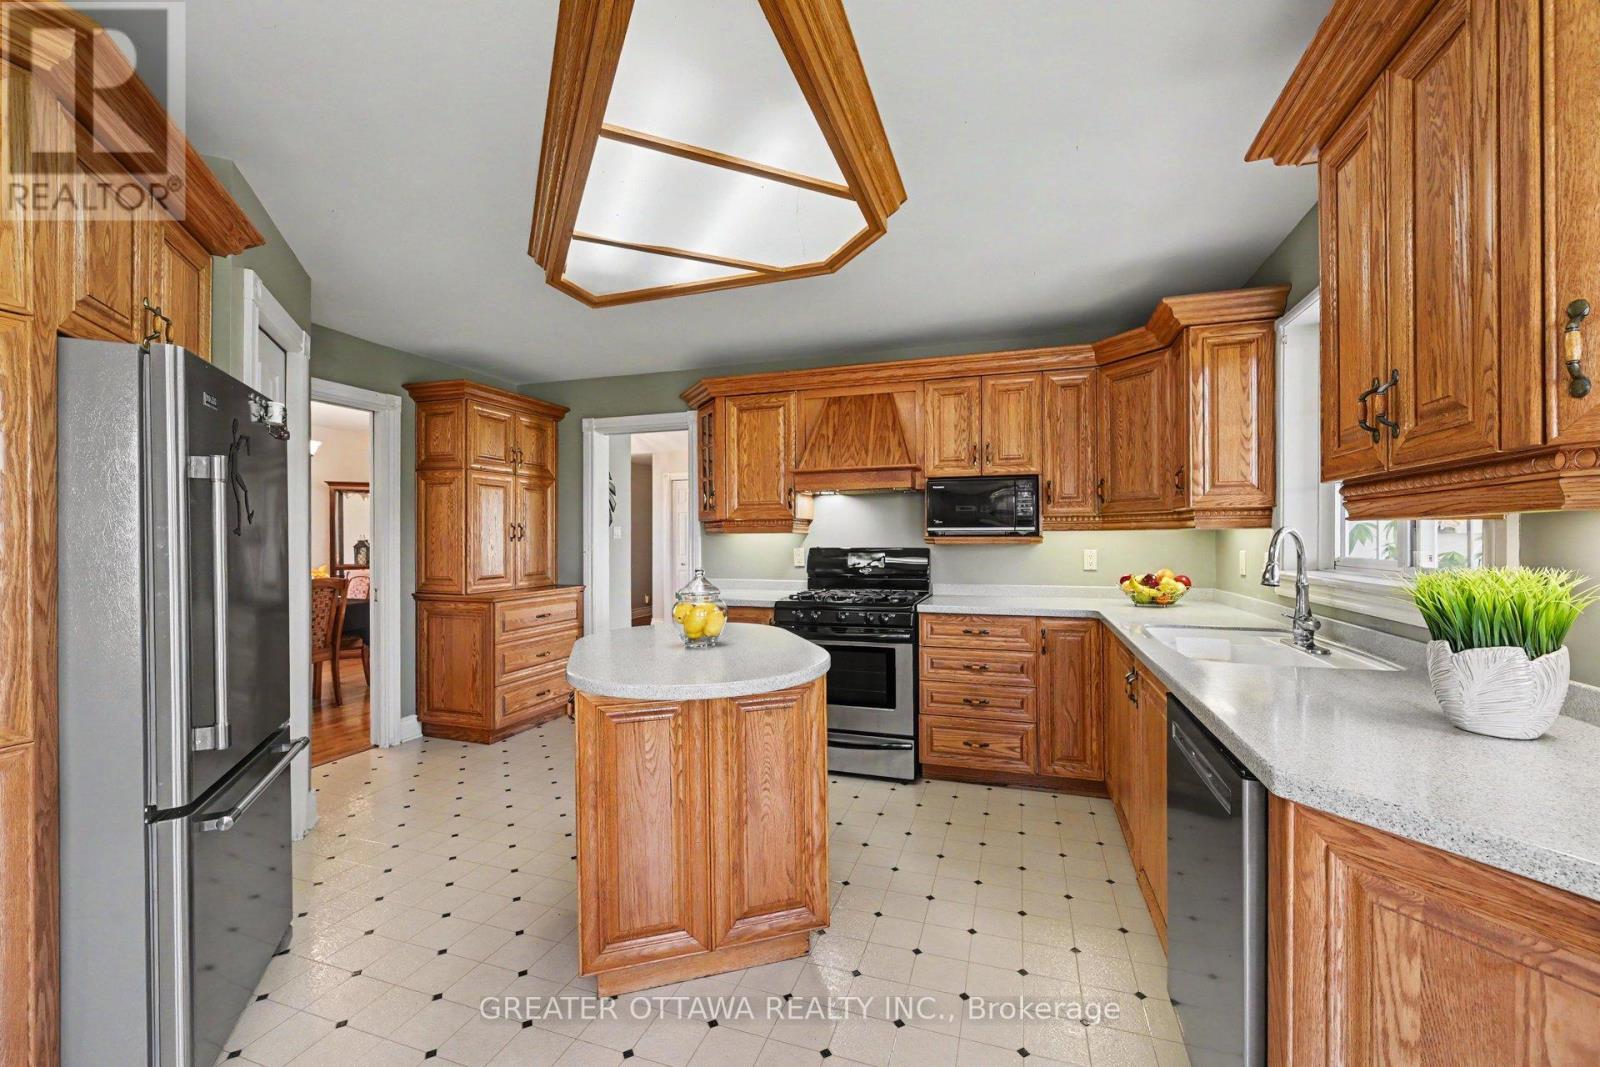
| Main Level | Kitchen | 3.18 m | 4.59 m | 3.18 m x 4.59 m |
| Main Level | Eating Area | 2.72 m | 3.7 m | 2.72 m x 3.7 m |
| Main Level | Sunroom | 3.86 m | 2.32 m | 3.86 m x 2.32 m |
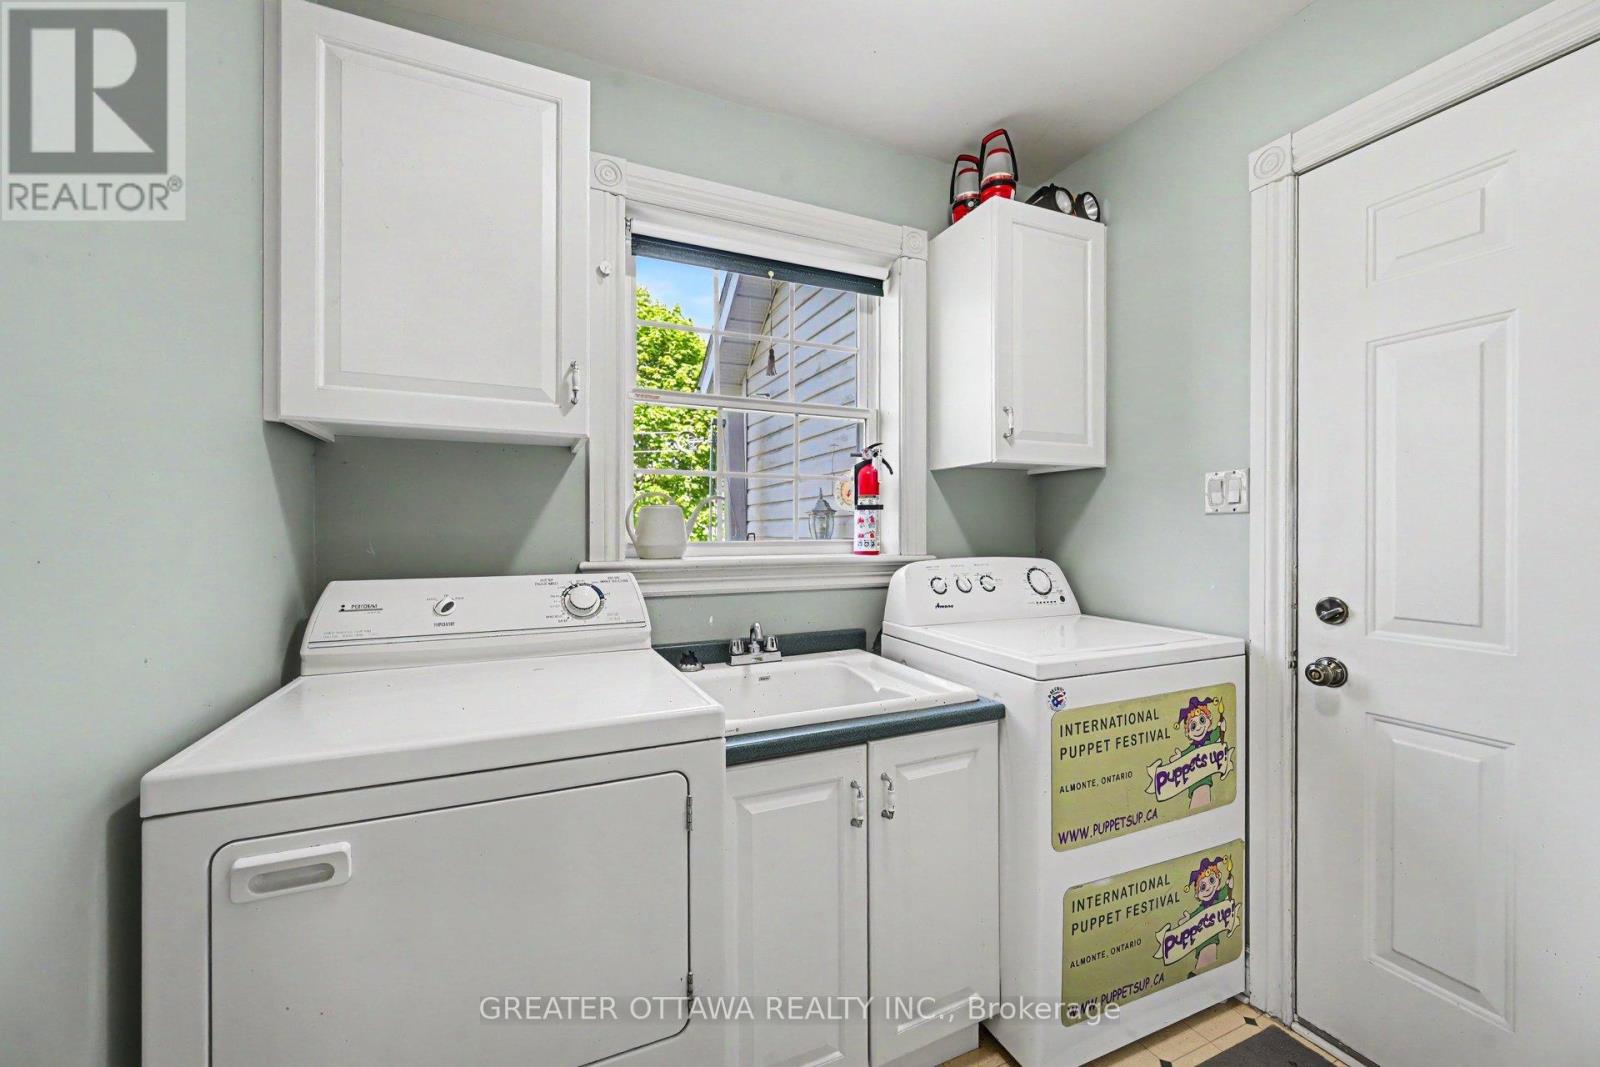
| Main Level | Laundry Room | 1.99 m | 2.19 m | 1.99 m x 2.19 m |
| Main Level | Bedroom | 3.28 m | 3.83 m | 3.28 m x 3.83 m |
| Main Level | Bedroom 2 | 3.01 m | 3.72 m | 3.01 m x 3.72 m |
| Main Level | Primary Bedroom | 3.84 m | 4.54 m | 3.84 m x 4.54 m |
Contact us for more information

Peter Bare
Salesperson
(613) 839-2024
(613) 839-7744

Sharon Bare
Salesperson
(613) 839-2024
(613) 839-7744

The trademarks REALTOR®, REALTORS®, and the REALTOR® logo are controlled by The Canadian Real Estate Association (CREA) and identify real estate professionals who are members of CREA. The trademarks MLS®, Multiple Listing Service® and the associated logos are owned by The Canadian Real Estate Association (CREA) and identify the quality of services provided by real estate professionals who are members of CREA. The trademark DDF® is owned by The Canadian Real Estate Association (CREA) and identifies CREA's Data Distribution Facility (DDF®)

Phone Number
(613) 829-1000
Email Address
info@grapevine.ca
Mailing Address
P.O. box 65
Portland, ON
K0G 1V0