| 613.829.1000
| 613.829.1000
| 613.829.1000


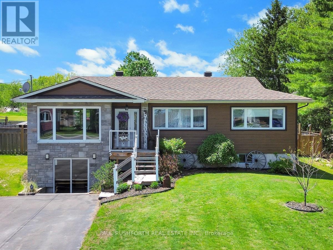
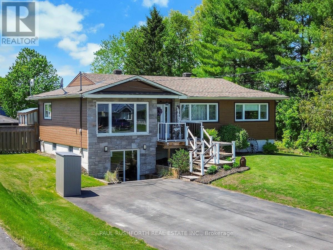
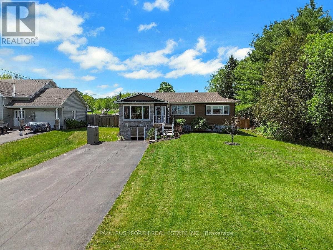
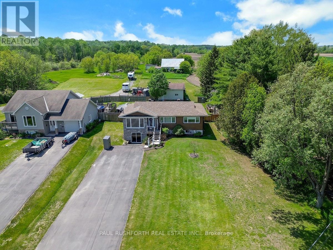
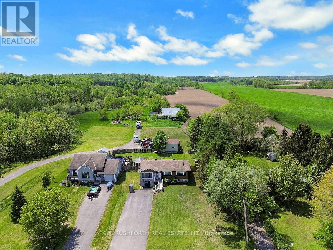
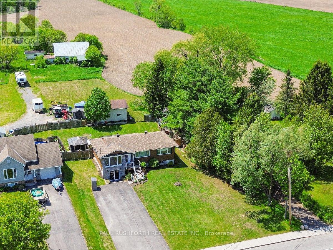
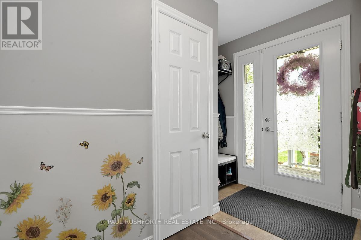
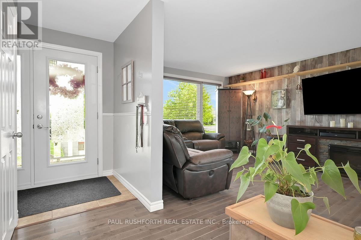
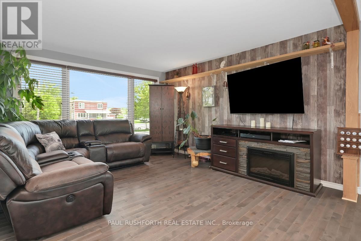
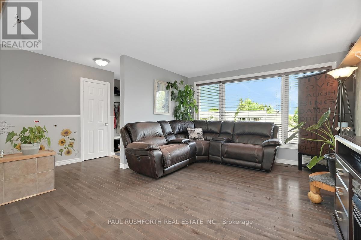
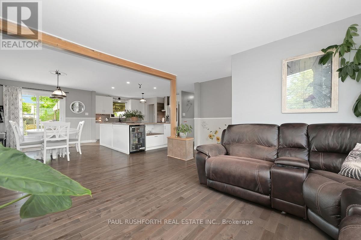
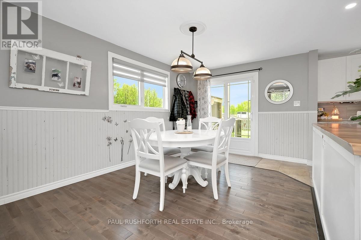
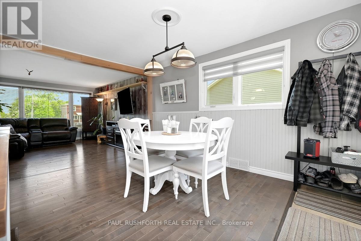
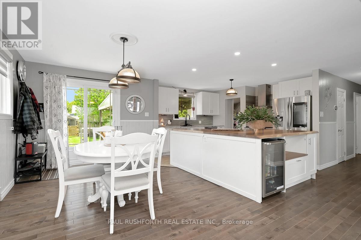
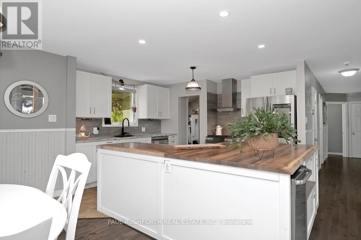
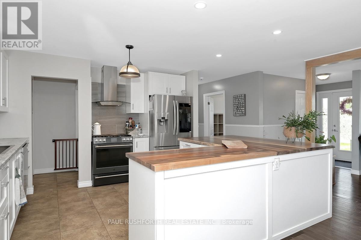
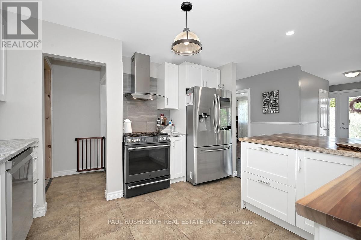
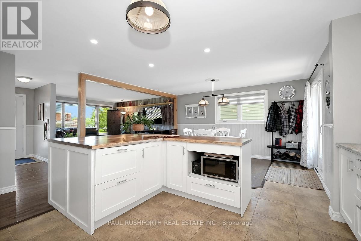
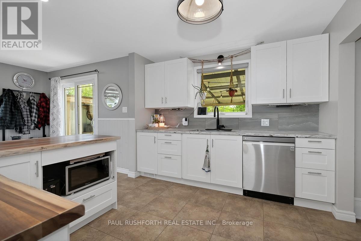
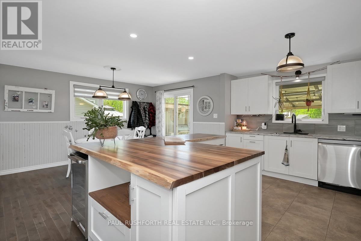
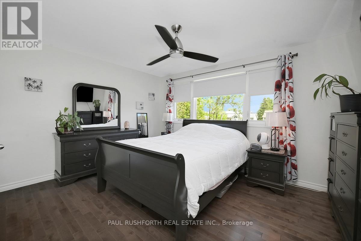
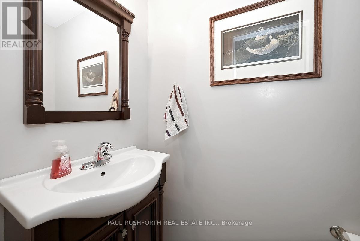
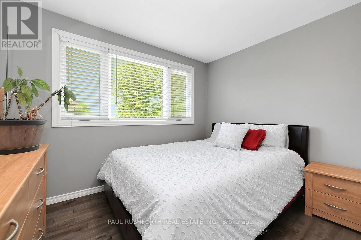
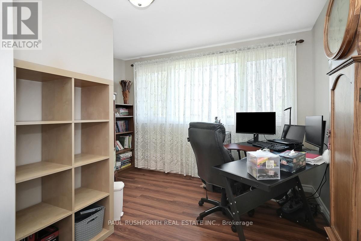
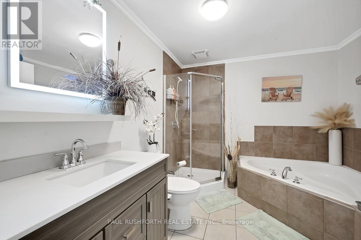
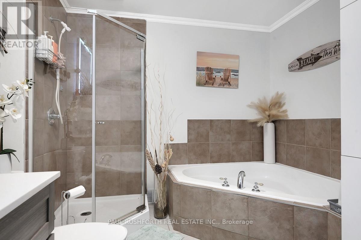
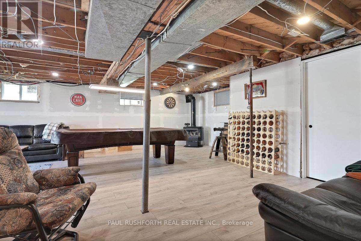
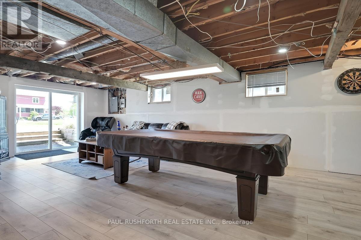
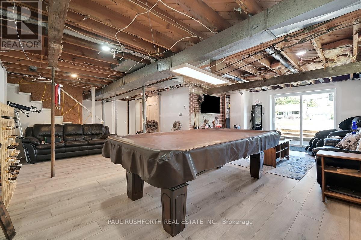
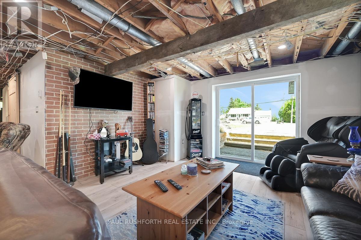
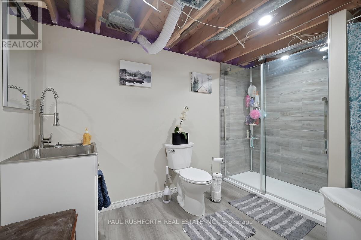
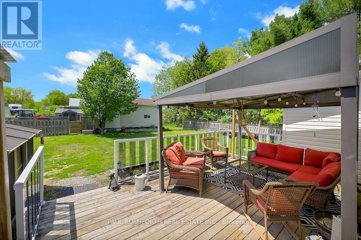
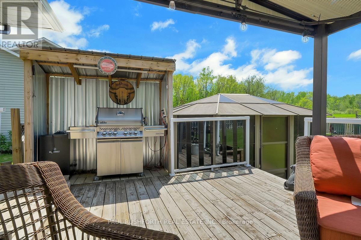
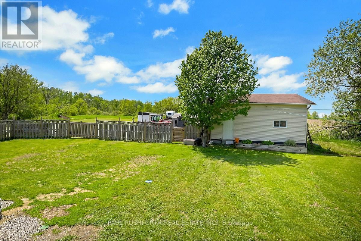
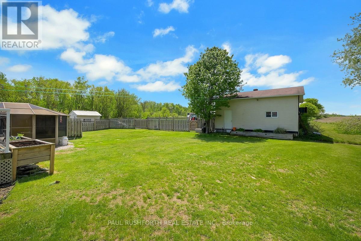
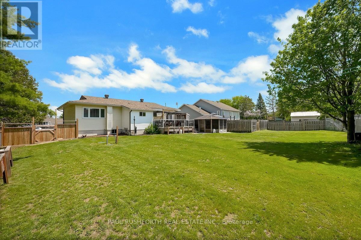
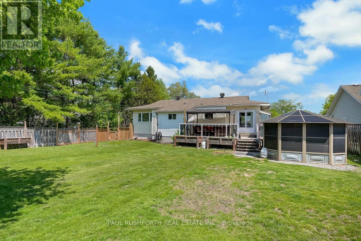
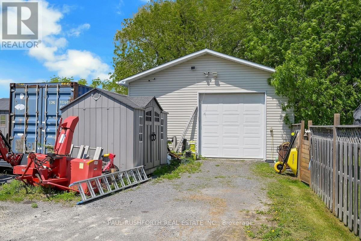
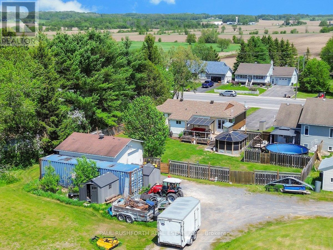
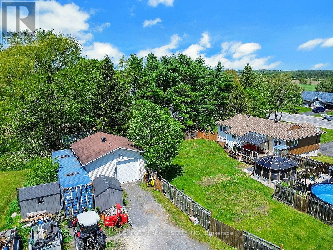
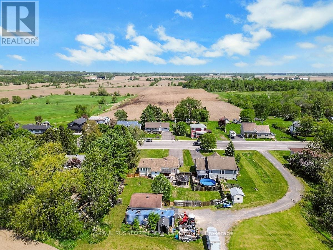
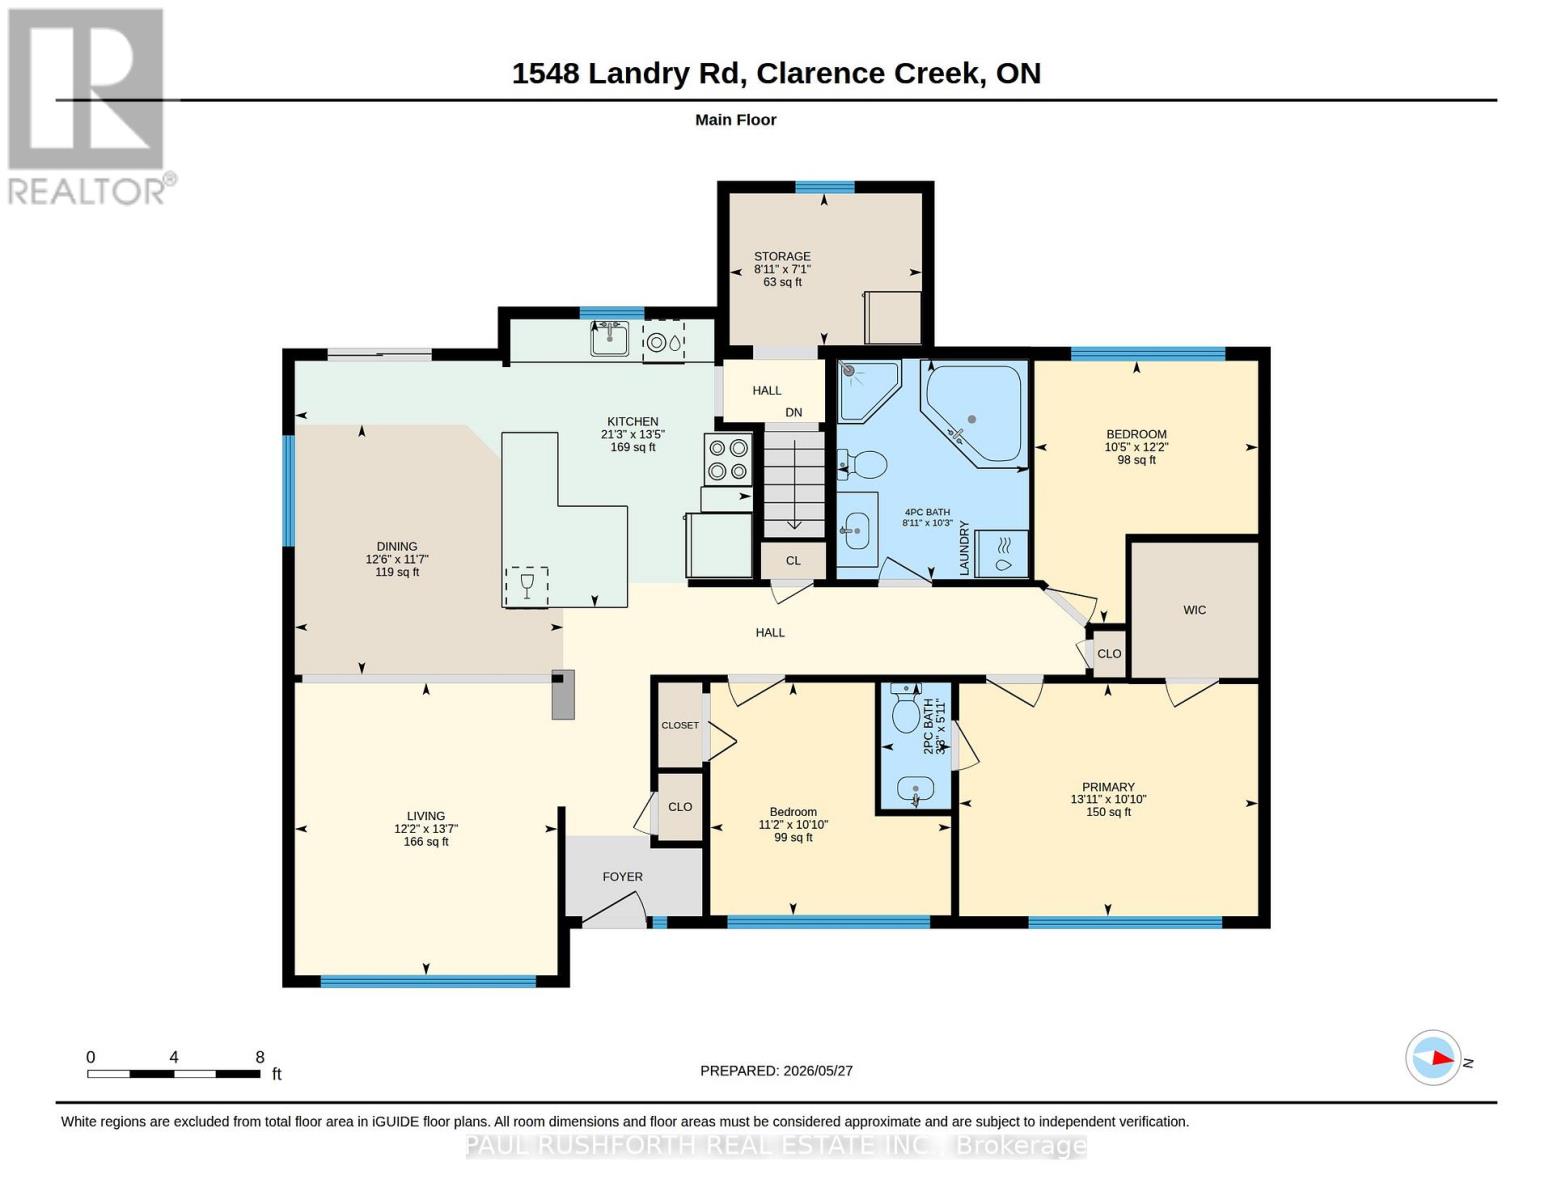
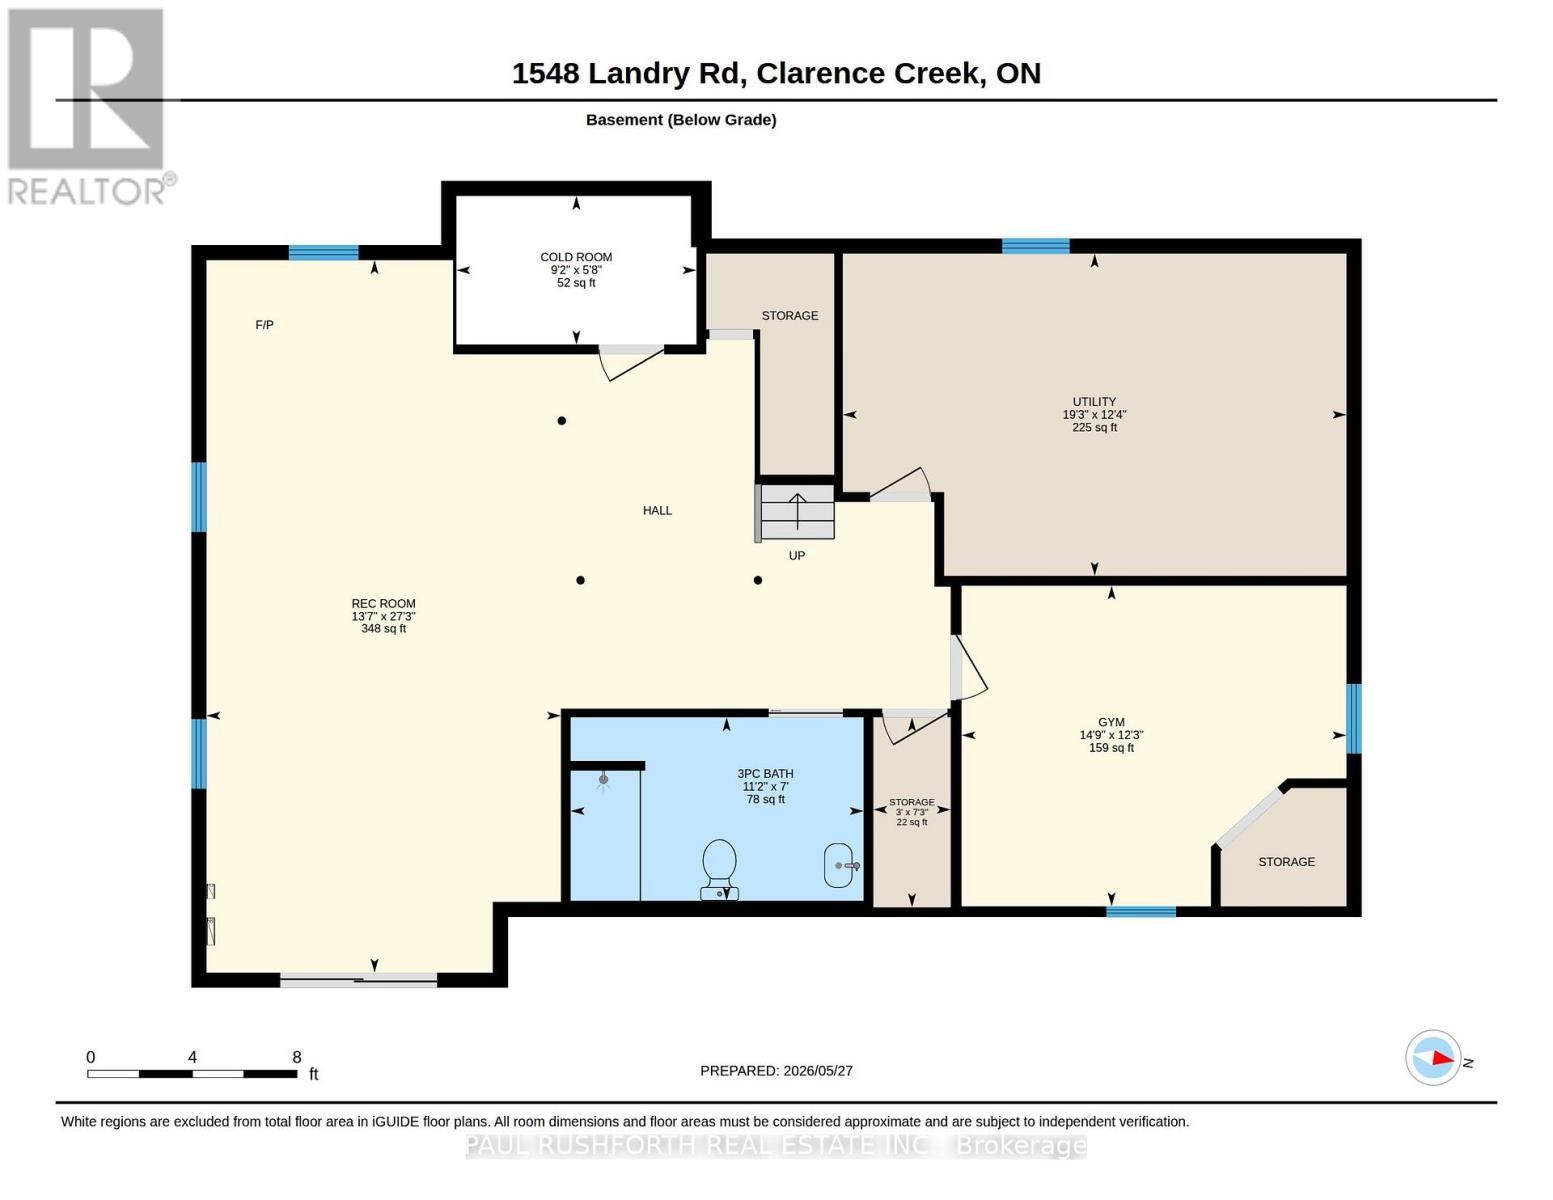
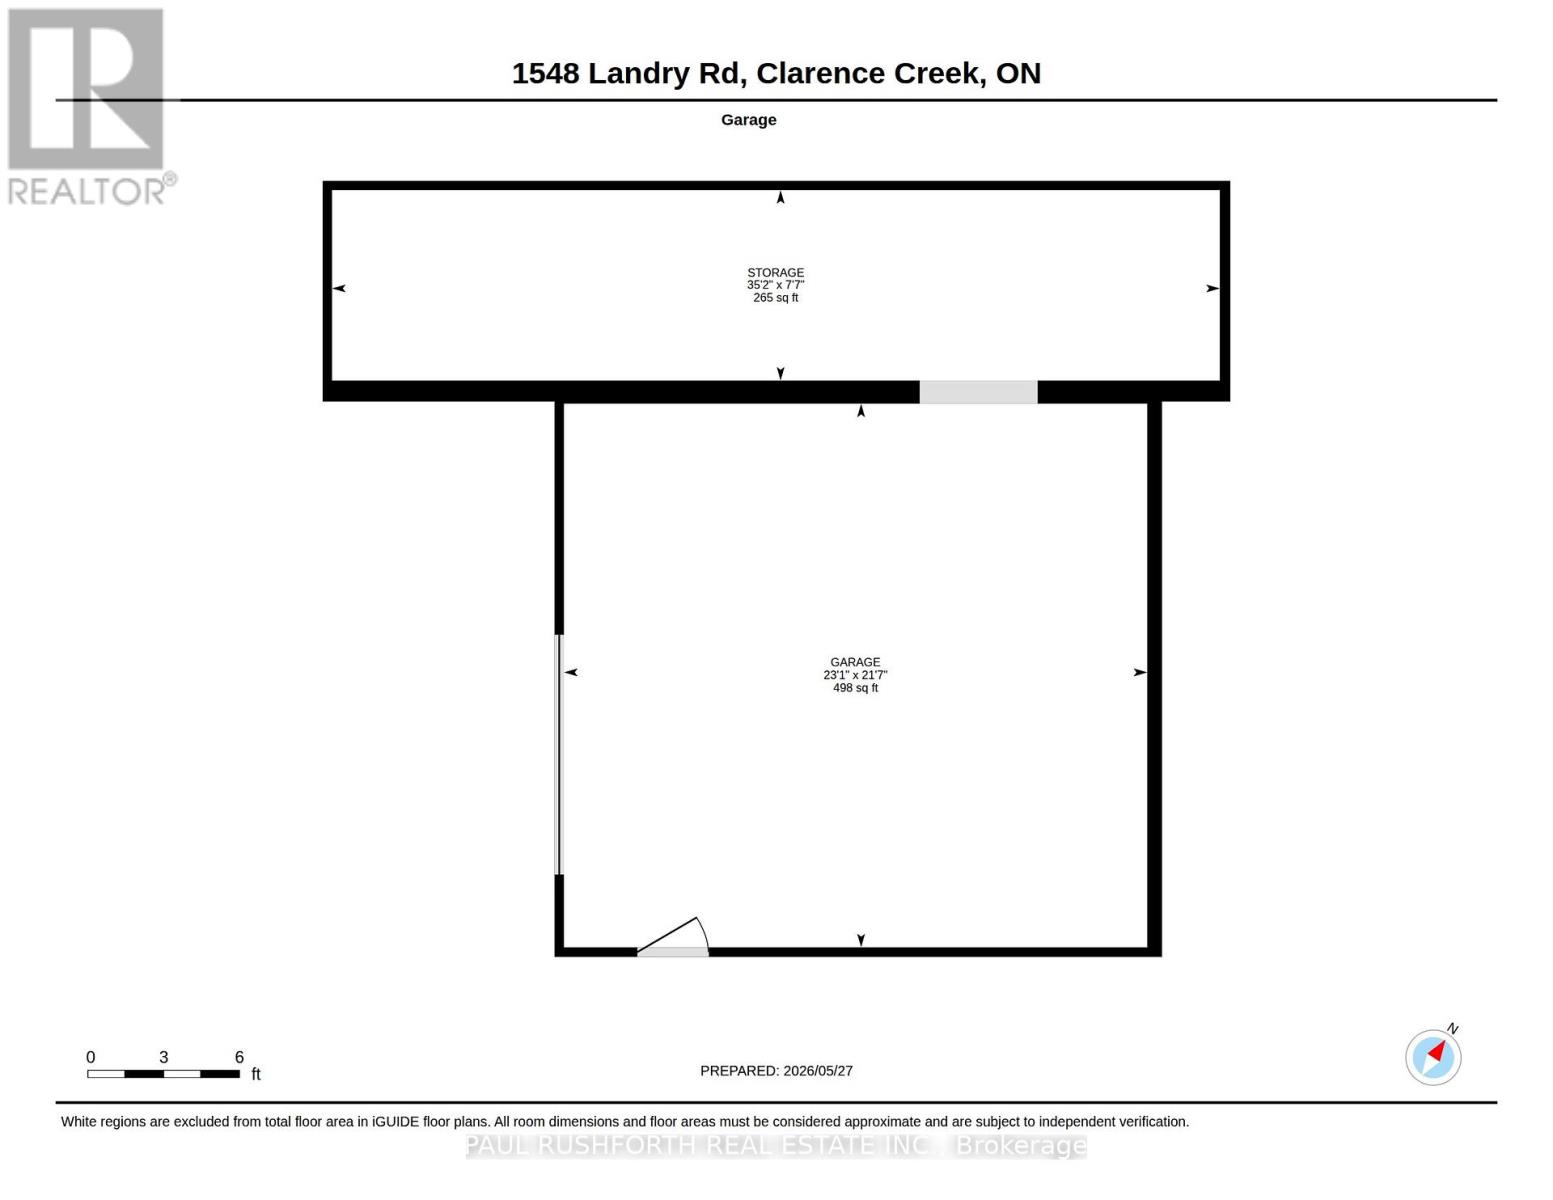
Escape to the perfect blend of peaceful country living and modern comfort with this beautifully renovated bungalow, nestled on nearly 25 acres of picturesque land with two separate access points offering endless potential. Whether you're dreaming of a hobby farm, future severance opportunities, recreational retreat, or your own private oasis, this remarkable property delivers unmatched versatility and lifestyle. Step inside to discover a bright and inviting open concept main floor featuring rich hardwood flooring throughout, a stunning renovated kitchen complete with a gas range stove, oversized pantry, abundant cabinetry, and generous countertop space designed for both everyday living and entertaining. The main level also offers three spacious bedrooms, including a primary retreat with its own convenient 2 piece ensuite. The walkout lower level expands your living space with endless possibilities, offering a large entertainment area, ample storage, a 3 piece bathroom, and an additional flex room ideal for a fourth bedroom, home office, gym, or den. Outside, the property continues to impress with an oversized detached garage, barn, gorgeous deck, and charming gazebo, all surrounded by breathtaking natural scenery and wide open space. Whether you're hosting family gatherings, enjoying quiet evenings under the stars, or planning your next outdoor adventure, this property truly has it all. A rare opportunity to enjoy tranquil rural living without sacrificing modern style and convenience. Properties like this don't come around often. Don't miss your chance to make this incredible country retreat your own. (id:37351)
| MLS® Number | X13215228 |
| Property Type | Agriculture |
| Community Name | 607 - Clarence/Rockland Twp |
| FarmType | Farm |
| Features | Carpet Free, Sump Pump |
| ParkingSpaceTotal | 20 |
| Structure | Deck |
| BathroomTotal | 3 |
| BedroomsAboveGround | 3 |
| BedroomsTotal | 3 |
| Amenities | Fireplace(s) |
| Appliances | Hot Tub, Central Vacuum, Dishwasher, Dryer, Hood Fan, Stove, Water Heater - Tankless, Washer, Window Coverings, Wine Fridge, Refrigerator |
| ArchitecturalStyle | Bungalow |
| BasementDevelopment | Partially Finished |
| BasementType | Full (partially Finished) |
| CoolingType | Central Air Conditioning |
| ExteriorFinish | Stone |
| FireplacePresent | Yes |
| FireplaceTotal | 1 |
| FoundationType | Block |
| HalfBathTotal | 1 |
| HeatingFuel | Natural Gas |
| HeatingType | Forced Air |
| StoriesTotal | 1 |
| SizeInterior | 1,100 - 1,500 Ft2 |
| UtilityWater | Municipal Water |
| Detached Garage | |
| Garage |
| Acreage | Yes |
| Sewer | Septic System |
| SizeDepth | 2118 Ft ,1 In |
| SizeFrontage | 502 Ft ,4 In |
| SizeIrregular | 502.4 X 2118.1 Ft |
| SizeTotalText | 502.4 X 2118.1 Ft|10 - 24.99 Acres |
| ZoningDescription | Ru-1 |
| Level | Type | Length | Width | Dimensions |
|---|---|---|---|---|
| Basement | Recreational, Games Room | 8.31 m | 4.13 m | 8.31 m x 4.13 m |
| Basement | Utility Room | 3.76 m | 5.87 m | 3.76 m x 5.87 m |
| Basement | Bathroom | 2.14 m | 3.42 m | 2.14 m x 3.42 m |
| Basement | Cold Room | 1.73 m | 2.8 m | 1.73 m x 2.8 m |
| Main Level | Bathroom | 1.79 m | 0.99 m | 1.79 m x 0.99 m |
| Main Level | Bathroom | 3.12 m | 2.72 m | 3.12 m x 2.72 m |
| Main Level | Bedroom 2 | 3.3 m | 3.41 m | 3.3 m x 3.41 m |
| Main Level | Bedroom 3 | 3.72 m | 3.17 m | 3.72 m x 3.17 m |
| Main Level | Dining Room | 3.54 m | 3.8 m | 3.54 m x 3.8 m |
| Main Level | Kitchen | 4.08 m | 6.47 m | 4.08 m x 6.47 m |
| Main Level | Living Room | 4.15 m | 3.72 m | 4.15 m x 3.72 m |
| Main Level | Primary Bedroom | 3.3 m | 4.24 m | 3.3 m x 4.24 m |
| Cable | Installed |
| Electricity | Installed |
| Sewer | Installed |
Contact us for more information

Paul Rushforth
Broker of Record
(613) 788-2122
(613) 788-2133

Paul Deek
Salesperson
(613) 788-2122
(613) 788-2133

The trademarks REALTOR®, REALTORS®, and the REALTOR® logo are controlled by The Canadian Real Estate Association (CREA) and identify real estate professionals who are members of CREA. The trademarks MLS®, Multiple Listing Service® and the associated logos are owned by The Canadian Real Estate Association (CREA) and identify the quality of services provided by real estate professionals who are members of CREA. The trademark DDF® is owned by The Canadian Real Estate Association (CREA) and identifies CREA's Data Distribution Facility (DDF®)

Phone Number
(613) 829-1000
Email Address
info@grapevine.ca
Mailing Address
P.O. box 65
Portland, ON
K0G 1V0