| 613.829.1000
| 613.829.1000
| 613.829.1000


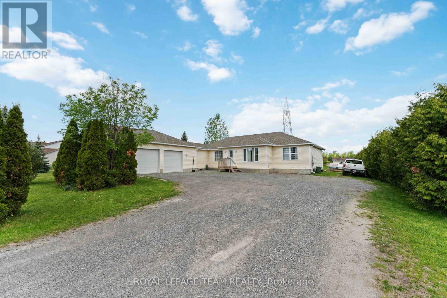
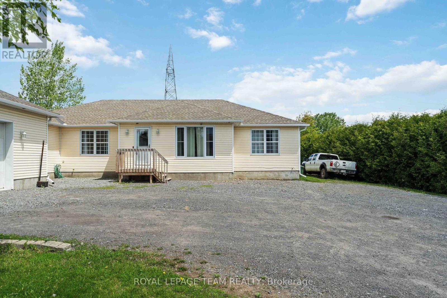
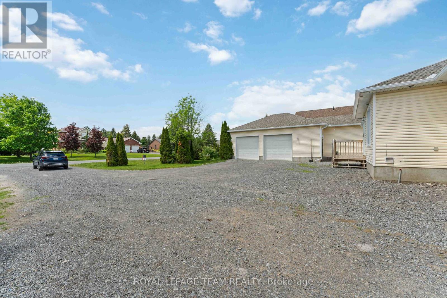
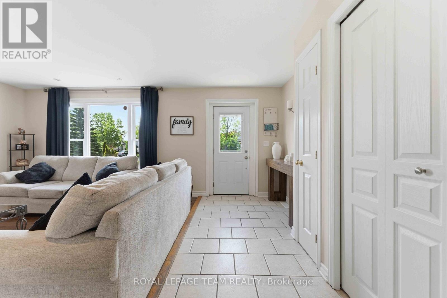
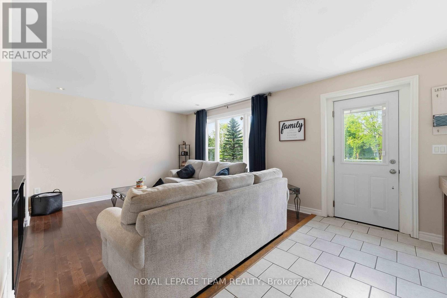
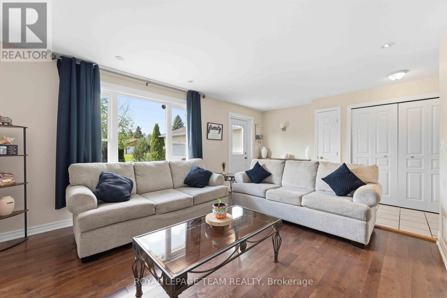
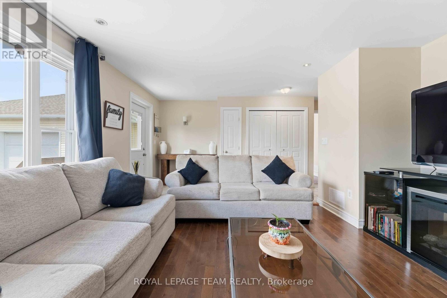
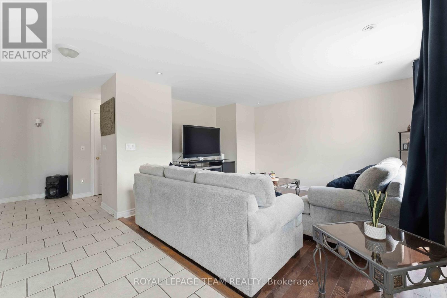
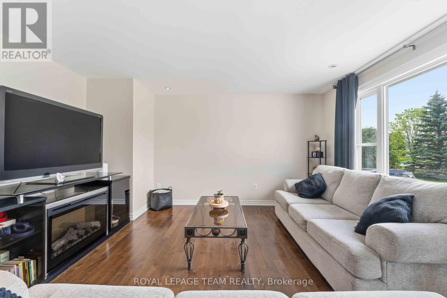
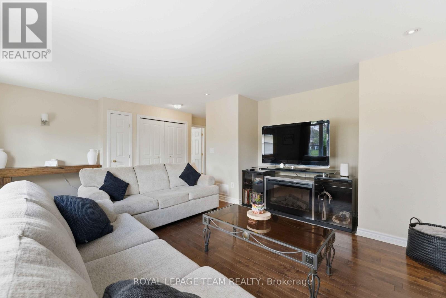
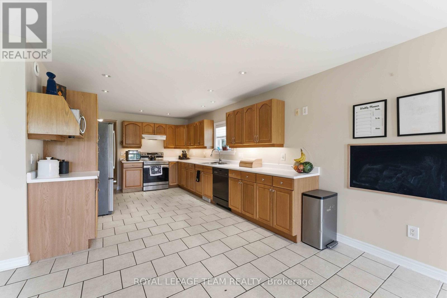
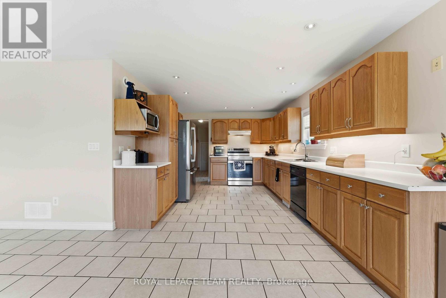
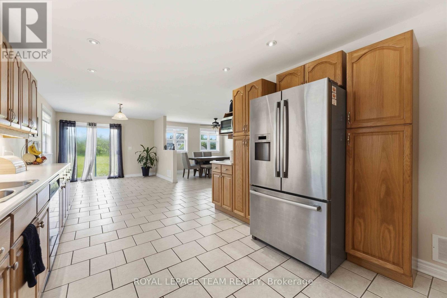
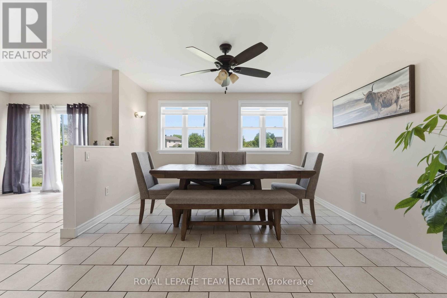
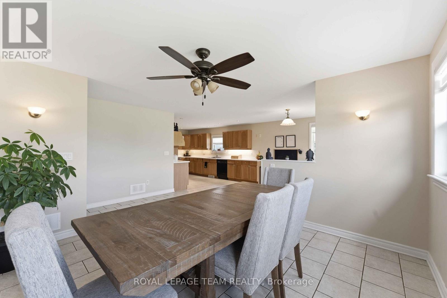
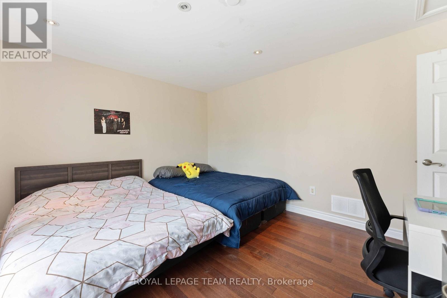
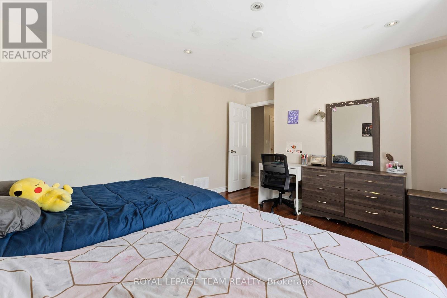
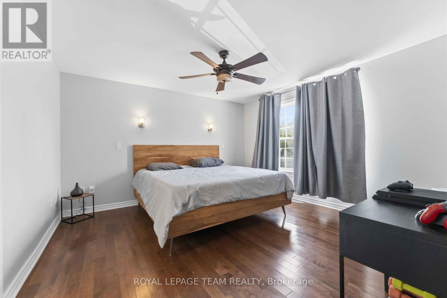
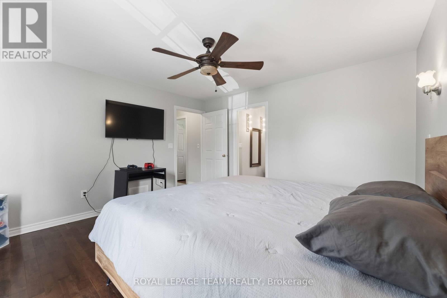
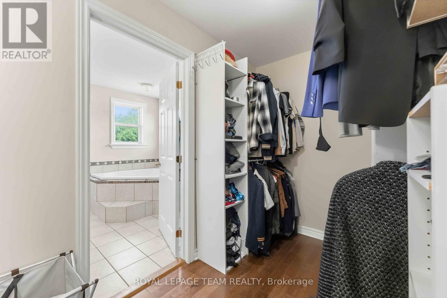
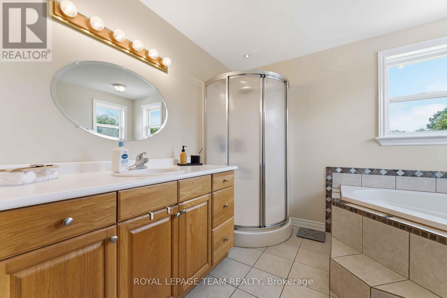
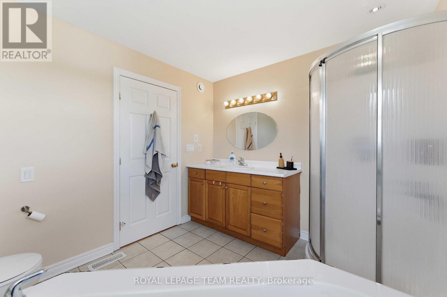
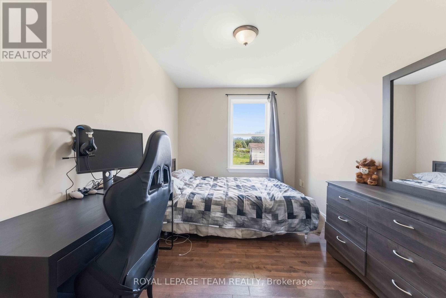
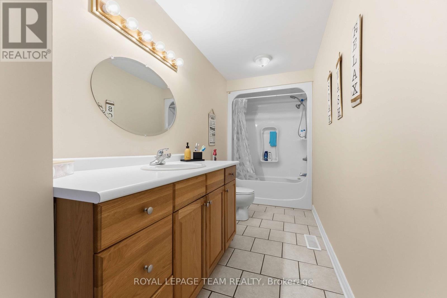
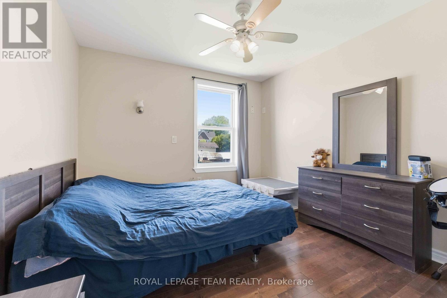
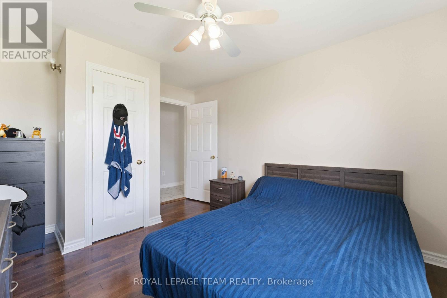
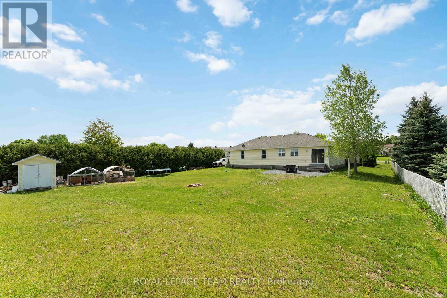
Welcome to your new home in the welcoming community of Shadow Ridge, Greely. Situated on a beautiful half-acre lot, this custom-built bungalow offers the perfect blend of comfort, space, and country charm. Featuring 4 spacious bedrooms, a bright and inviting kitchen with a generous eating area, and a primary retreat complete with a 4-piece ensuite, this home is designed for both everyday living and entertaining. The oversized garage provides plenty of room for vehicles, storage, or hobbies. Enjoy peaceful surroundings, mature properties, and the tranquility of country living while remaining just minutes from city conveniences. A rare opportunity to own a home that truly has it all. (id:37351)
| MLS® Number | X13214224 |
| Property Type | Single Family |
| Community Name | 1601 - Greely |
| EquipmentType | Water Heater |
| ParkingSpaceTotal | 6 |
| RentalEquipmentType | Water Heater |
| BathroomTotal | 2 |
| BedroomsAboveGround | 4 |
| BedroomsTotal | 4 |
| Appliances | Blinds, Dishwasher, Dryer, Hood Fan, Stove, Washer, Refrigerator |
| ArchitecturalStyle | Bungalow |
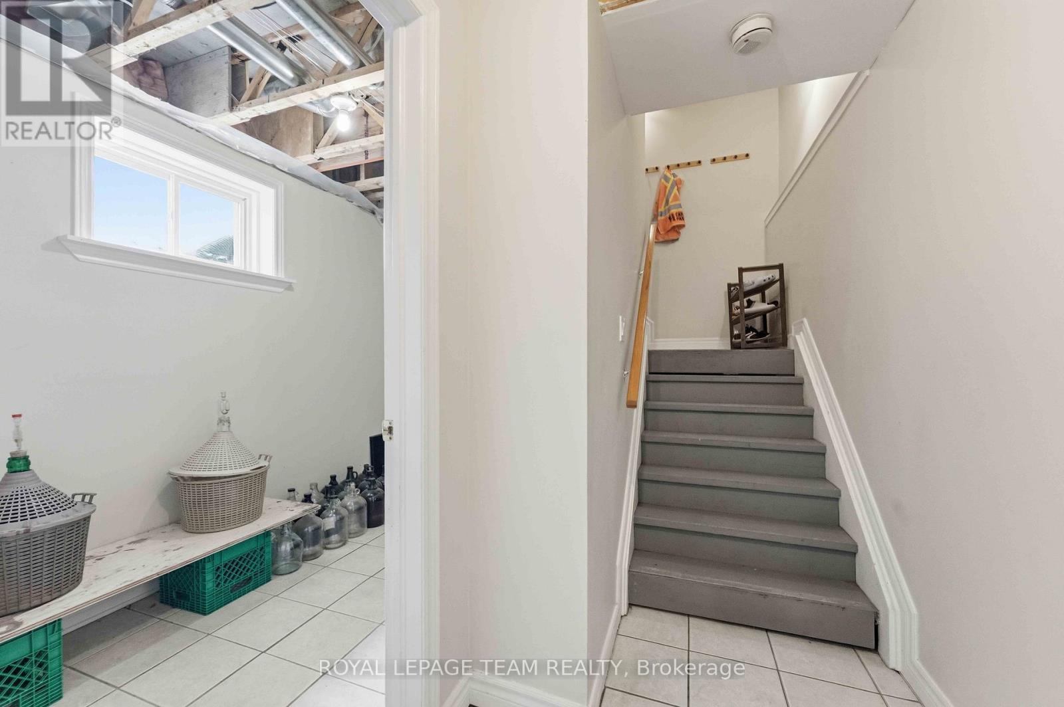
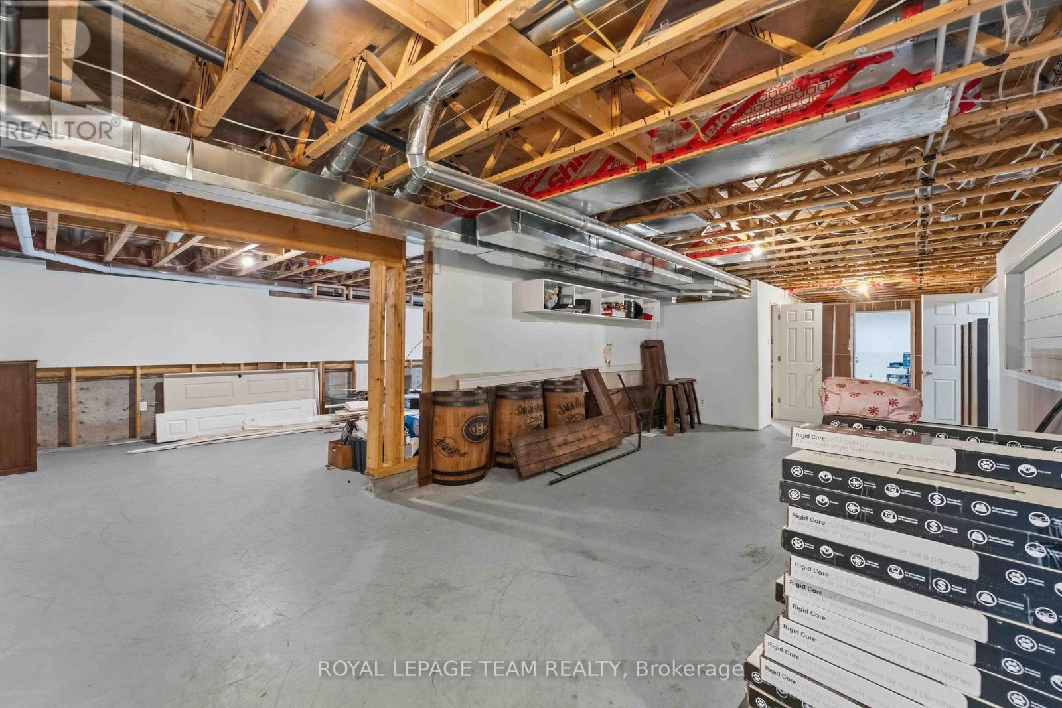
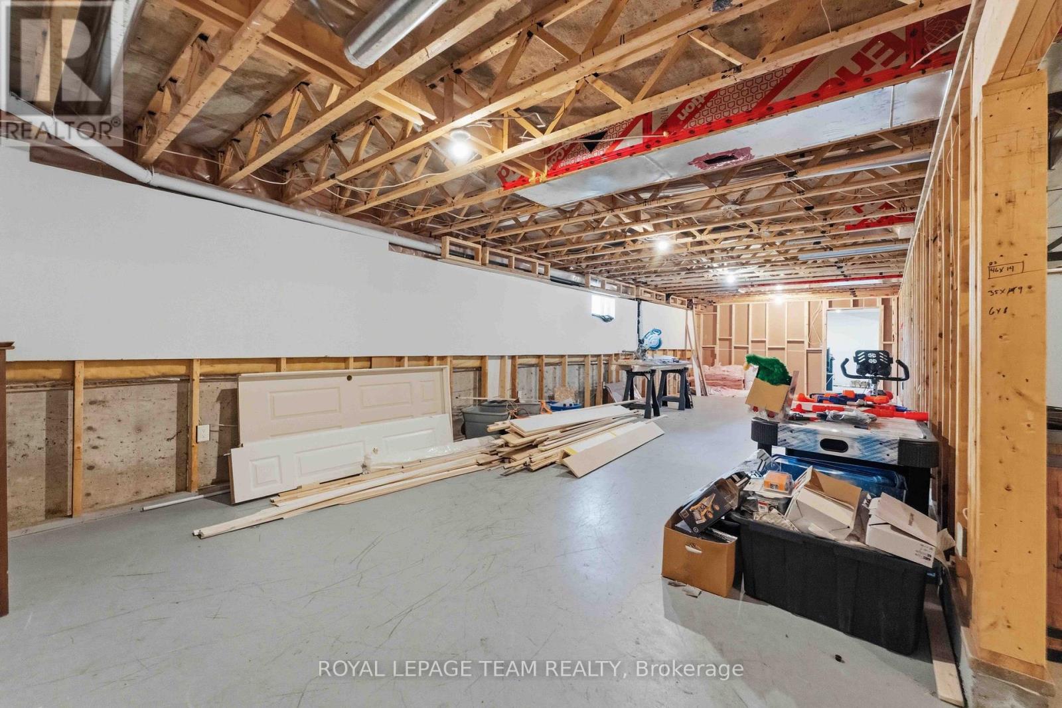
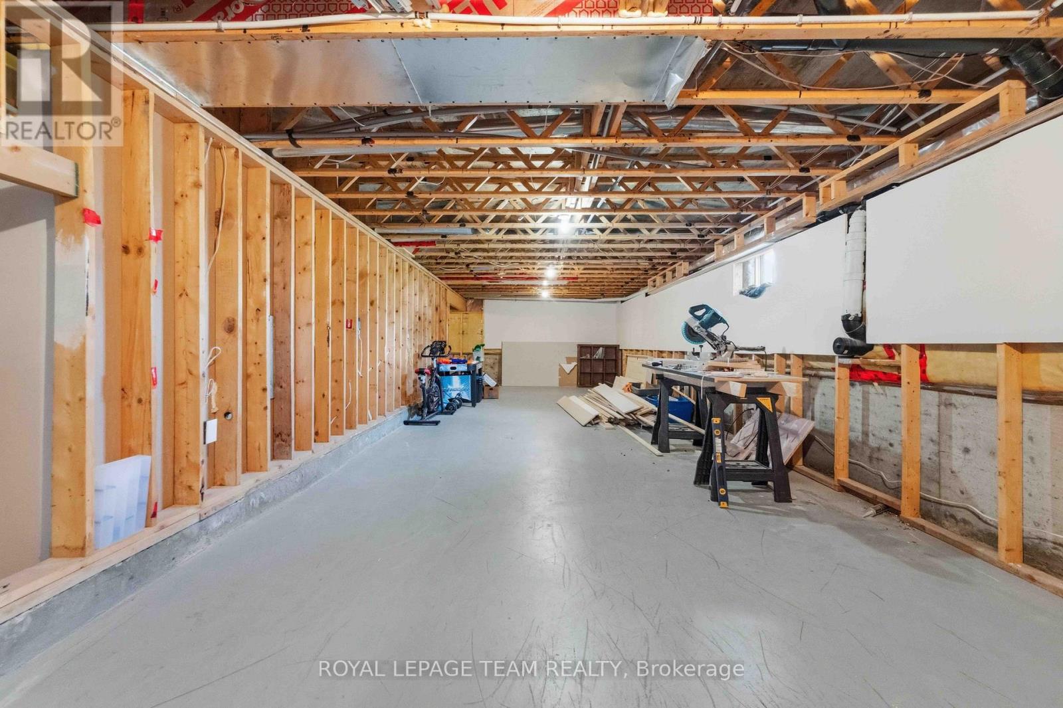
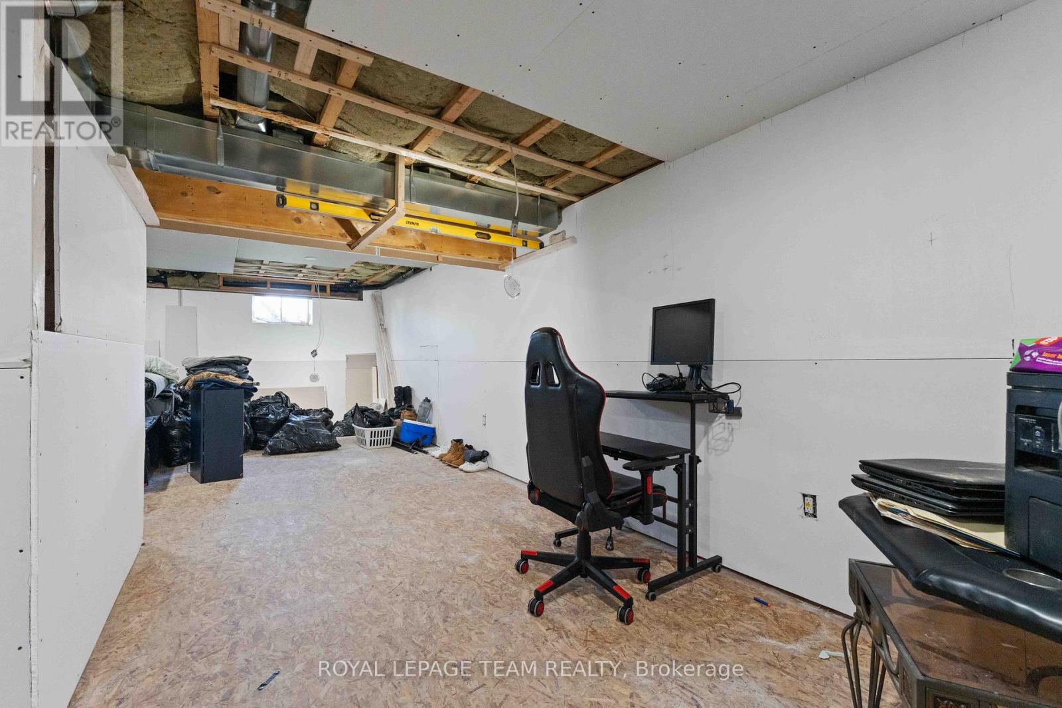
| BasementDevelopment | Unfinished |
| BasementType | N/a (unfinished) |
| ConstructionStyleAttachment | Detached |
| CoolingType | None |
| ExteriorFinish | Vinyl Siding |
| FireplacePresent | Yes |
| FoundationType | Concrete |
| HeatingFuel | Electric |
| HeatingType | Forced Air |
| StoriesTotal | 1 |
| SizeInterior | 2,000 - 2,500 Ft2 |
| Type | House |
| Attached Garage | |
| Garage |
| Acreage | No |
| Sewer | Sanitary Sewer |
| SizeDepth | 218 Ft ,2 In |
| SizeFrontage | 100 Ft ,9 In |
| SizeIrregular | 100.8 X 218.2 Ft |
| SizeTotalText | 100.8 X 218.2 Ft |
| ZoningDescription | V1i |
| Level | Type | Length | Width | Dimensions |
|---|---|---|---|---|
| Main Level | Living Room | 5.88 m | 3.61 m | 5.88 m x 3.61 m |
| Main Level | Dining Room | 4.17 m | 3.89 m | 4.17 m x 3.89 m |
| Main Level | Kitchen | 4.9 m | 3.66 m | 4.9 m x 3.66 m |
| Main Level | Eating Area | 4.11 m | 3.4 m | 4.11 m x 3.4 m |
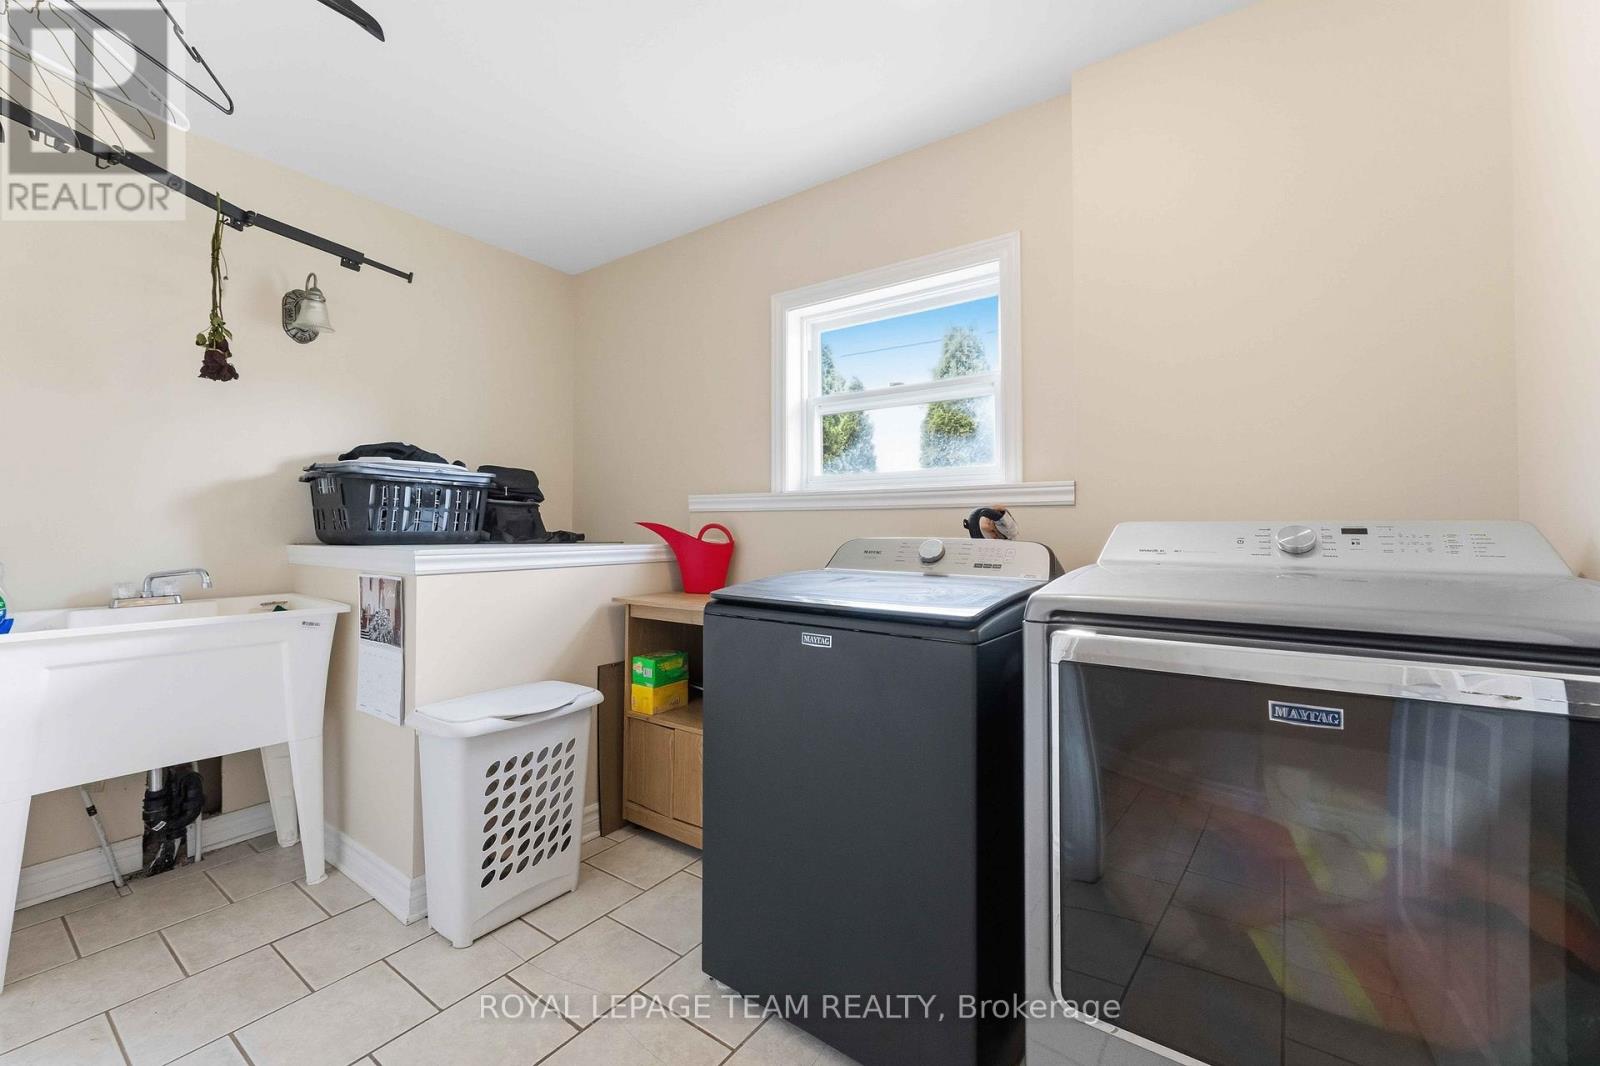
| Main Level | Laundry Room | 3.28 m | 2.16 m | 3.28 m x 2.16 m |
| Main Level | Primary Bedroom | 4.3 m | 4.09 m | 4.3 m x 4.09 m |
| Main Level | Bedroom 2 | 4.02 m | 3.45 m | 4.02 m x 3.45 m |
| Main Level | Bedroom 3 | 4.82 m | 2.78 m | 4.82 m x 2.78 m |
| Main Level | Bedroom 4 | 3.58 m | 3.08 m | 3.58 m x 3.08 m |
https://www.realtor.ca/real-estate/29824610/1628-stanleyfield-crescent-ottawa-1601-greely
Contact us for more information

Anthony Cava
Broker

(613) 729-9090
(613) 729-9094
www.teamrealty.ca/

The trademarks REALTOR®, REALTORS®, and the REALTOR® logo are controlled by The Canadian Real Estate Association (CREA) and identify real estate professionals who are members of CREA. The trademarks MLS®, Multiple Listing Service® and the associated logos are owned by The Canadian Real Estate Association (CREA) and identify the quality of services provided by real estate professionals who are members of CREA. The trademark DDF® is owned by The Canadian Real Estate Association (CREA) and identifies CREA's Data Distribution Facility (DDF®)

Phone Number
(613) 829-1000
Email Address
info@grapevine.ca
Mailing Address
P.O. box 65
Portland, ON
K0G 1V0