| 613.829.1000
| 613.829.1000
| 613.829.1000


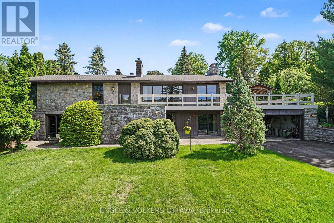
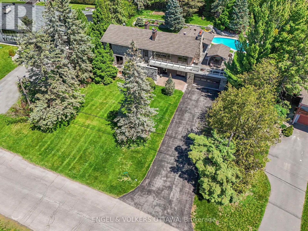
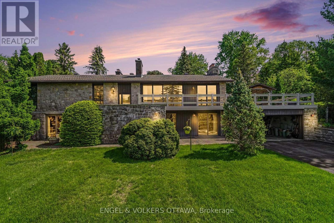
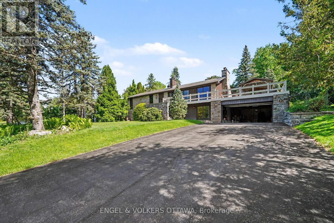
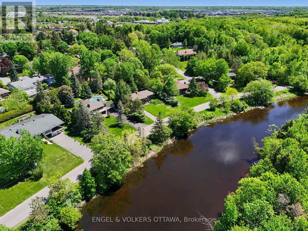
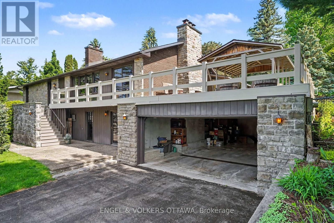
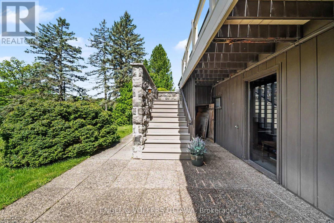
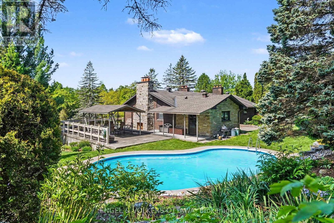
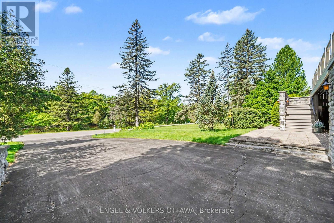
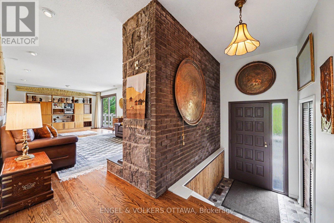
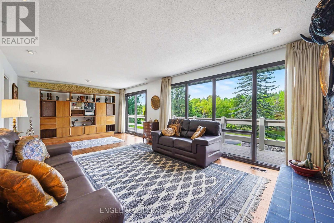
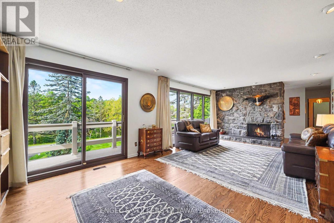
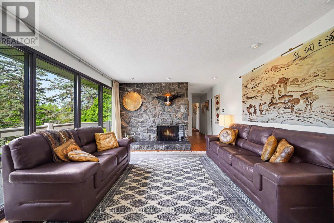
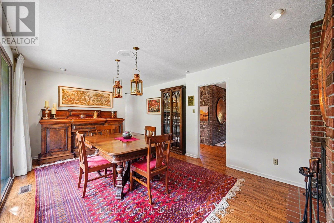
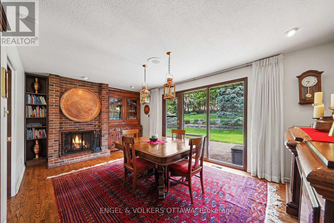
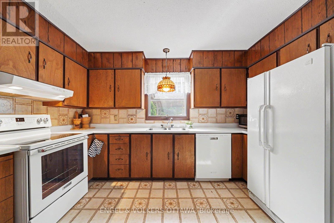
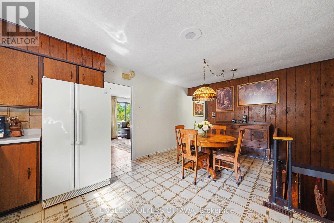
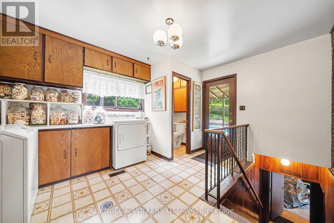
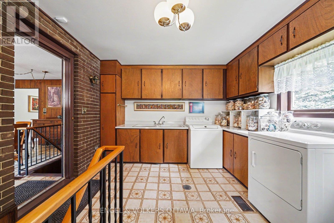
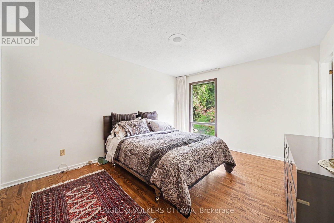
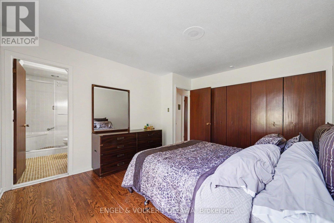
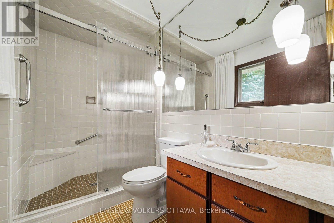
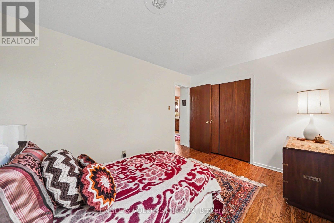
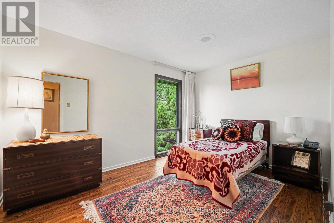
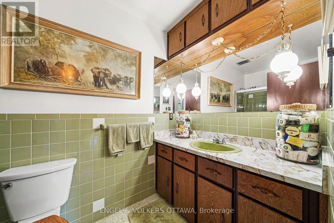
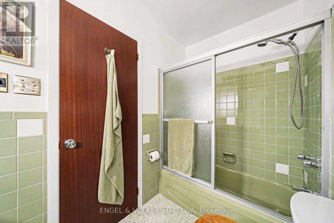
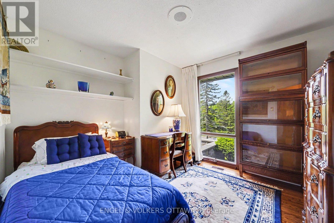
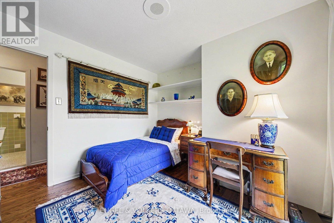
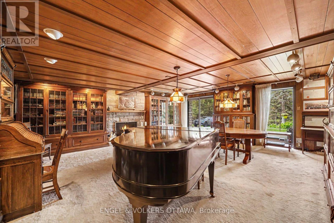
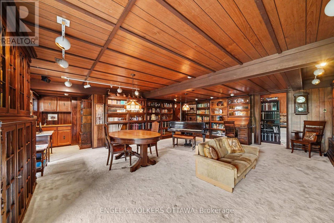
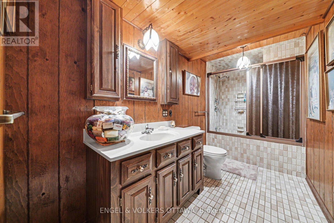
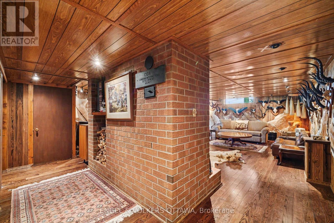
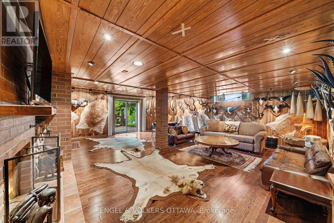
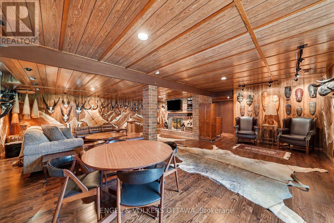
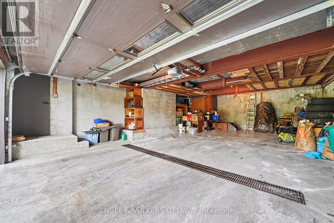
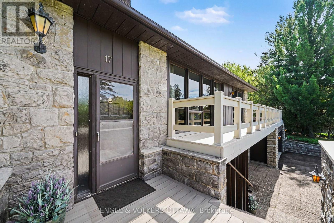
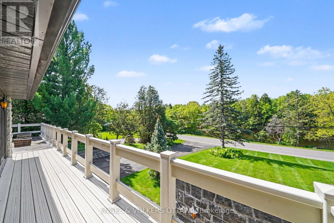
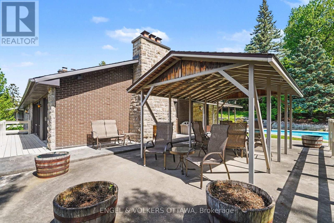
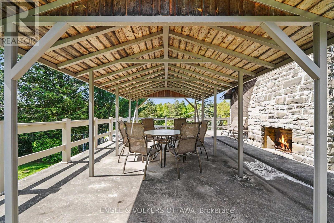
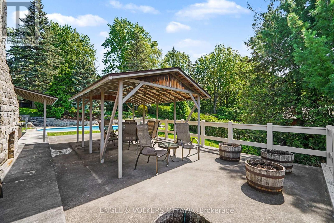
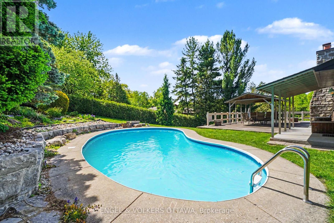
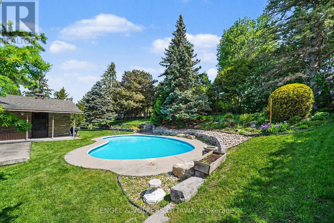
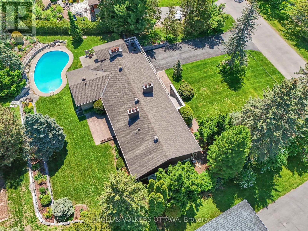
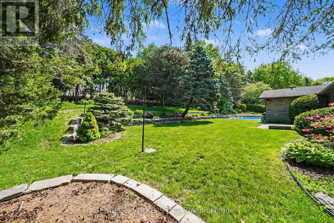
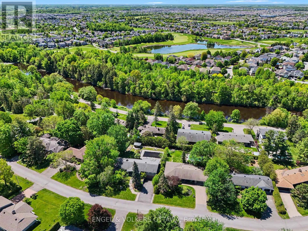
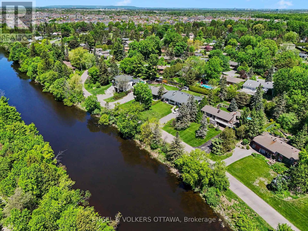
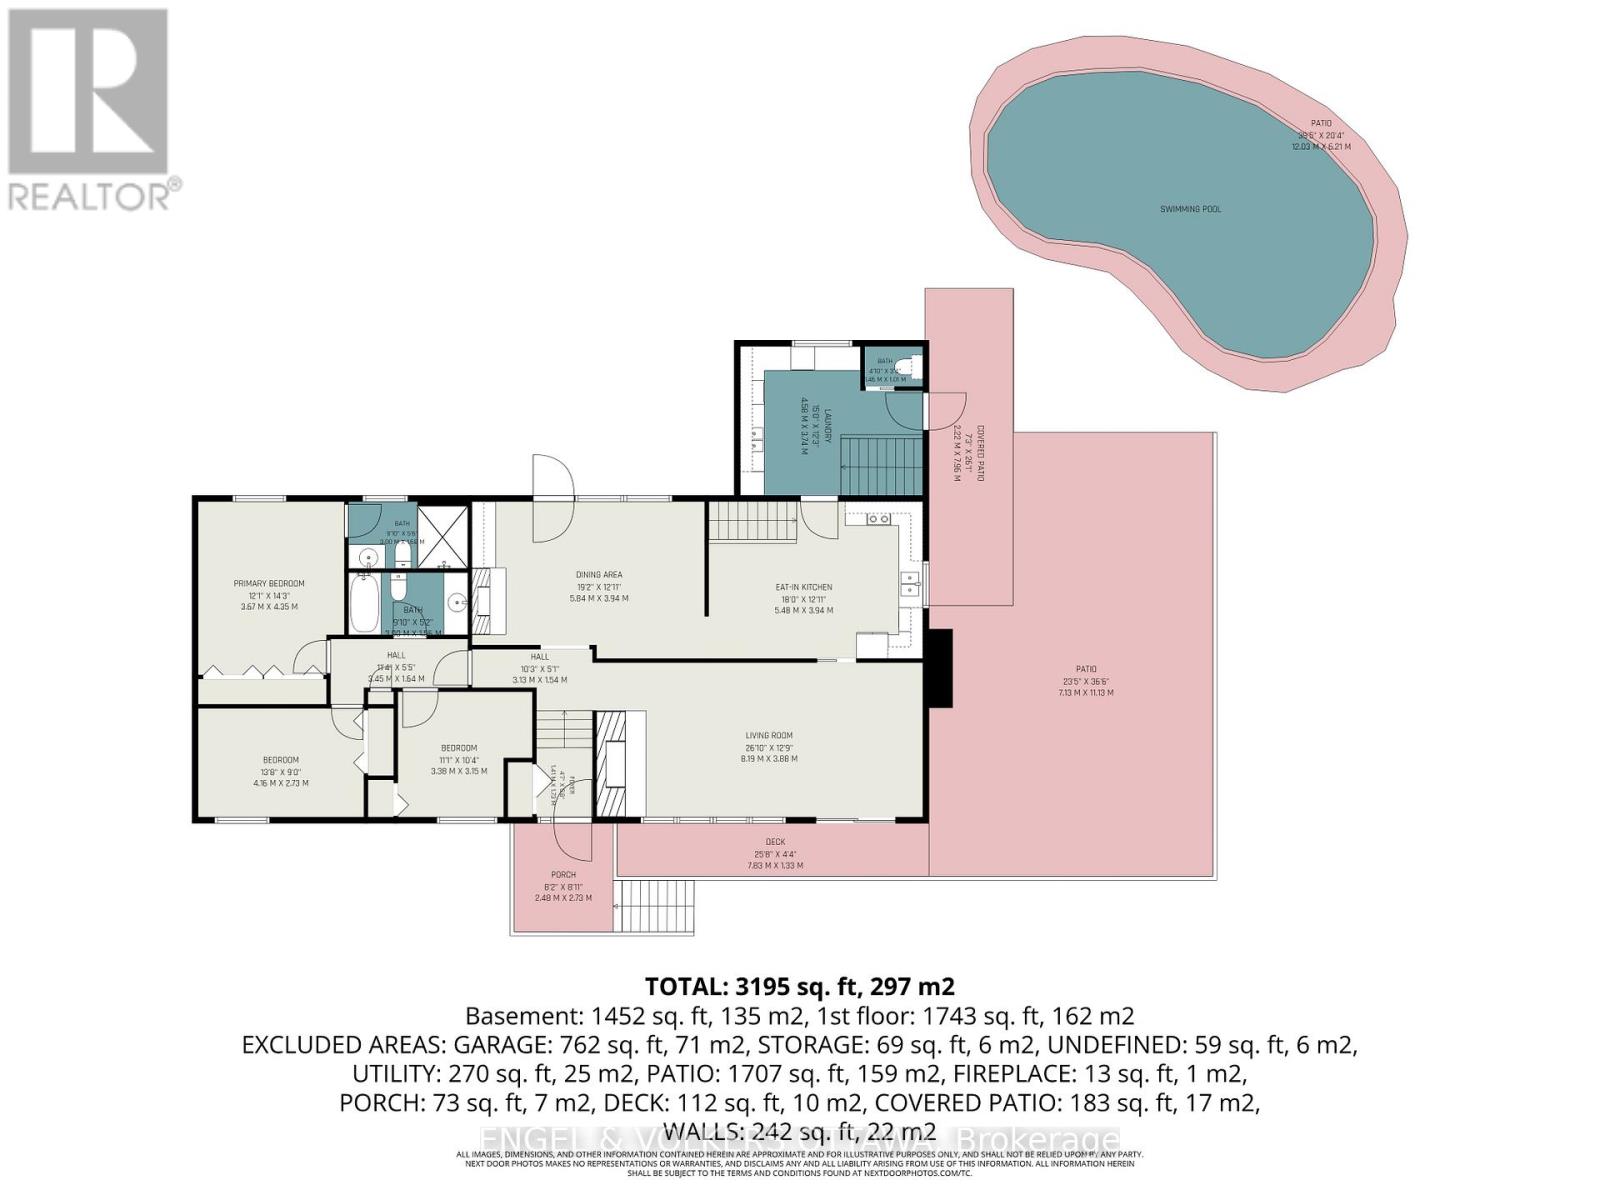
Phenomenal opportunity! Welcome to 17 Goodwood, a seriously cool 3,200 sq ft mid-century two-storey tucked into Hearts Desire, the kind of leafy, oversized lot enclave everyone seeks. Mature trees and real character set this pocket worlds apart from anything a new subdivision can offer. And this lot is a showstopper. At a rare 18,471 sq ft, half an acre of professionally landscaped, deeply private grounds, it's one of the largest in the area, with unobstructed views of the river and forest beyond. Inside is where the funky mid-century charm comes alive. Three generous bedrooms, four bathrooms, an oversized kitchen, formal living and dining rooms w fireplaces, main floor laundry, a fully finished lower level w 2 more fireplaces. The sloping lot is put to brilliant use with a double walkout that floods the lower level with light and frames those gorgeous views from every angle. Outdoor living is where this home shines. An expansive 2000 sq ft deck & private side patio space w fireplace, and a beautifully hardscaped rear patio off the dining room give you space to entertain, all anchored by an inground pool wrapped in lush, professionally designed grounds. Add an attached triple car garage and a treed lot that delivering seclusion and exclusivity. But the real magic is the setting. This is a tranquil pocket of country style homes where traffic is nonexistent and neighbours wave. Mins from everything: Manotick's restaurants, Highway 416 for easy downtown and Kanata commutes, the VIA Rail Fallowfield station, the Marketplace, top schools, parks, and the Jock River trails right at your doorstep. Opportunities in Hearts Desire are infrequent and treasured, and this funky, one of a kind retreat with excellent bones and a dream lot is a customizable option worth pursuing just 26 mins to the Glebe. Pre list home inspection completed. No conveyance of offers prior to June 5 at 10:00 a.m. (id:37351)
| MLS® Number | X13213968 |
| Property Type | Single Family |
| Community Name | 7707 - Barrhaven - Hearts Desire |
| Features | Wooded Area, Sloping |
| ParkingSpaceTotal | 11 |
| PoolFeatures | Salt Water Pool |
| PoolType | Inground Pool |
| Structure | Patio(s), Deck, Porch |
| ViewType | River View, View Of Water, Direct Water View |
| BathroomTotal | 4 |
| BedroomsAboveGround | 3 |
| BedroomsTotal | 3 |
| Amenities | Canopy, Fireplace(s) |
| Appliances | Dishwasher, Dryer, Stove, Washer, Refrigerator |
| BasementDevelopment | Finished |
| BasementType | N/a (finished) |
| ConstructionStyleAttachment | Detached |
| CoolingType | Central Air Conditioning |
| ExteriorFinish | Stone, Brick |
| FireplacePresent | Yes |
| FireplaceTotal | 5 |
| FoundationType | Concrete |
| HalfBathTotal | 1 |
| HeatingFuel | Electric |
| HeatingType | Forced Air, Heat Pump |
| StoriesTotal | 2 |
| SizeInterior | 3,000 - 3,500 Ft2 |
| Type | House |
| Attached Garage | |
| Garage |
| Acreage | No |
| LandscapeFeatures | Landscaped |
| Sewer | Septic System |
| SizeDepth | 150 Ft |
| SizeFrontage | 100 Ft |
| SizeIrregular | 100 X 150 Ft |
| SizeTotalText | 100 X 150 Ft |
| SurfaceWater | River/stream |
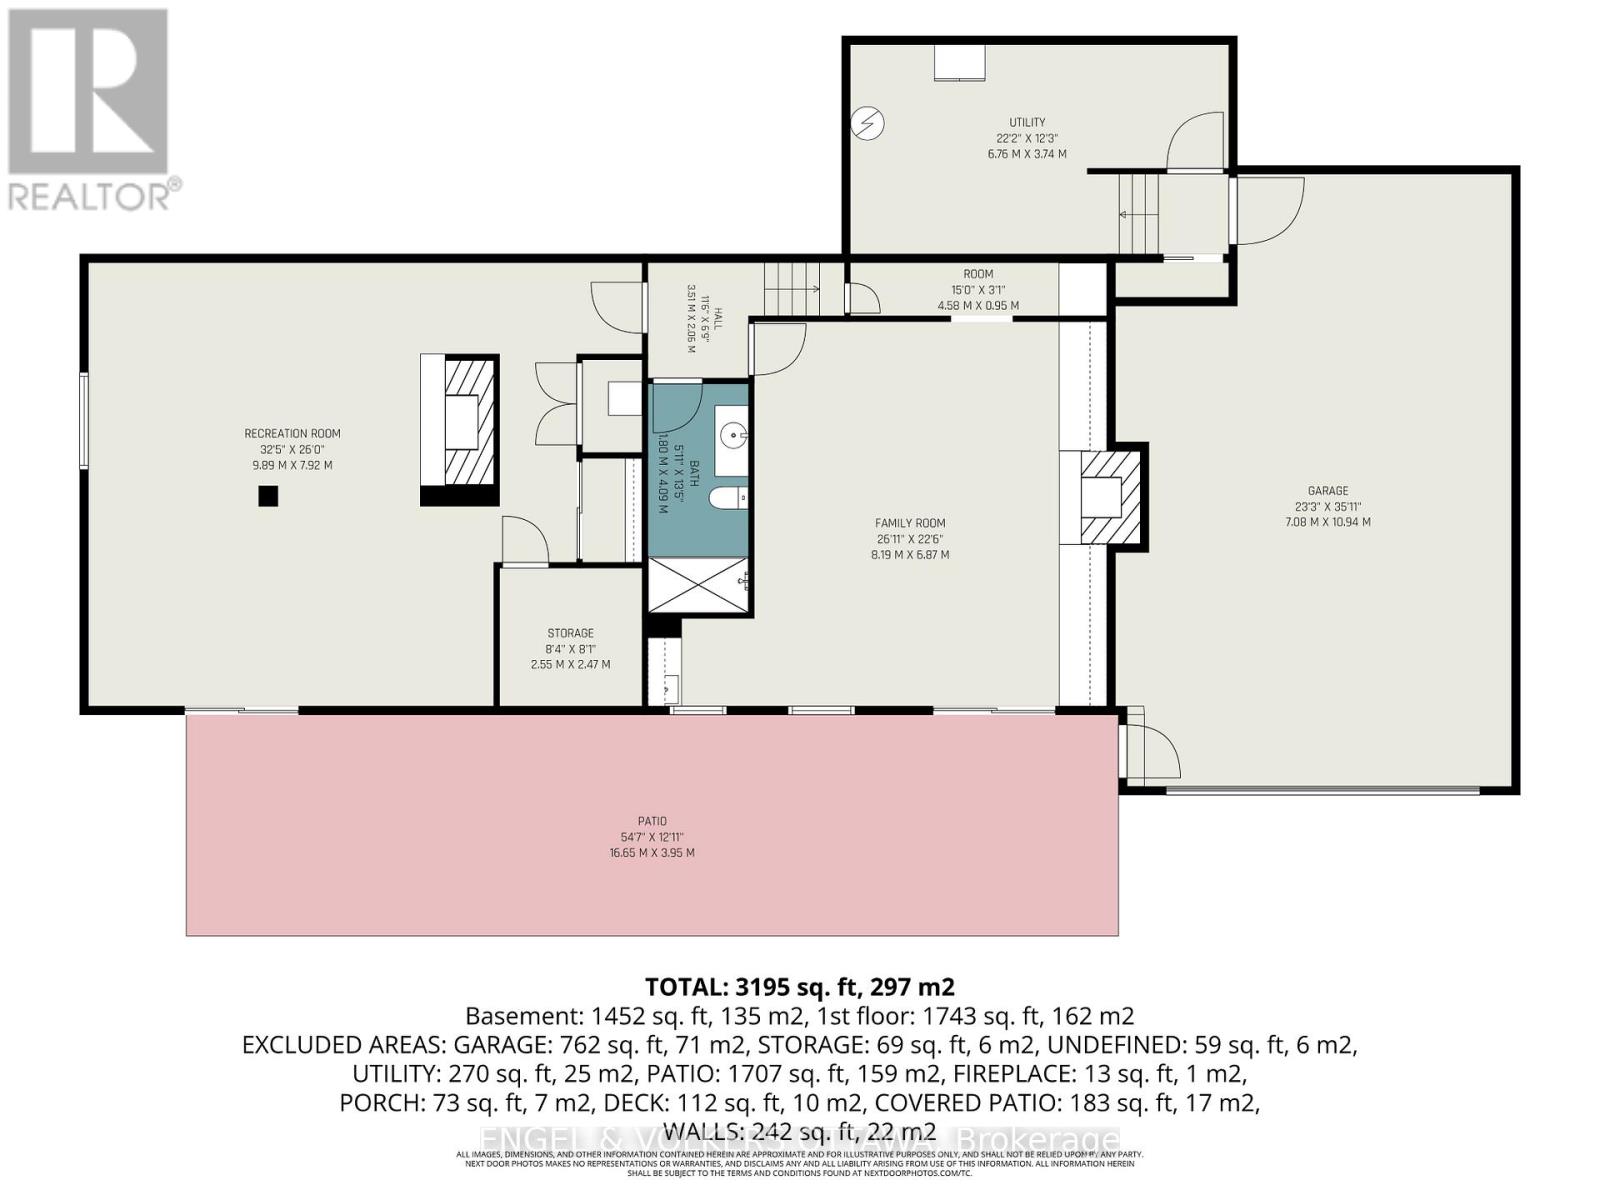
| Level | Type | Length | Width | Dimensions |
|---|---|---|---|---|
| Lower Level | Other | 4.58 m | 0.95 m | 4.58 m x 0.95 m |
| Lower Level | Recreational, Games Room | 9.89 m | 7.92 m | 9.89 m x 7.92 m |
| Lower Level | Other | 2.55 m | 2.47 m | 2.55 m x 2.47 m |
| Lower Level | Family Room | 8.19 m | 6.87 m | 8.19 m x 6.87 m |
| Lower Level | Bathroom | 4.09 m | 1.8 m | 4.09 m x 1.8 m |
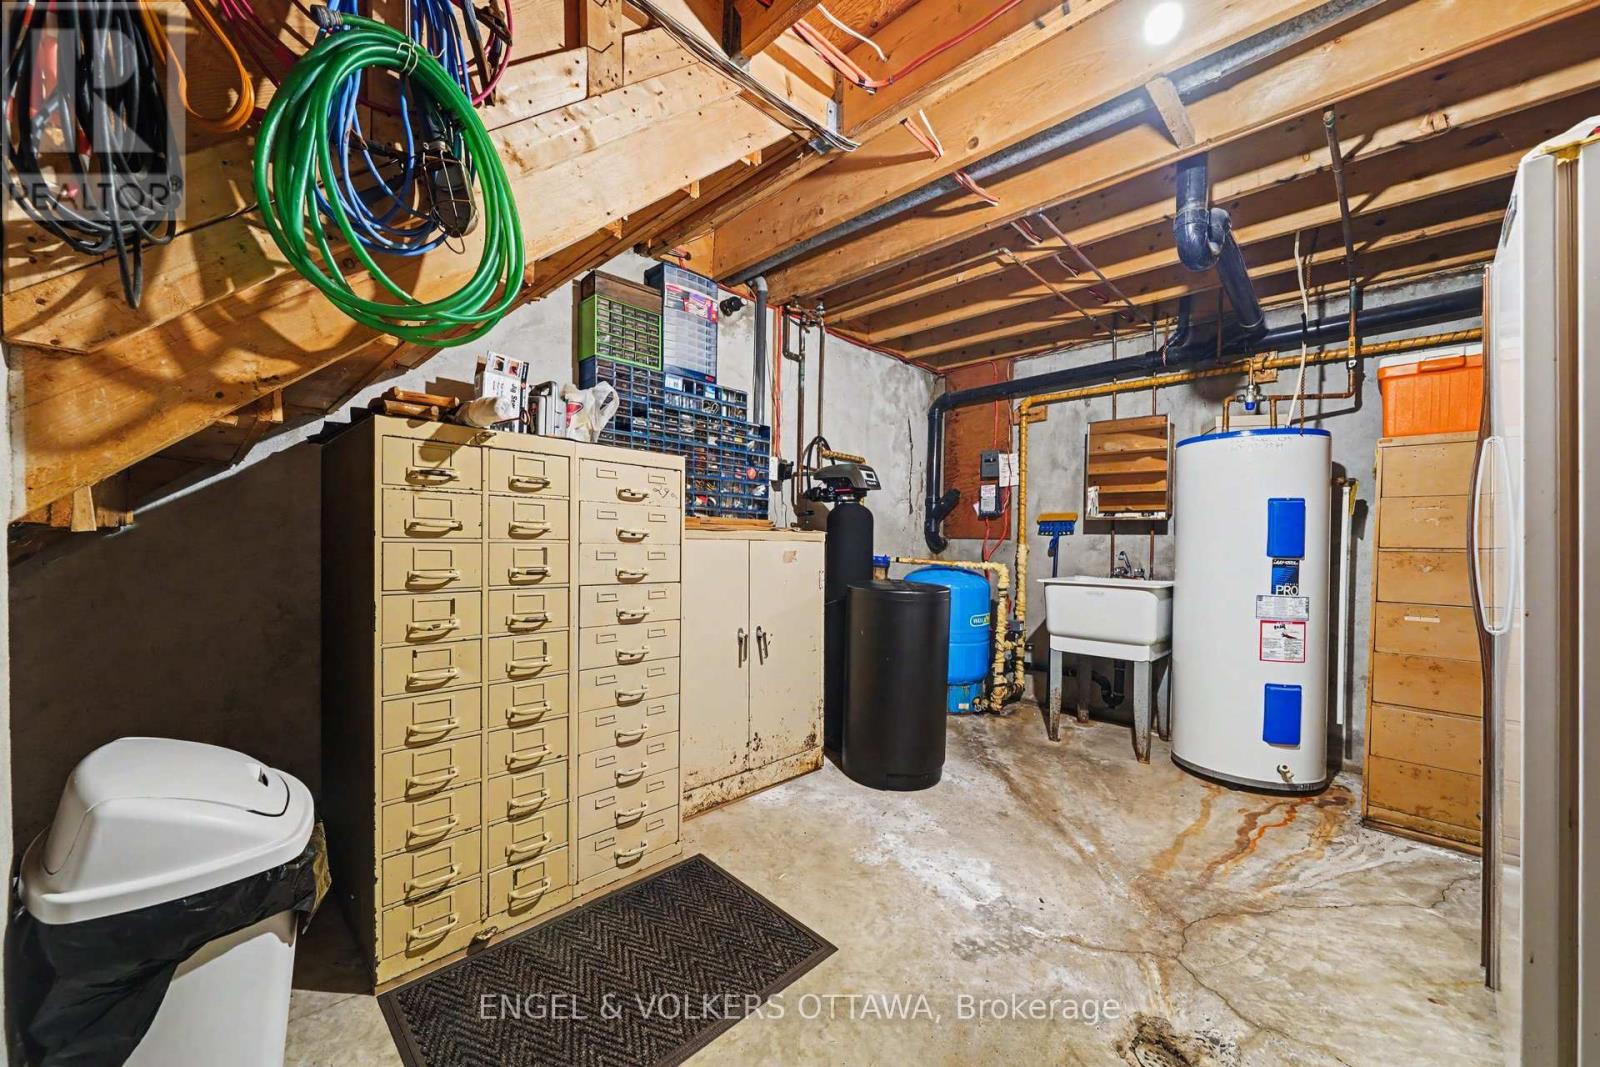
| Lower Level | Utility Room | 6.76 m | 3.74 m | 6.76 m x 3.74 m |
| Upper Level | Foyer | 1.73 m | 1.41 m | 1.73 m x 1.41 m |
| Upper Level | Bathroom | 1.46 m | 1.01 m | 1.46 m x 1.01 m |
| Upper Level | Living Room | 8.19 m | 3.88 m | 8.19 m x 3.88 m |
| Upper Level | Kitchen | 5.48 m | 3.94 m | 5.48 m x 3.94 m |
| Upper Level | Dining Room | 5.84 m | 3.94 m | 5.84 m x 3.94 m |
| Upper Level | Bathroom | 3 m | 1.26 m | 3 m x 1.26 m |
| Upper Level | Bathroom | 3 m | 1.68 m | 3 m x 1.68 m |
| Upper Level | Primary Bedroom | 4.35 m | 3.67 m | 4.35 m x 3.67 m |
| Upper Level | Bedroom 2 | 4.16 m | 2.73 m | 4.16 m x 2.73 m |
| Upper Level | Bedroom 3 | 3.38 m | 3.15 m | 3.38 m x 3.15 m |
| Upper Level | Laundry Room | 4.58 m | 3.74 m | 4.58 m x 3.74 m |
https://www.realtor.ca/real-estate/29824337/17-goodwood-drive-ottawa-7707-barrhaven-hearts-desire
Contact us for more information

Jacen Matthews
Salesperson
(613) 422-8688
(613) 422-6200
ottawacentral.evrealestate.com/

The trademarks REALTOR®, REALTORS®, and the REALTOR® logo are controlled by The Canadian Real Estate Association (CREA) and identify real estate professionals who are members of CREA. The trademarks MLS®, Multiple Listing Service® and the associated logos are owned by The Canadian Real Estate Association (CREA) and identify the quality of services provided by real estate professionals who are members of CREA. The trademark DDF® is owned by The Canadian Real Estate Association (CREA) and identifies CREA's Data Distribution Facility (DDF®)

Phone Number
(613) 829-1000
Email Address
info@grapevine.ca
Mailing Address
P.O. box 65
Portland, ON
K0G 1V0