| 613.829.1000
| 613.829.1000
| 613.829.1000


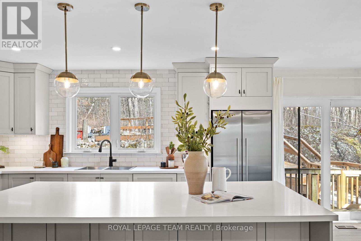
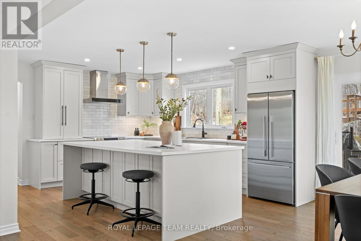
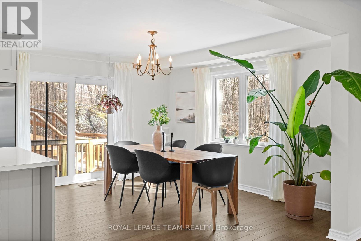
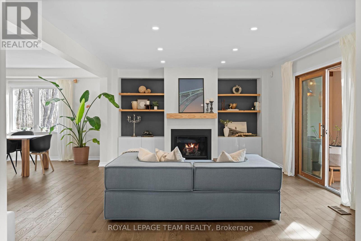
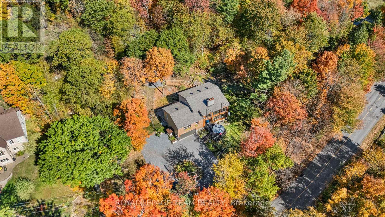
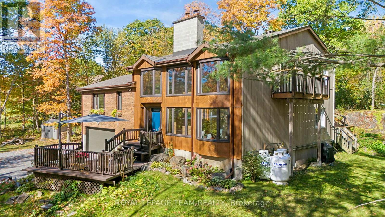
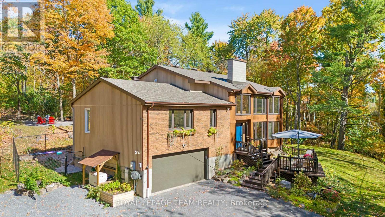
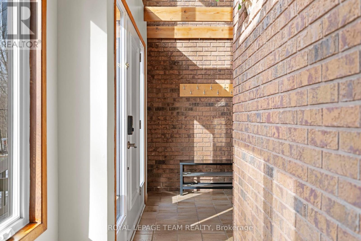
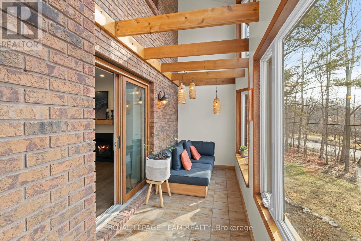
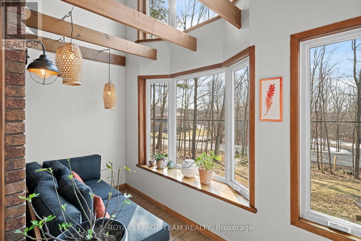
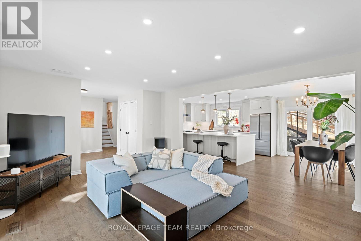
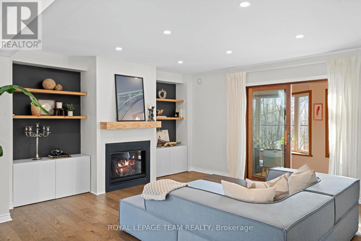
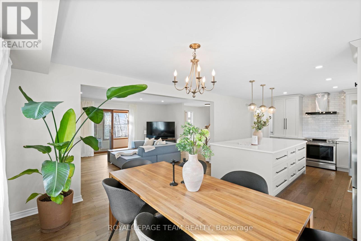
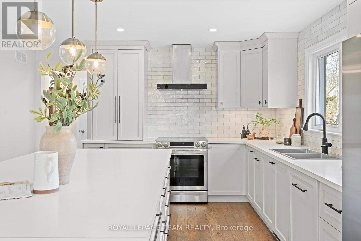
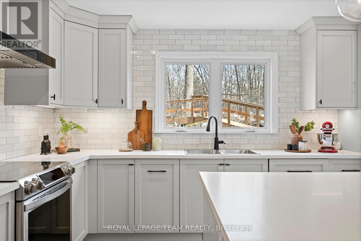
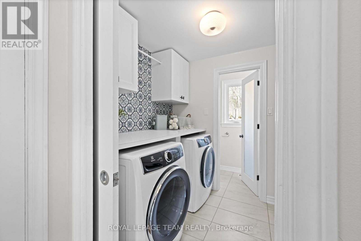
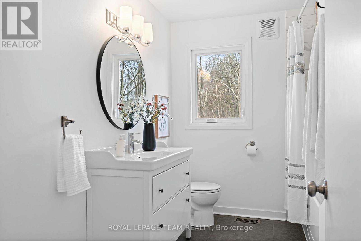
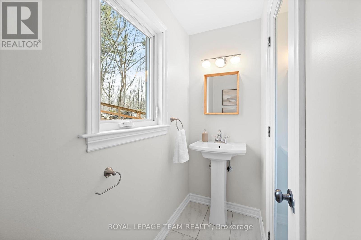
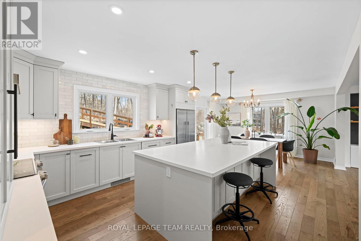
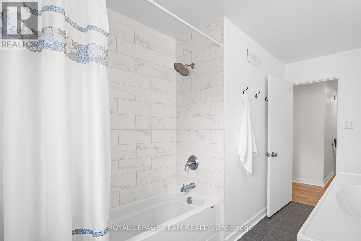
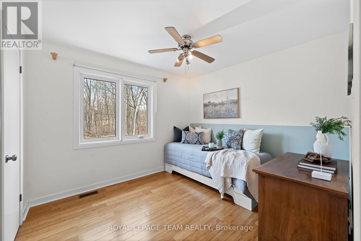
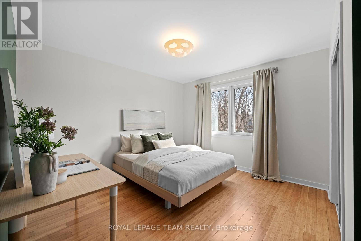
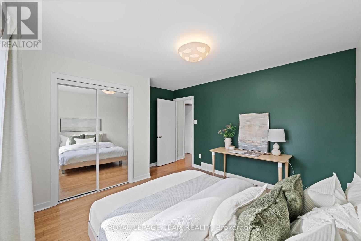
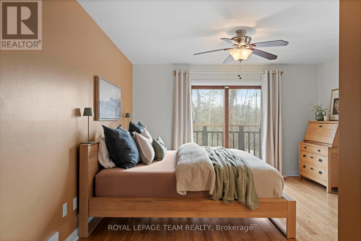
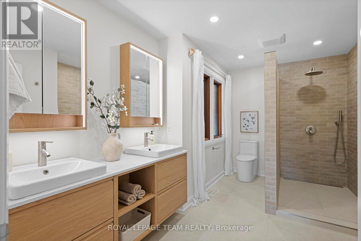
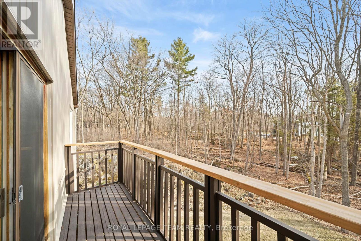
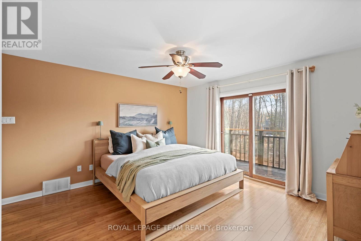
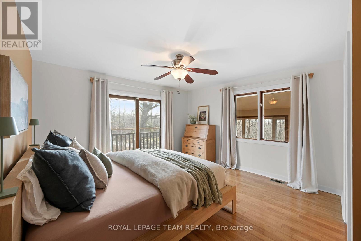
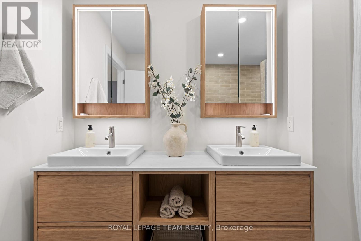
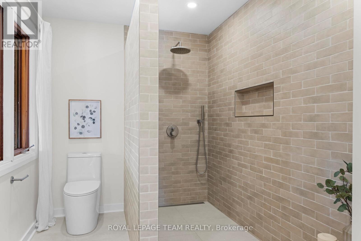
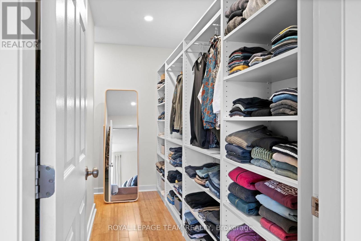
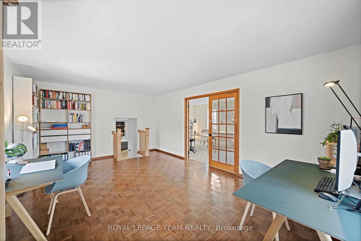
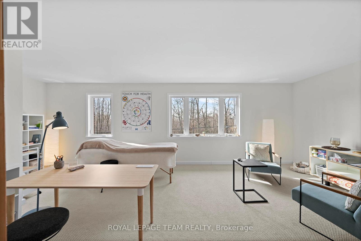
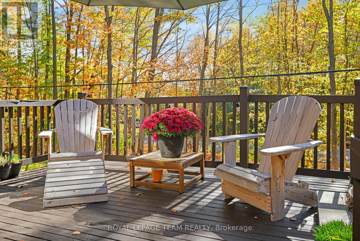
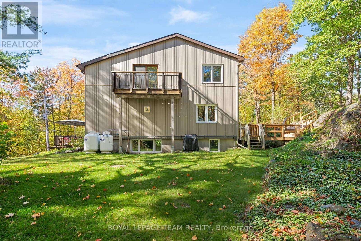
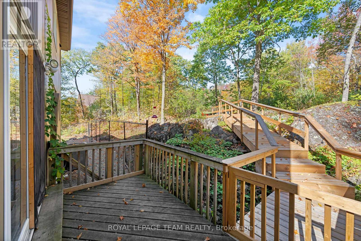
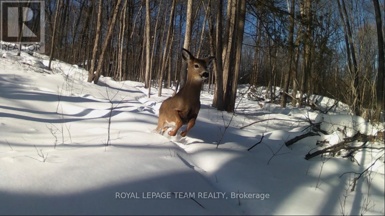
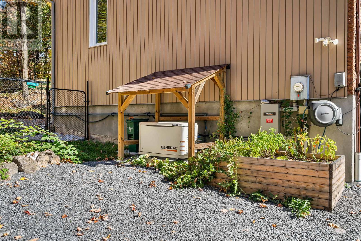
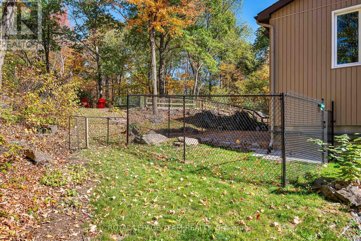
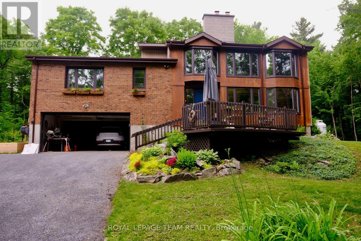
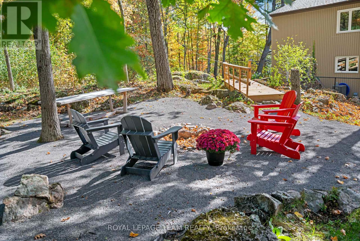
PRICE IMPROVEMENT! Set within a coveted 2 ACRE enclave of mature trees and wildflowers, this exceptional property offers the rare feeling of a PRIVATE COUNTRY RETREAT! Ideally located in Carp on the edge of Kanata, just minutes from top amenities, shopping, dining, and services. WHOLE HOME GENERATOR ($22,000 investment in 2024) which is key to peace of mind in a rural property. Hardwood flooring beautifully blends throughout the home. This 3 bedroom +office/bonus room, 3 bathroom (+1) home is designed for those who value both tranquility and connection. An open-concept kitchen anchors the main living space, thoughtfully designed with quality finishes and featuring premium appliances, and a fully integrated, panel-ready dishwasher. The primary suite offers its own private balcony; perfect for enjoying your morning coffee immersed in the surrounding trees. The ensuite and walk-in closet recently renovated for both comfort and style. A stunning, light-filled office or bonus room with expansive windows provides the ideal space for working from home, a music room, library or potential bedroom. Step outside to a secluded backyard retreat, complete with a fire pit and newly installed fenced dog run, all framed by mature trees that create a true sense of escape. Enjoy immediate access to nature with nearby trails in the South March Highlands, and walk to Loch March Golf & Country Club for a round of golf just moments from your door. Despite its peaceful setting, you are ONLY MINUTES TO EVERYDAY CONVENIENCES. The lower level offers excellent potential for a secondary or in-law suite. An ideal location for those seeking privacy, nature, and refined living-without compromise! (id:37351)
| MLS® Number | X13093486 |
| Property Type | Single Family |
| Community Name | 9104 - Huntley Ward (South East) |
| AmenitiesNearBy | Golf Nearby |
| CommunityFeatures | School Bus |
| EquipmentType | Propane Tank |
| Features | Wooded Area |
| ParkingSpaceTotal | 5 |
| RentalEquipmentType | Propane Tank |
| Structure | Porch, Shed |
| BathroomTotal | 4 |
| BedroomsAboveGround | 3 |
| BedroomsBelowGround | 1 |
| BedroomsTotal | 4 |
| Age | 31 To 50 Years |
| Appliances | Garage Door Opener Remote(s), Water Heater, Dishwasher, Dryer, Garage Door Opener, Microwave, Stove, Washer, Refrigerator |
| BasementDevelopment | Finished |
| BasementType | N/a (finished) |
| ConstructionStyleAttachment | Detached |
| CoolingType | Central Air Conditioning |
| ExteriorFinish | Brick |
| FireProtection | Smoke Detectors |
| FireplacePresent | Yes |
| FireplaceTotal | 2 |
| FoundationType | Concrete |
| HalfBathTotal | 1 |
| HeatingFuel | Propane |
| HeatingType | Forced Air |
| StoriesTotal | 2 |
| SizeInterior | 2,500 - 3,000 Ft2 |
| Type | House |
| UtilityPower | Generator |
| UtilityWater | Drilled Well |
| Attached Garage | |
| Garage |
| Acreage | No |
| LandAmenities | Golf Nearby |
| Sewer | Septic System |
| SizeDepth | 424 Ft ,6 In |
| SizeFrontage | 234 Ft ,10 In |
| SizeIrregular | 234.9 X 424.5 Ft |
| SizeTotalText | 234.9 X 424.5 Ft |
| ZoningDescription | Rr3 |
| Level | Type | Length | Width | Dimensions |
|---|---|---|---|---|
| Second Level | Primary Bedroom | 5.05 m | 4.06 m | 5.05 m x 4.06 m |
| Second Level | Bedroom 2 | 3.96 m | 3.35 m | 3.96 m x 3.35 m |
| Second Level | Bedroom 3 | 3.05 m | 2.74 m | 3.05 m x 2.74 m |
| Second Level | Bathroom | 2.74 m | 2.13 m | 2.74 m x 2.13 m |
| Second Level | Bathroom | 3.96 m | 2.44 m | 3.96 m x 2.44 m |
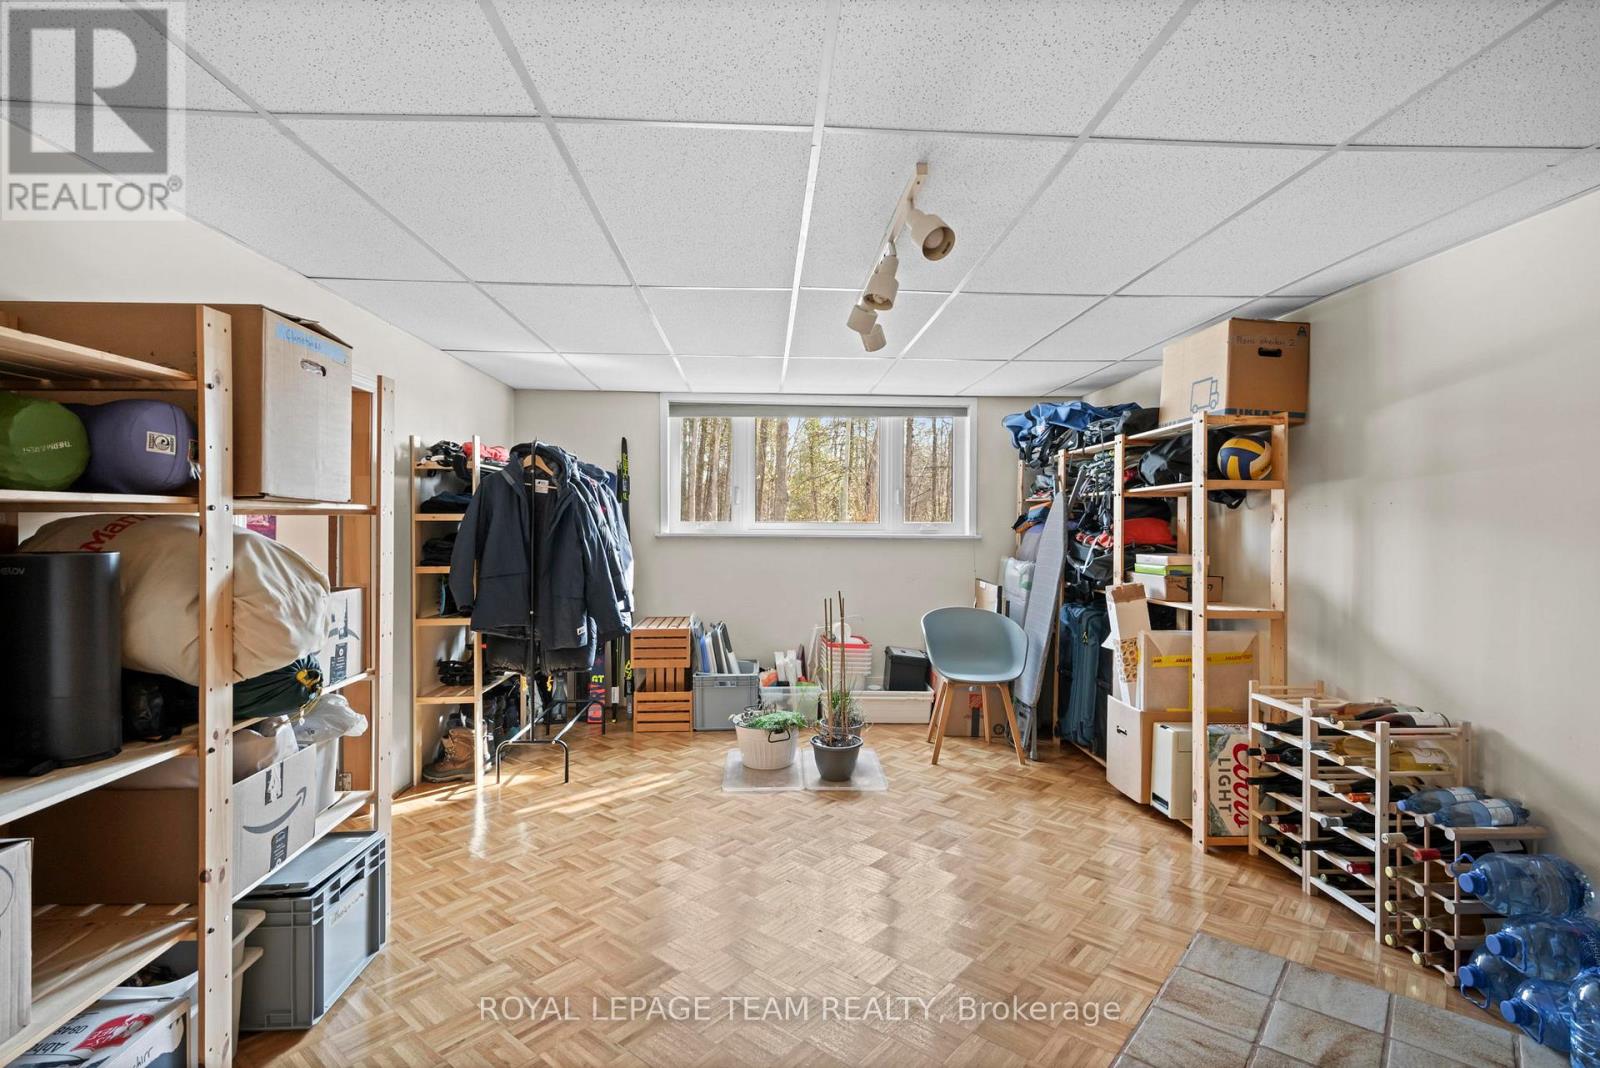
| Lower Level | Exercise Room | 2.74 m | 3.61 m | 2.74 m x 3.61 m |
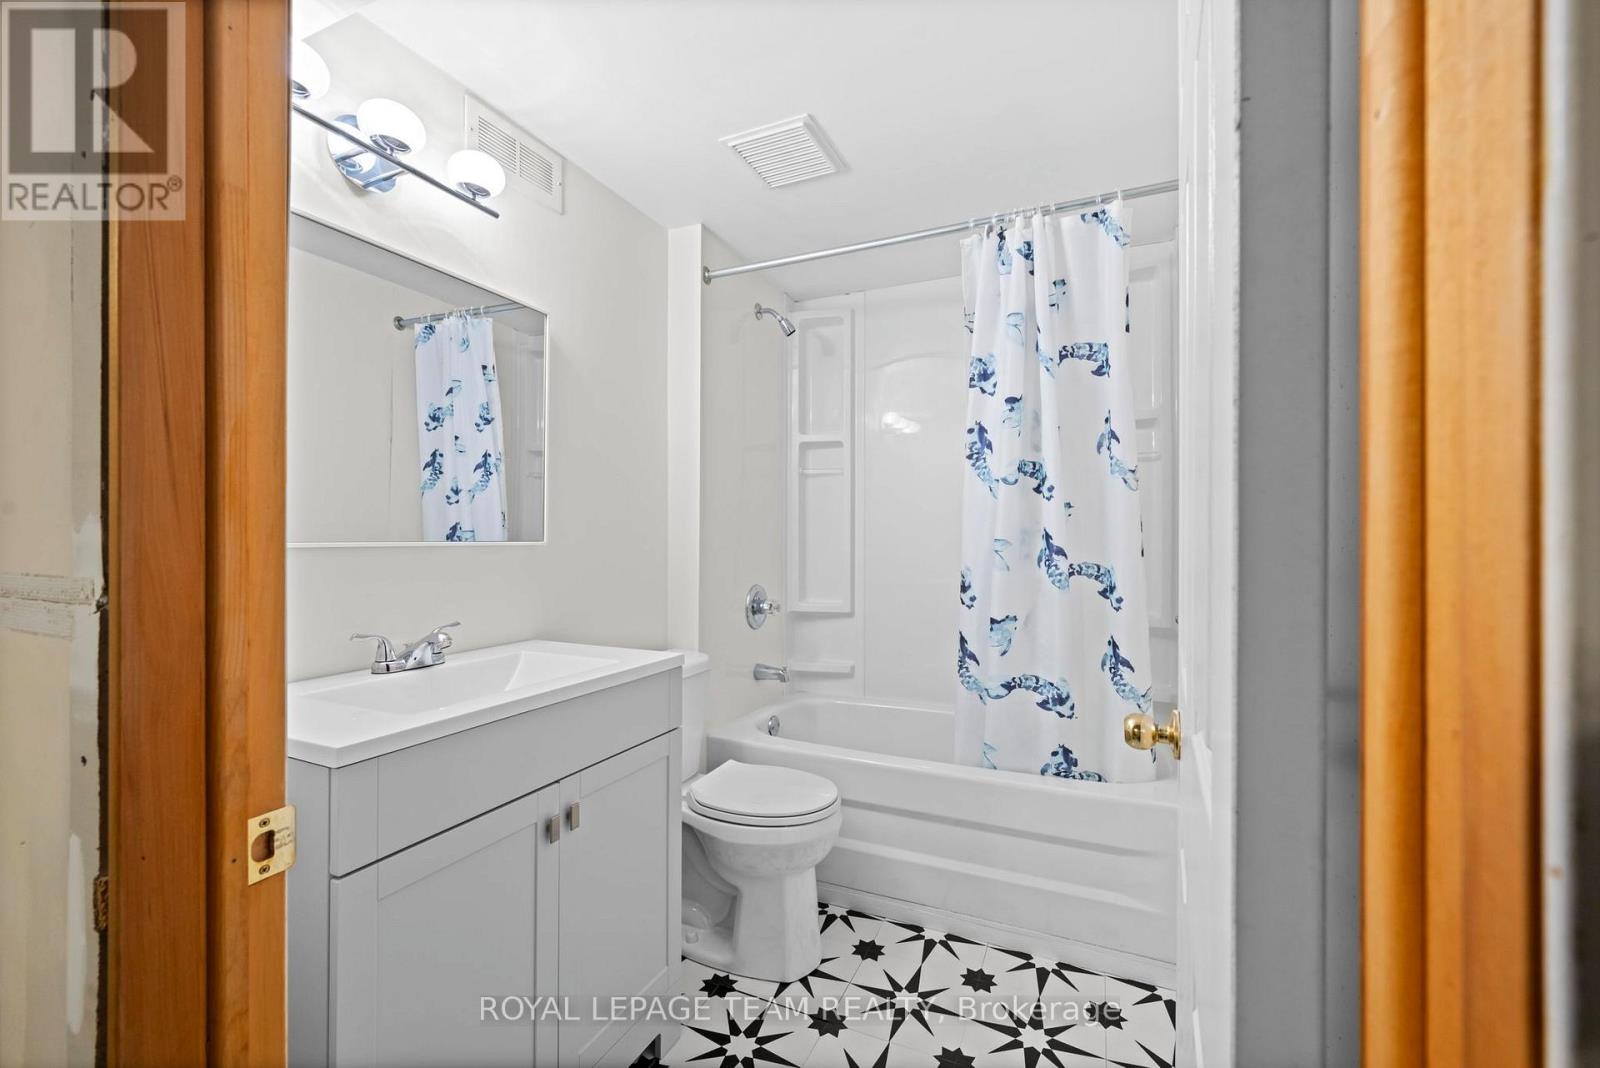
| Lower Level | Bathroom | 1.6 m | 2.39 m | 1.6 m x 2.39 m |
| Lower Level | Recreational, Games Room | 5.72 m | 3.84 m | 5.72 m x 3.84 m |
| Main Level | Solarium | 5.28 m | 1.8 m | 5.28 m x 1.8 m |
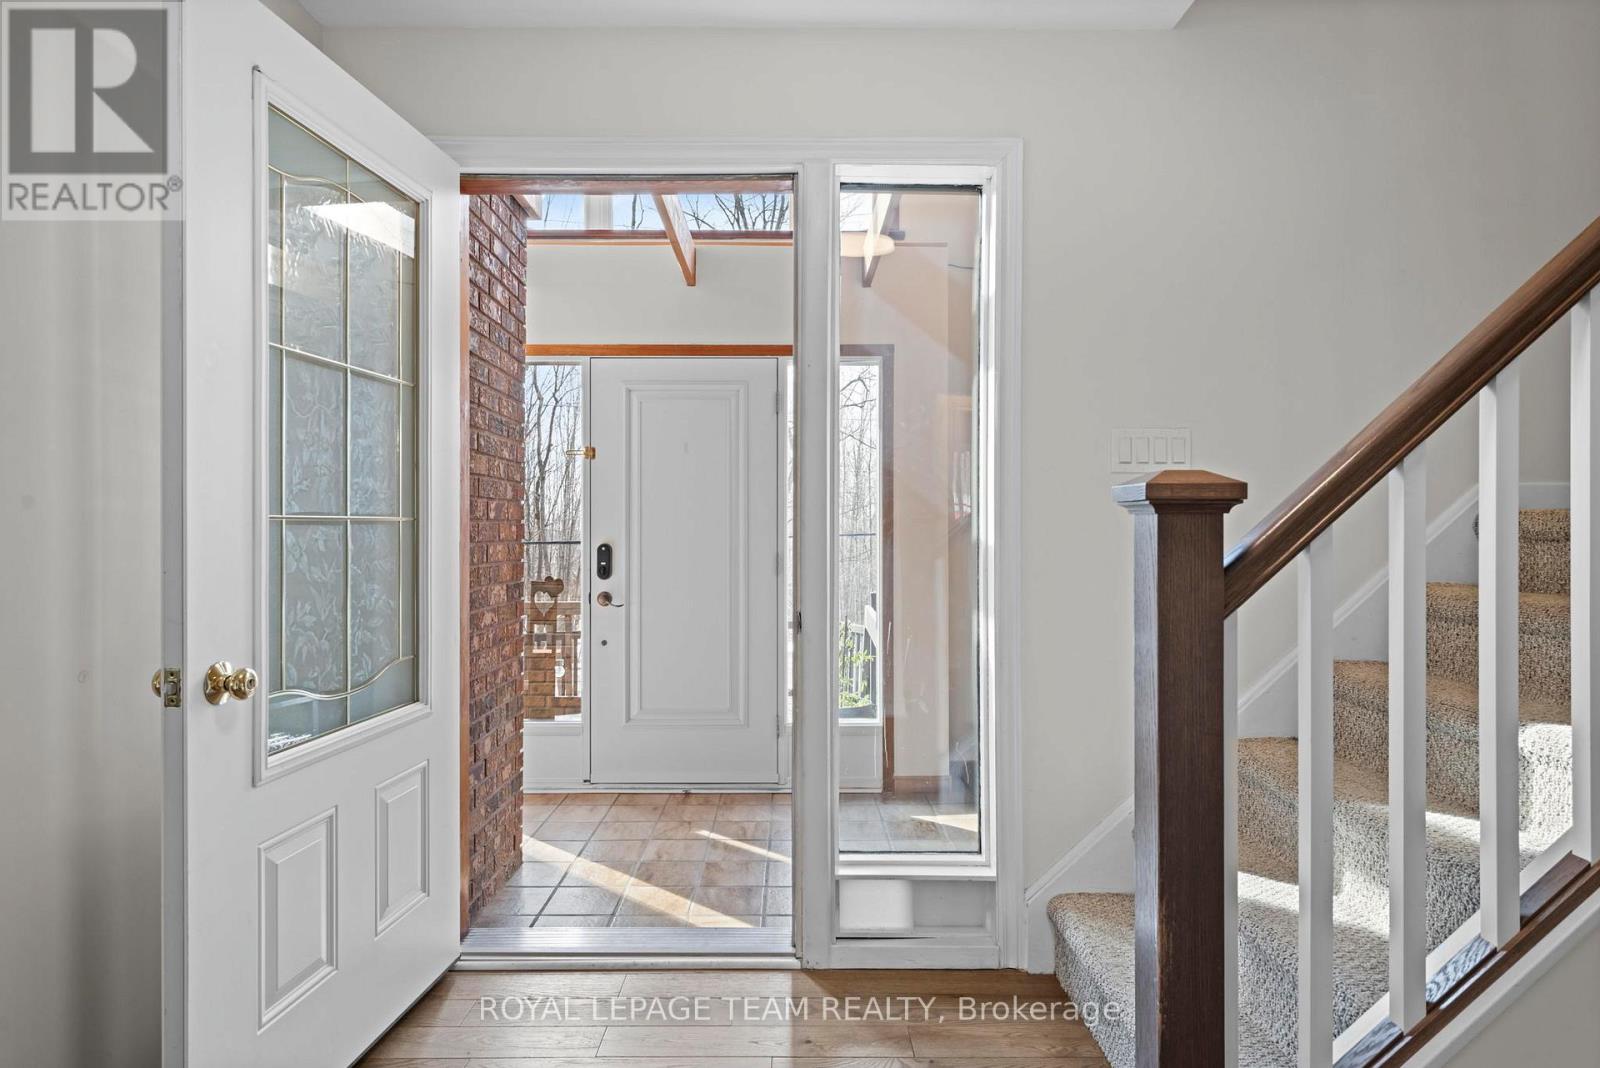
| Main Level | Foyer | 2.78 m | 1.86 m | 2.78 m x 1.86 m |
| Main Level | Living Room | 5.79 m | 3.96 m | 5.79 m x 3.96 m |
| Main Level | Dining Room | 3.96 m | 3.05 m | 3.96 m x 3.05 m |
| Main Level | Kitchen | 3.96 m | 4.06 m | 3.96 m x 4.06 m |
| Main Level | Laundry Room | 2.26 m | 1.95 m | 2.26 m x 1.95 m |
| Main Level | Partial Bathroom | 2.26 m | 0.91 m | 2.26 m x 0.91 m |
| Main Level | Family Room | 5.84 m | 3.93 m | 5.84 m x 3.93 m |
| Main Level | Office | 7.3 m | 3.96 m | 7.3 m x 3.96 m |
| Cable | Installed |
| Electricity | Installed |
https://www.realtor.ca/real-estate/29712468/1783-old-carp-road-ottawa-9104-huntley-ward-south-east
Contact us for more information
Loretta Masaro
Salesperson

(613) 592-6400
(613) 592-4945
www.teamrealty.ca/

The trademarks REALTOR®, REALTORS®, and the REALTOR® logo are controlled by The Canadian Real Estate Association (CREA) and identify real estate professionals who are members of CREA. The trademarks MLS®, Multiple Listing Service® and the associated logos are owned by The Canadian Real Estate Association (CREA) and identify the quality of services provided by real estate professionals who are members of CREA. The trademark DDF® is owned by The Canadian Real Estate Association (CREA) and identifies CREA's Data Distribution Facility (DDF®)

Phone Number
(613) 829-1000
Email Address
info@grapevine.ca
Mailing Address
P.O. box 65
Portland, ON
K0G 1V0