| 613.829.1000
| 613.829.1000
| 613.829.1000


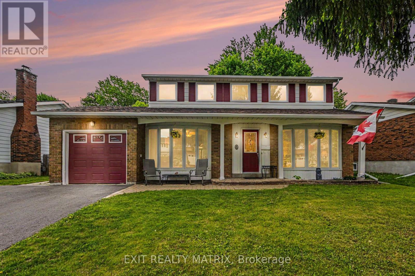
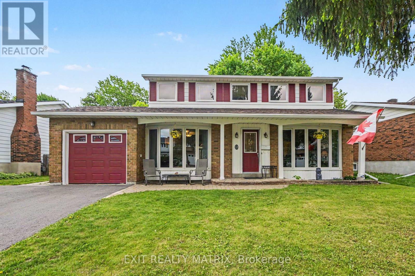
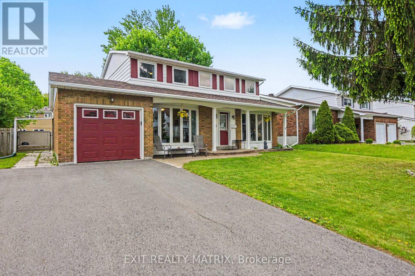
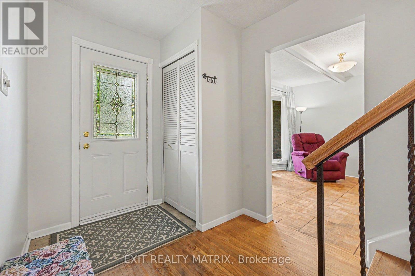
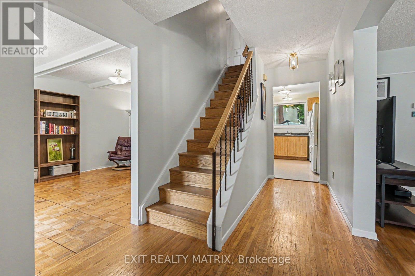
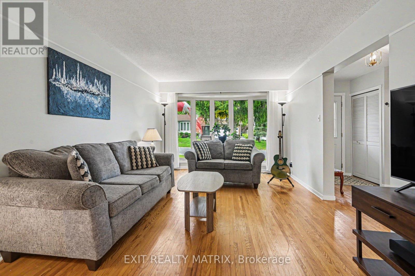
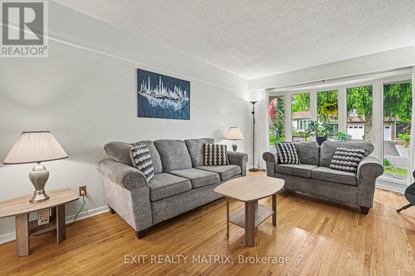
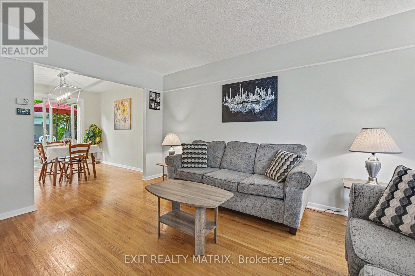
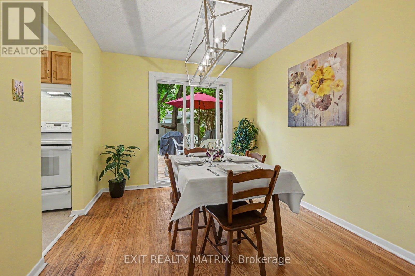
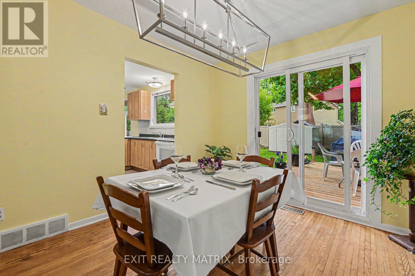
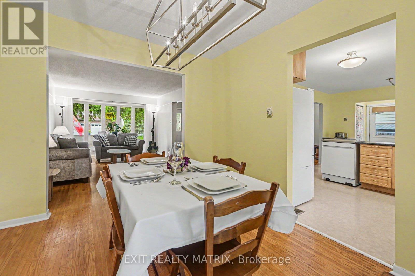
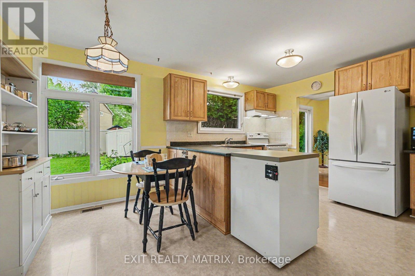
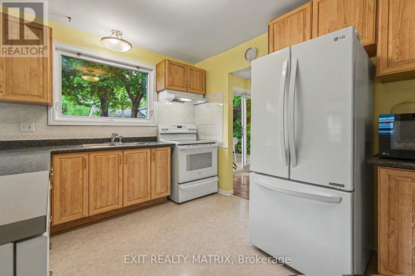
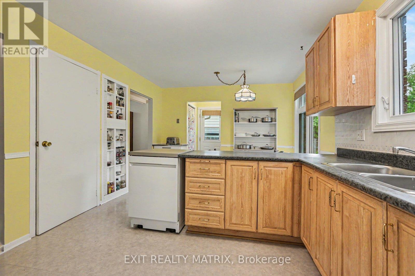
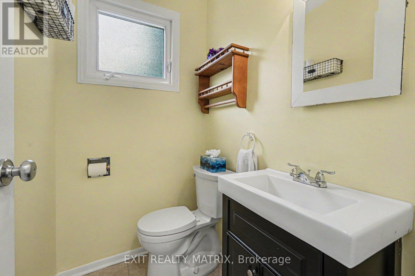
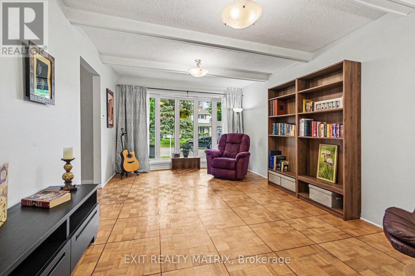
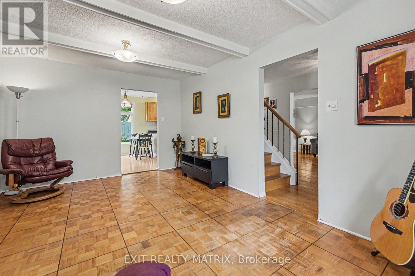
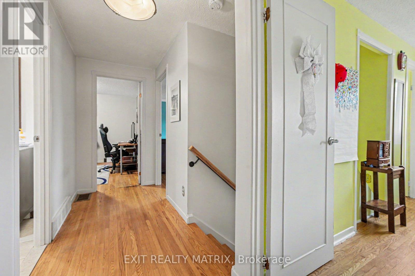
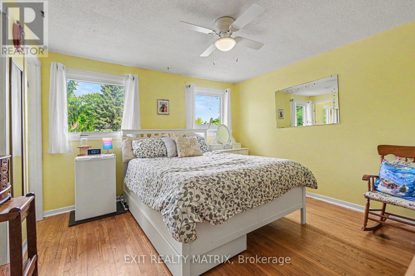
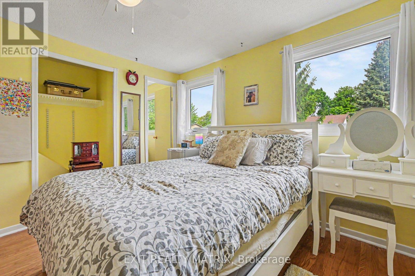
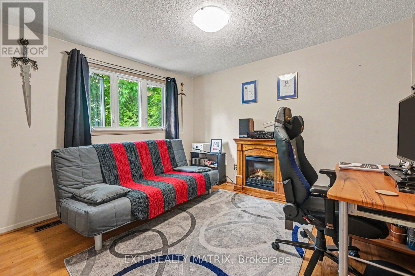
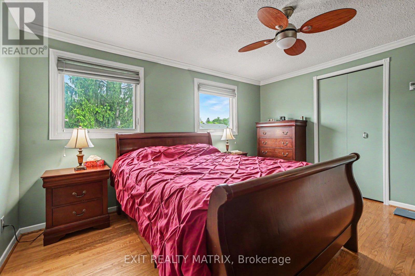
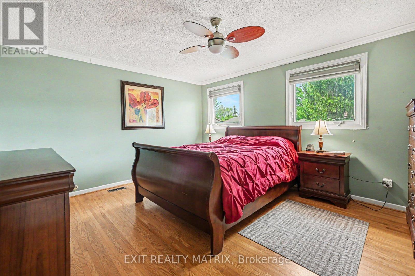
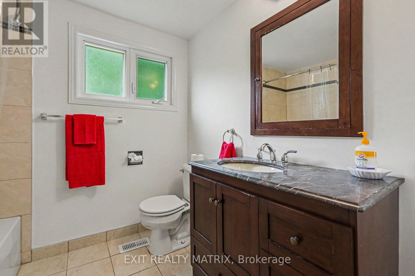
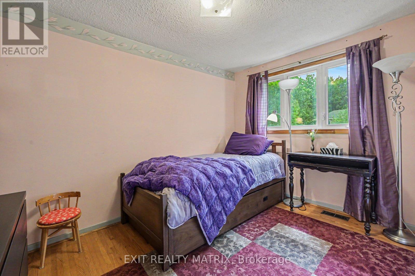
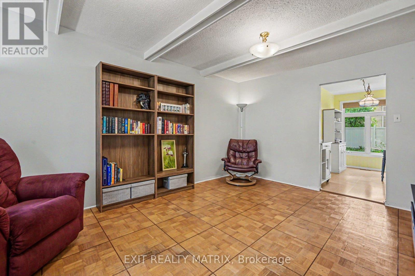
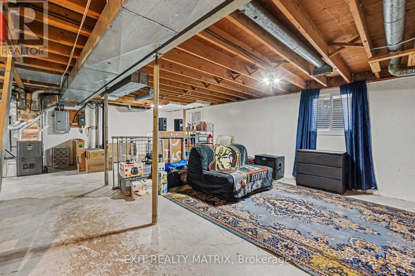
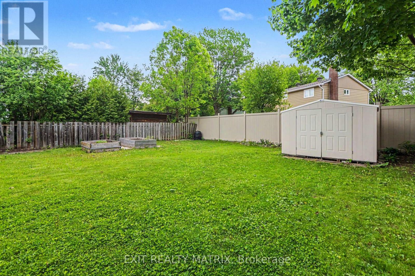
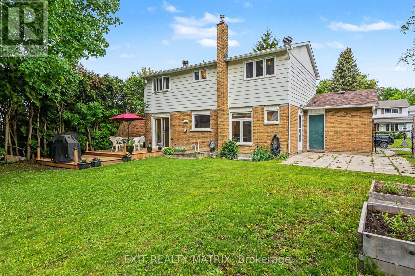
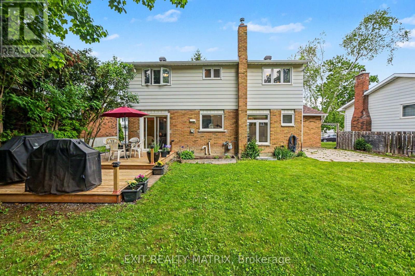
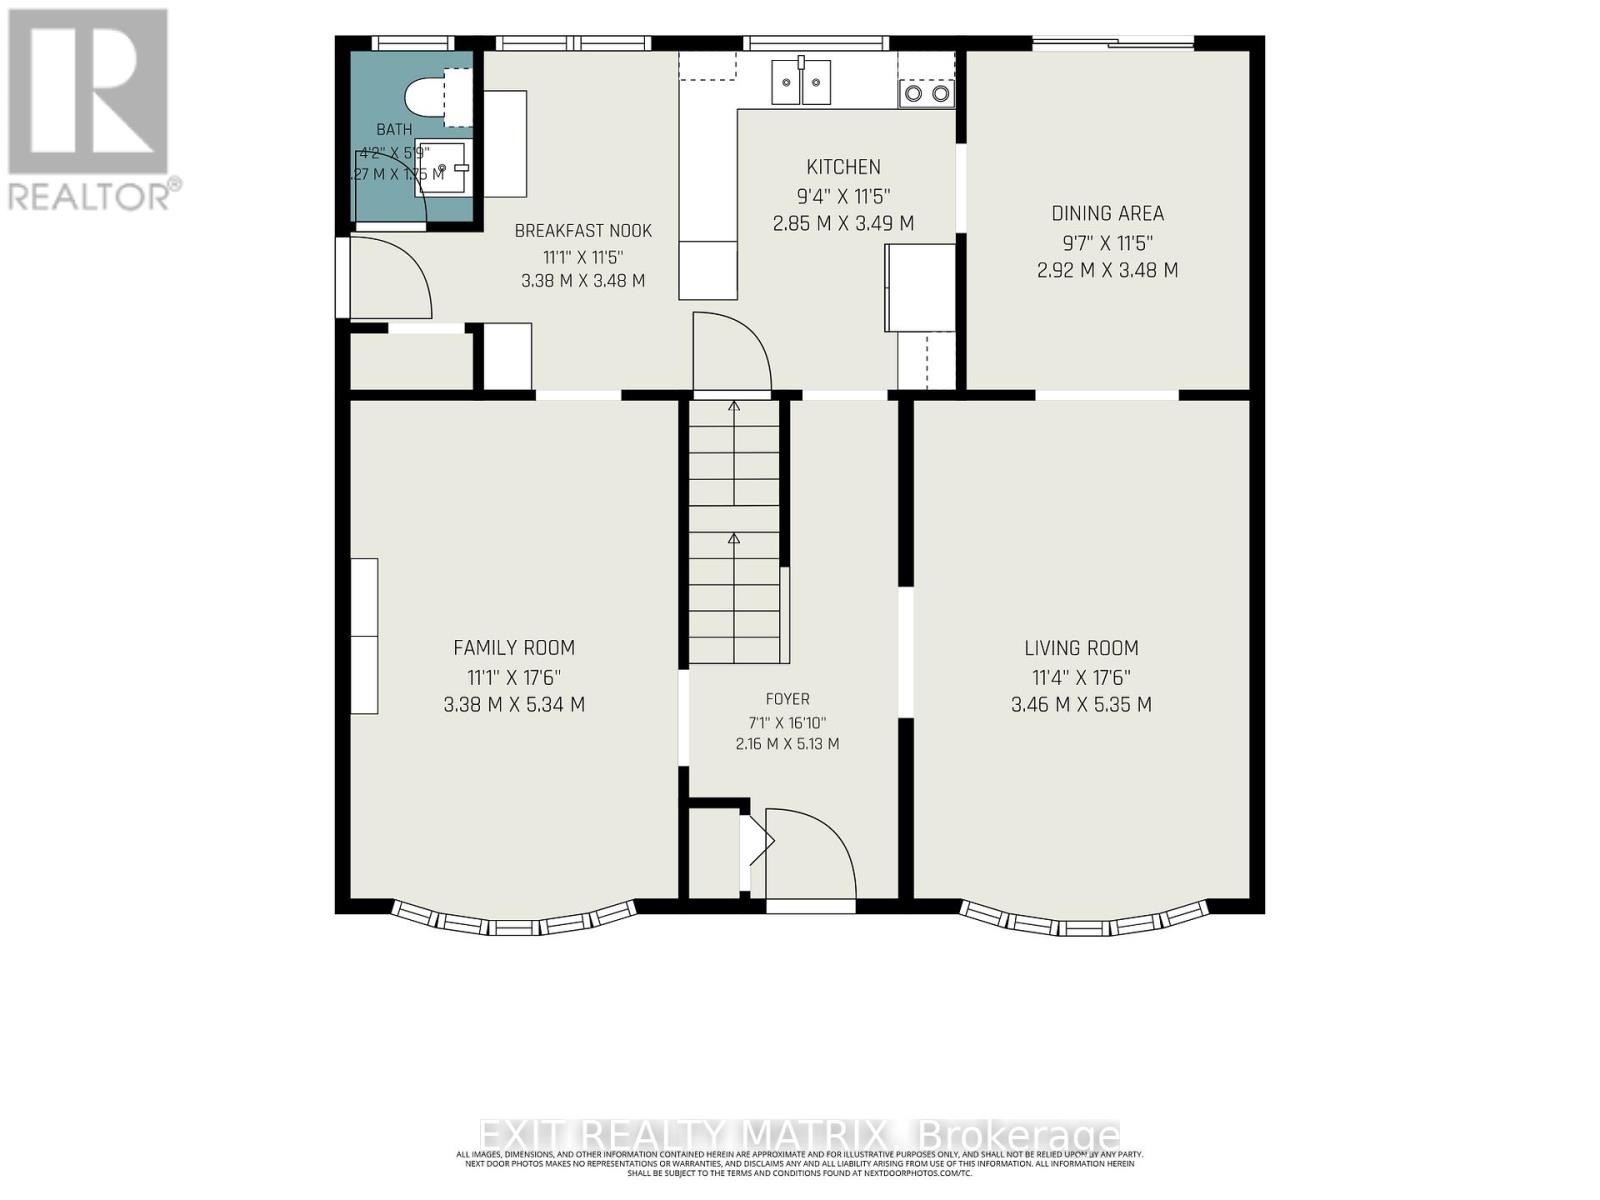
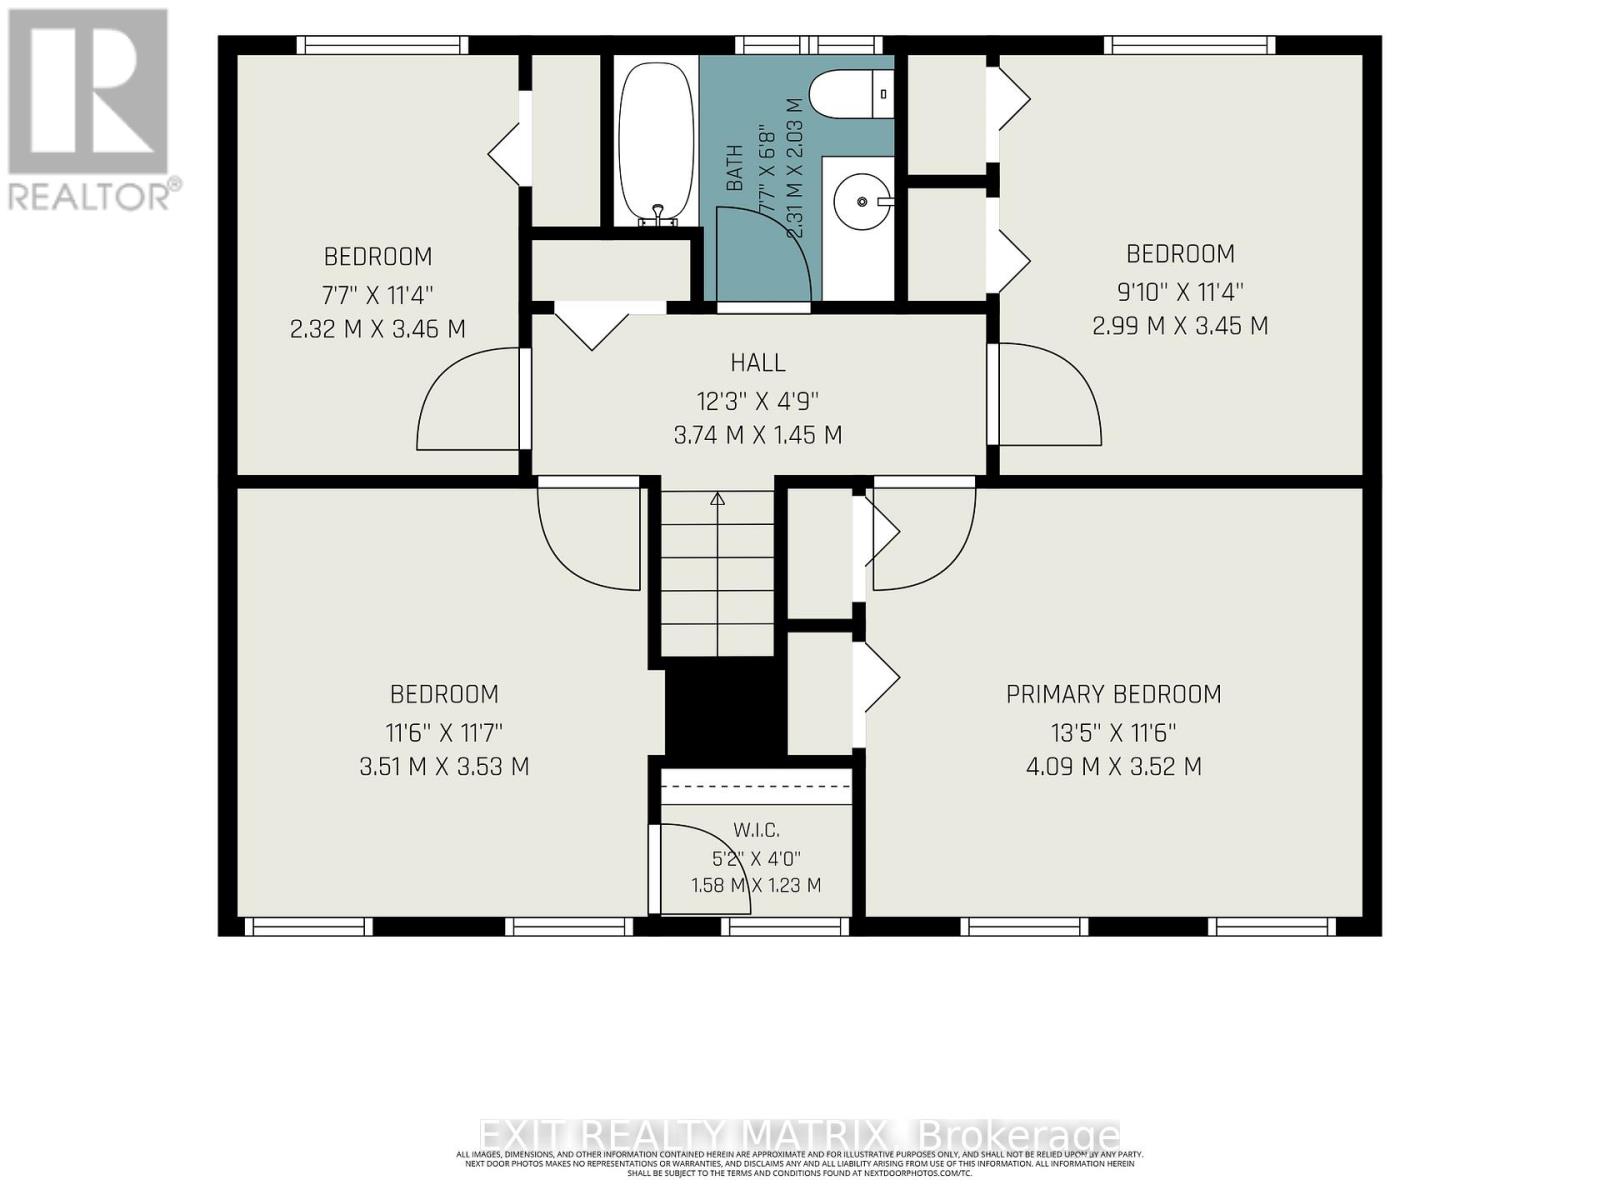
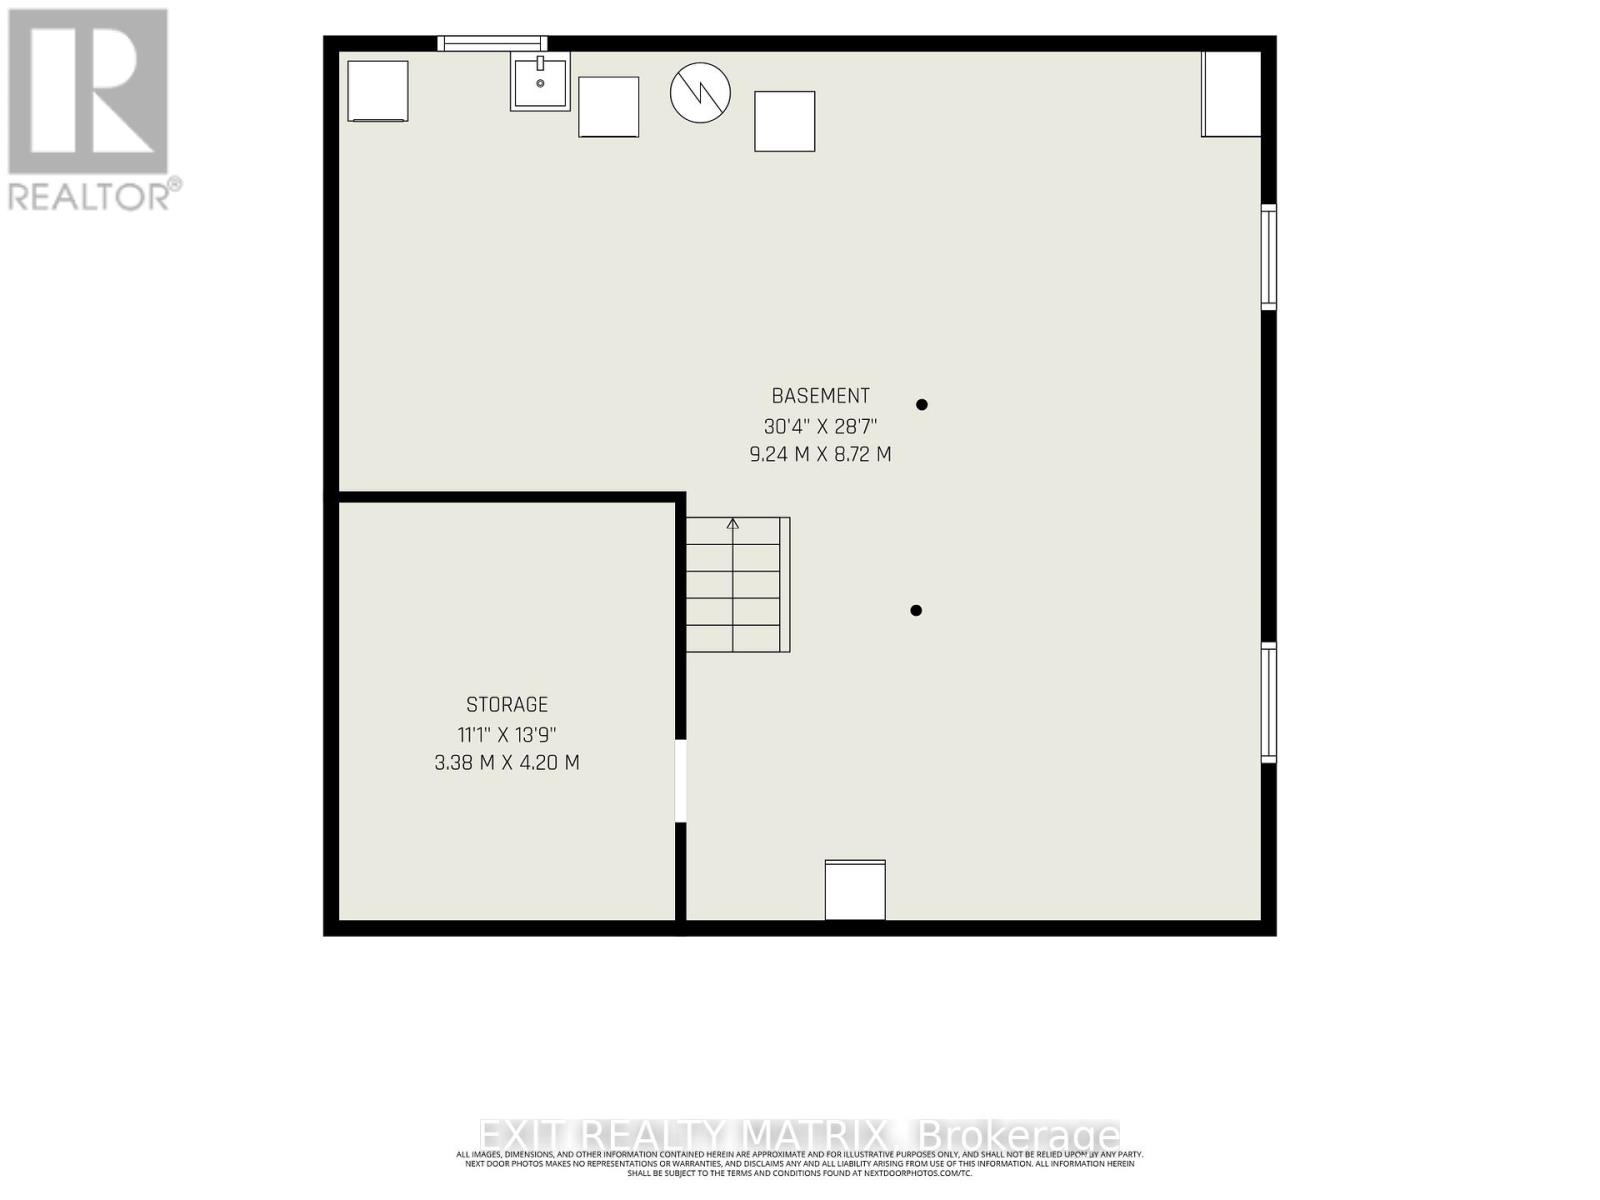
Lovingly maintained Home offering Excellent value on a huge 60 x 100 ft lot with southern exposure in the fully fenced, naturally landscaped backyard with beautiful perennials and raised garden beds - perfect for family living and outdoor enjoyment. The Linden Model by Costain boasts many large windows - this is a sunny bright home. Featuring 4 good sized bedrooms on the second level along with a Full Bathroom. The main floor offers a convenient 2-piece powder room, a large living room with a bright bay window that fills the space with natural light, a huge eat-in kitchen, and bright sunny dining room with direct access to the backyard deck and private outdoor space. Plus a main level family - bonus room that provides excellent flexible living space for your family. Windows Updated, Newer Furnace, Newer Roof. Bring your ideas and personal touches to make this wonderful home your own. Unfinished basement but with custom egress window (2019), New oak wood railing (2026). Explore Blackburn Hamlet via the many park paths that lead you virtually everywhere - playgrounds, sports facilities, walking trails, schools, recreation, transit, shopping and more. a neighbourhood known for offering a lifestyle that is increasingly rare and conveniently close to downtown Ottawa - Gatineau-Hull. Book your appointment today! (id:37351)
| MLS® Number | X13216016 |
| Property Type | Single Family |
| Community Name | 2301 - Blackburn Hamlet |
| AmenitiesNearBy | Public Transit, Park, Schools |
| CommunityFeatures | School Bus |
| EquipmentType | Water Heater |
| Features | Wooded Area, Carpet Free |
| ParkingSpaceTotal | 5 |
| RentalEquipmentType | Water Heater |
| Structure | Deck, Patio(s), Shed |
| BathroomTotal | 2 |
| BedroomsAboveGround | 4 |
| BedroomsTotal | 4 |
| Age | 51 To 99 Years |
| Appliances | Garage Door Opener Remote(s), Dishwasher, Dryer, Freezer, Hood Fan, Stove, Washer, Refrigerator |
| BasementDevelopment | Unfinished |
| BasementType | Full (unfinished) |
| ConstructionStyleAttachment | Detached |
| CoolingType | Central Air Conditioning |
| ExteriorFinish | Brick, Aluminum Siding |
| FoundationType | Poured Concrete |
| HalfBathTotal | 1 |
| HeatingFuel | Natural Gas |
| HeatingType | Forced Air |
| StoriesTotal | 2 |
| SizeInterior | 1,500 - 2,000 Ft2 |
| Type | House |
| UtilityWater | Municipal Water |
| Attached Garage | |
| Garage |
| Acreage | No |
| FenceType | Fully Fenced, Fenced Yard |
| LandAmenities | Public Transit, Park, Schools |
| Sewer | Sanitary Sewer |
| SizeDepth | 100 Ft |
| SizeFrontage | 60 Ft |
| SizeIrregular | 60 X 100 Ft |
| SizeTotalText | 60 X 100 Ft |
| ZoningDescription | Residential R1ww[637] |
| Level | Type | Length | Width | Dimensions |
|---|---|---|---|---|
| Second Level | Primary Bedroom | 4.09 m | 3.52 m | 4.09 m x 3.52 m |
| Second Level | Bathroom | 2.31 m | 2.03 m | 2.31 m x 2.03 m |
| Second Level | Bedroom 2 | 3.51 m | 3.53 m | 3.51 m x 3.53 m |
| Second Level | Bedroom 3 | 3 m | 3.45 m | 3 m x 3.45 m |
| Second Level | Bedroom 4 | 2.32 m | 3.46 m | 2.32 m x 3.46 m |
| Basement | Recreational, Games Room | 9.24 m | 8.72 m | 9.24 m x 8.72 m |
| Main Level | Bathroom | 1.27 m | 1.75 m | 1.27 m x 1.75 m |
| Main Level | Foyer | 2.16 m | 5.13 m | 2.16 m x 5.13 m |
| Main Level | Living Room | 3.46 m | 5.35 m | 3.46 m x 5.35 m |
| Main Level | Dining Room | 2.92 m | 3.48 m | 2.92 m x 3.48 m |
| Main Level | Family Room | 3.38 m | 5.34 m | 3.38 m x 5.34 m |
| Main Level | Kitchen | 2.85 m | 3.49 m | 2.85 m x 3.49 m |
| Main Level | Eating Area | 3.38 m | 3.48 m | 3.38 m x 3.48 m |
| Cable | Available |
| Electricity | Installed |
| Sewer | Installed |
https://www.realtor.ca/real-estate/29826795/18-highpark-crescent-ottawa-2301-blackburn-hamlet
Contact us for more information

Graham Webb
Salesperson

(613) 837-0011
(613) 837-2777
www.exitottawa.com/

The trademarks REALTOR®, REALTORS®, and the REALTOR® logo are controlled by The Canadian Real Estate Association (CREA) and identify real estate professionals who are members of CREA. The trademarks MLS®, Multiple Listing Service® and the associated logos are owned by The Canadian Real Estate Association (CREA) and identify the quality of services provided by real estate professionals who are members of CREA. The trademark DDF® is owned by The Canadian Real Estate Association (CREA) and identifies CREA's Data Distribution Facility (DDF®)

Phone Number
(613) 829-1000
Email Address
info@grapevine.ca
Mailing Address
P.O. box 65
Portland, ON
K0G 1V0