| 613.829.1000
| 613.829.1000
| 613.829.1000


Maintenance, Parcel of Tied Land
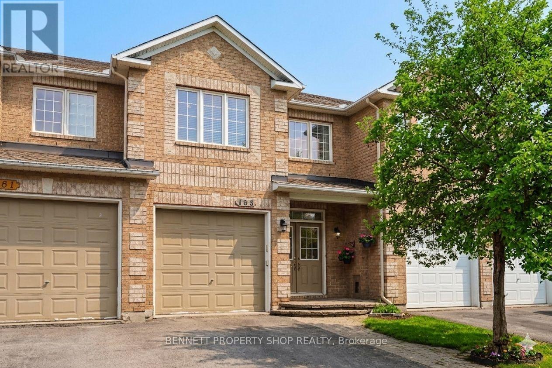
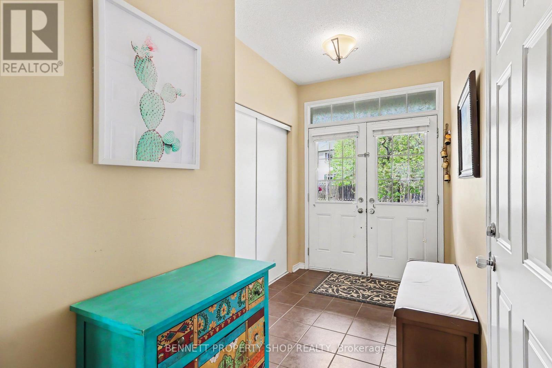
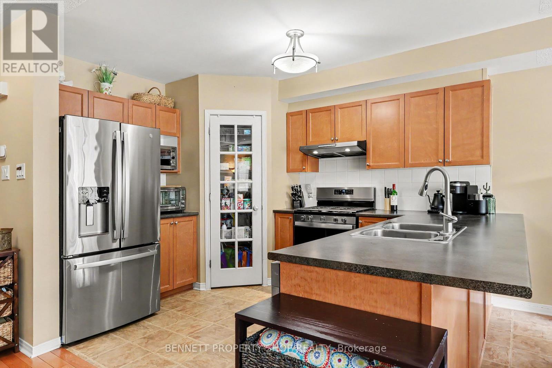
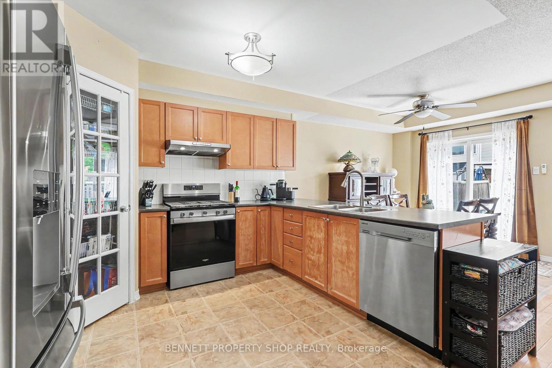
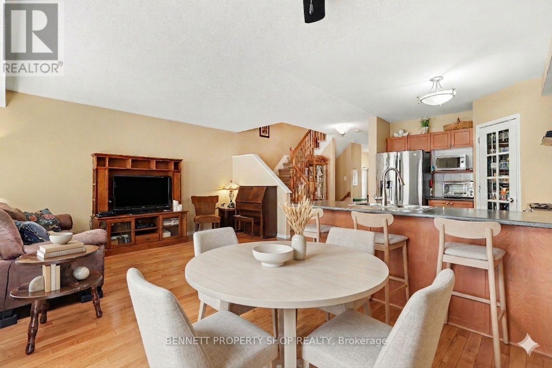
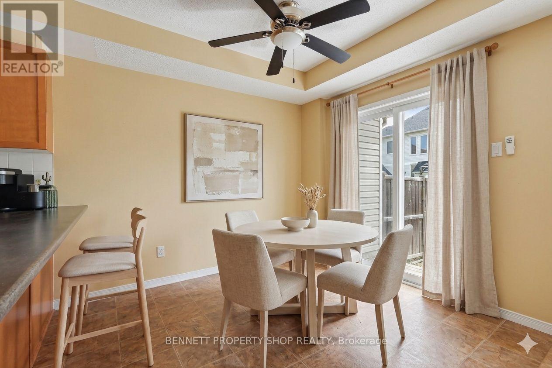
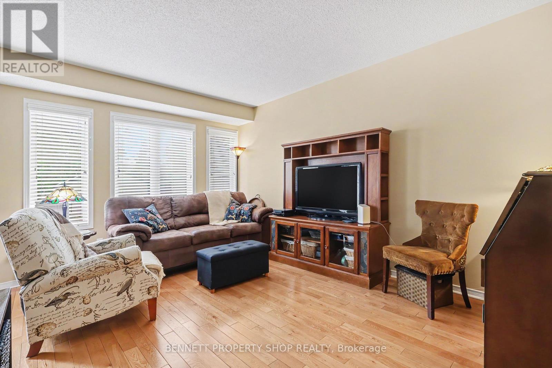
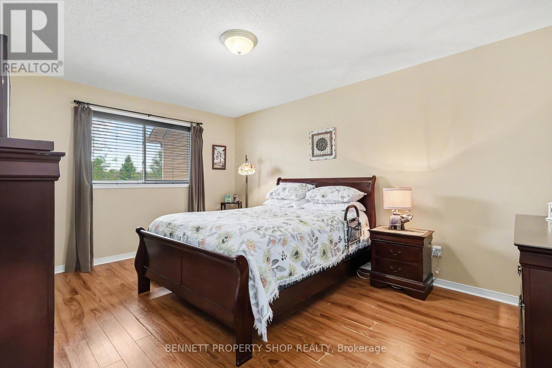
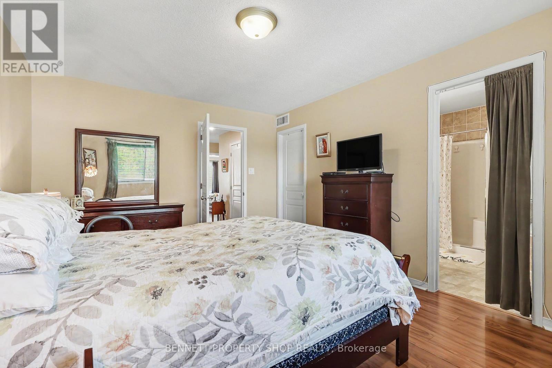
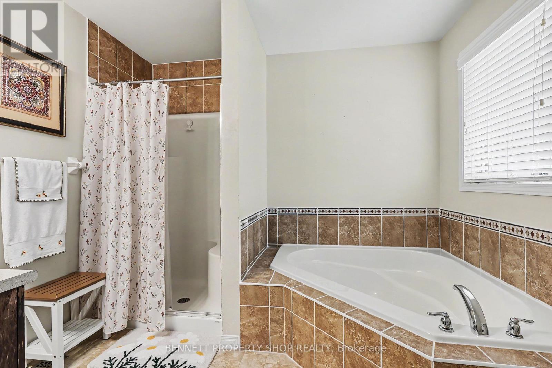
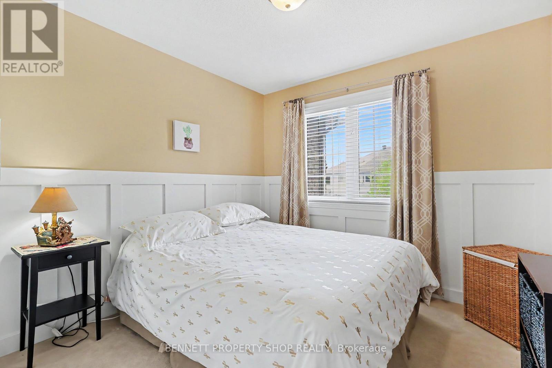
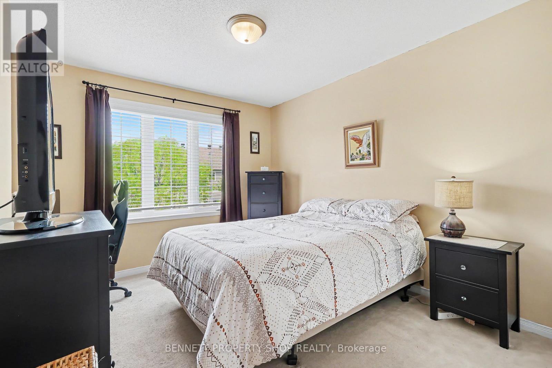
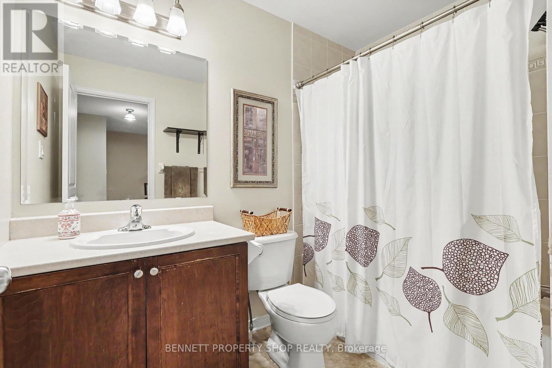
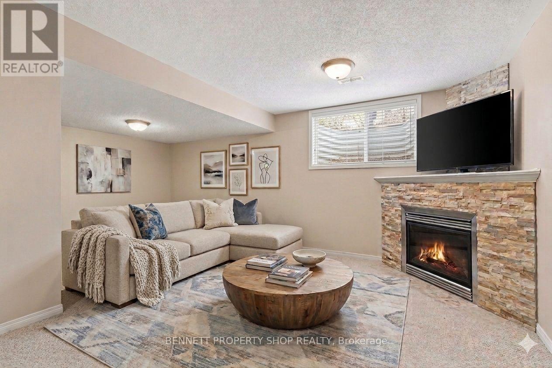
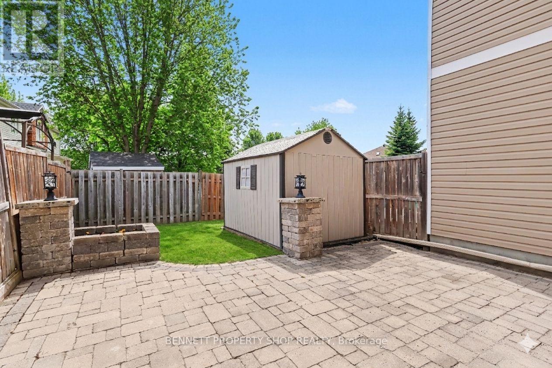
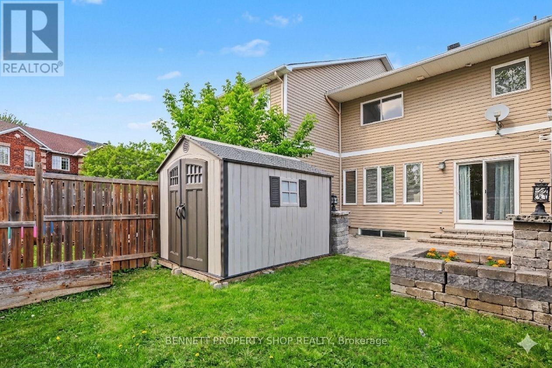
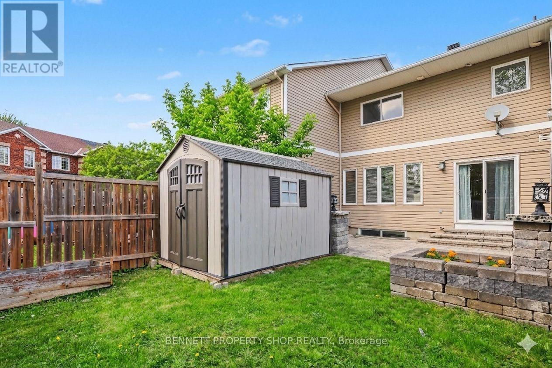
$167 MonthlyWelcome to 183 Destiny Private, a desirable 3-bedroom, 3-bathroom townhome located on a quiet private road in the sought-after Cardinal Creek/Cardinal Trail community. This warm and spacious two-storey home features an open concept main level with hardwood floors, a large tiled foyer, and a convenient powder room. The gourmet kitchen offers a large pantry, breakfast bar, updated stainless steel appliances, and overlooks the welcoming living and dining area with easy access to the backyard through patio doors. Upstairs offers the convenience of second-floor laundry near the bedrooms, along with a spacious primary suite complete with an oversized walk-in closet and a private ensuite featuring a standalone shower and a large soaker tub. The fully finished lower-level rec room showcases a cozy gas fireplace with a stunning stone surround, creating the perfect family gathering space. Step outside to enjoy the fully fenced backyard with mature trees surrounding the property, a low-maintenance interlock patio, raised garden bed, and storage shed; ideal for relaxing or entertaining. Plenty of additional storage is available in the garage and basement. Roof updated in 2023. Conveniently located close to schools, parks, trails, transit, community centre, and quick access to Trim Road. Some photos are digitally enhanced. (id:37351)
| MLS® Number | X13155302 |
| Property Type | Single Family |
| Community Name | 1106 - Fallingbrook/Gardenway South |
| AmenitiesNearBy | Park, Public Transit |
| CommunityFeatures | Community Centre |
| EquipmentType | Water Heater |
| Features | Flat Site, Level |
| ParkingSpaceTotal | 2 |
| RentalEquipmentType | Water Heater |
| Structure | Patio(s), Porch, Shed |
| BathroomTotal | 3 |
| BedroomsAboveGround | 3 |
| BedroomsTotal | 3 |
| Age | 16 To 30 Years |
| Amenities | Fireplace(s) |
| Appliances | Dishwasher, Dryer, Stove, Washer, Refrigerator |
| BasementDevelopment | Finished |
| BasementType | Full (finished) |
| ConstructionStyleAttachment | Attached |
| CoolingType | Central Air Conditioning |
| ExteriorFinish | Brick |
| FireplacePresent | Yes |
| FireplaceTotal | 1 |
| FoundationType | Poured Concrete |
| HalfBathTotal | 1 |
| HeatingFuel | Natural Gas |
| HeatingType | Forced Air |
| StoriesTotal | 2 |
| SizeInterior | 1,100 - 1,500 Ft2 |
| Type | Row / Townhouse |
| UtilityWater | Municipal Water |
| Attached Garage | |
| Garage |
| Acreage | No |
| FenceType | Fully Fenced, Fenced Yard |
| LandAmenities | Park, Public Transit |
| LandscapeFeatures | Landscaped |
| Sewer | Sanitary Sewer |
| SizeDepth | 106 Ft ,6 In |
| SizeFrontage | 21 Ft ,3 In |
| SizeIrregular | 21.3 X 106.5 Ft |
| SizeTotalText | 21.3 X 106.5 Ft|under 1/2 Acre |
| ZoningDescription | R3ww[1094] |
| Level | Type | Length | Width | Dimensions |
|---|---|---|---|---|
| Second Level | Bedroom 2 | 3.38 m | 4.25 m | 3.38 m x 4.25 m |
| Second Level | Bedroom 3 | 2.96 m | 3.03 m | 2.96 m x 3.03 m |
| Second Level | Primary Bedroom | 3.51 m | 4.65 m | 3.51 m x 4.65 m |
| Second Level | Bathroom | 2.53 m | 3.03 m | 2.53 m x 3.03 m |
| Second Level | Laundry Room | 1.05 m | 1.68 m | 1.05 m x 1.68 m |
| Second Level | Bathroom | 1.78 m | 2.55 m | 1.78 m x 2.55 m |
| Lower Level | Family Room | 6.15 m | 3.67 m | 6.15 m x 3.67 m |
| Lower Level | Utility Room | 3.72 m | 2.89 m | 3.72 m x 2.89 m |
| Lower Level | Other | 2.63 m | 5.03 m | 2.63 m x 5.03 m |
| Main Level | Foyer | 1.96 m | 3.6 m | 1.96 m x 3.6 m |
| Main Level | Bathroom | 1.35 m | 1.59 m | 1.35 m x 1.59 m |
| Main Level | Kitchen | 3.03 m | 3.8 m | 3.03 m x 3.8 m |
| Main Level | Pantry | 1.07 m | 1.25 m | 1.07 m x 1.25 m |
| Main Level | Dining Room | 3.03 m | 2.74 m | 3.03 m x 2.74 m |
| Main Level | Living Room | 3.14 m | 4.66 m | 3.14 m x 4.66 m |
Contact us for more information

Marnie Bennett
Broker of Record
(613) 233-8606
(613) 383-0388

Sarah Versluis
Salesperson
(613) 233-8606
(613) 383-0388

The trademarks REALTOR®, REALTORS®, and the REALTOR® logo are controlled by The Canadian Real Estate Association (CREA) and identify real estate professionals who are members of CREA. The trademarks MLS®, Multiple Listing Service® and the associated logos are owned by The Canadian Real Estate Association (CREA) and identify the quality of services provided by real estate professionals who are members of CREA. The trademark DDF® is owned by The Canadian Real Estate Association (CREA) and identifies CREA's Data Distribution Facility (DDF®)

Phone Number
(613) 829-1000
Email Address
info@grapevine.ca
Mailing Address
P.O. box 65
Portland, ON
K0G 1V0